
Sold!
$850,000
3
Beds
3
Baths
1,876
Living Area
-
Property Description
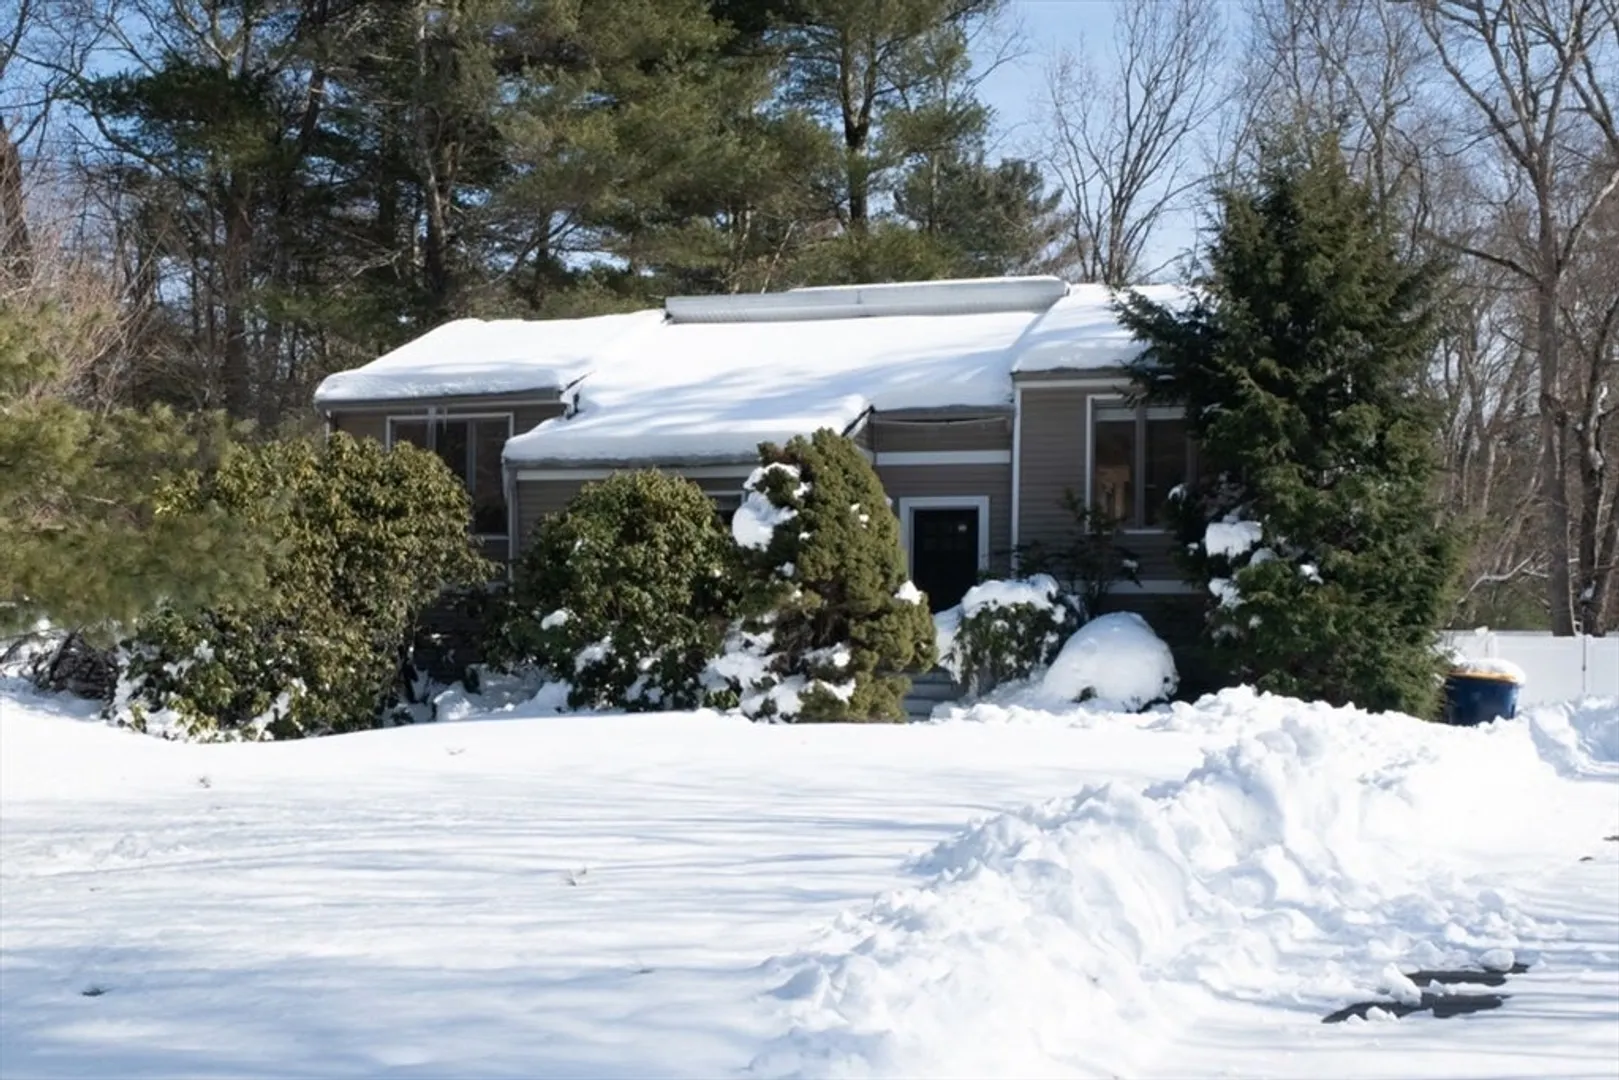
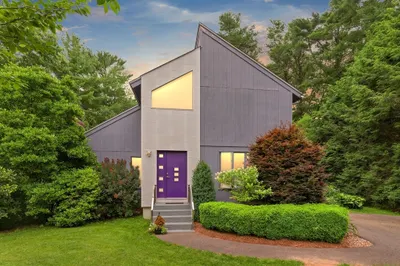
Now offered for sale in Sharon - this contemporary 3-bedroom, 3 full-bath single-family home sits on a beautifully private half-acre lot, offering the perfect blend of space, style, and flexibility. If you want something better than cookie cutter - this is your home. Inside, you’ll find a bright, open layout filled with natural light, ideal for both everyday living and entertaining. The spacious living areas flow seamlessly, while the partially finished basement provides valuable bonus space for a home office, gym, playroom, or guest retreat.Step outside to a full backyard deck overlooking the expansive (and fully fenced in) yard - perfect for summer gatherings or quiet evenings at home.A rare opportunity to own a move-in ready home with privacy, versatility, and room to grow in one of Sharon’s most desirable communities.
-
Highlights
- Cooling: Central Air
- Parking Spots: 5
- Property Type: Single Family Residence
- Total Rooms: 7
- Status: Closed
- Heating: Forced Air, Oil, Wood Stove
- Property Class: Residential
- Style: Contemporary
- Year Built: 1977
-
Additional Details
- Appliances: Electric Water Heater, Range, Dishwasher, Microwave, Refrigerator, Washer, Dryer
- Exterior Features: Deck, Fenced Yard
- Foundation: Concrete Perimeter
- Lot Features: Corner Lot, Wooded
- Roof: Shingle
- Year Built Details: Actual
- Zoning: R
- Basement: Full, Partially Finished, Walk-Out Access
- Flooring: Wood, Flooring - Wood
- Interior Features: Closet/Cabinets - Custom Built, Bonus Room
- Road Frontage Type: Public
- SqFt Source: Public Record
- Year Built Source: Public Records
-
Amenities
- Community Features: Public Transportation, Shopping, Walk/Jog Trails, Highway Access
- Parking Features: Paved Drive, Off Street, Tandem, Paved
-
Utilities
- Sewer: Private Sewer
- Water Source: Public
-
Fees / Taxes
- Assessed Value: $774,500
- Taxes: $13,538
- Tax Year: 2025
Similar Listings
Sold
42 Photos
Sold
41 Photos
Sold
41 Photos
Sold
32 Photos
Content © 2026 MLS Property Information Network, Inc. The information in this listing was gathered from third party resources including the seller and public records.
Listing information provided courtesy of William Raveis R.E. & Home Services.
MLS Property Information Network, Inc. and its subscribers disclaim any and all representations or warranties as to the accuracy of this information.
