
Sold!

$583,000
2
Beds
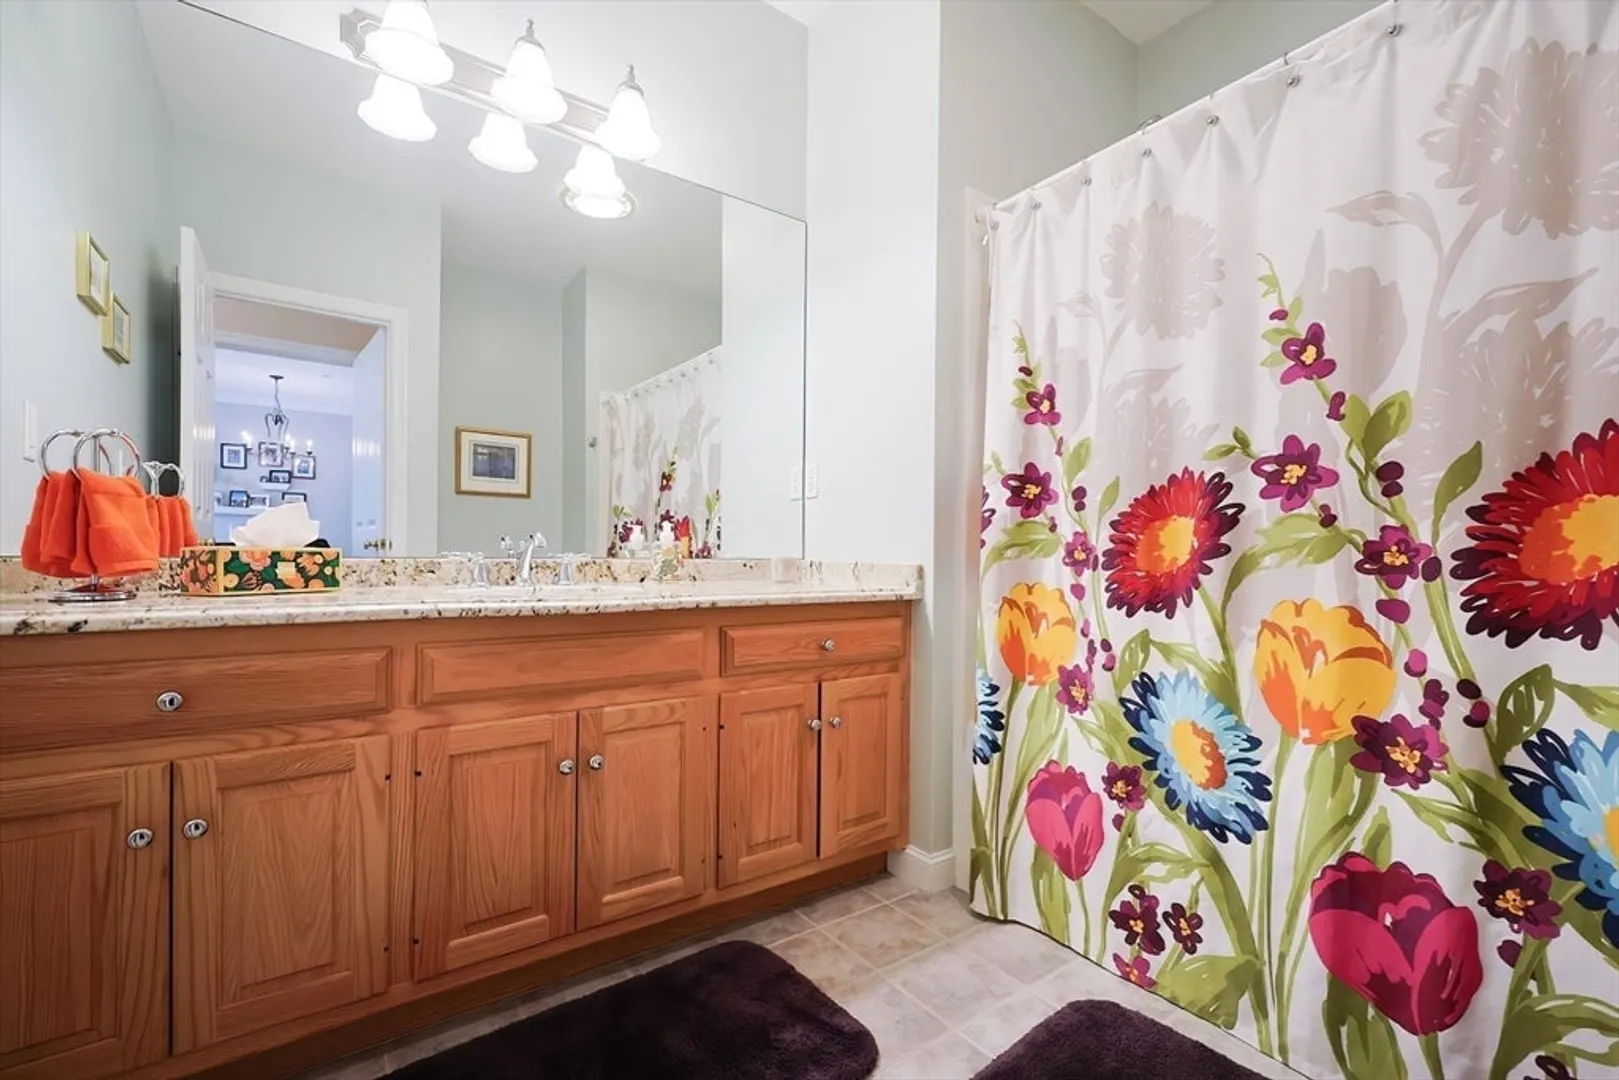
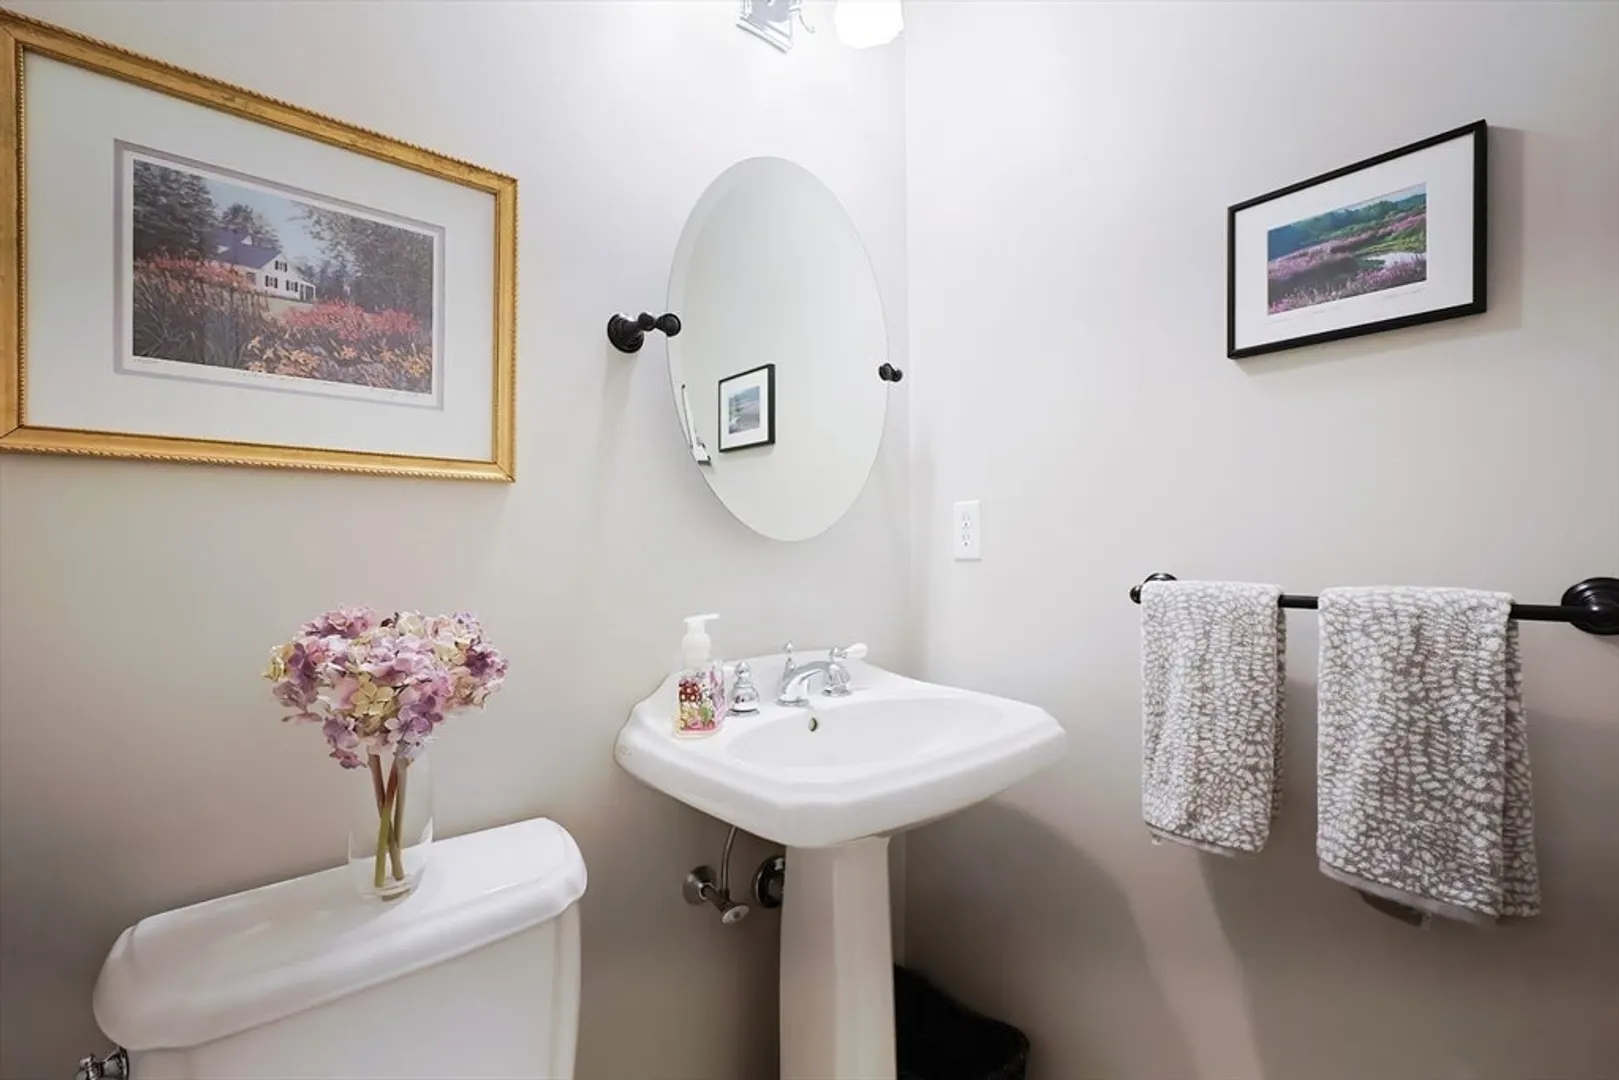
2/1
Baths
2,231
Living Area
-
Property Description
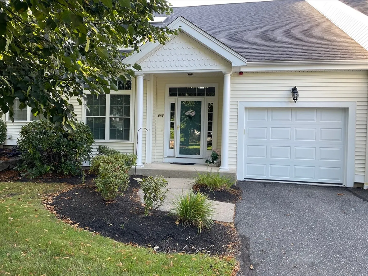
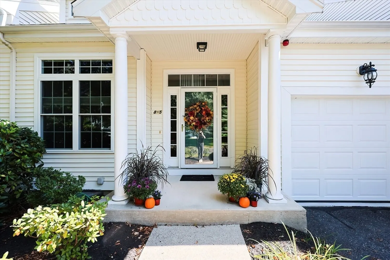
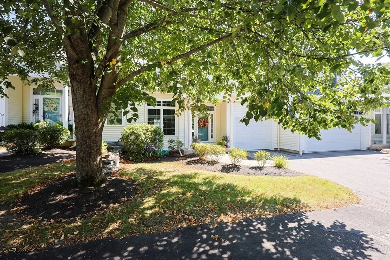
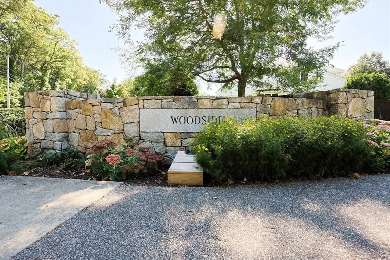
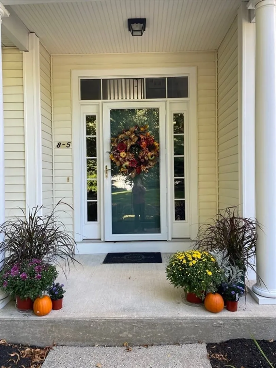
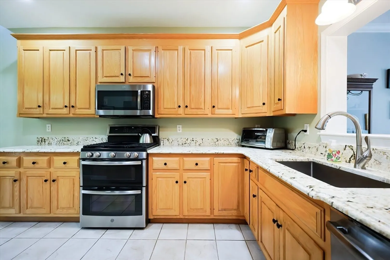
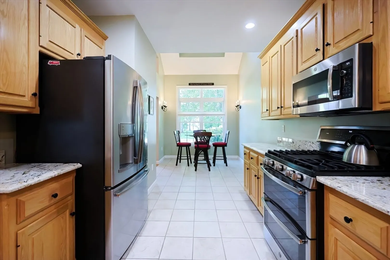
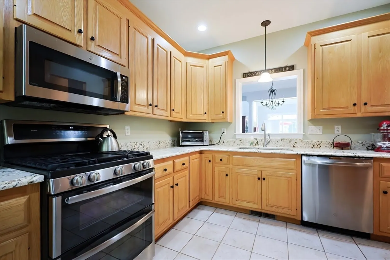
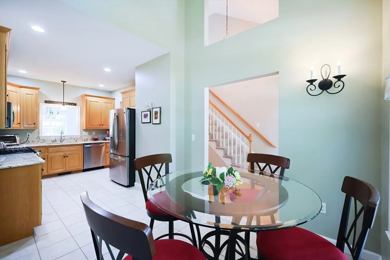
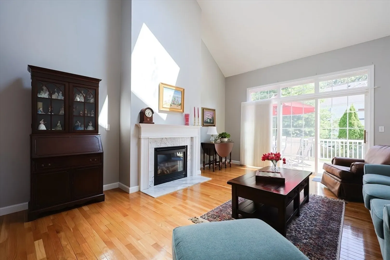
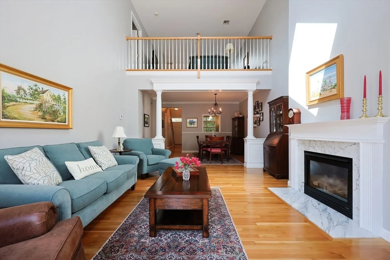
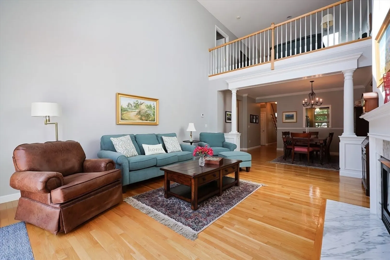
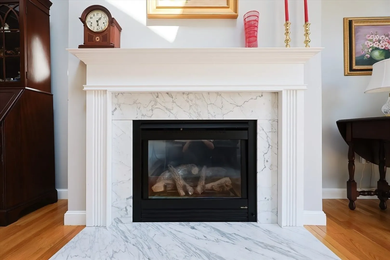
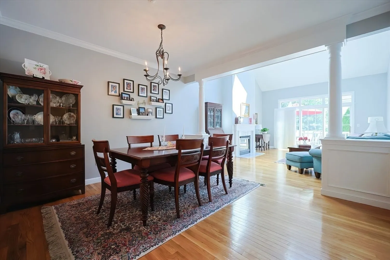
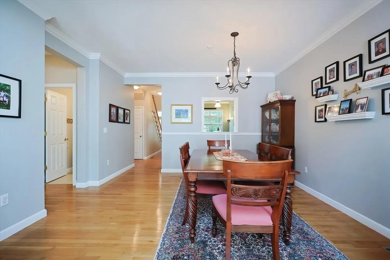
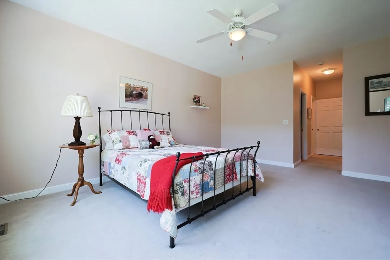
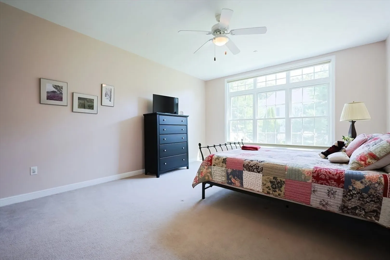
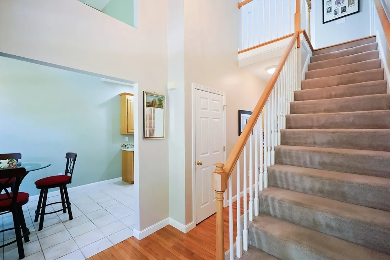
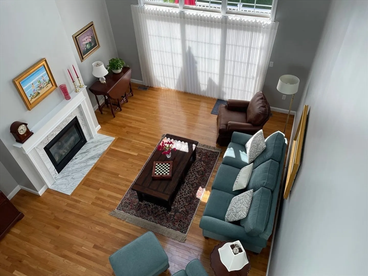
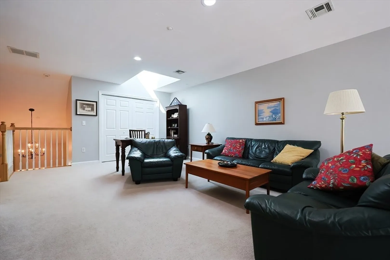
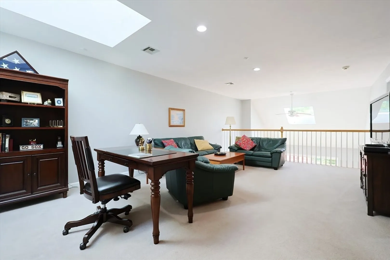
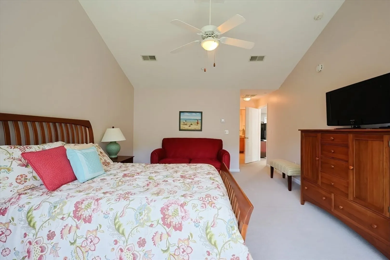
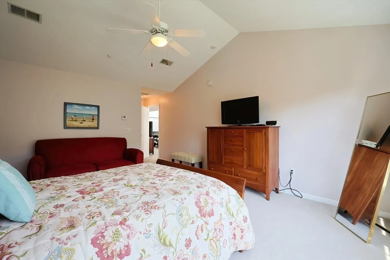
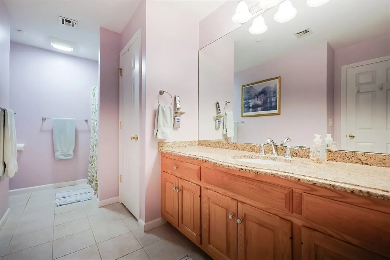
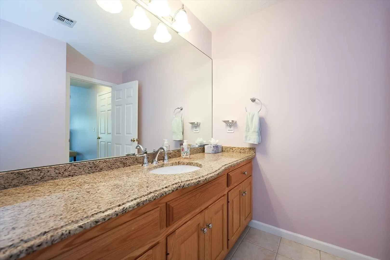
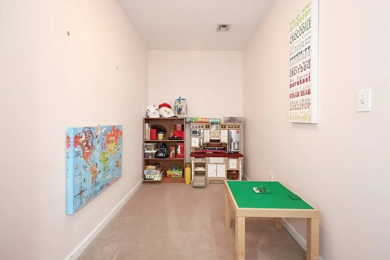
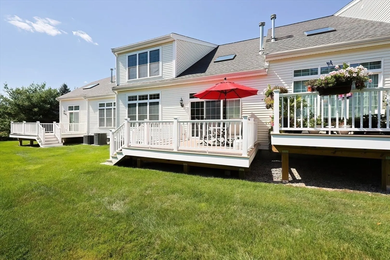
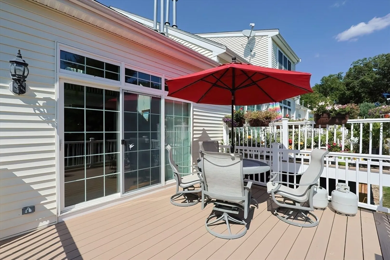
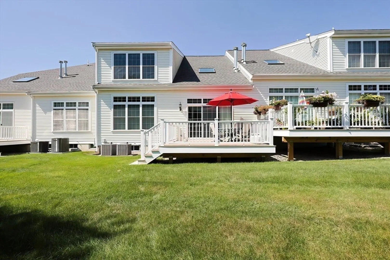
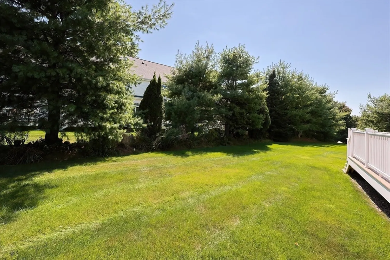
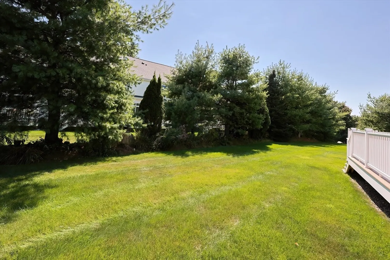
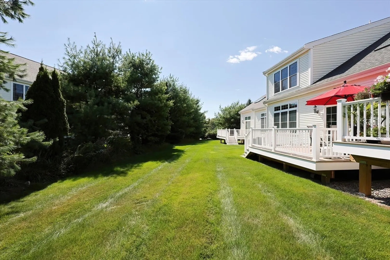
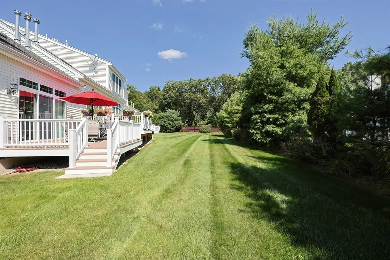
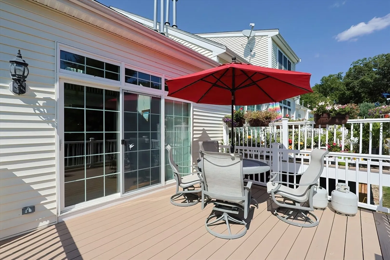
Enjoy your new lifestyle at Woodside condos. Numerous updates include, new Harvey windows, hot water tank 2022, deck, kitchen appliances and more. Good size kitchen with breakfast nook. Open floor plan, high ceilings & abundance of natural light in entertainment size family room with gas fireplace. First floor master bedroom with spacious walk in closet. First floor laundry. Second floor loft can be used as a family room or office or both. Good size bedroom, full bath, and two other small rooms that can be used as closets or playrooms on second level. Great schools and recreation fields. Close to shopping, restaurants and rte. 495.NO SHOWINGS ON SUNDAY.
-
Highlights
- Building Name: Woodside
- Heating: Forced Air, Natural Gas
- Parking Spots: 2
- Property Type: Condominium
- Total Rooms: 6
- Year Built: 2001
- Cooling: Central Air
- HOA Fee: $510
- Property Class: Residential
- Stories: 3
- Unit Number: 5
- Status: Closed
-
Additional Details
- Appliances: Range, Dishwasher, Disposal, Microwave, Refrigerator, Washer/Dryer
- Construction: Frame
- Fireplaces: 1
- Interior Features: Closet, Loft, Play Room
- Roof: Shingle
- Total Number of Units: 52
- Year Built Source: Public Records
- Basement: Y
- Exterior Features: Deck
- Flooring: Tile, Carpet, Hardwood, Flooring - Wall to Wall Carpet
- Pets Allowed: Yes w/ Restrictions
- SqFt Source: Public Record
- Year Built Details: Actual
- Zoning: Ar-1
-
Amenities
- Community Features: Public Transportation, Pool, Park, Walk/Jog Trails, Stable(s), Medical Facility, House of Worship, Public School
- Parking Features: Attached, Off Street
- Covered Parking Spaces: 1
-
Utilities
- Sewer: Public Sewer
- Water Source: Public
-
Fees / Taxes
- Assessed Value: $423,600
- Tax Year: 2024
- HOA Fee Includes: Insurance, Maintenance Structure, Maintenance Grounds, Snow Removal, Reserve Funds
- Taxes: $6,100
Similar Listings
Sold
31 Photos
Sold
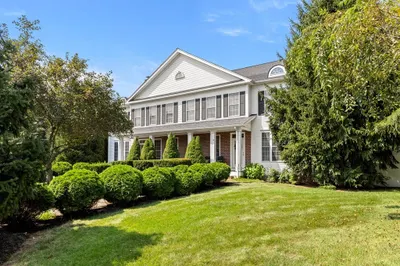
30 Photos
Sold
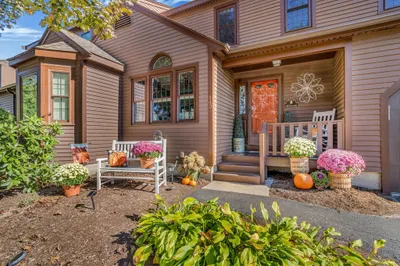
42 Photos
Sold
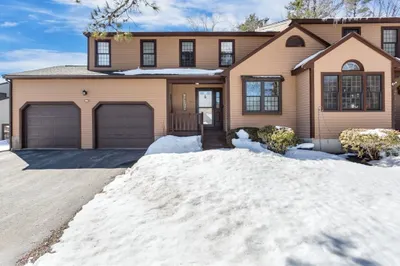
42 Photos
Content © 2026 MLS Property Information Network, Inc. The information in this listing was gathered from third party resources including the seller and public records.
Listing information provided courtesy of Pinto Real Estate.
MLS Property Information Network, Inc. and its subscribers disclaim any and all representations or warranties as to the accuracy of this information.
