
Sold!
$295,000
2
Beds
1
Bath
1,058
Living Area
-
Property Description
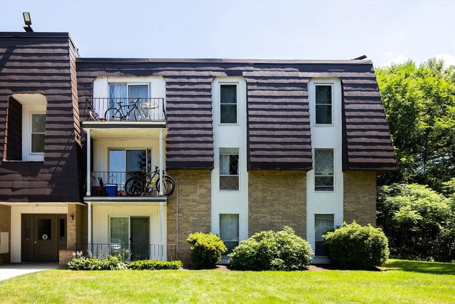
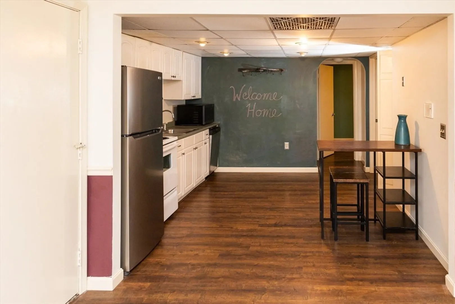
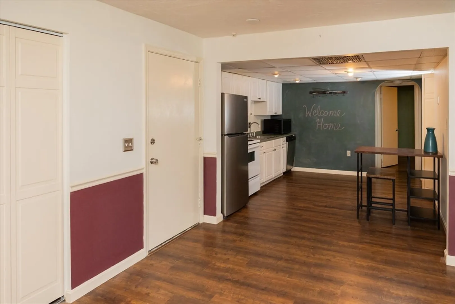
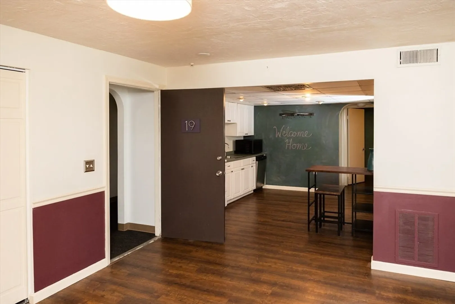
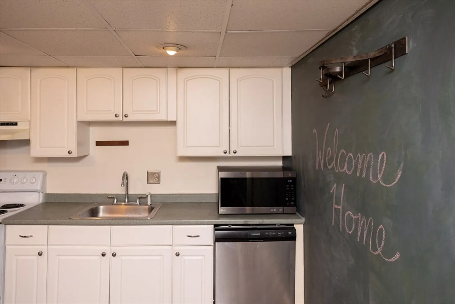
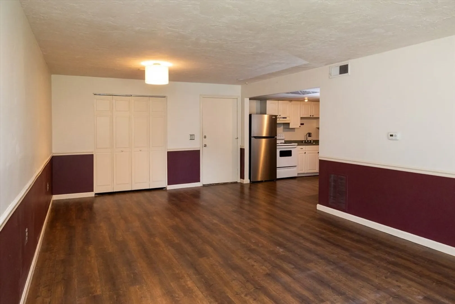
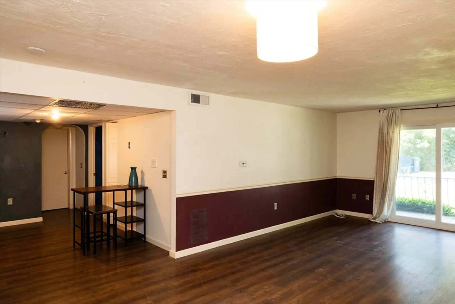
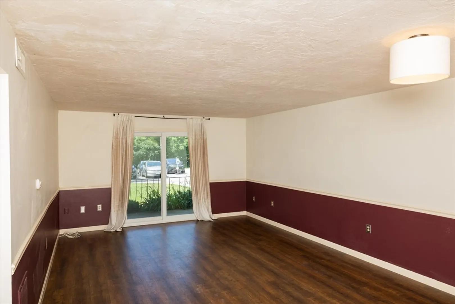
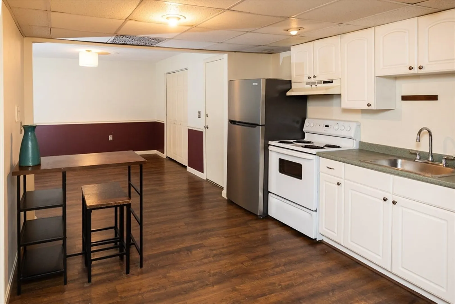
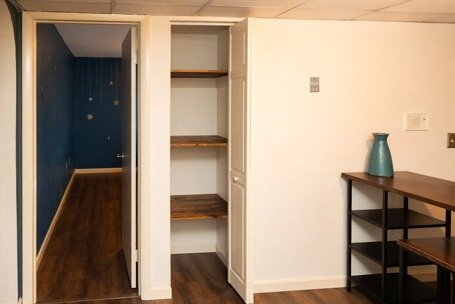
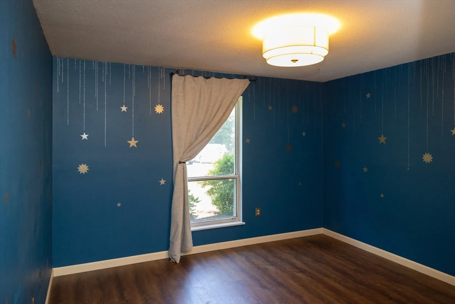
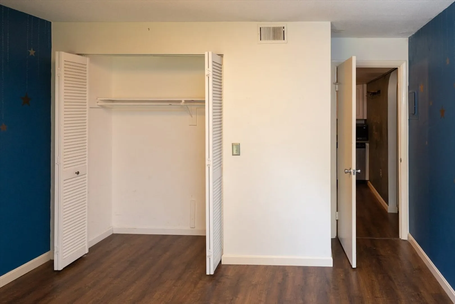
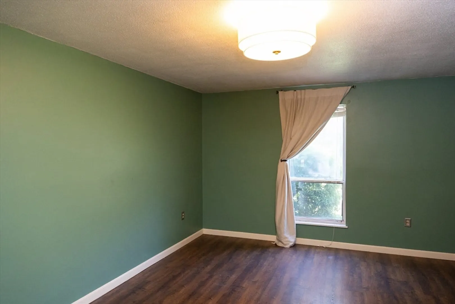
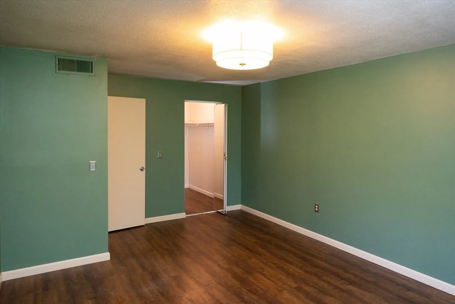
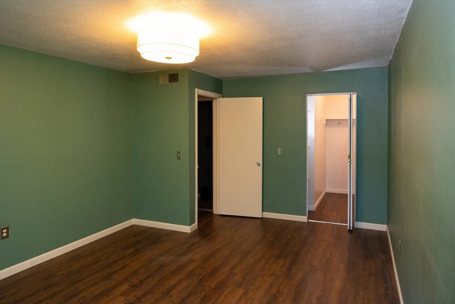
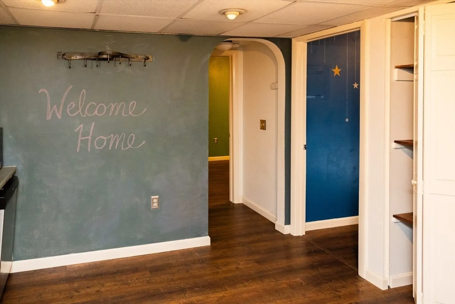
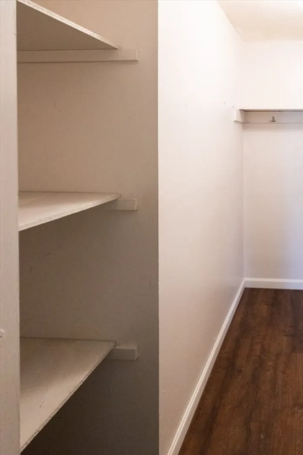
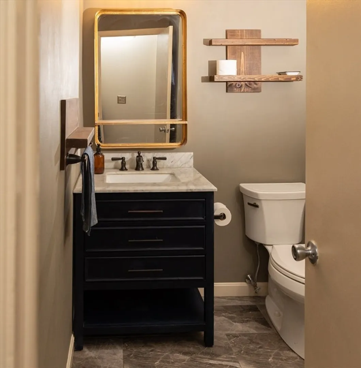
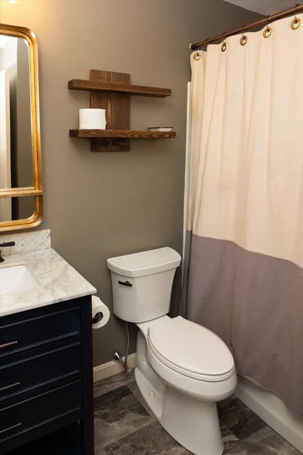
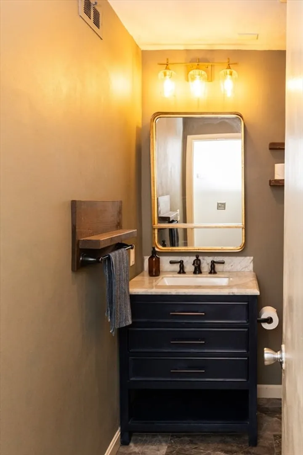
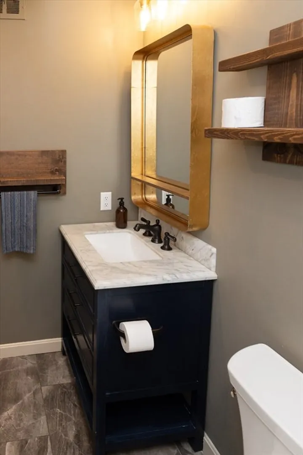
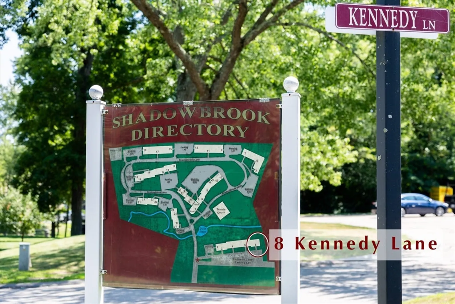
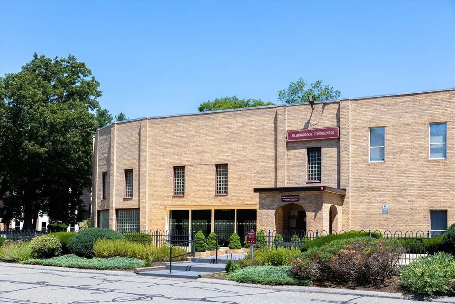
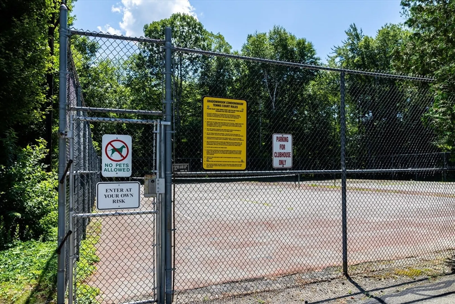
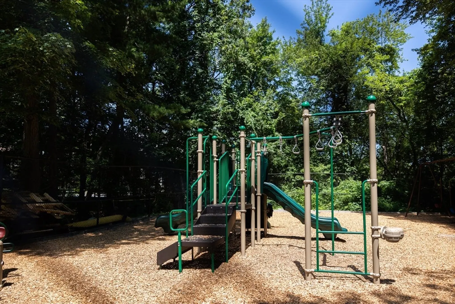
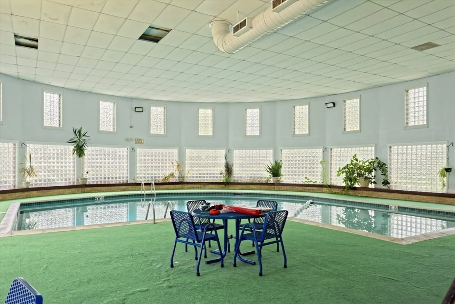
Welcome home! Beautiful two bedroom condo at Shadowbrook! Easy living with this first floor corner condo with many updates. Recent updates including laminate flooring, updated bathroom with beautiful tile and new vanity, and newer slider. Large living room with slider to access your private balcony, stainless appliances in the spacious white kitchen with super cool chalkboard wall, dining room with pretty overhead light and two large bedrooms including primary with large walk in closest. Extra storage unit outside of door and convenient access to laundry room. Prime corner unit location to allow for easy in and out and more privacy. Condo fee INCLUDES heat! Many wonderful amenities including playground, tennis courts, exercise room, sauna, indoor pool, picnic area with grills and access to Upper Charles walking path! Two pets per unit allowed with management approval. Convenient location with easy access to highway. Quick closing possible.
-
Highlights
- Cooling: Central Air
- HOA Fee: $498
- Property Class: Residential
- Total Rooms: 5
- Year Built: 1970
- Heating: Central
- Parking Spots: 2
- Property Type: Condominium
- Unit Number: 19
- Status: Closed
-
Additional Details
- Appliances: Range, Dishwasher, Refrigerator
- Exterior Features: Balcony, Professional Landscaping, Tennis Court(s)
- Pets Allowed: Yes w/ Restrictions
- Year Built Details: Approximate
- Zoning: condo
- Basement: N
- Flooring: Tile, Laminate
- Total Number of Units: 360
- Year Built Source: Public Records
-
Amenities
- Community Features: Shopping, Tennis Court(s), Park, Highway Access, House of Worship, Public School
- Pool Features: Association, Indoor
- Parking Features: Deeded
- Security Features: Intercom
-
Utilities
- Sewer: Public Sewer
- Water Source: Public
-
Fees / Taxes
- Assessed Value: $216,500
- HOA Fee Includes: Heat, Insurance, Maintenance Structure, Road Maintenance, Maintenance Grounds, Snow Removal, Trash
- Taxes: $2,877
- HOA Fee Frequency: Monthly
- Tax Year: 2024
Similar Listings

Sold
16 Photos
Sold
28 Photos
Sold
24 Photos
Sold
32 Photos
Content © 2026 MLS Property Information Network, Inc. The information in this listing was gathered from third party resources including the seller and public records.
Listing information provided courtesy of Keller Williams Boston MetroWest.
MLS Property Information Network, Inc. and its subscribers disclaim any and all representations or warranties as to the accuracy of this information.
