
Sold!
$1,450,000
4
Beds
4/1
Baths
4,640
Living Area
-
Property Description
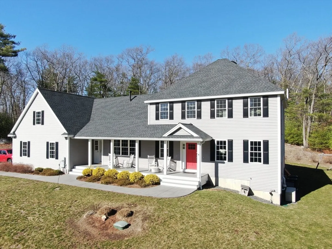
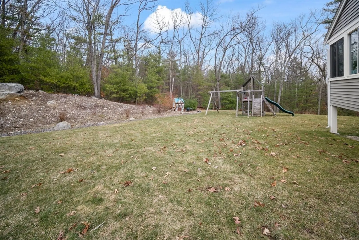
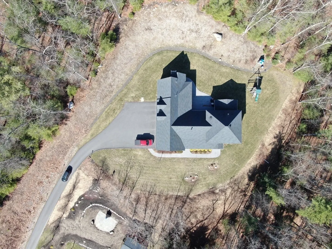
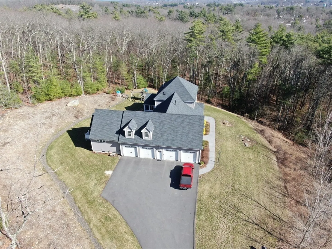
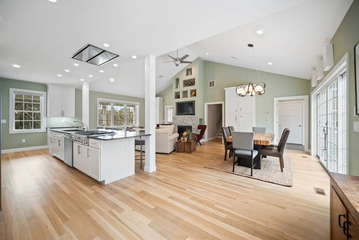
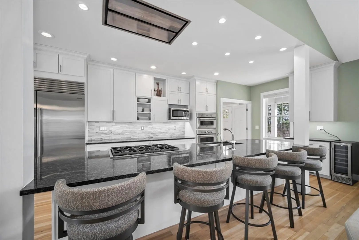
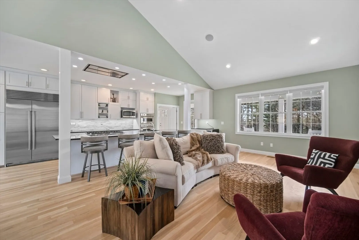
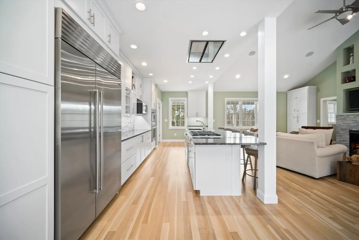
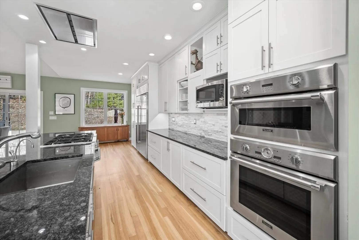
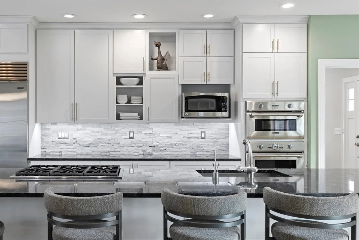
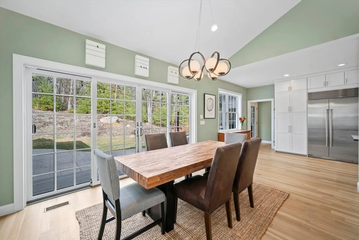
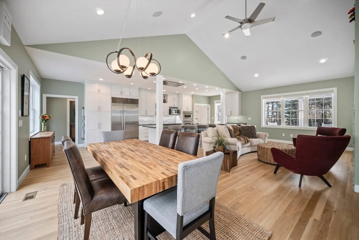
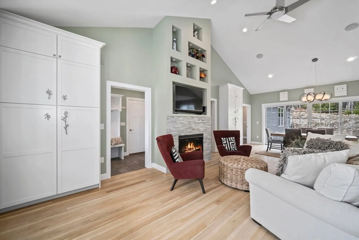
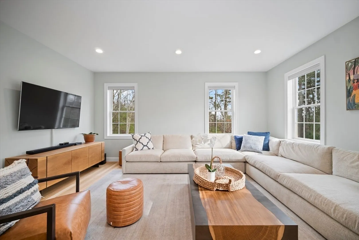
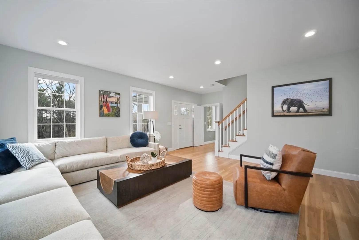
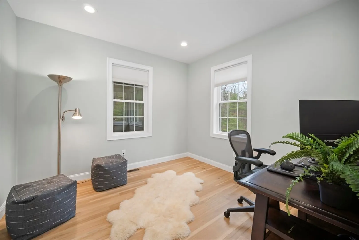
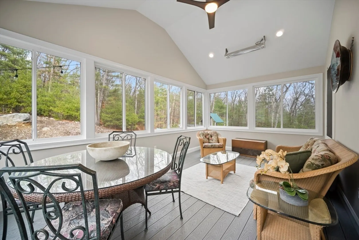
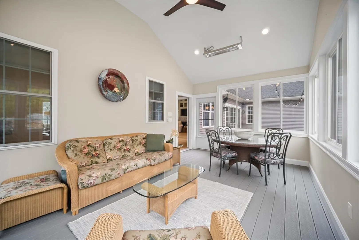
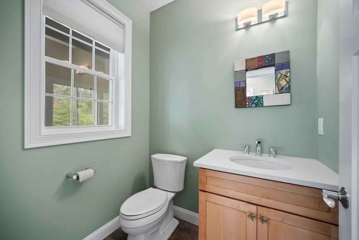
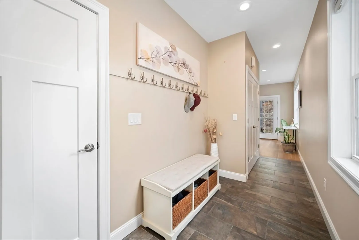
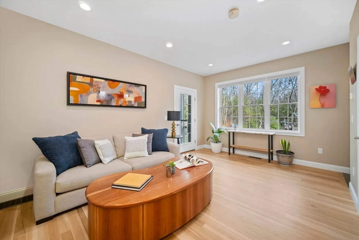
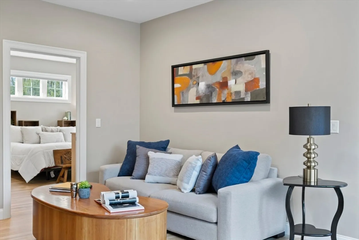
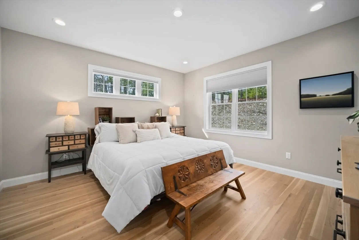
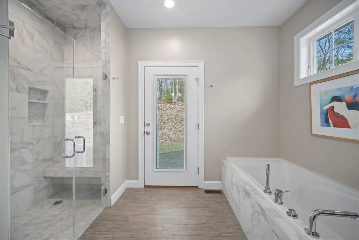
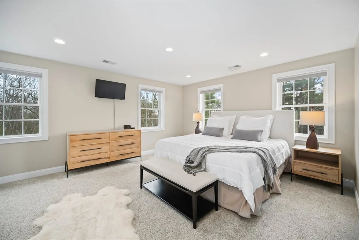
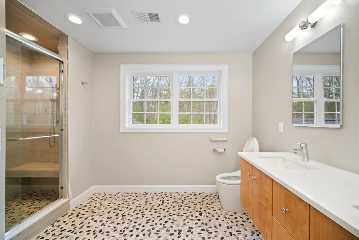
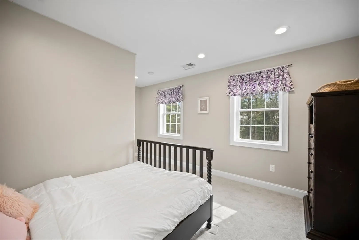
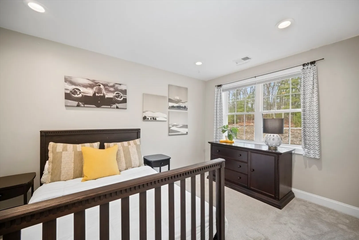
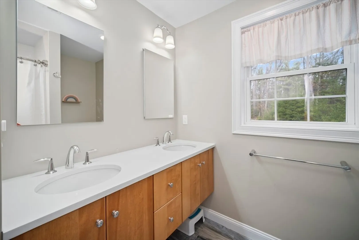
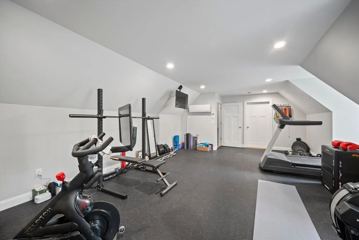
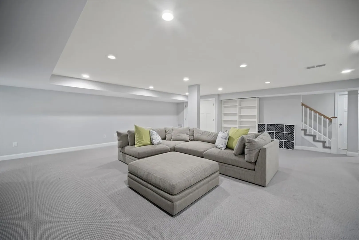
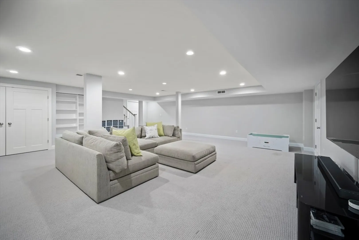
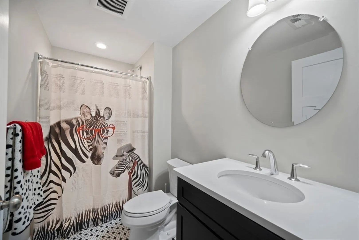
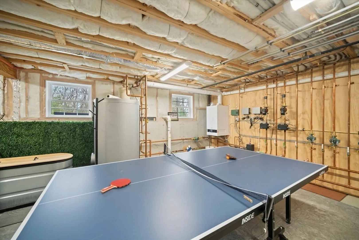
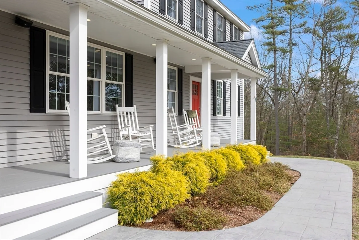
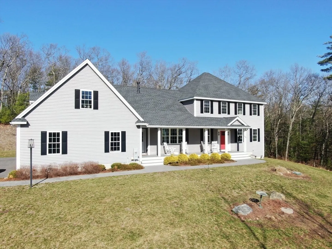
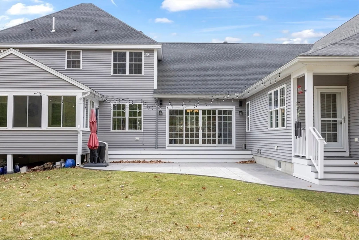
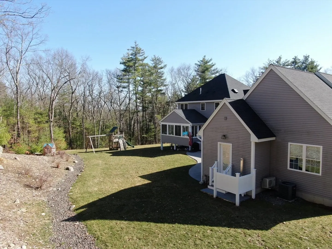
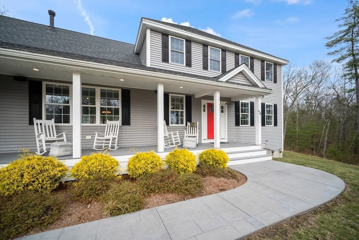
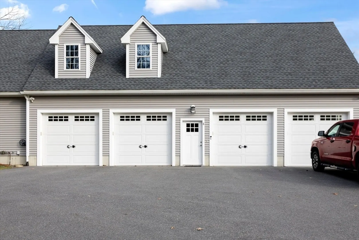
Your Dream Home Awaits! Nestled on a stunning 5.25-acre wooded estate lot abutting Bolton, this custom built 11-room, 4-bedroom, 4.5-bath, heated 4 car garage contemporary colonial is the private retreat you’ve been searching for! With over 4,600 sqft. of thoughtfully designed & flexible living space, this home offers warmth, refinement & effortless living! Step inside to a sun-drenched open floorplan with a fireplaced family rm with soaring ceilings & walls of windows. The "magazine beautiful" designer kitchen boasts a lg. Subzero & high-end Thermador appliances as well as an oversized island & breakfast bar with seating for 6! A FIRST FLOOR private in-law suite is truly RARE as is the custom 2nd flr gym! Sensational 4 season sunrm is amazing as is the private home office! Enjoy the 27x26ft game room with a full bath & a walk-out workshop/hobby space too! Front Farmer's porch, lg. entertaining patio, terrific yard space for games. NO EXPENSE spared! Truly a landmark home!
-
Highlights
- Acres: 5
- Heating: Forced Air, Radiant, Heat Pump, Propane
- Property Class: Residential
- Style: Colonial, Contemporary
- Year Built: 2017
- Cooling: Central Air
- Parking Spots: 14
- Property Type: Single Family Residence
- Total Rooms: 11
- Status: Closed
-
Additional Details
- Appliances: Water Heater, Range, Dishwasher, Microwave, Refrigerator, Freezer, Washer, Dryer, Range Hood
- Construction: Frame
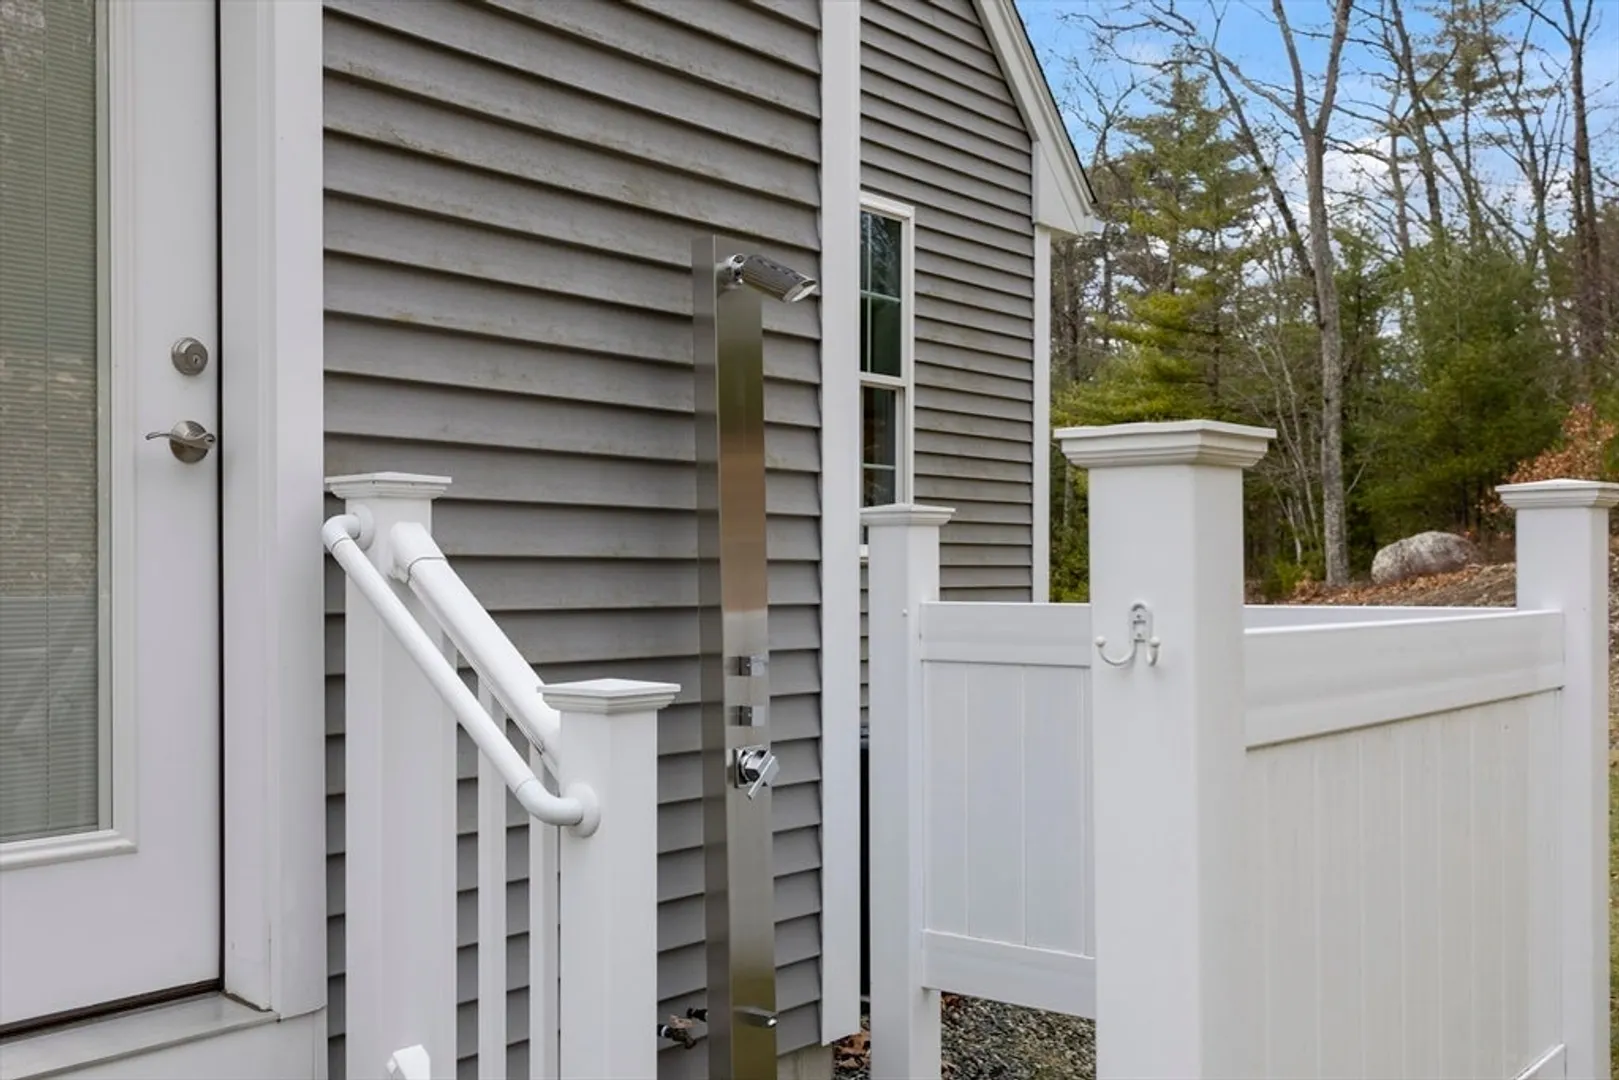
- Exterior Features: Porch - Enclosed, Deck, Patio, Outdoor Shower
- Flooring: Tile, Carpet, Hardwood, Flooring - Hardwood, Laminate, Flooring - Wall to Wall Carpet, Flooring - Stone/Ceramic Tile
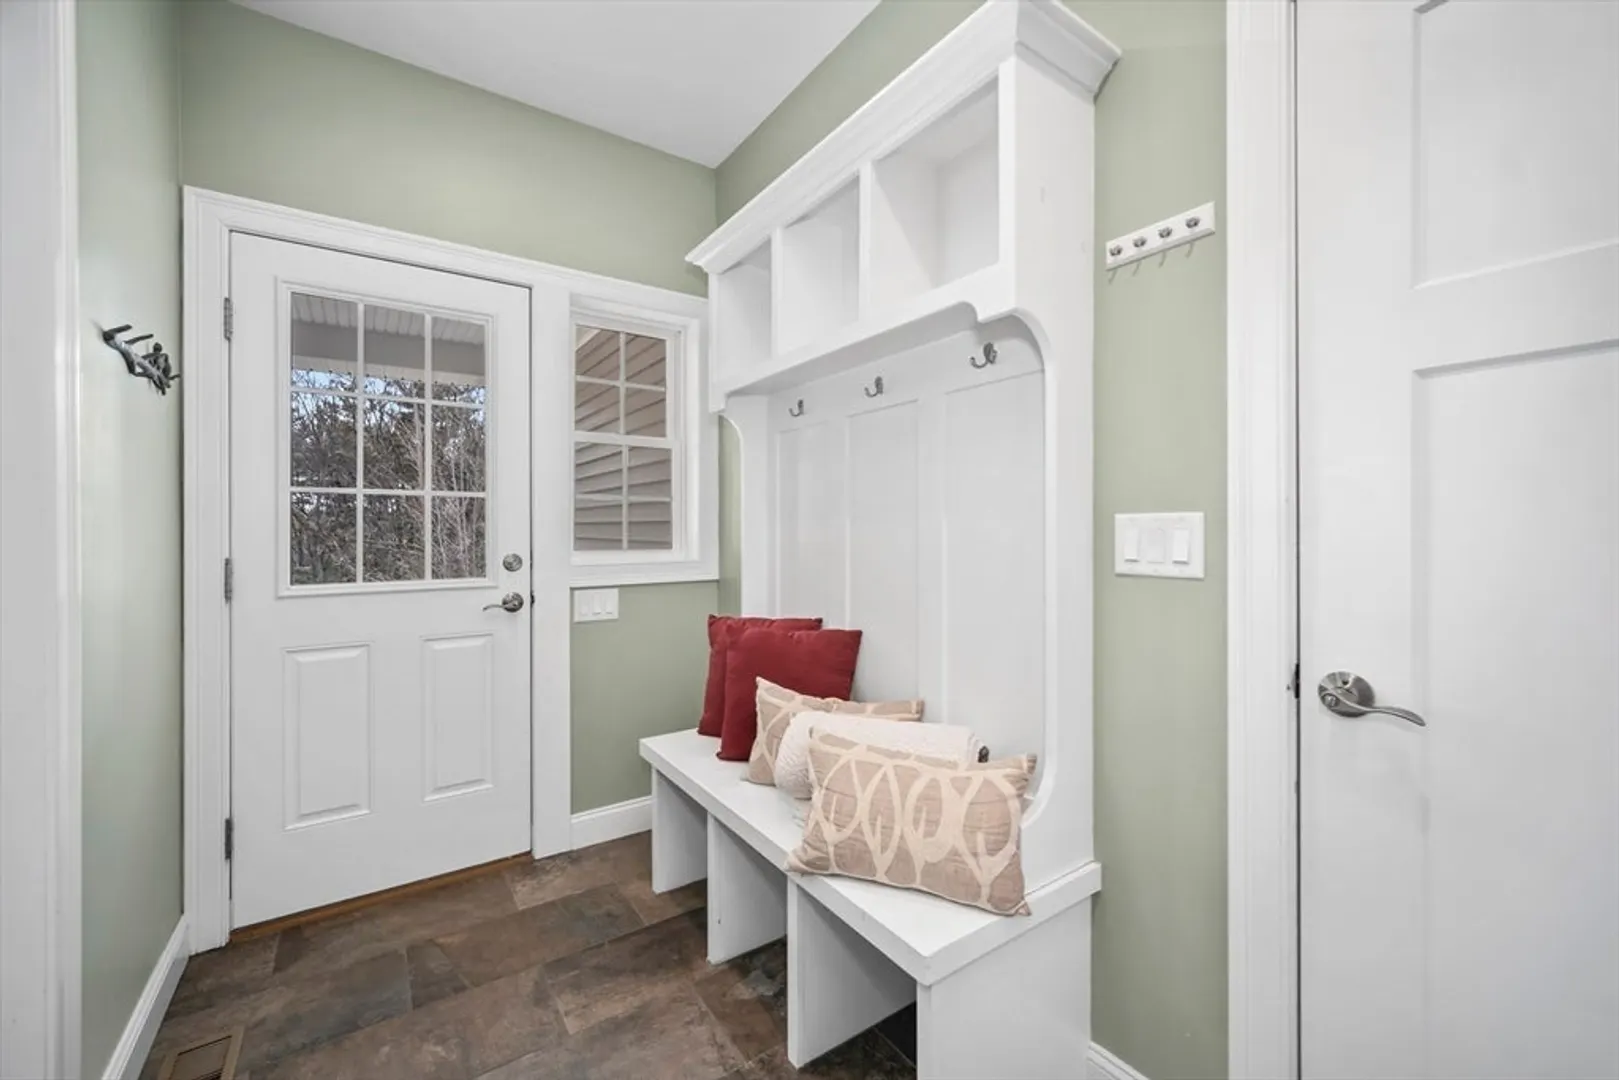
- Interior Features: Ceiling Fan(s), Vaulted Ceiling(s), Closet, Open Floorplan, Recessed Lighting, Bathroom - Full, Walk-In Closet(s), Bathroom - Tiled With Tub & Shower, Lighting - Sconce, Office, Sun Room, Sitting Room, Game Room, Mud Room, Bathroom, Sauna/Steam/Hot Tub, High Speed Internet
- Road Frontage Type: Public
- SqFt Source: Measured
- Year Built Source: Public Records
- Basement: Full
- Exclusions: All Personal Property
- Fireplaces: 1
- Foundation: Concrete Perimeter
- Lot Features: Wooded, Easements
- Roof: Shingle
- Year Built Details: Approximate
- Zoning: Sa8
-
Amenities
- Community Features: Shopping, Park, Walk/Jog Trails, Conservation Area, Public School
- Parking Features: Attached, Garage Door Opener, Shared Driveway, Driveway, Paved
- Covered Parking Spaces: 4
- Security Features: Security System
-
Utilities
- Electric: Circuit Breakers
- Water Source: Public
- Sewer: Public Sewer
-
Fees / Taxes
- Assessed Value: $1,124,000
- Taxes: $15,736
- Tax Year: 2024
Similar Listings
Sold
42 Photos
Sold
42 Photos
Sold
36 Photos
Sold
42 Photos
Content © 2026 MLS Property Information Network, Inc. The information in this listing was gathered from third party resources including the seller and public records.
Listing information provided courtesy of The Attias Group, LLC.
MLS Property Information Network, Inc. and its subscribers disclaim any and all representations or warranties as to the accuracy of this information.
