
Sold!
$1,685,000
4
Beds
4/1
Baths
6,243
Living Area
-
Property Description
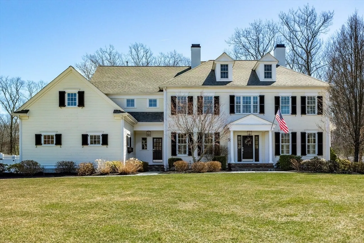
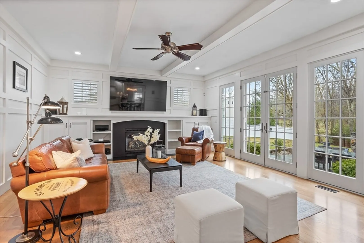
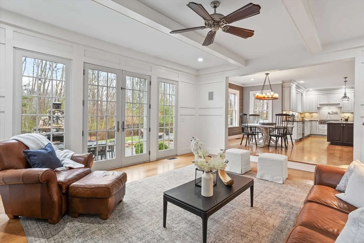
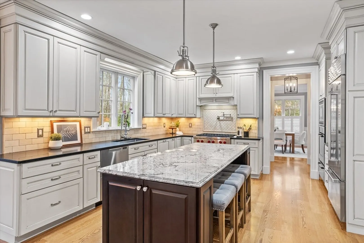
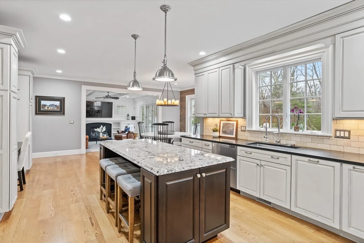
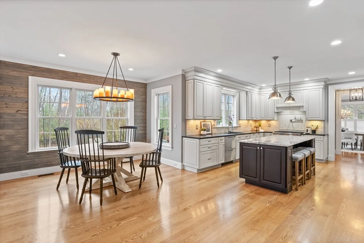
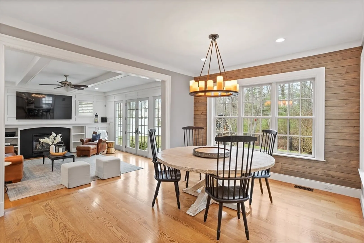
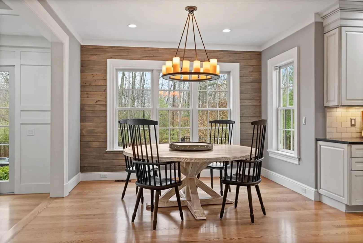
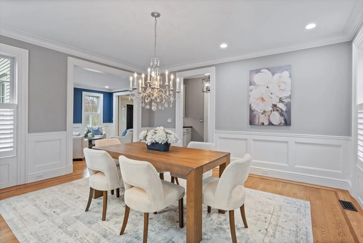
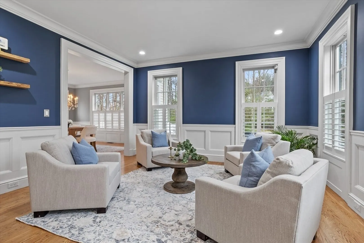
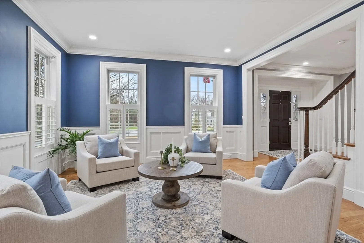
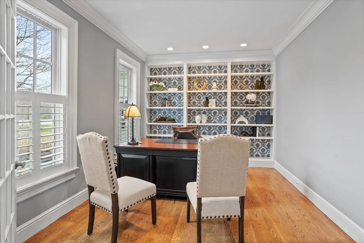
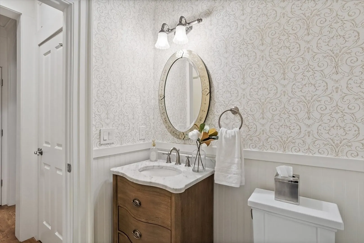
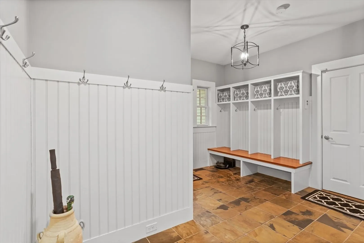
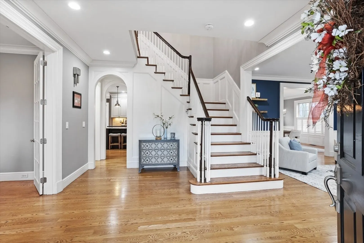
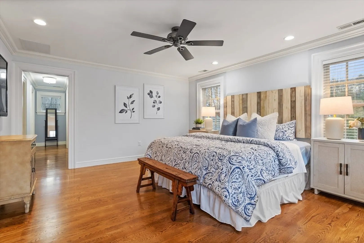
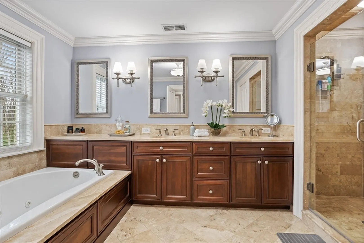
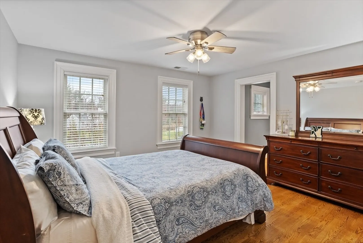
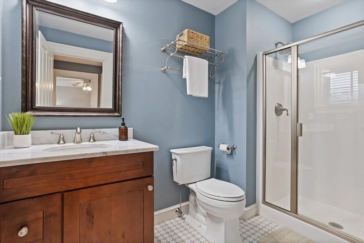
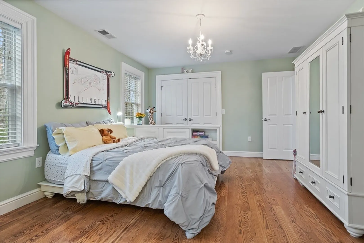
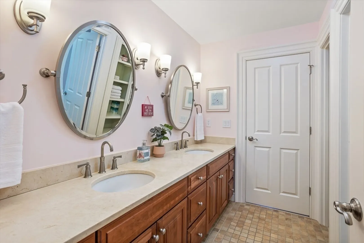
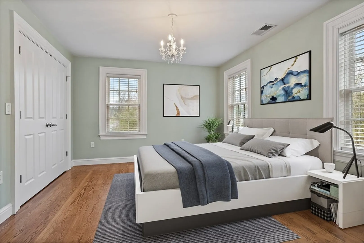
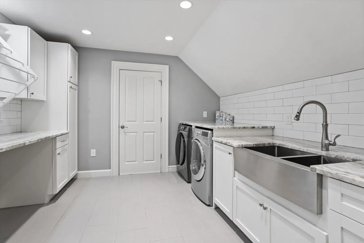
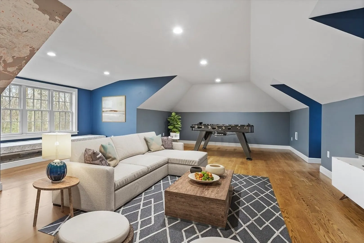
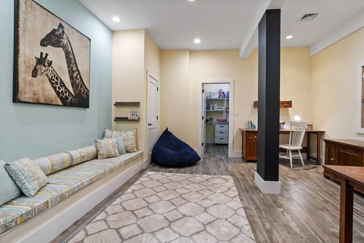
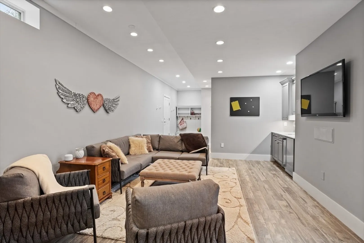
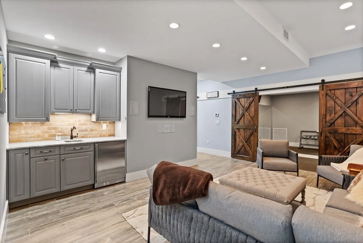
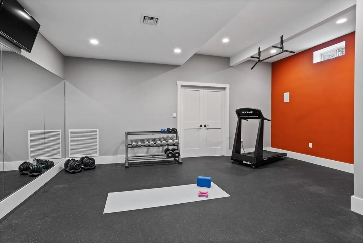
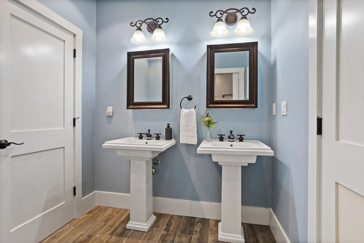
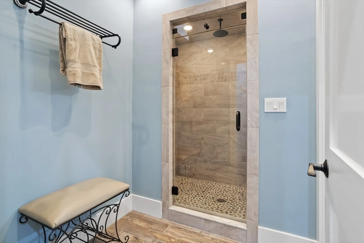
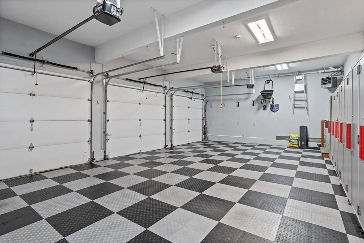
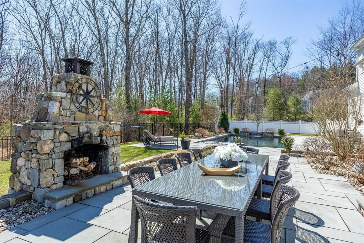
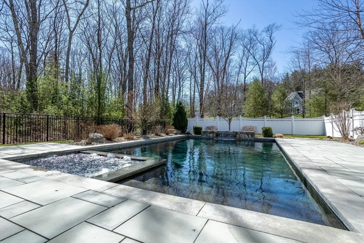
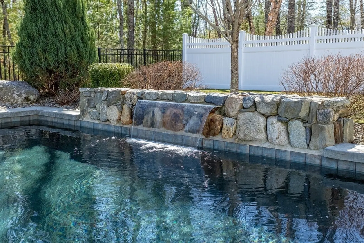
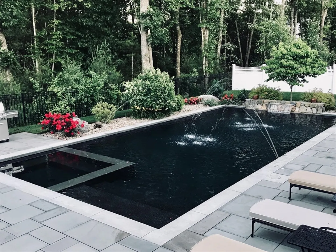
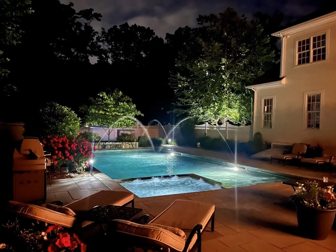
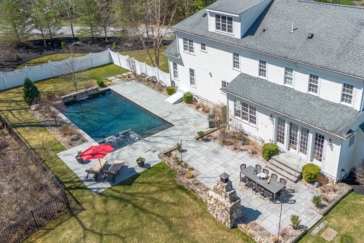
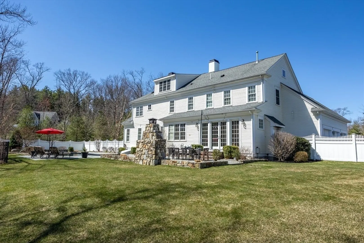
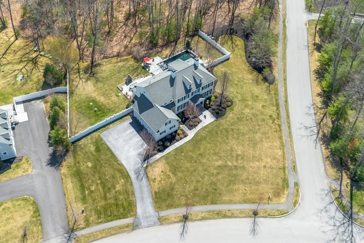
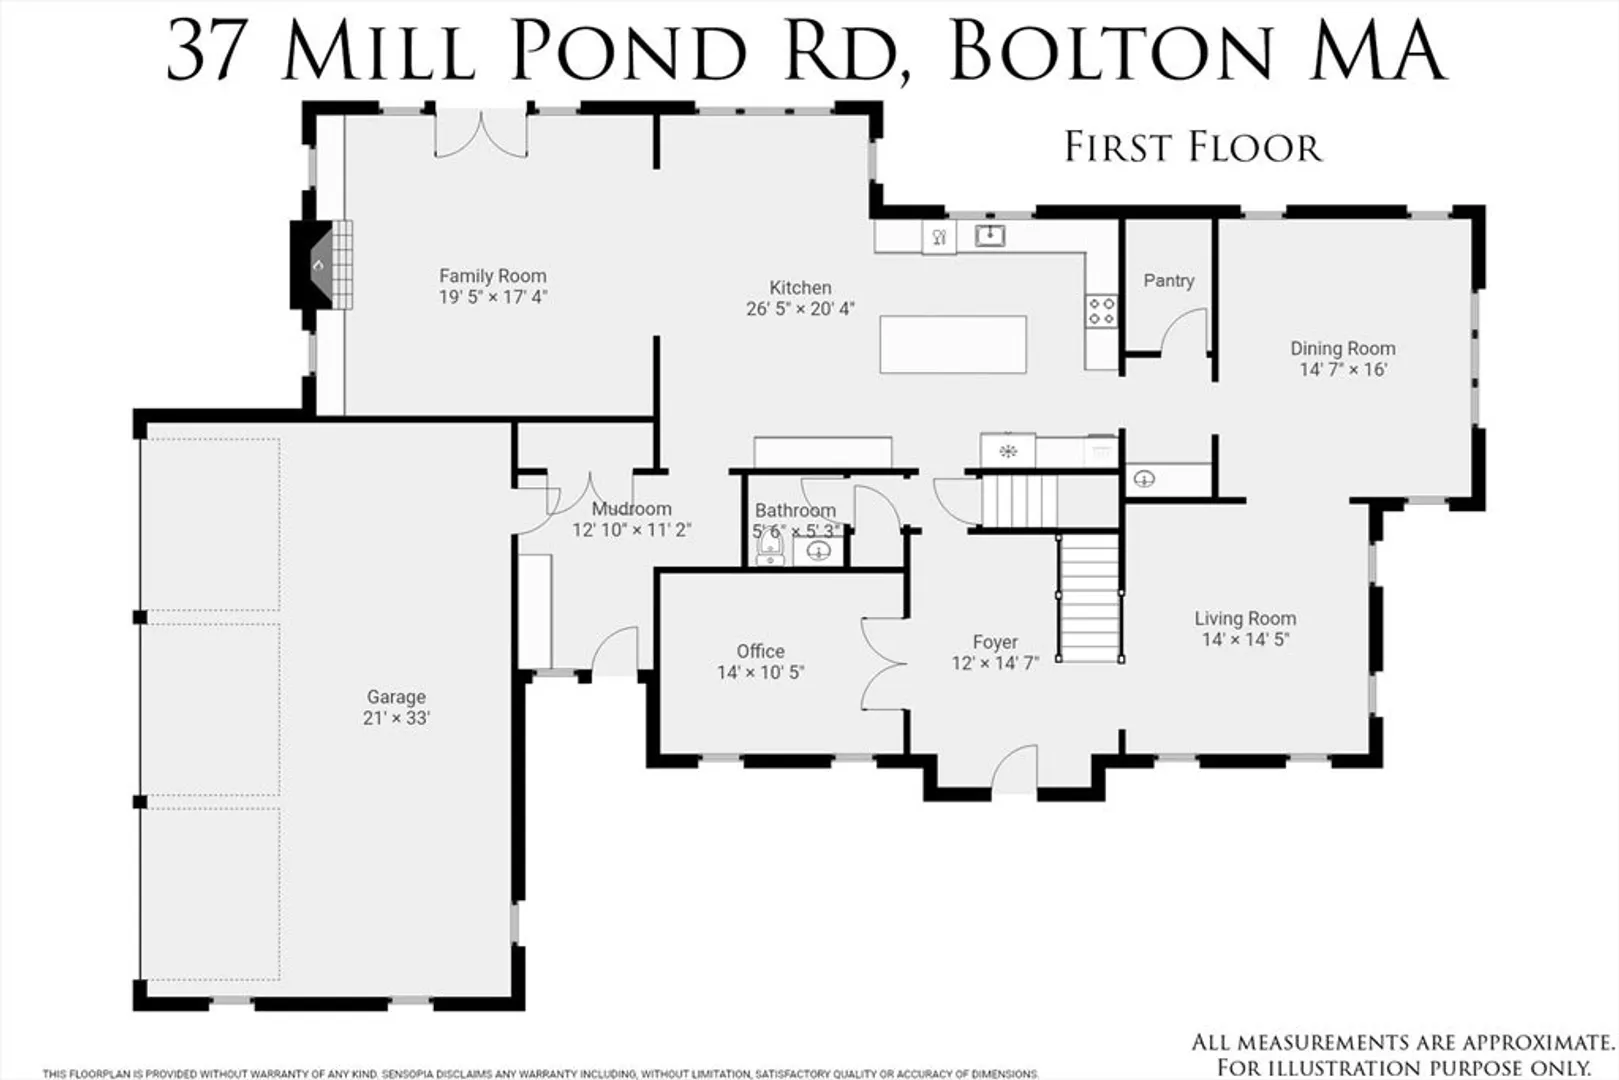
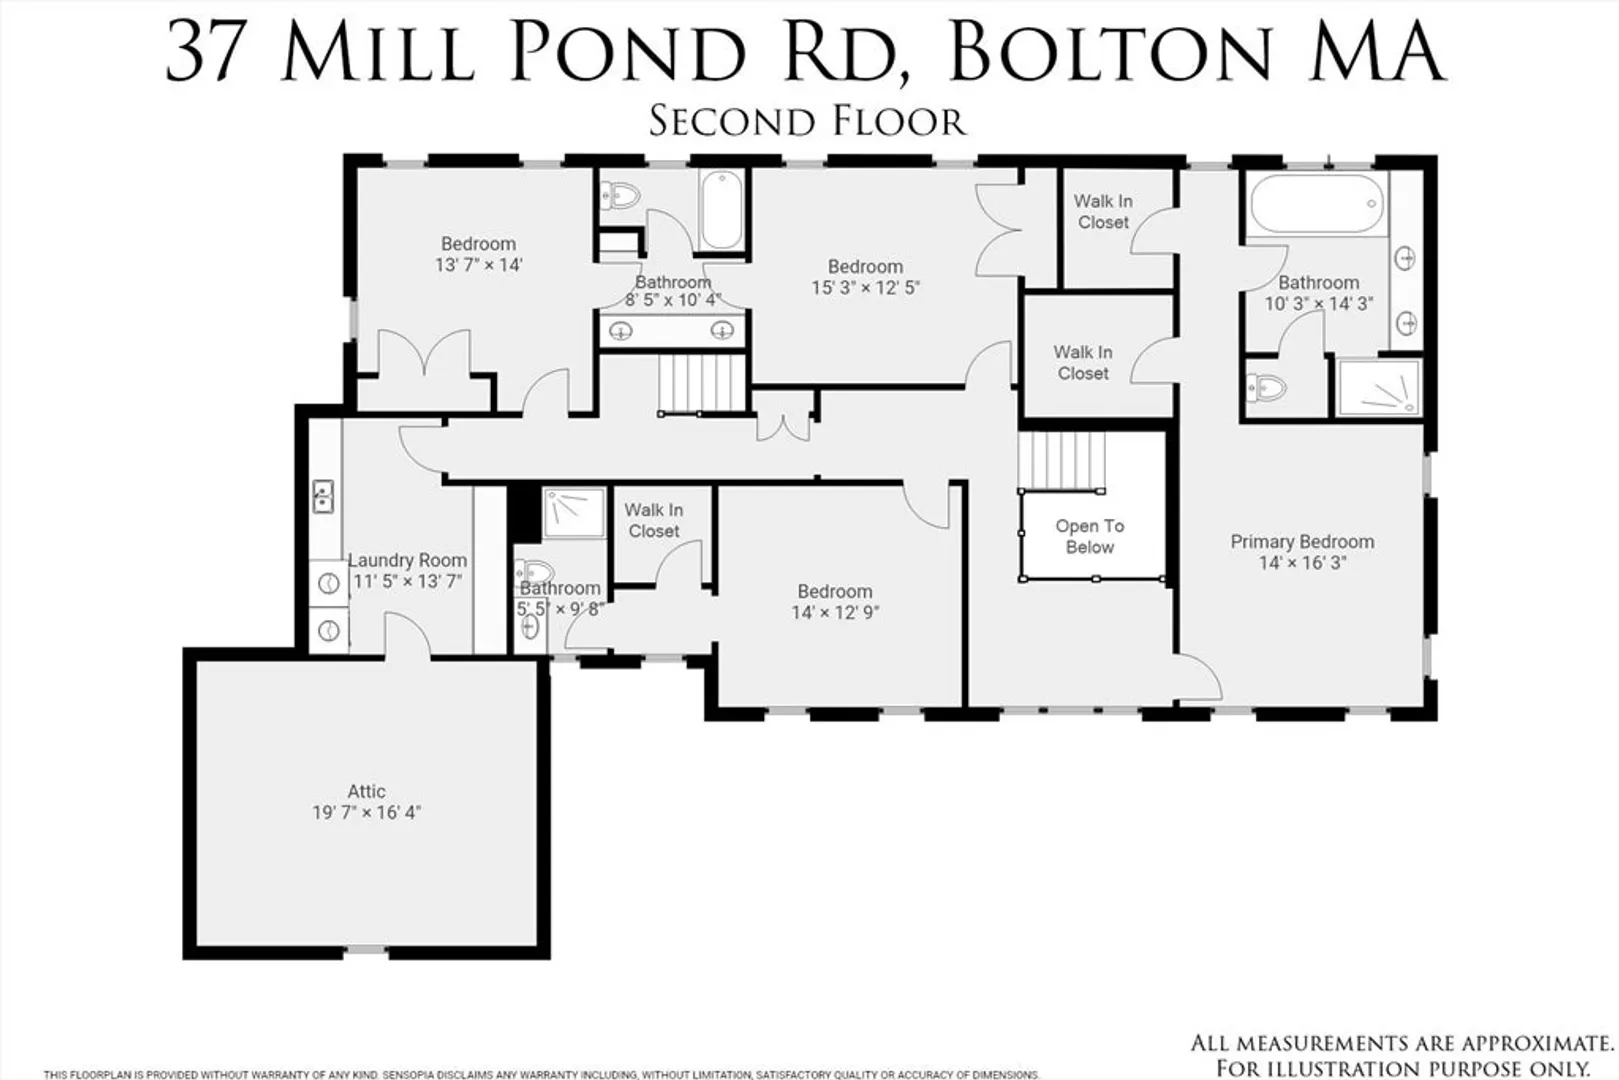
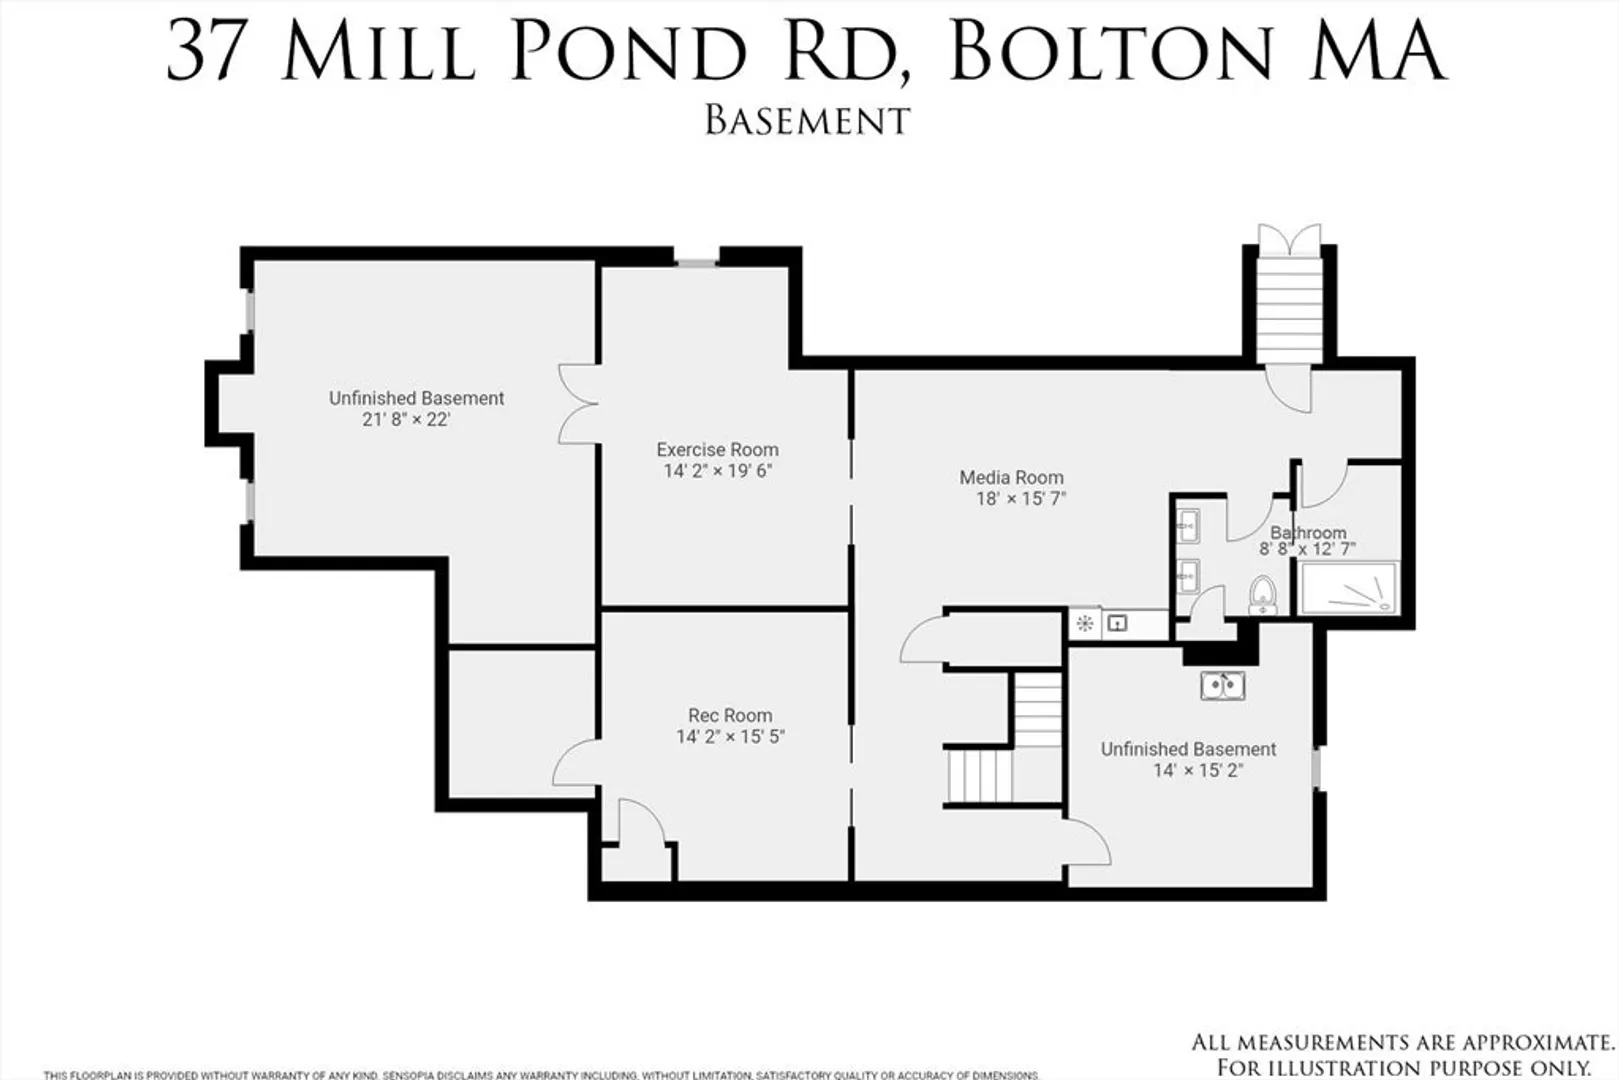
Welcome to this stunning and elegant Colonial in the sought-after Century Mill Estates neighborhood. Be impressed with the attention to detail in this young 13 room, 4 bedroom, 4.5 bath home with luxury finishes throughout the four levels of finished living space. A gourmet kitchen with Sub-Zero fridge, 6-burner Wolf range, butler’s pantry, and custom moldings flows into elegant living spaces. The family room overlooks the beautifully landscaped private yard. Hardwood floors throughout, tile in baths, and expansive finished attic and basement add flexible space, including 3 bonus rooms and a workshop. Enjoy a heated 3-car garage with custom flooring, Sonos sound, in-wall speakers, and plantation shutters. Spend your summer enjoying the Outdoor oasis features a heated pool, hand-built fireplace, bluestone patio, irrigation, fencing, and landscape lighting. Includes generator hookup, laundry room upgrade, marble half-bath, Hardie Plank siding. Smart, spacious, and impeccably upgraded!
-
Highlights
- Acres: 1
- Heating: Forced Air, Electric, Propane
- Parking Spots: 9
- Property Type: Single Family Residence
- Total Rooms: 13
- Status: Closed
- Cooling: Central Air
- HOA Fee: $820
- Property Class: Residential
- Style: Colonial
- Year Built: 2012
-
Additional Details
- Appliances: Electric Water Heater, Water Heater, Range, Oven, Dishwasher, Microwave, Refrigerator, Washer, Dryer, Wine Refrigerator, Range Hood, Plumbed For Ice Maker
- Construction: Frame
- Exterior Features: Patio, Pool - Inground Heated, Rain Gutters, Hot Tub/Spa, Professional Landscaping, Sprinkler System, Fenced Yard
- Flooring: Tile, Marble, Hardwood, Flooring - Hardwood, Flooring - Stone/Ceramic Tile
- Interior Features: Closet/Cabinets - Custom Built, Recessed Lighting, Closet, Bathroom - Double Vanity/Sink, Bathroom - Tiled With Shower Stall, Closet - Linen, Walk-In Closet(s), Entrance Foyer, Study, Bonus Room, Media Room, Play Room, Exercise Room
- Road Frontage Type: Private Road, Dead End
- SqFt Source: Other
- Year Built Source: Public Records
- Basement: Full, Partially Finished, Interior Entry, Bulkhead, Concrete
- Exclusions: 4 Kitchen Chairs. See Attached Inclusion List.
- Fireplaces: 1
- Foundation: Concrete Perimeter
- Lot Features: Cul-De-Sac, Corner Lot, Level
- Roof: Shingle
- Year Built Details: Actual
- Zoning: Res
-
Amenities
- Community Features: Shopping, Park, Walk/Jog Trails, Golf, Conservation Area, Highway Access, House of Worship, Public School, Sidewalks
- Parking Features: Attached, Garage Door Opener, Heated Garage, Storage, Paved Drive, Off Street, Paved
- Covered Parking Spaces: 3
- Pool Features: Pool - Inground Heated
-
Utilities
- Electric: Circuit Breakers, Generator Connection
- Water Source: Well
- Sewer: Private Sewer
-
Fees / Taxes
- Assessed Value: $1,394,800
- HOA Fee Frequency: Annually
- Taxes: $23,182
- HOA: Yes
- Tax Year: 2025
Similar Listings
Sold
42 Photos
Sold
42 Photos
Sold
42 Photos
Sold
36 Photos
Content © 2026 MLS Property Information Network, Inc. The information in this listing was gathered from third party resources including the seller and public records.
Listing information provided courtesy of Comrie Real Estate, Inc..
MLS Property Information Network, Inc. and its subscribers disclaim any and all representations or warranties as to the accuracy of this information.
