
8 Jackson St #C1
$299,900
2
Beds
1
Bath
613
Sqft
- Request Info
- Call
- Save
-
More
- Mortgage Calculator

Property Tools
$299,900
2
Beds
1
Bath
613
Living Area
-
Property Description
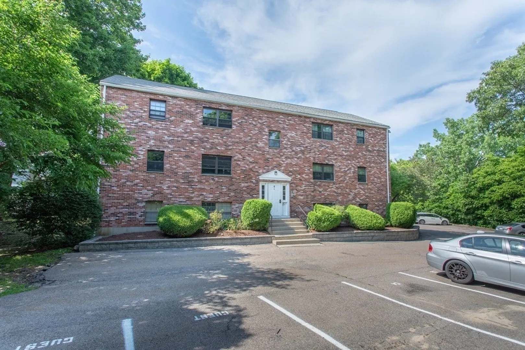
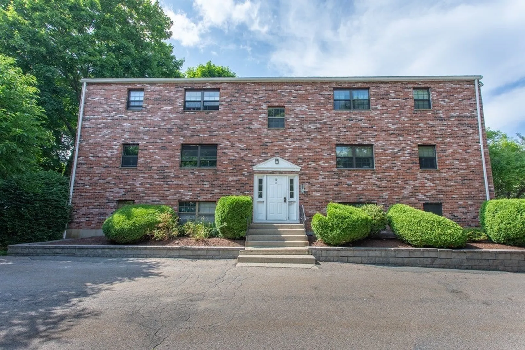
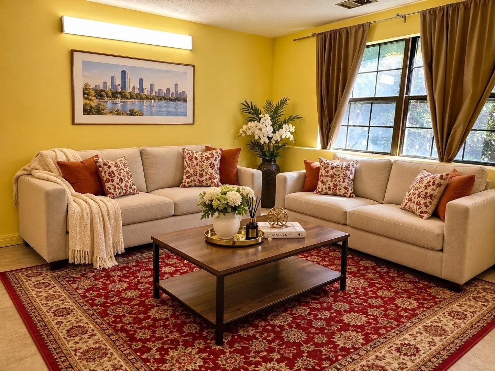
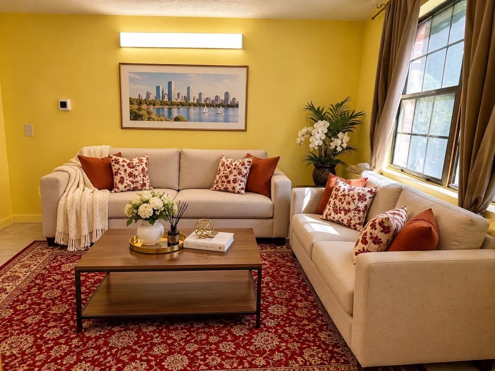
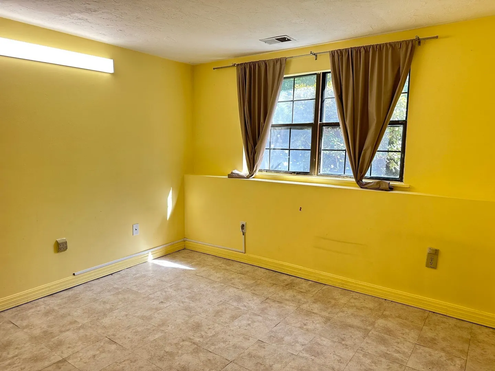
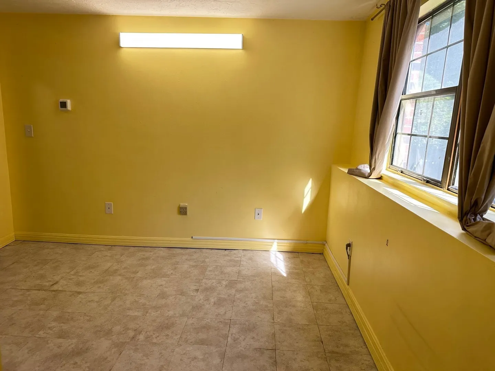
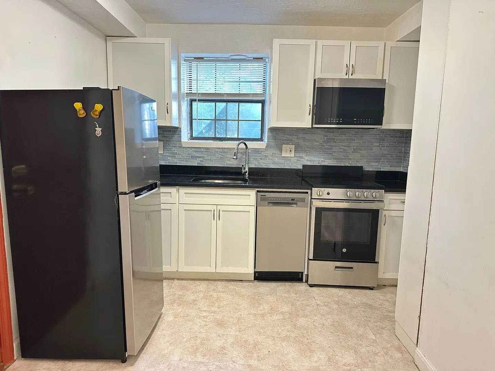
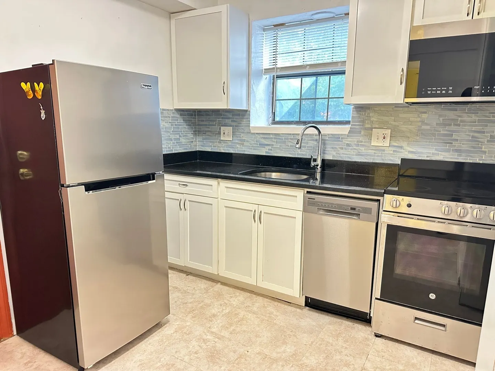
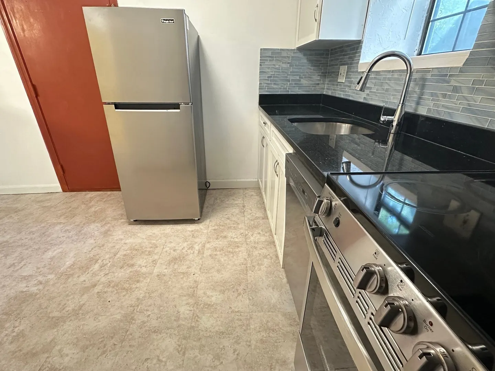
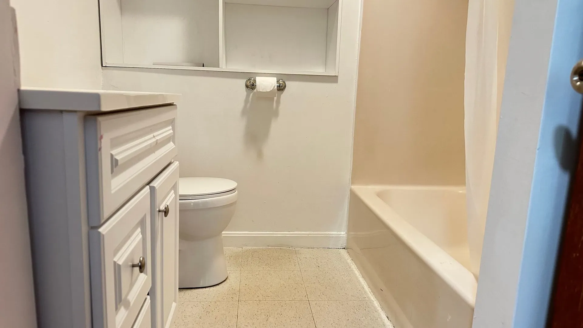
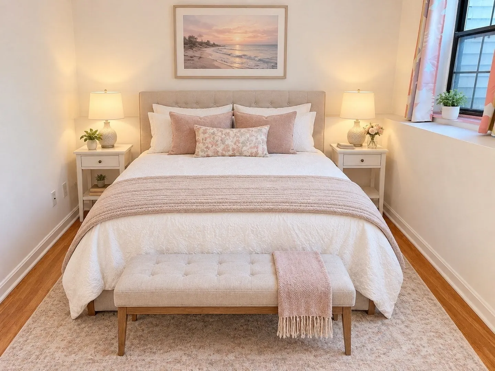
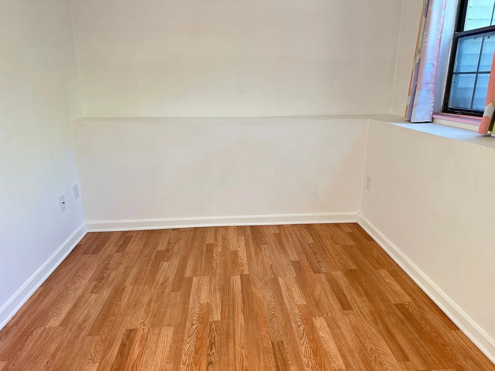
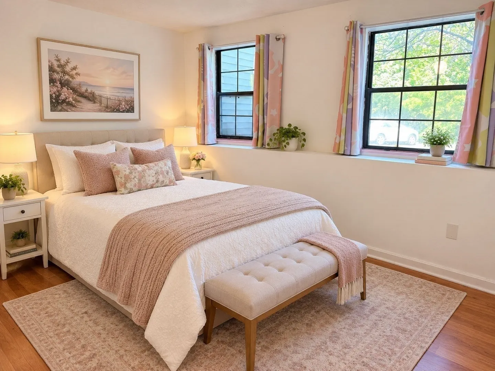
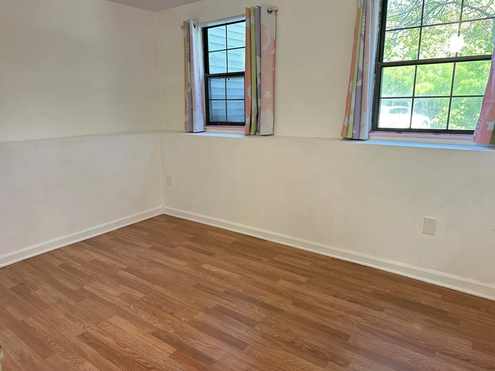
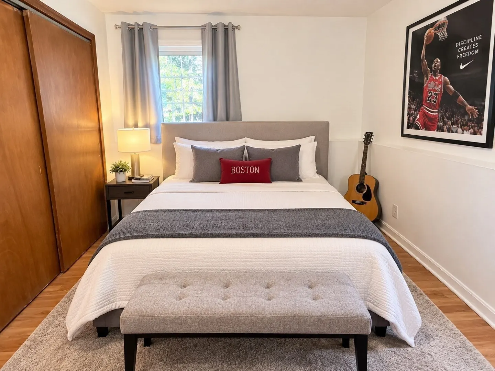
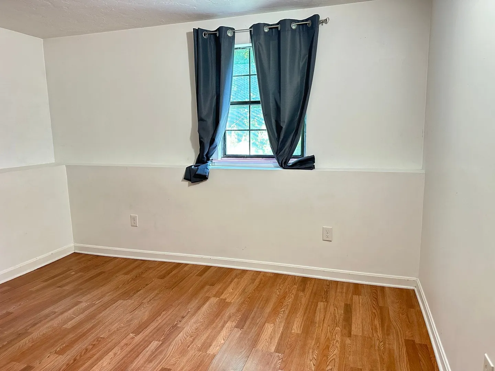
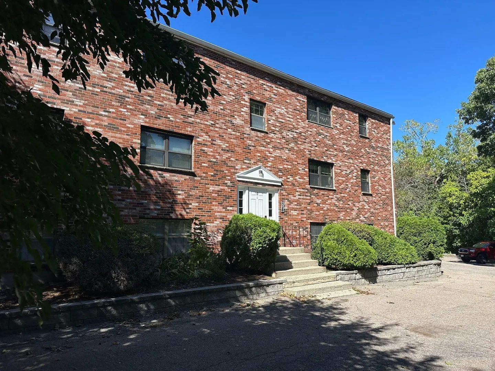
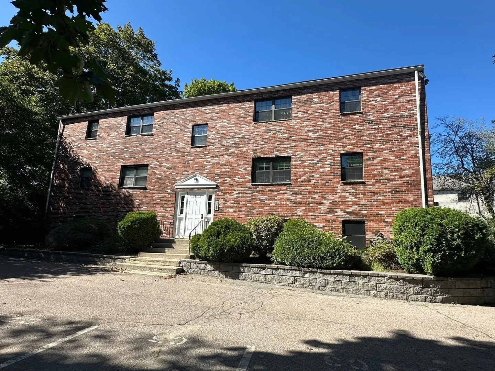
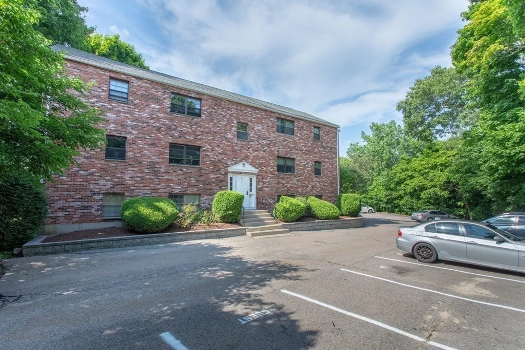
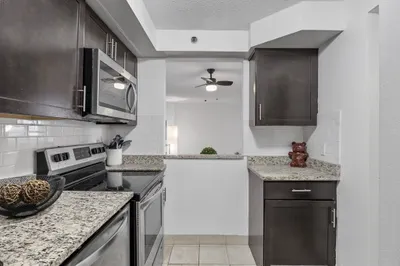
What a deal! Dream location for an easy commute to Boston! Close to highway I-93 & Route 3, only a few minutes driving to Downtown Boston. Newer Air Conditioning and Heating System. Come to check out this well maintained 2 bedroom and one bathroom condo, with good size living room. It sits on a quiet side street and is within walking distance to Quincy Adams or Quincy Center T station, shops, and supermarkets. The bus stop is right around the corner. Updated good size kitchen with granite countertop & solid wood cabinets, dishwasher, refrigerator, central air and 1 assigned parking space. Come check this out and make this your new home. Showings start fron Open House Sat & Sunday 12-2PM.
-
Highlights
- Area: Quincy Center
- Heating: Forced Air, Electric
- Parking Spots: 1
- Property Type: Condominium
- Total Rooms: 4
- Year Built: 1986
- Cooling: Central Air
- HOA Fee: $504
- Property Class: Residential
- Stories: 1
- Unit Number: C1
- Status: Active
-
Additional Details
- Appliances: Range, Dishwasher, Microwave, Refrigerator
- Construction: Brick
- Flooring: Wood, Wood Laminate
- Roof: Rubber
- Total Number of Units: 18
- Year Built Source: Public Records
- Basement: N
- Exterior Features: Garden
- Pets Allowed: Unknown
- SqFt Source: Public Record
- Year Built Details: Actual
- Zoning: Resb
-
Amenities
- Community Features: Public Transportation, Shopping, Tennis Court(s), Park, Walk/Jog Trails, Laundromat, Conservation Area, Highway Access, Public School, T-Station
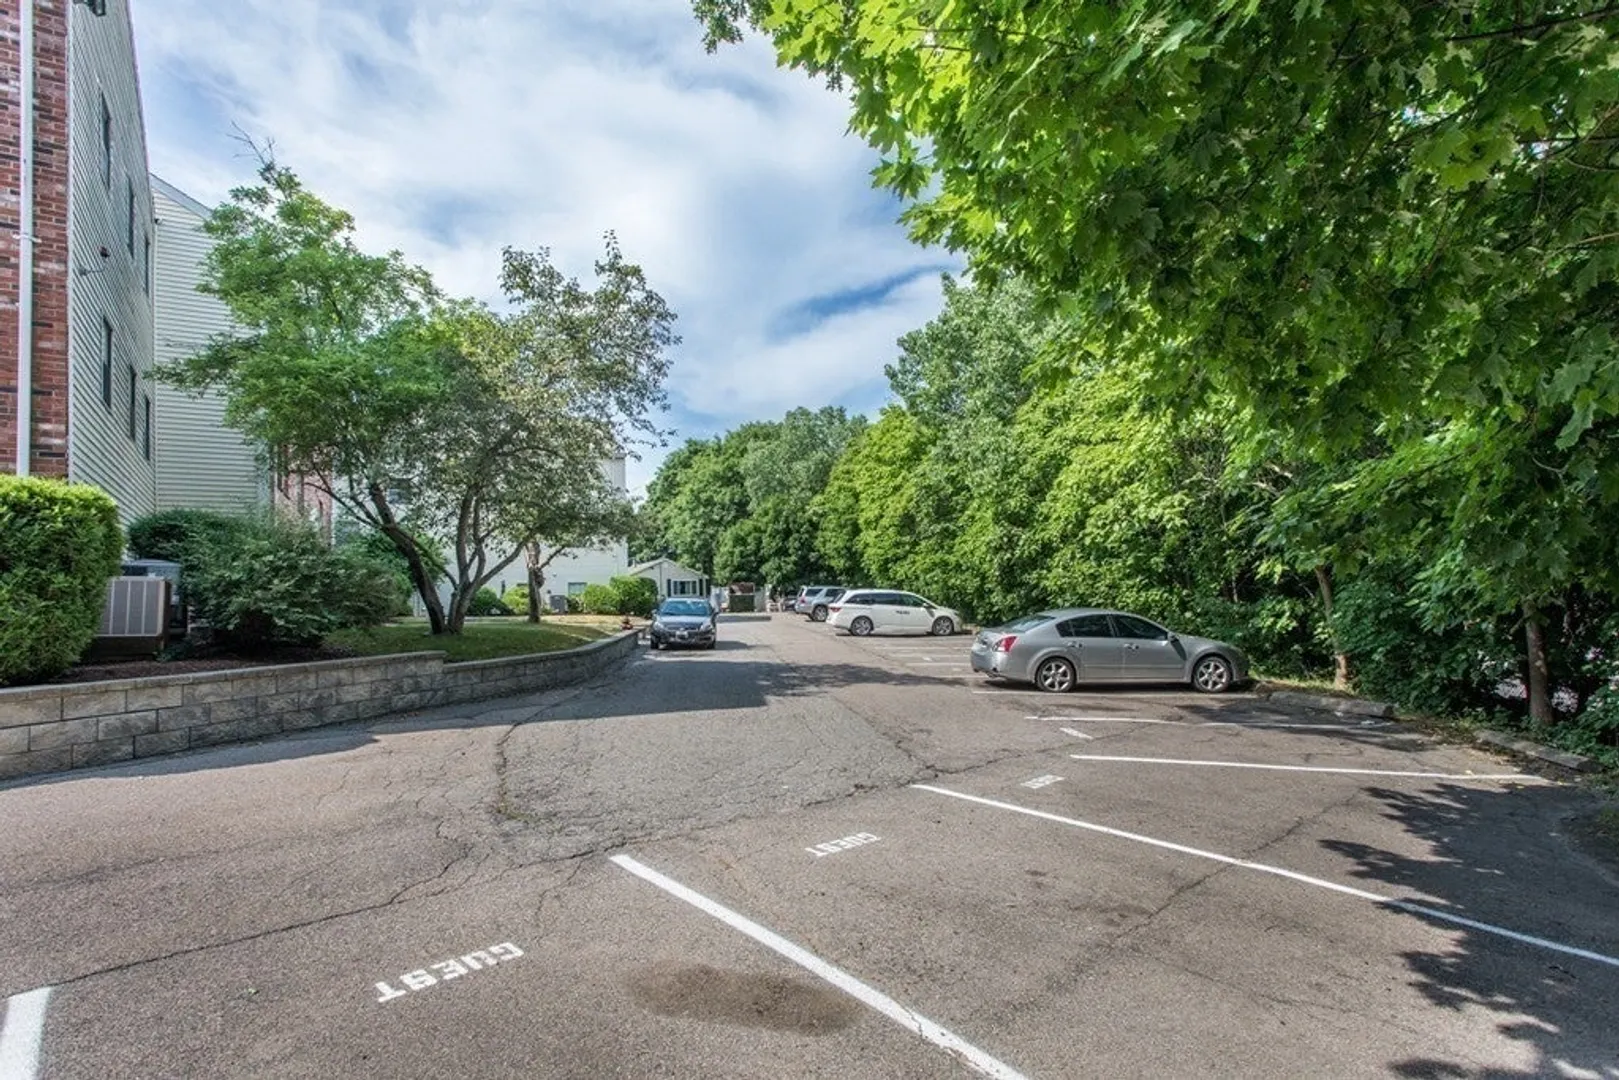
- Parking Features: Off Street, Assigned, Exclusive Parking
-
Utilities
- Electric: 110 Volts
- Water Source: Public
- Sewer: Public Sewer
-
Fees / Taxes
- Assessed Value: $271,200
- HOA Fee Includes: Water, Insurance, Maintenance Structure, Road Maintenance, Maintenance Grounds, Snow Removal
- Taxes: $3,195
- HOA Fee Frequency: Monthly
- Tax Year: 2026
Similar Listings

Sold

14 Photos
Sold

12 Photos
Sold
30 Photos
Sold
32 Photos
Content © 2026 MLS Property Information Network, Inc. The information in this listing was gathered from third party resources including the seller and public records.
Listing information provided courtesy of Denkar Realty Group.
MLS Property Information Network, Inc. and its subscribers disclaim any and all representations or warranties as to the accuracy of this information.