
Sold!
$970,000
4
Beds
3/1
Baths
4,817
Living Area
-
Property Description
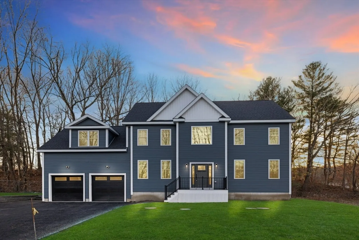
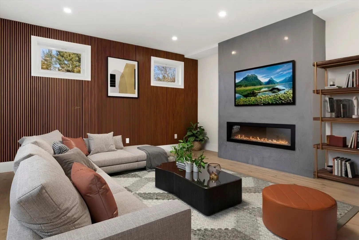
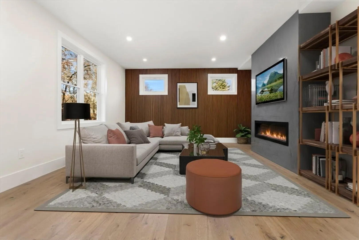
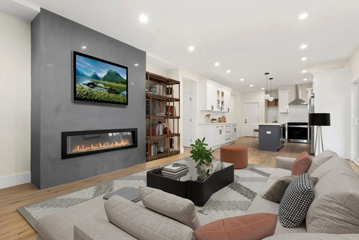
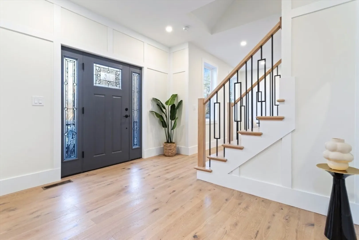
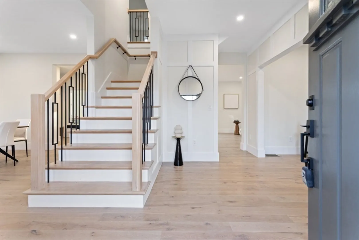
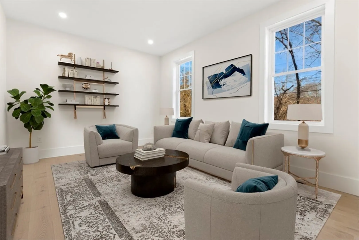
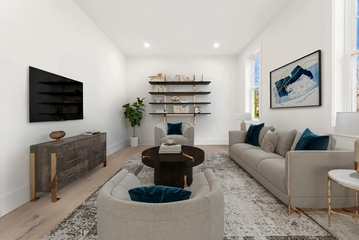
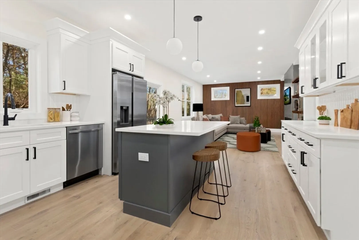
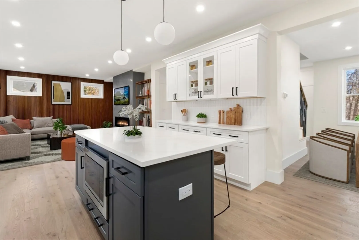
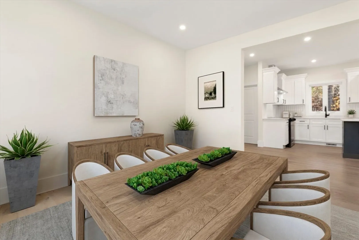
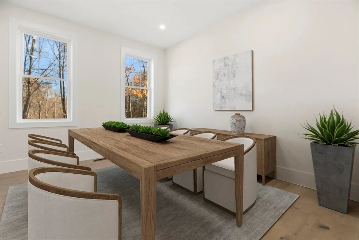
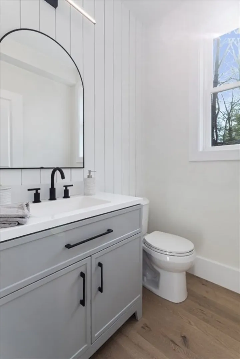
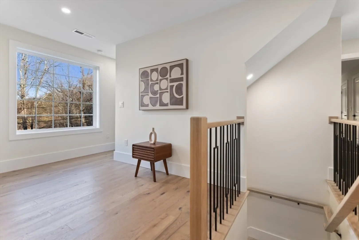
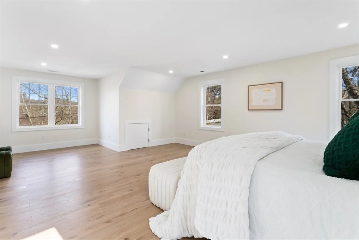
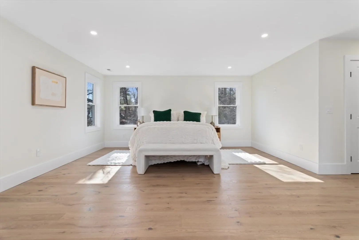
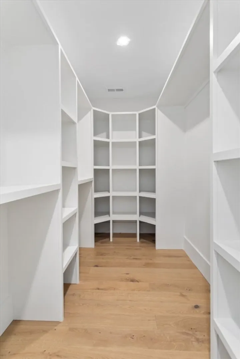
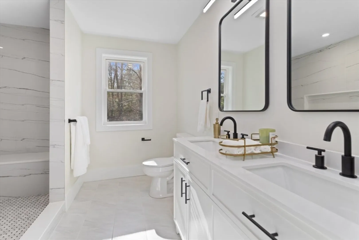
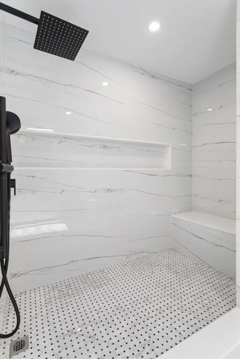
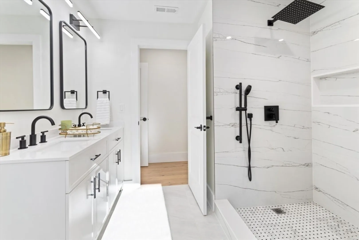
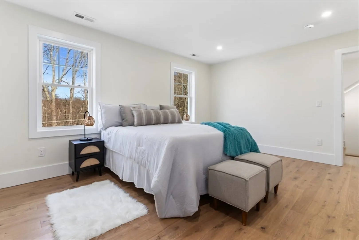
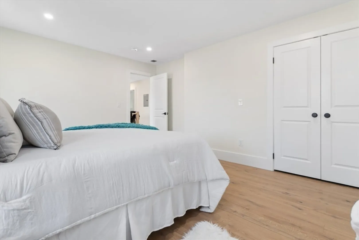
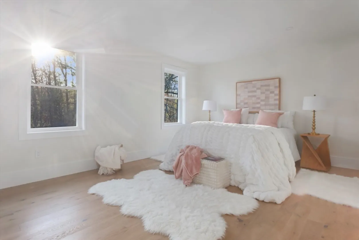
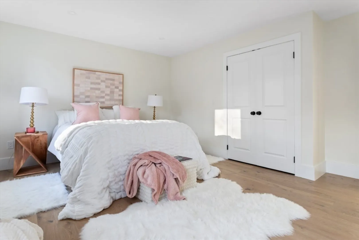
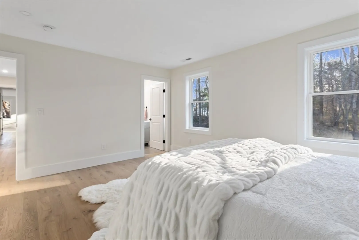
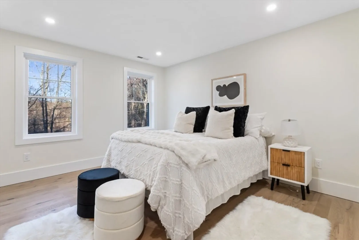
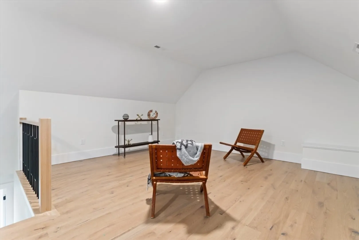
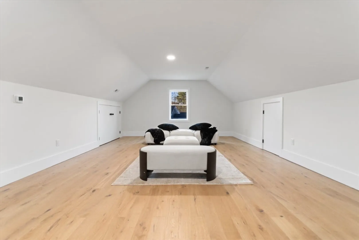
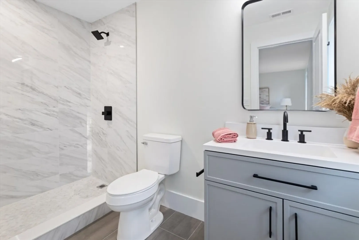
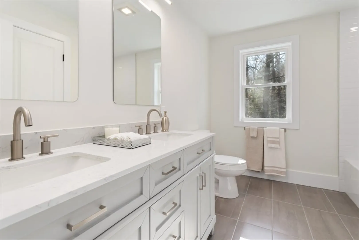
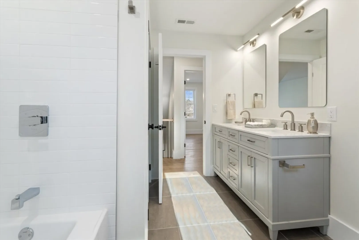
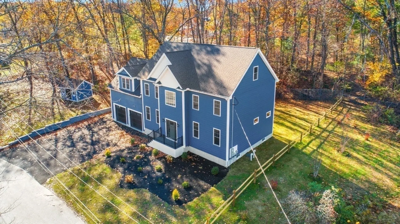
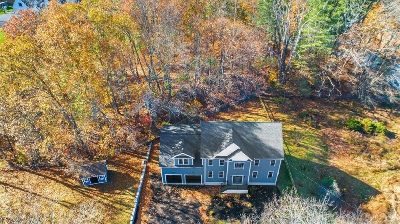
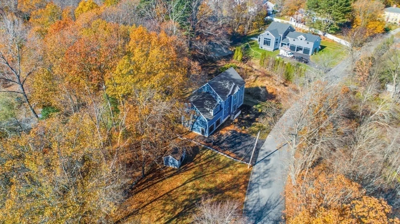
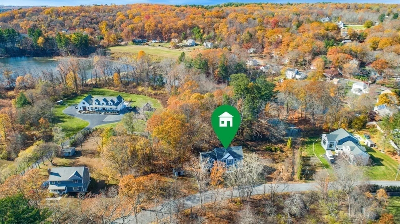
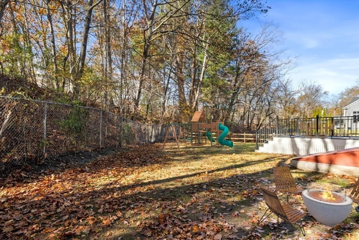
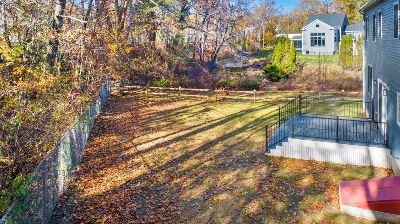
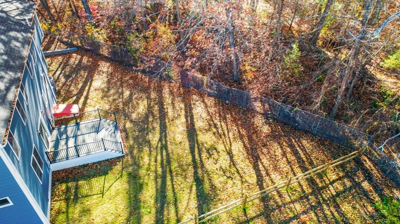
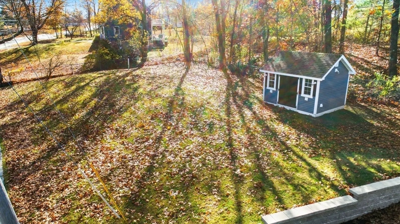
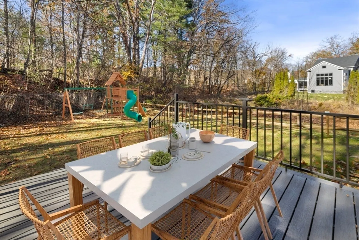
Stunning Modern New Construction! Experience the perfect blend of style, comfort, and efficiency in this fully electric dream home—designed to take advantage of new energy rates and save you money! This beautifully crafted property offers three finished levels, featuring 4 spacious bedrooms, including two with luxurious en-suite bathrooms. Enjoy the open-concept layout with a sleek modern design, accent wood wall, and high-end finishes throughout. The private backyard provides the perfect space to relax or entertain. Nestled on a quiet street, this home combines contemporary living with peace and privacy. Brand new septic system recently installed. Photos are virtually staged for marketing purposes. First Open House Sat-Sun 1:00-3:00 PM
-
Highlights
- Acres: 1
- Heating: Central, Heat Pump
- Property Class: Residential
- Style: Colonial
- Year Built: 2024
- Cooling: Central Air
- Parking Spots: 6
- Property Type: Single Family Residence
- Total Rooms: 6
- Status: Closed
-
Additional Details
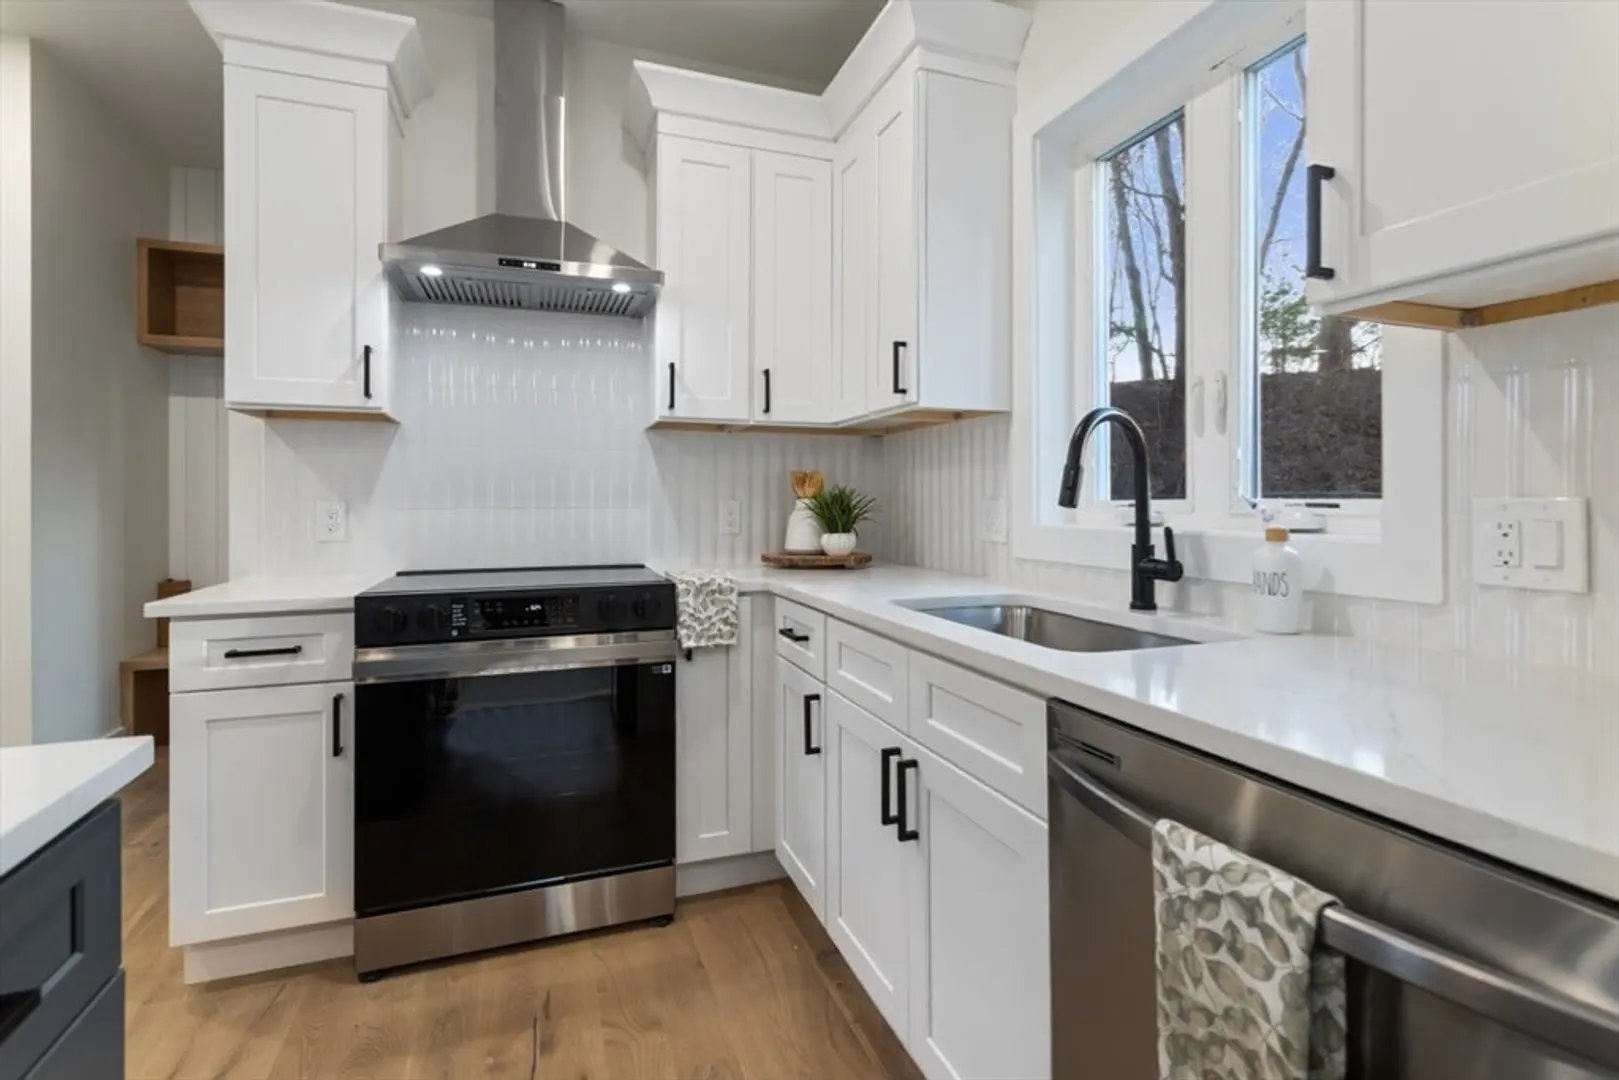
- Appliances: Electric Water Heater, Range, Dishwasher, Microwave, Refrigerator, Range Hood
- Construction: Frame
- Exterior Features: Deck, Rain Gutters, Storage, Fenced Yard, Garden
- Flooring: Tile, Hardwood
- Roof: Shingle
- Year Built Details: Actual
- Zoning: R4
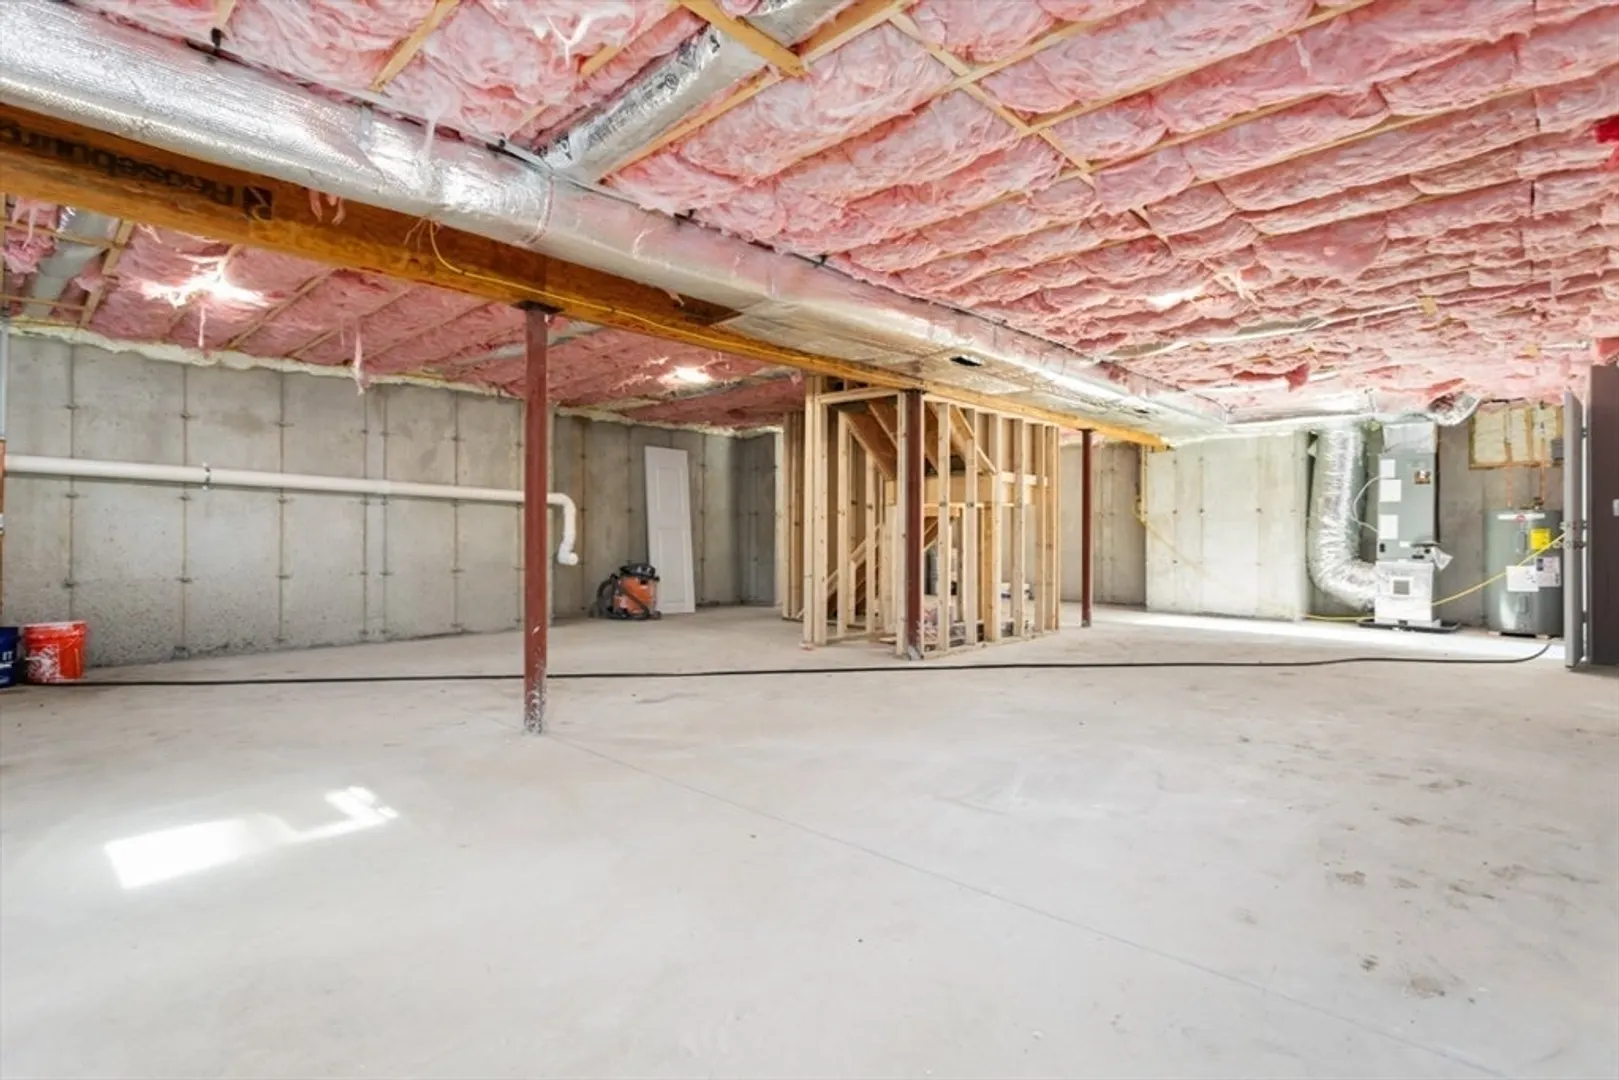
- Basement: Unfinished
- Exclusions: Photos Are Virtually Staged For Marketing Purposes.
- Fireplaces: 1
- Foundation: Concrete Perimeter
- SqFt Source: Other
- Year Built Source: Builder
-
Amenities
- Community Features: Public Transportation, Shopping, Park, Walk/Jog Trails, Golf, Medical Facility, Highway Access, Private School, Public School, T-Station
- Parking Features: Attached, Paved Drive, Paved
- Covered Parking Spaces: 2
-
Utilities
- Electric: 220 Volts, 200+ Amp Service
- Water Source: Public
- Sewer: Private Sewer
-
Fees / Taxes
- Assessed Value: $367,500
- Taxes: $5,123
- Tax Year: 2025
Similar Listings
Sold
42 Photos
Sold
NEW CONSTRUCTION
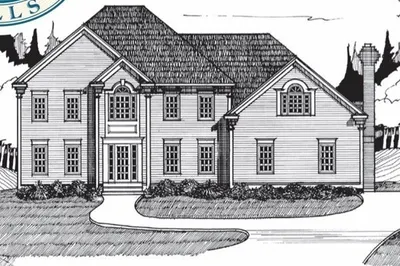
2 Photos
Sold
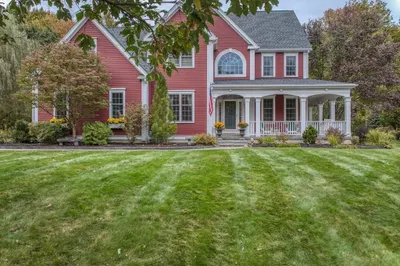
42 Photos
Sold
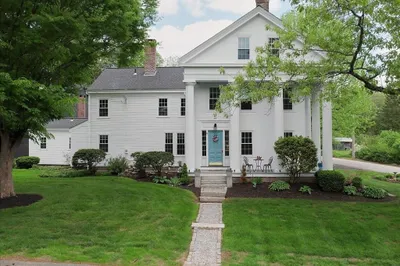
42 Photos
Content © 2026 MLS Property Information Network, Inc. The information in this listing was gathered from third party resources including the seller and public records.
Listing information provided courtesy of ERA Key Realty Services - Distinctive Group.
MLS Property Information Network, Inc. and its subscribers disclaim any and all representations or warranties as to the accuracy of this information.
