
Sold!
$425,000
3
Beds
1
Bath
2,096
Living Area
-
Property Description
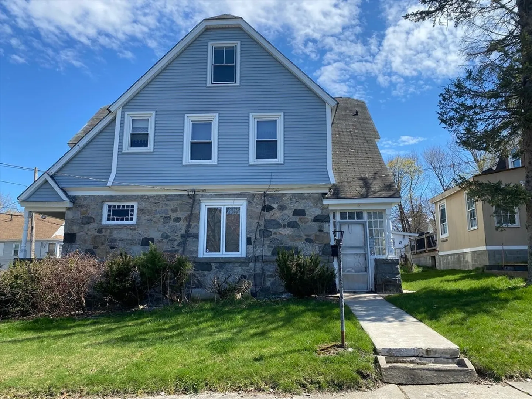
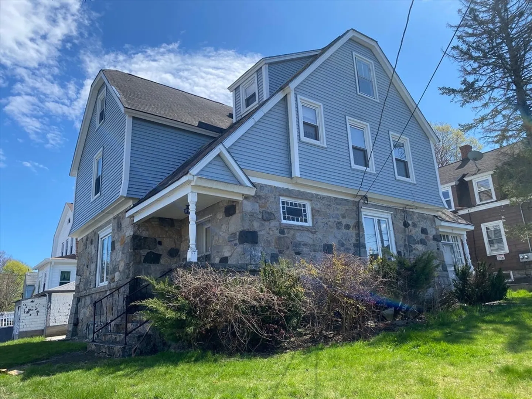
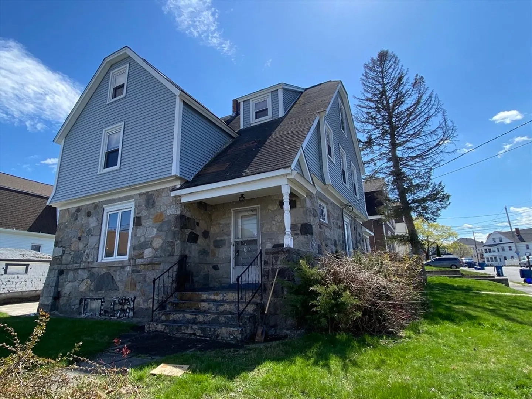
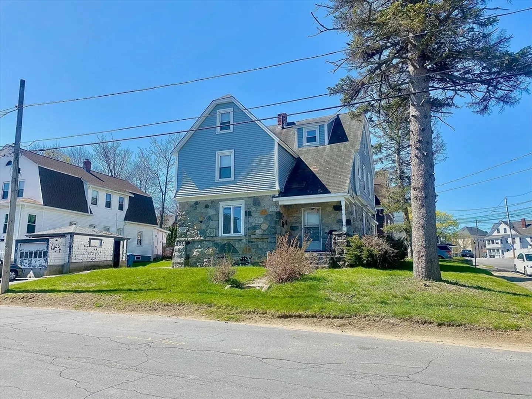
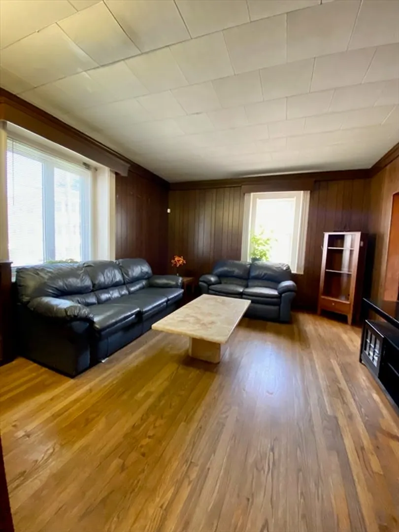
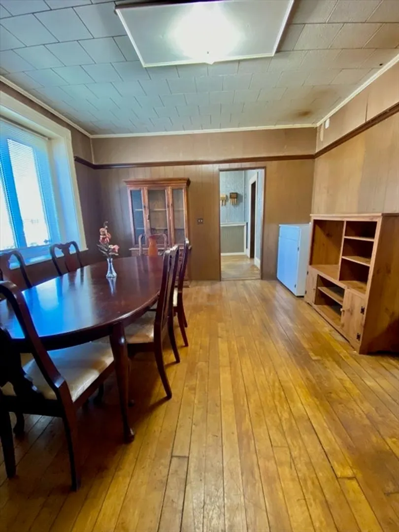
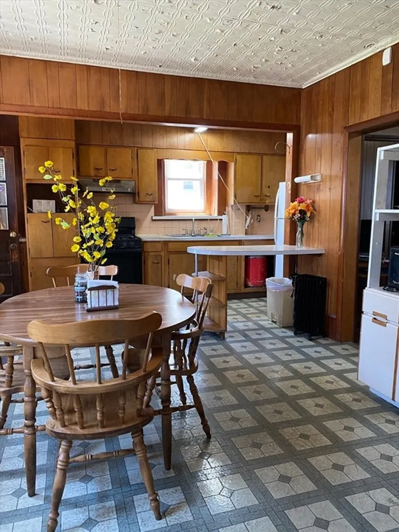
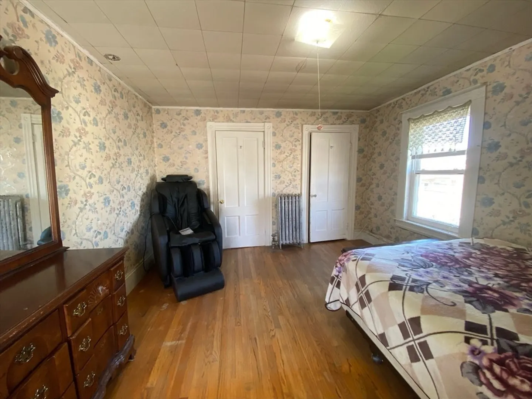
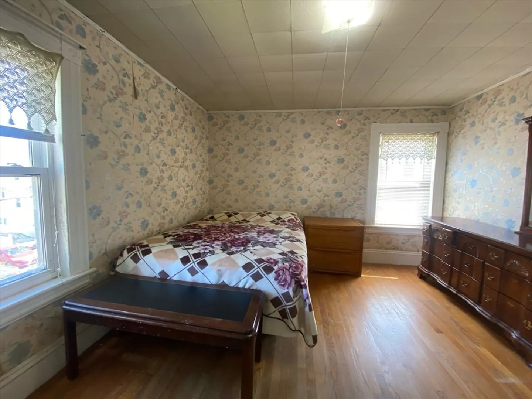
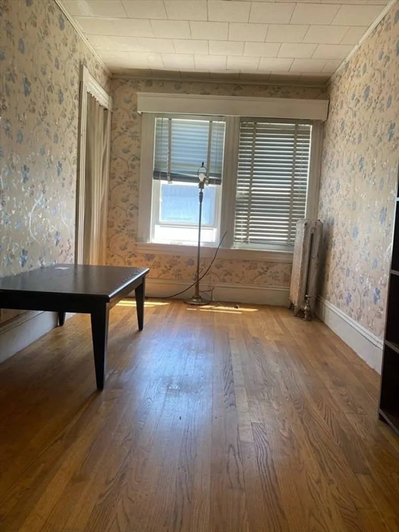
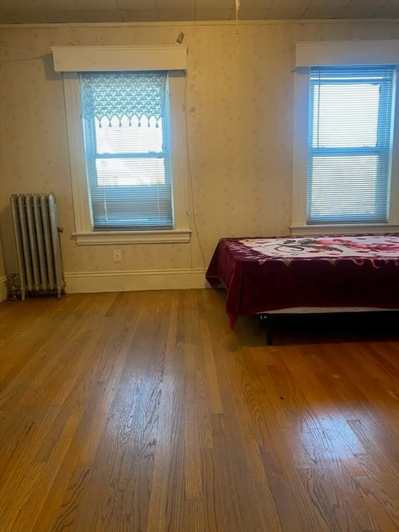
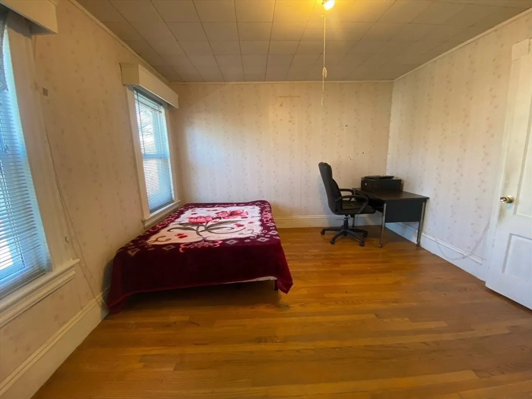
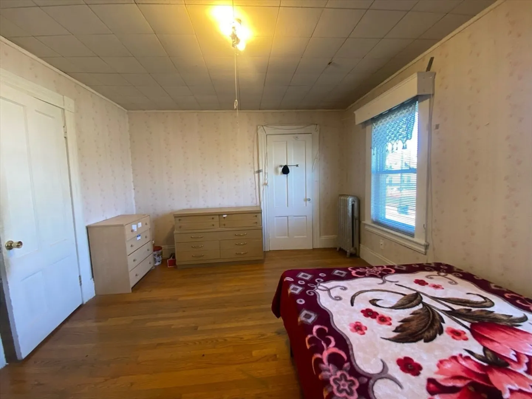
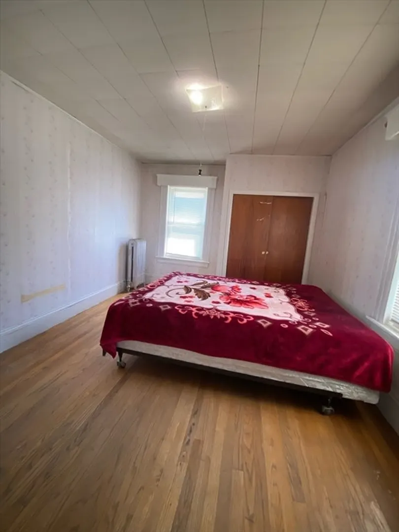
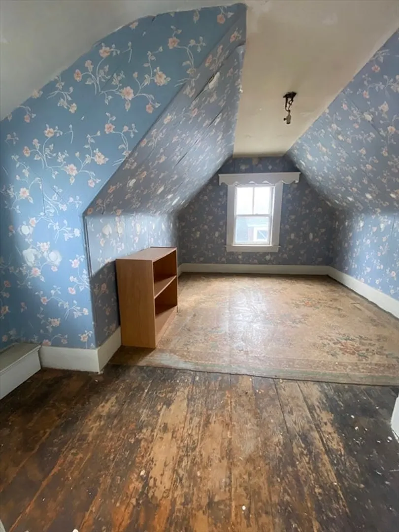
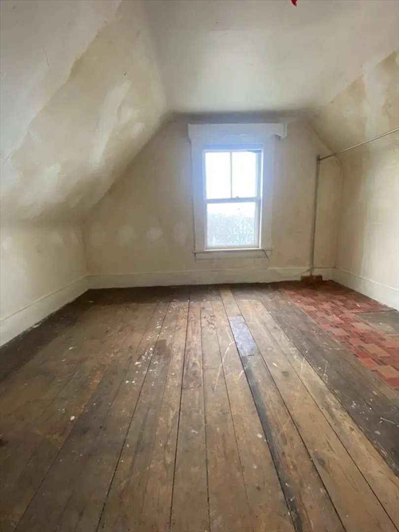
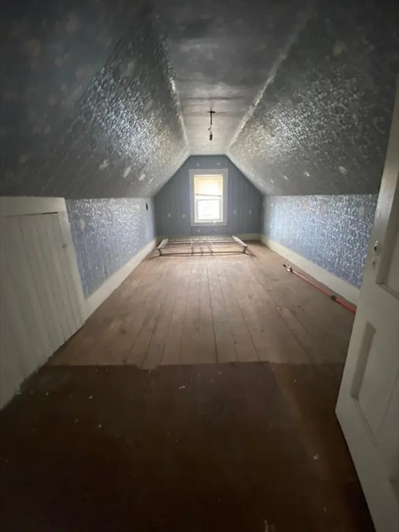
Welcome to your new home at 8 Home St. in North Lawrence on a corner lot near the Loop. This 4 Bedroom, 1 Bath home offers high ceilings and spacious rooms. The first level consists of an eat in kitchen with pantry closet, spacious dining room and living room with hardwood floor. The upstairs offers 4 expansive bedrooms and a full size bathroom, plus a third level with another 3 rooms not heated. Public record indicates only 3 bedrooms but it has 4 bedrooms. Close to 495 and 93, public transportation bus and T-station, shopping, and so much more. Property does need work and buyer's agent to do their due diligence. First showing at open house Friday 4-6 pm. All offers are due on Monday 5 pm.
-
Highlights
- Cooling: Window Unit(s), None
- Parking Spots: 2
- Property Type: Single Family Residence
- Total Rooms: 8
- Status: Closed
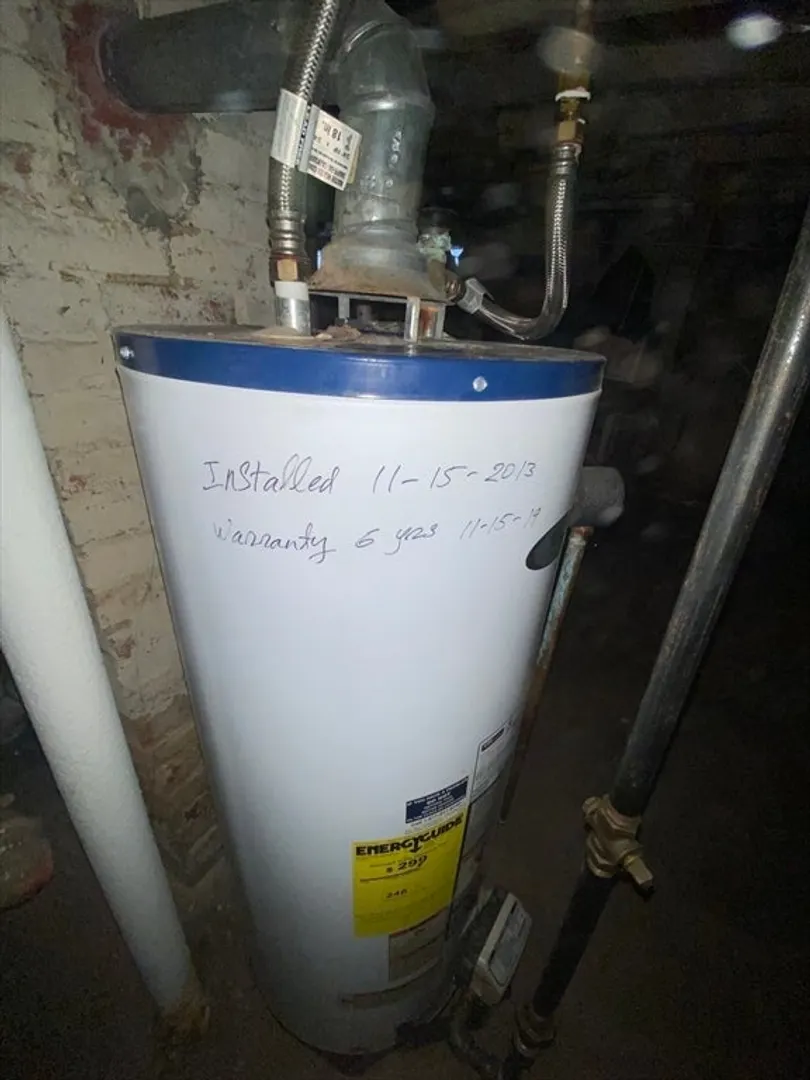
- Heating: Steam, Natural Gas
- Property Class: Residential
- Style: Gambrel /Dutch
- Year Built: 1900
-
Additional Details
- Appliances: Gas Water Heater, Range, Refrigerator
- Exterior Features: Porch
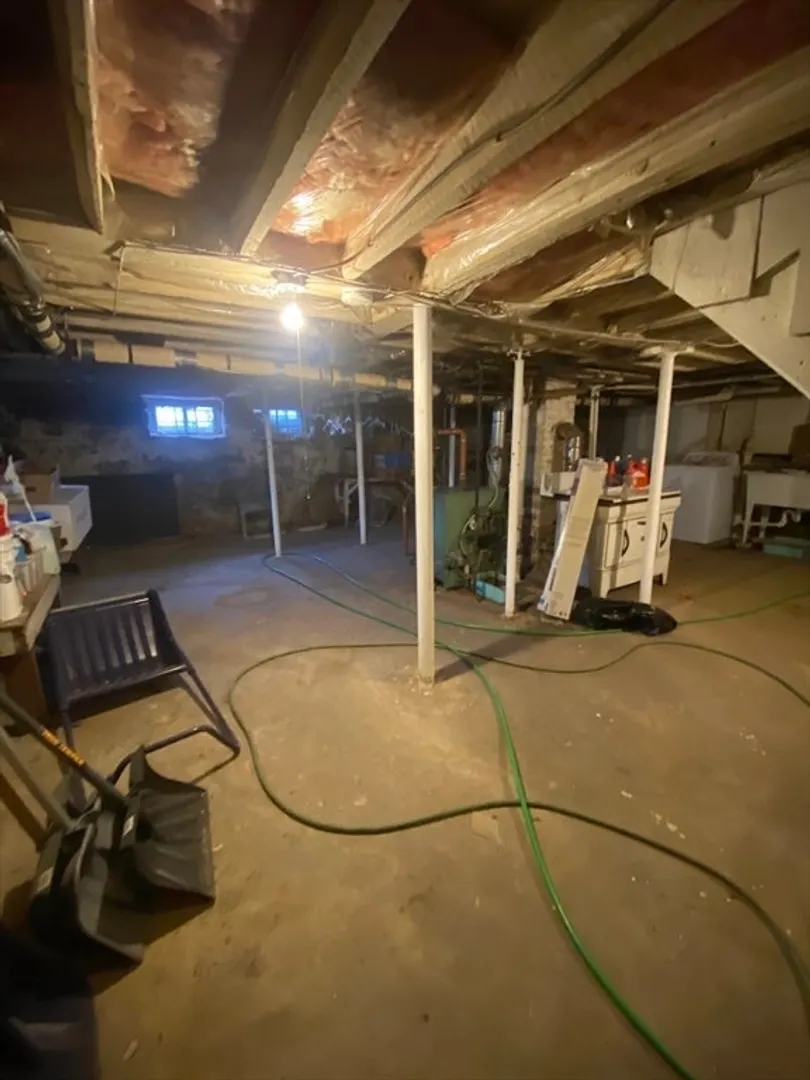
- Foundation: Stone
- Road Frontage Type: Public
- Year Built Details: Approximate
- Zoning: R2
- Basement: Full
- Flooring: Laminate, Hardwood
- Lot Features: Corner Lot
- Roof: Shingle
- Year Built Source: Public Records
-
Amenities
- Community Features: Public Transportation, Shopping, Park, Walk/Jog Trails, Golf, Medical Facility, Laundromat, Highway Access, House of Worship, Private School, Public School, T-Station
- Parking Features: Detached, Paved Drive, Off Street
- Covered Parking Spaces: 1
- Security Features: Security System
-
Utilities
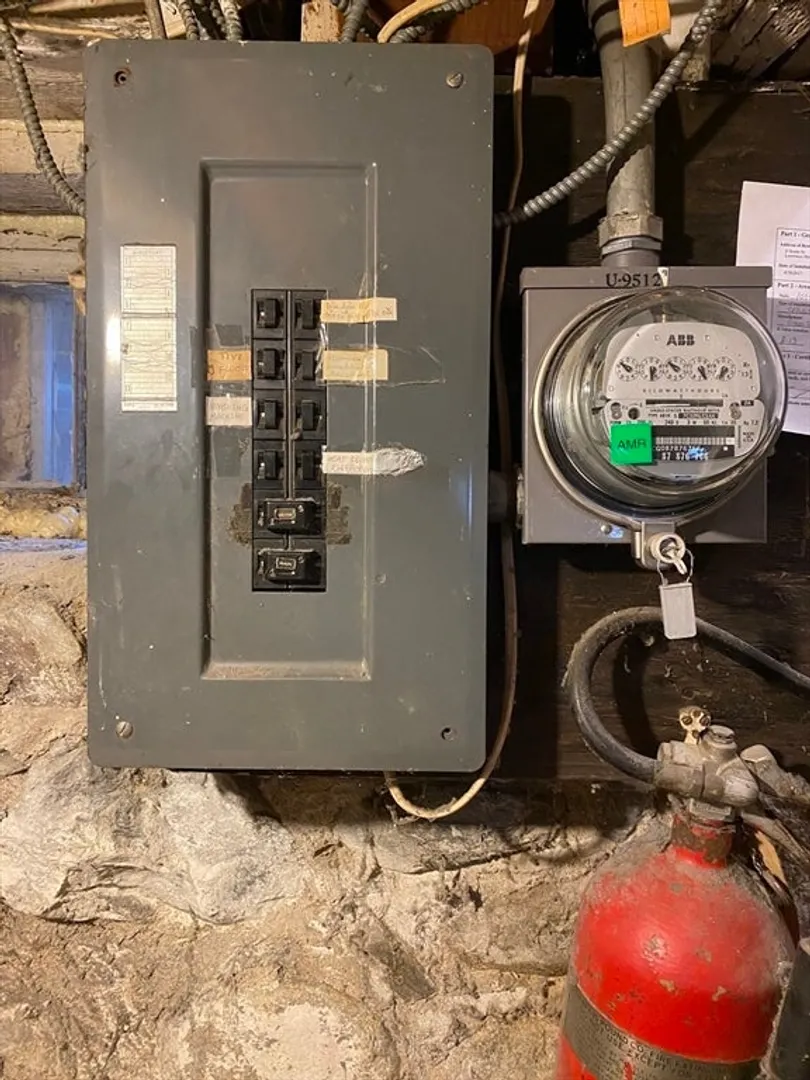
- Electric: 60 Amps/Less
- Water Source: Public
- Sewer: Public Sewer
-
Fees / Taxes
- Assessed Value: $393,800
- Compensation Based On: Net Sale Price
- Taxes: $3,643
- Buyer Agent Compensation: 2%
- Tax Year: 2024
Similar Listings
Sold
35 Photos
Sold
34 Photos
Sold
42 Photos
Sold
37 Photos
Content © 2026 MLS Property Information Network, Inc. The information in this listing was gathered from third party resources including the seller and public records.
Listing information provided courtesy of RE/MAX 360.
MLS Property Information Network, Inc. and its subscribers disclaim any and all representations or warranties as to the accuracy of this information.
