
Sold!
$515,000
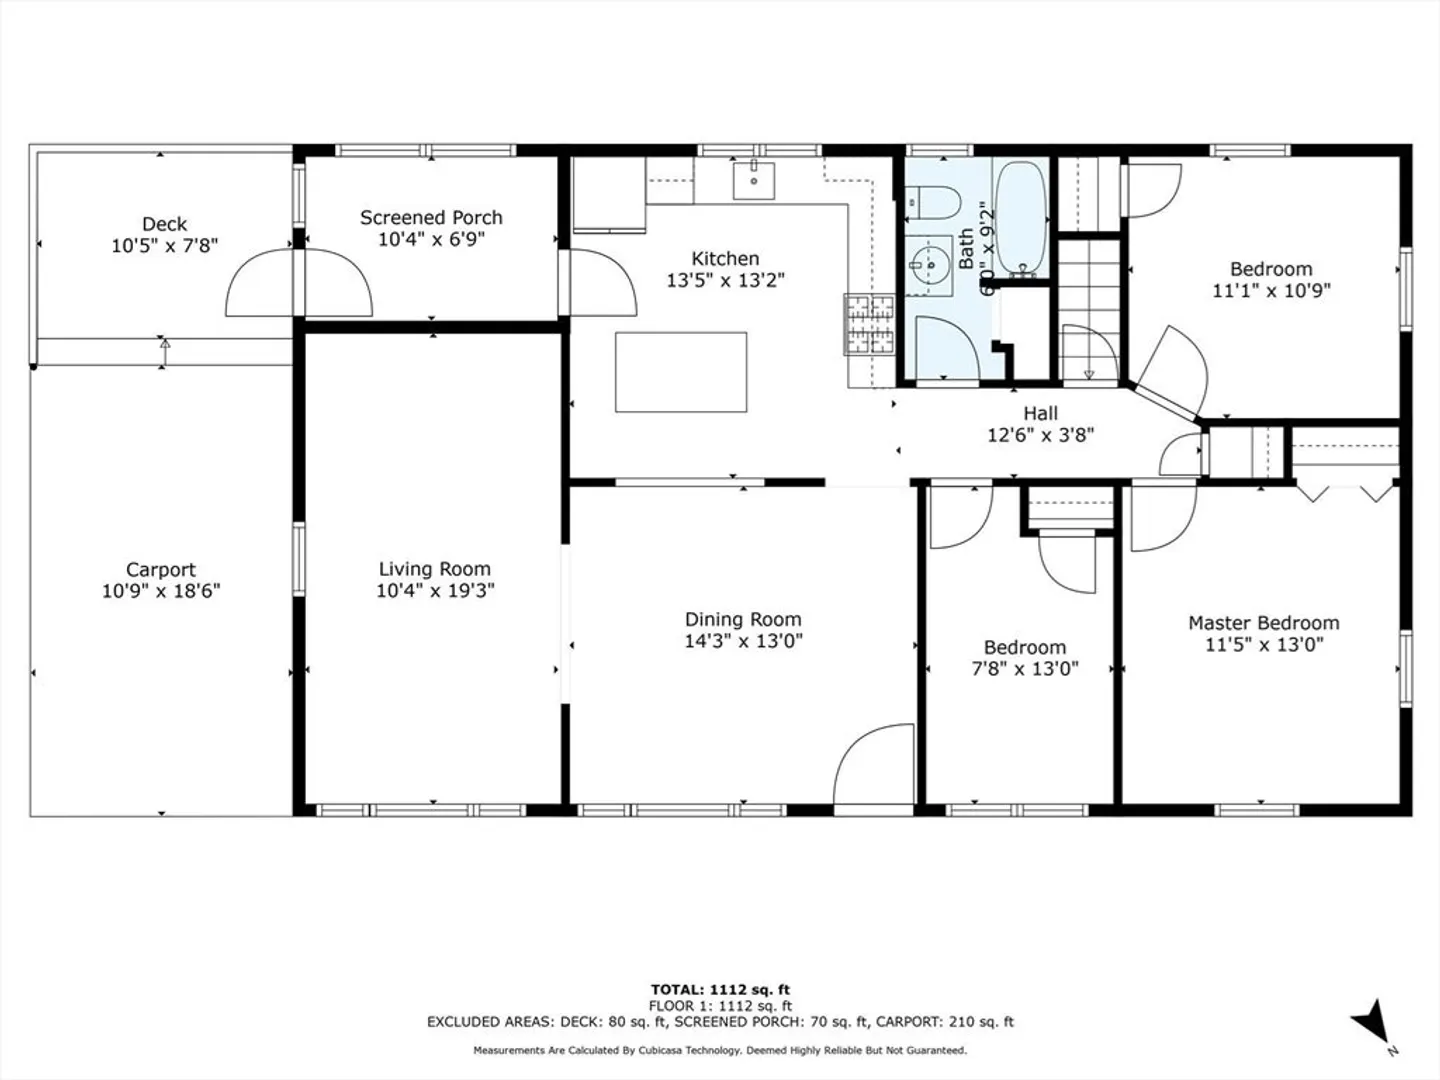
3
Beds
1
Bath
1,208
Living Area
-
Property Description
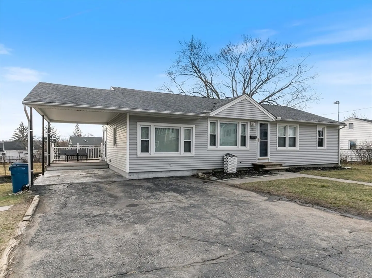
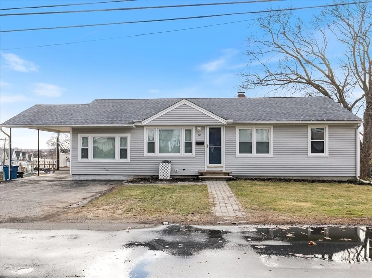
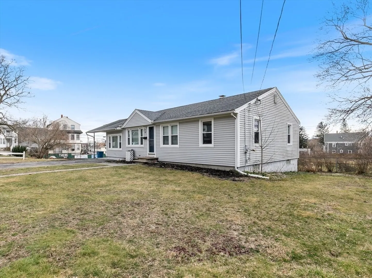
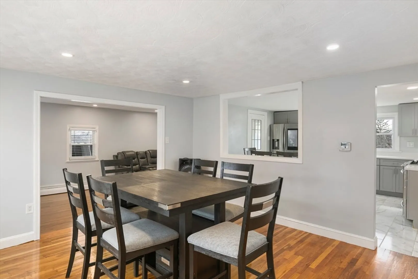
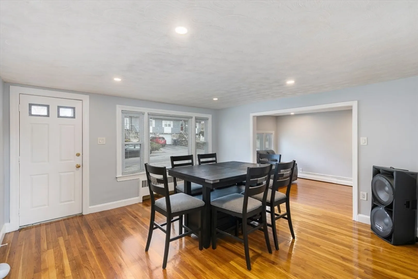
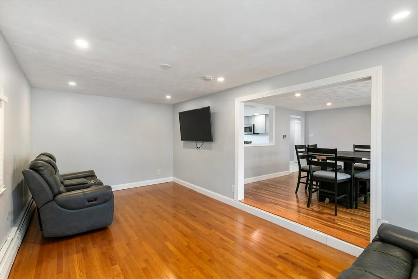
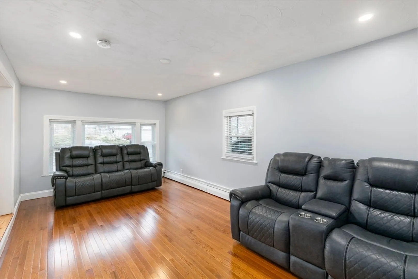
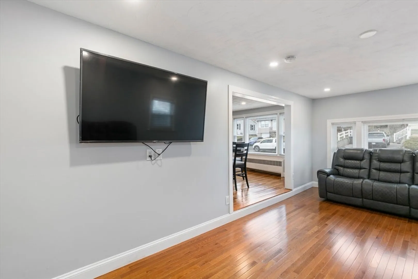
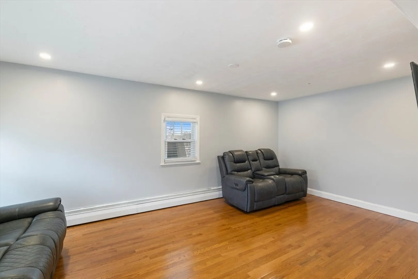
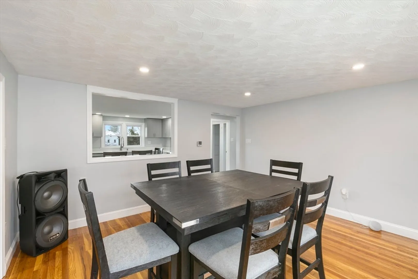
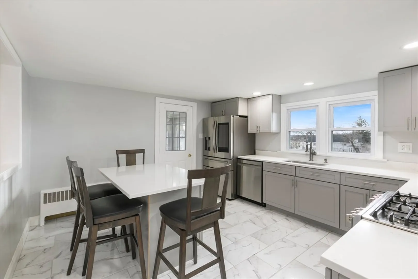
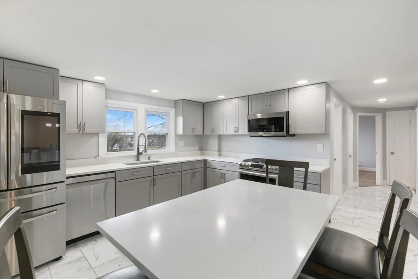
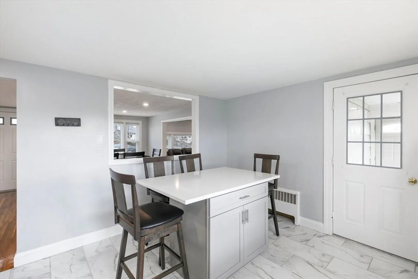
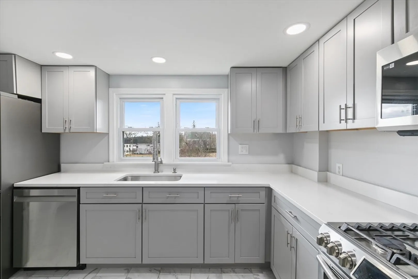
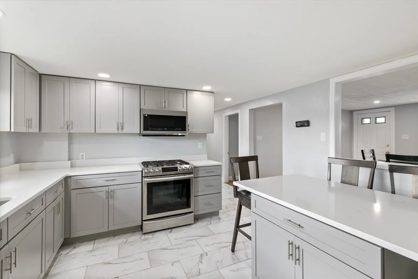
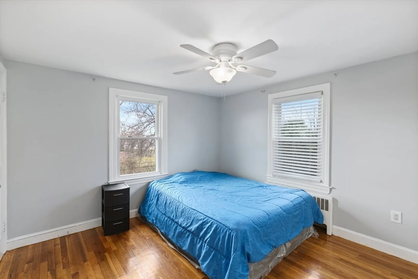
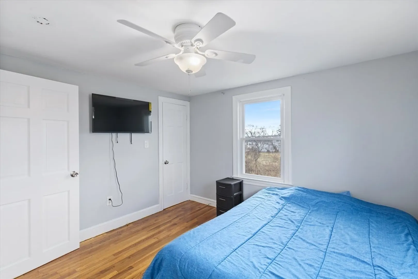
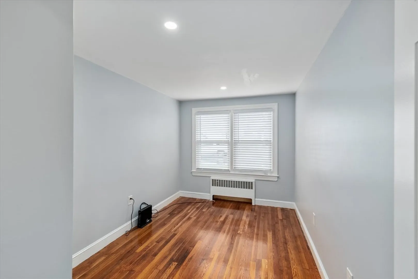
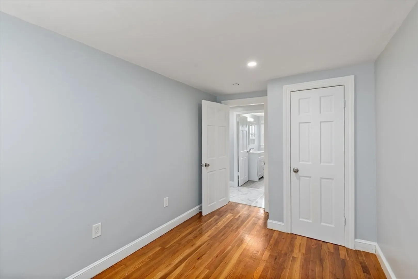
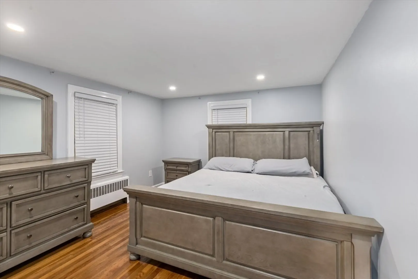
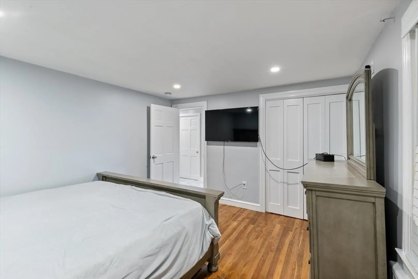
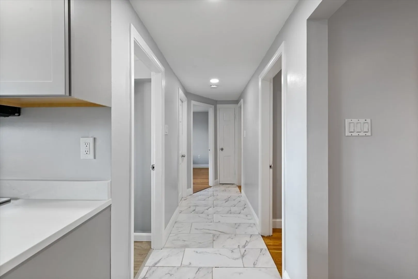
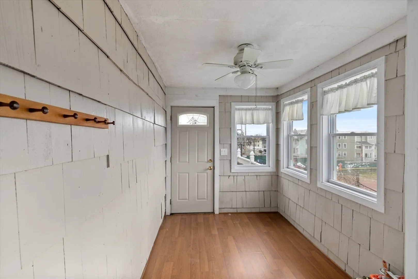
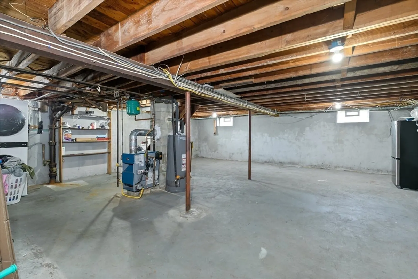
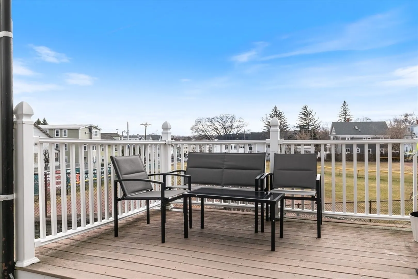
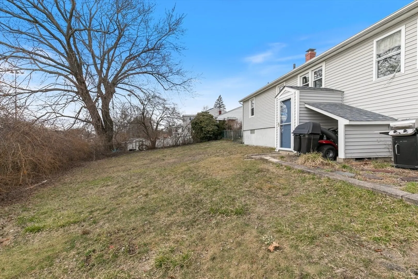
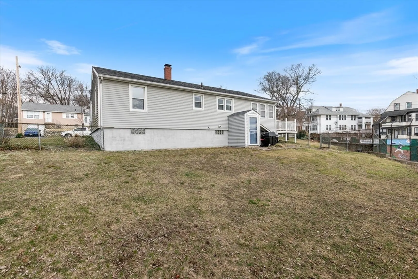
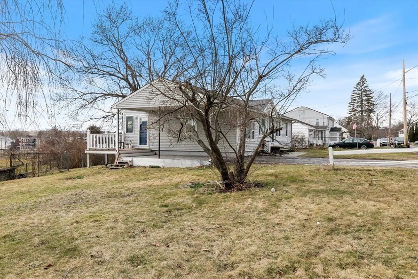
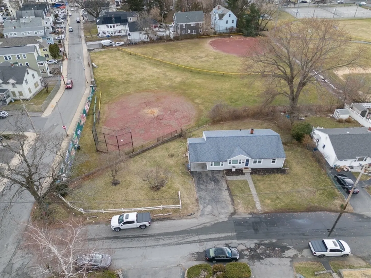
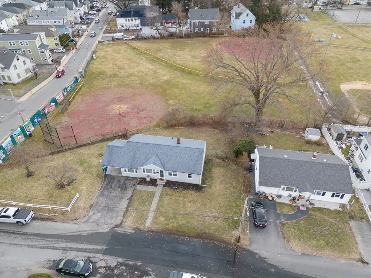
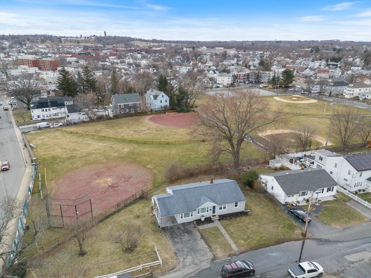
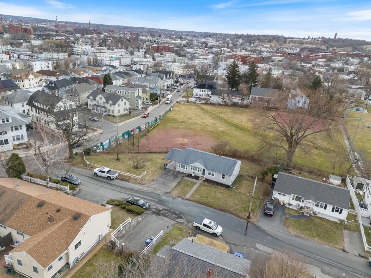
Welcome to this charming ranch-style home that has been beautifully updated and meticulously maintained! It features a new kitchen with an island, stainless steel appliances, quartz countertops, and soft-closing cabinets. Moving beyond the kitchen, the home features gleaming hardwood floors that flow seamlessly throughout the living spaces, creating a warm and inviting atmosphere. Other features include recessed lighting, a mudroom that leads to the deck, young heating system, full walkout basement with potential to use the space as you desire. Outside, the large yard offers plenty of space for entertainment and your outdoor activities. Located in a desirable neighborhood, close to parks, shopping and many area amenities! Don't miss your chance to own this truly exceptional property!
-
Highlights
- Cooling: Window Unit(s)
- Parking Spots: 3
- Property Type: Single Family Residence
- Total Rooms: 6
- Status: Closed
- Heating: Baseboard, Natural Gas
- Property Class: Residential
- Style: Ranch
- Year Built: 1955
-
Additional Details
- Appliances: Gas Water Heater, Range, Dishwasher, Microwave
- Construction: Frame
- Exterior Features: Deck - Composite
- Foundation: Concrete Perimeter
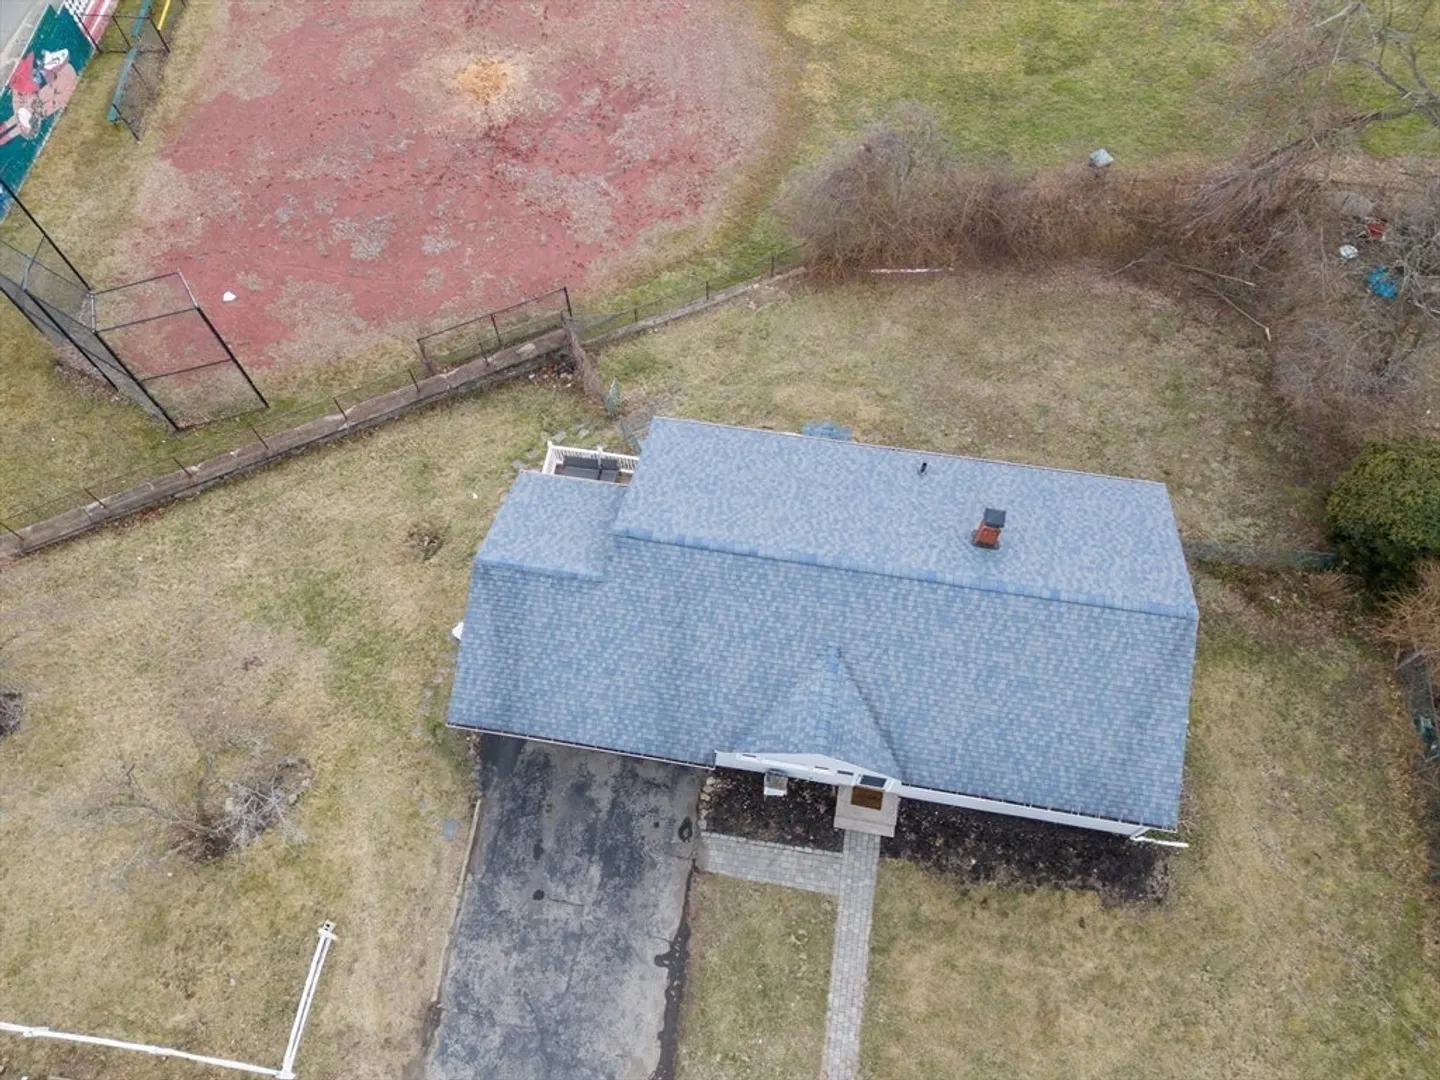
- Roof: Shingle
- Year Built Source: Public Records
- Basement: Full, Walk-Out Access, Unfinished
- Exclusions: Refrigerator, Washer, Dryer
- Flooring: Tile, Hardwood
- Road Frontage Type: Public
- Year Built Details: Approximate
- Zoning: R2
-
Amenities
- Community Features: Public Transportation, Shopping, Tennis Court(s), Park, Medical Facility, Laundromat, House of Worship, Public School
- Parking Features: Carport, Paved Drive, Off Street, Paved
-
Utilities
- Electric: Circuit Breakers
- Water Source: Public
- Sewer: Public Sewer
-
Fees / Taxes
- Assessed Value: $407,300
- Compensation Based On: Net Sale Price
- Tax Year: 2024
- Buyer Agent Compensation: 2%
- Facilitator Compensation: 1%
- Taxes: $3,768
Similar Listings
Sold
21 Photos
Sold
36 Photos
Sold
42 Photos
Sold
42 Photos
Content © 2026 MLS Property Information Network, Inc. The information in this listing was gathered from third party resources including the seller and public records.
Listing information provided courtesy of Realty One Group Nest.
MLS Property Information Network, Inc. and its subscribers disclaim any and all representations or warranties as to the accuracy of this information.
