
Sold!
$652,000
4
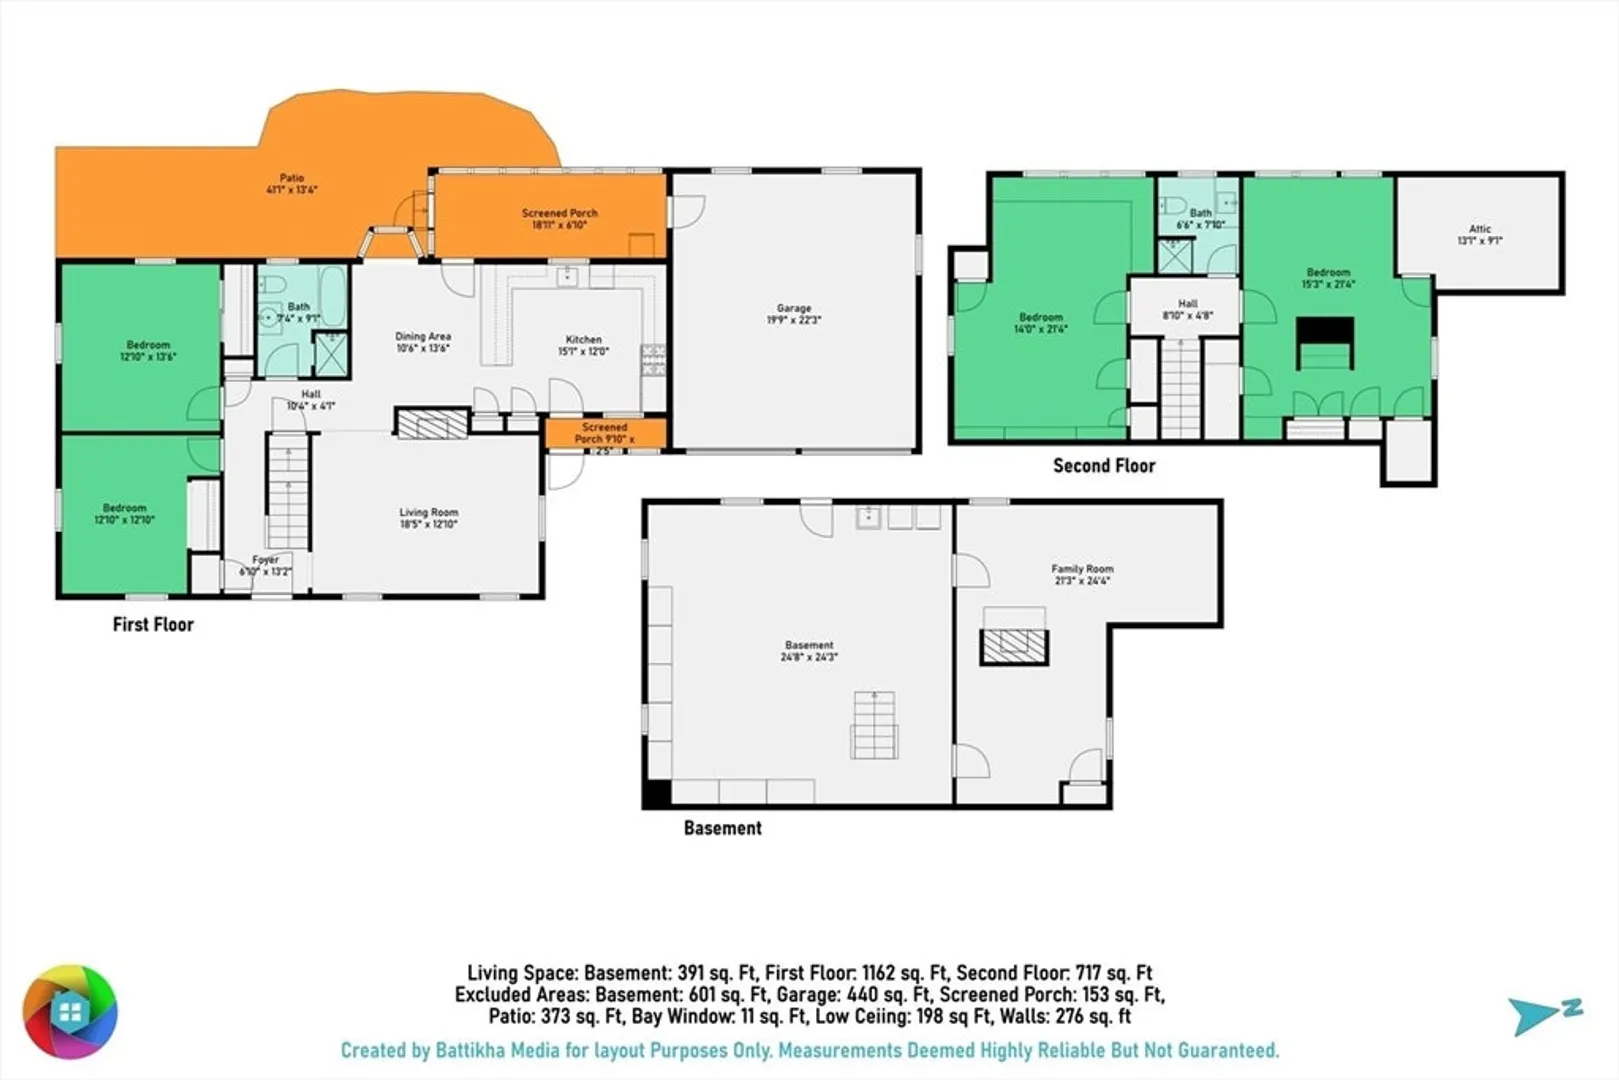
Beds
2
Baths
1,916
Living Area
-
Property Description
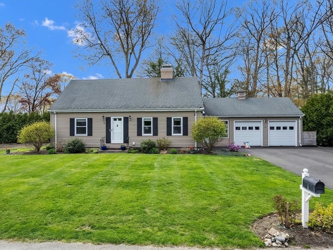
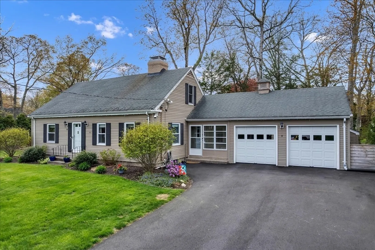
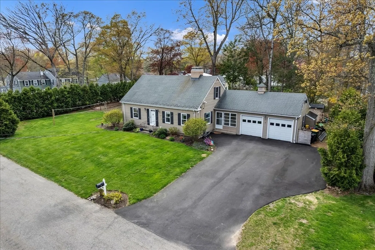
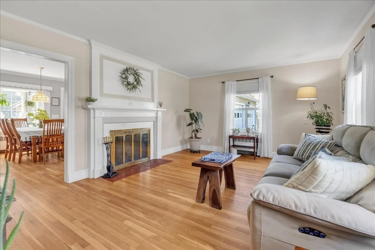
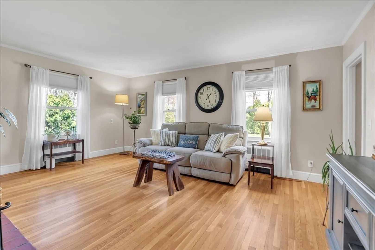
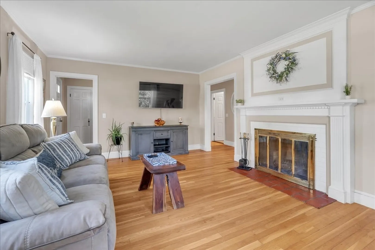
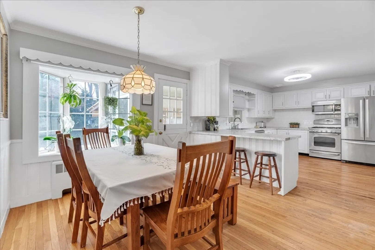
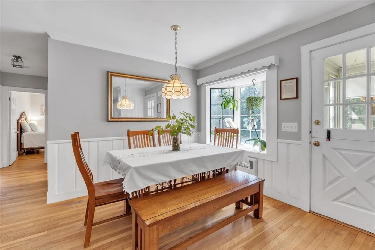
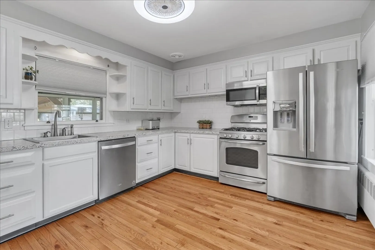
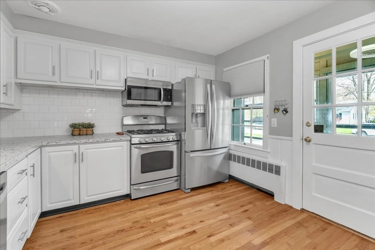
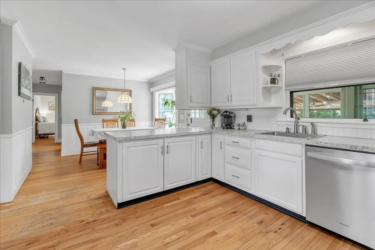
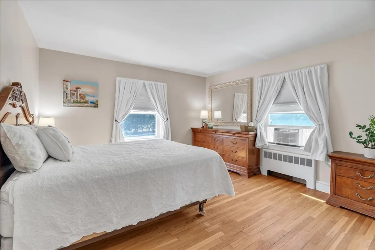
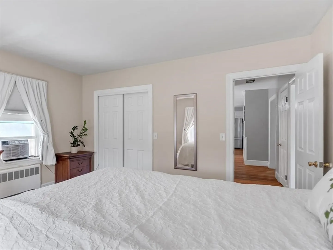
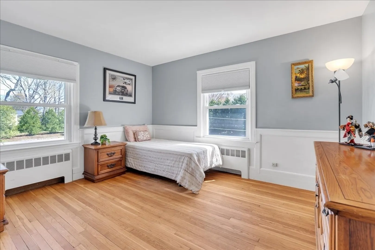
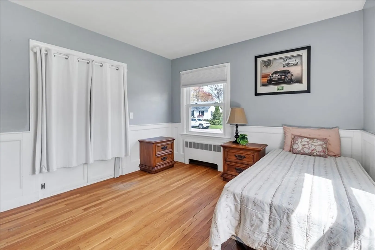
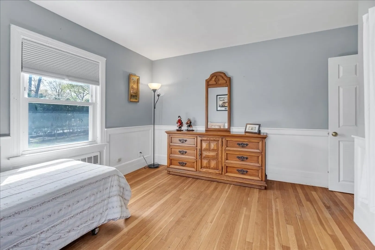
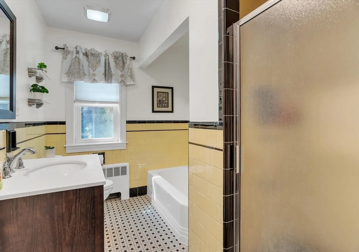
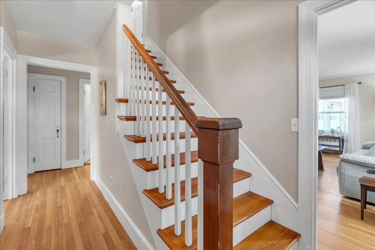
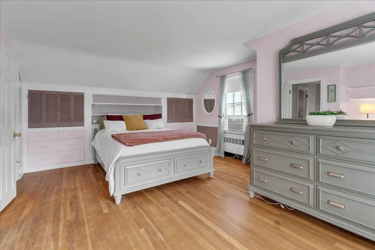
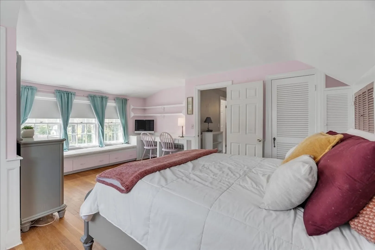
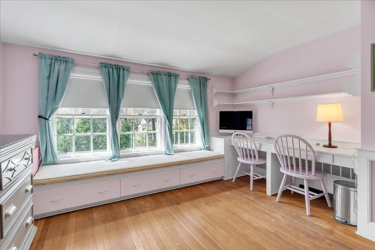
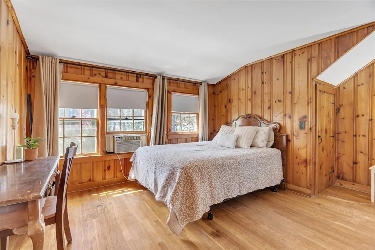
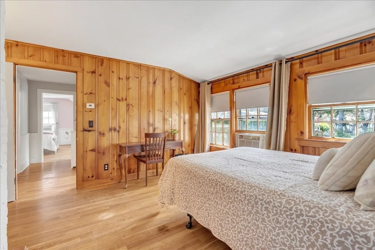
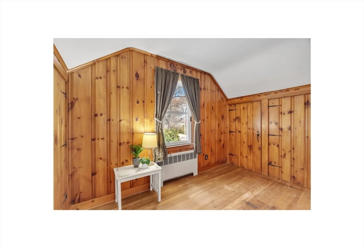
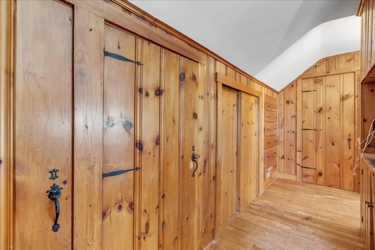
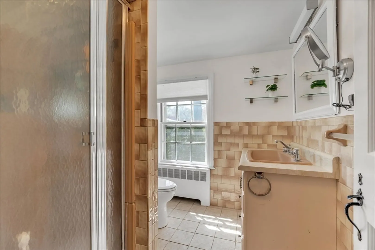
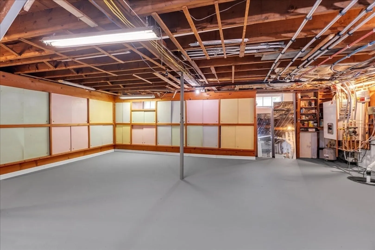
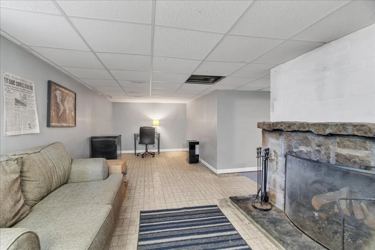
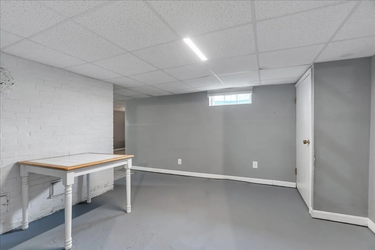
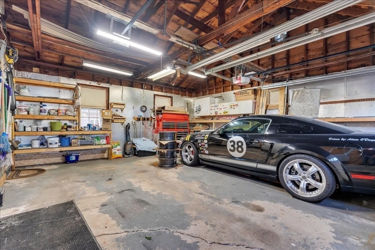
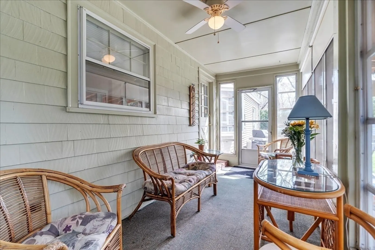
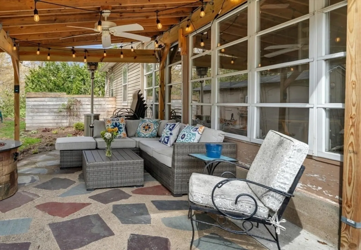
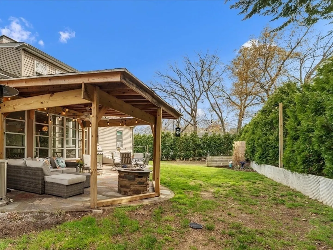
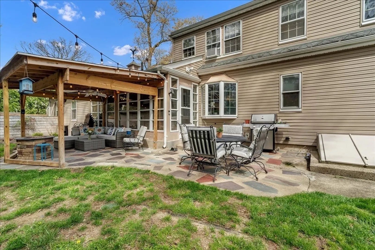
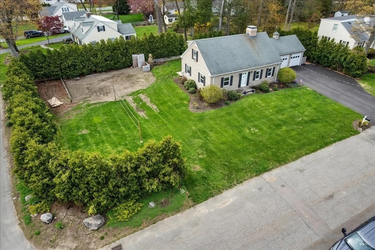
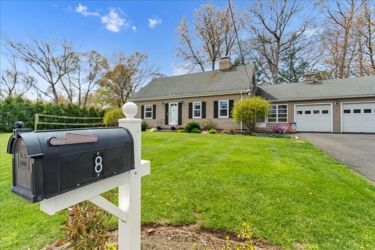
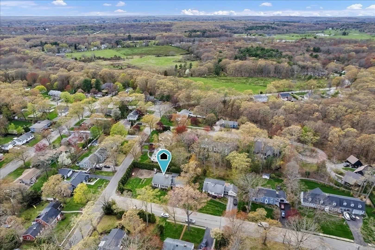
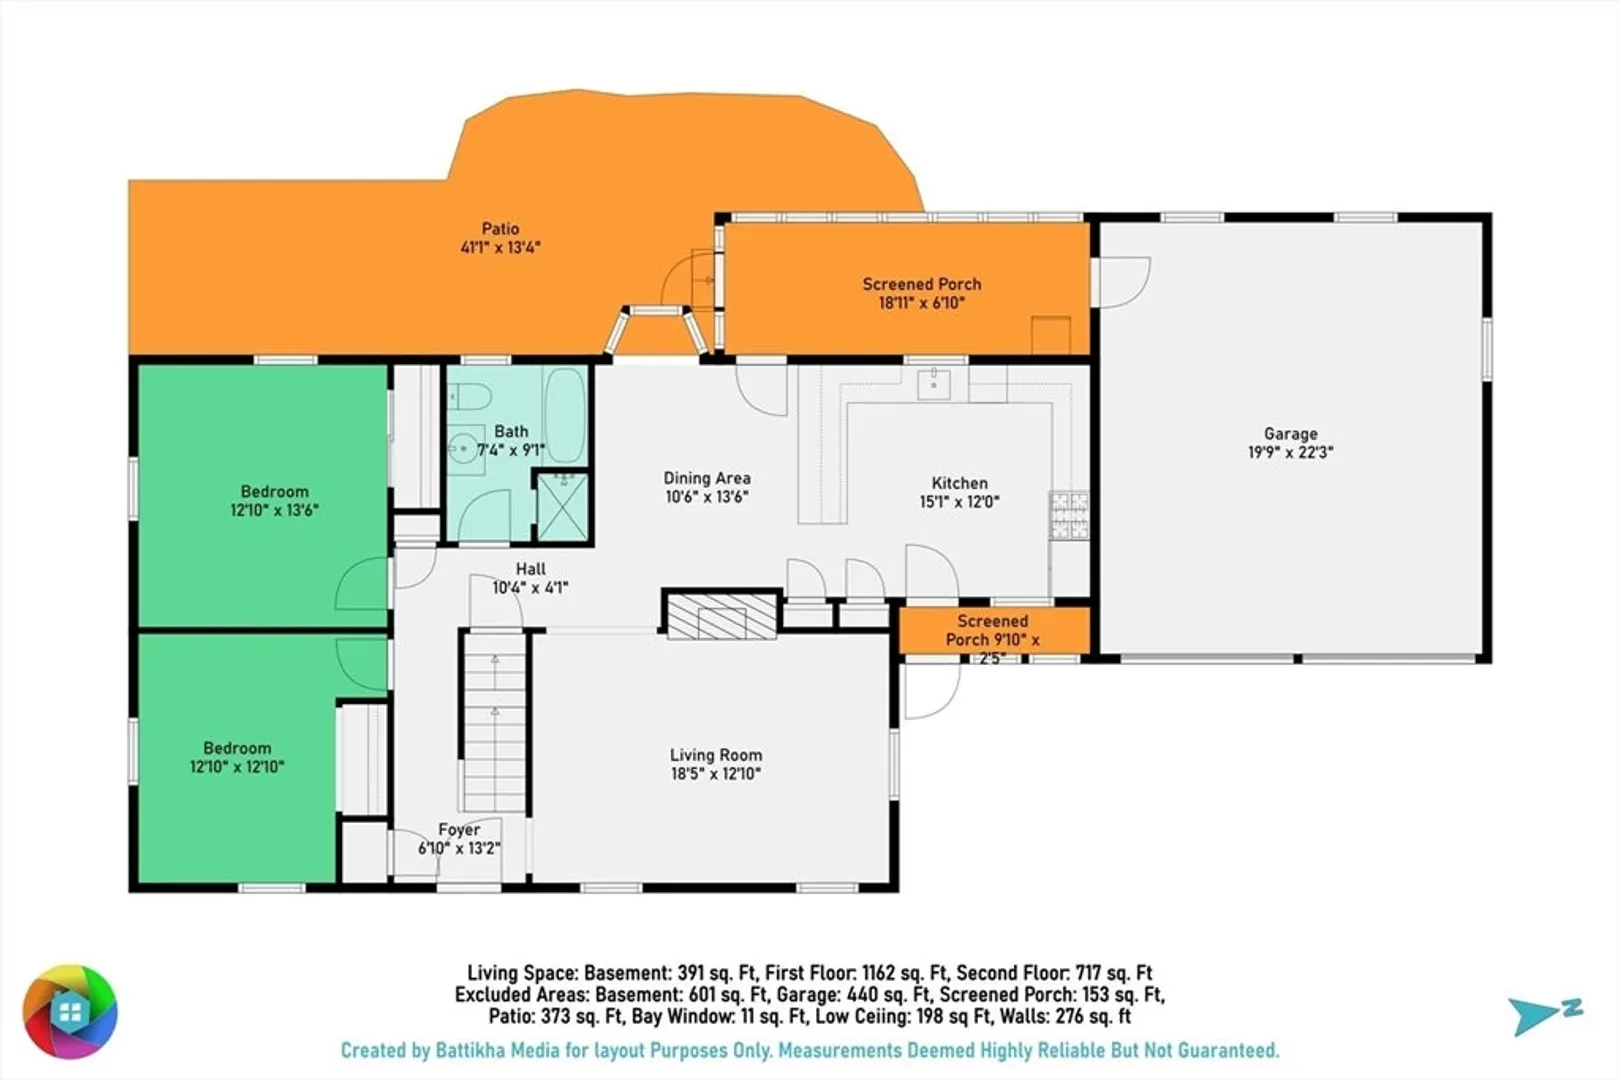
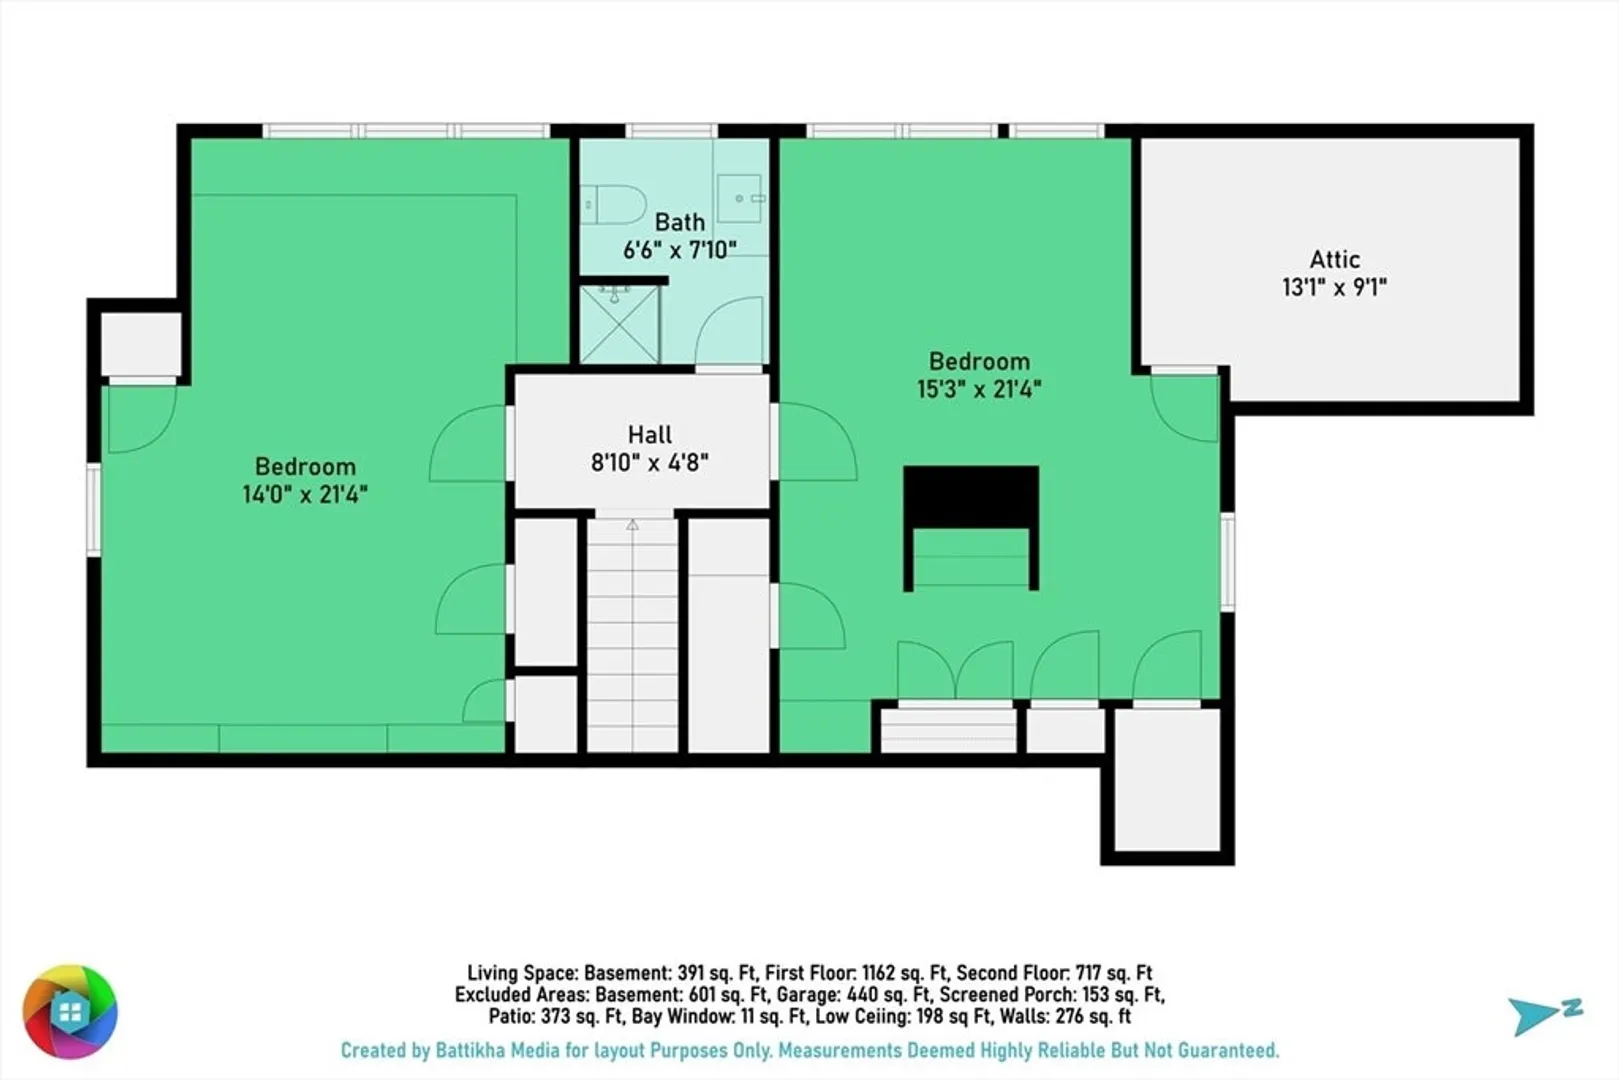
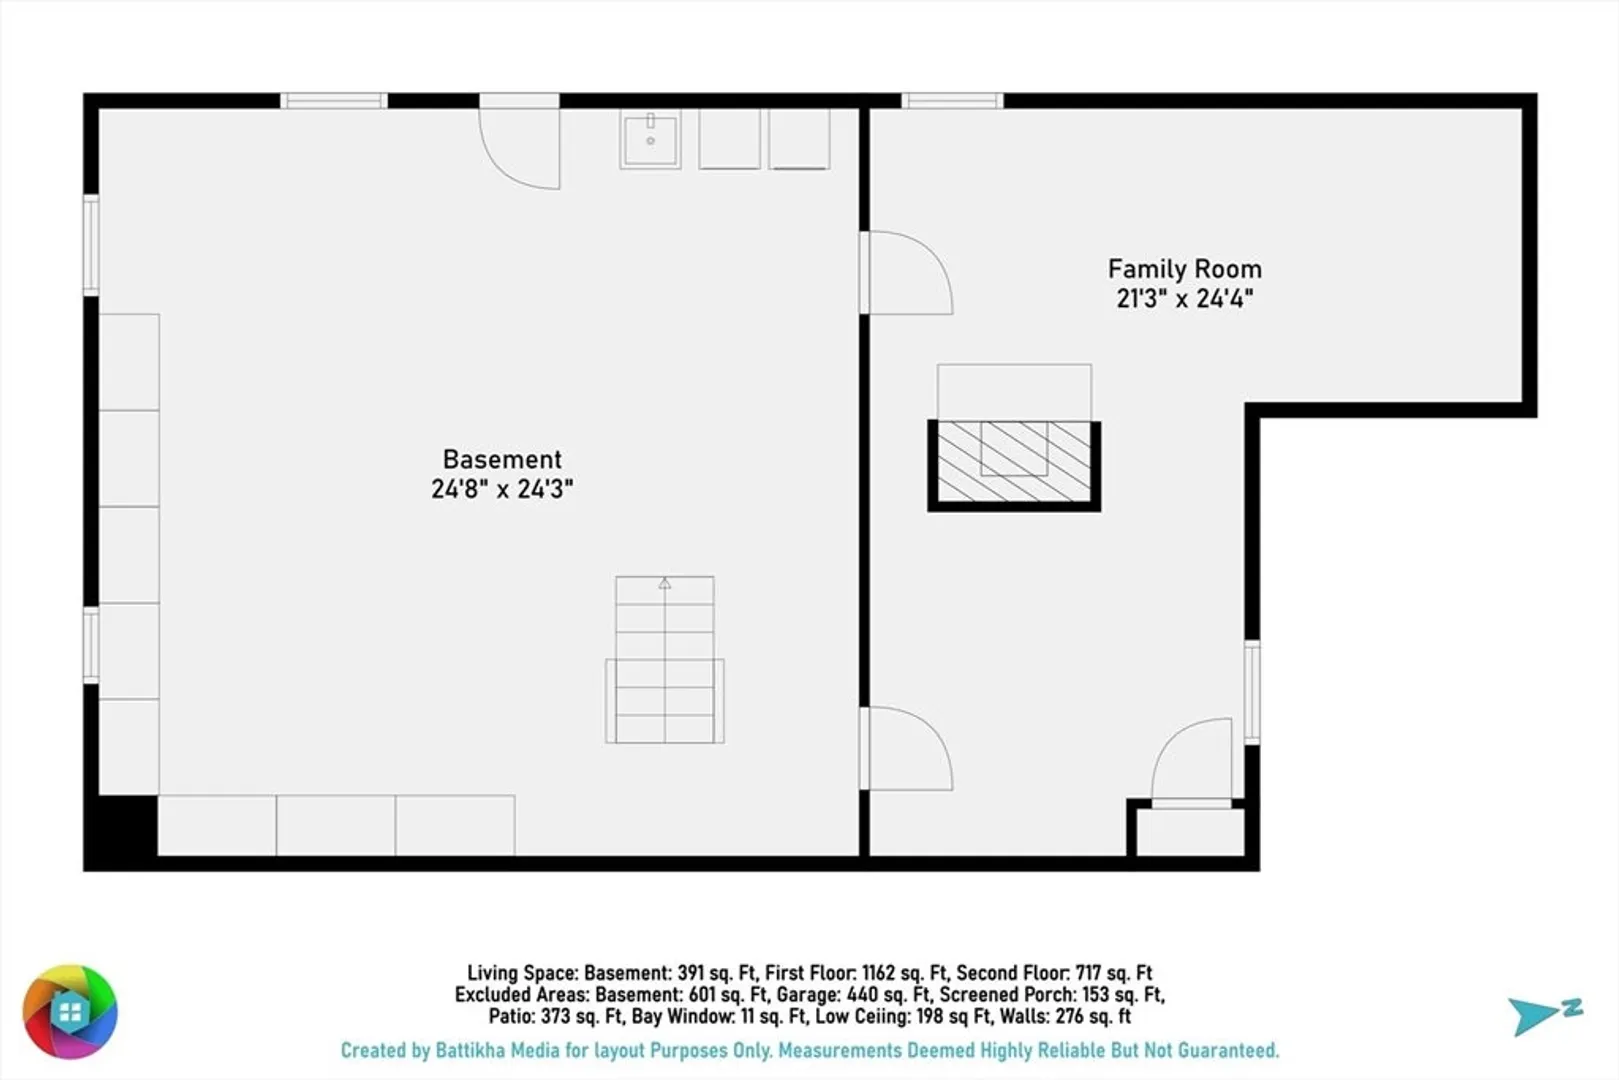
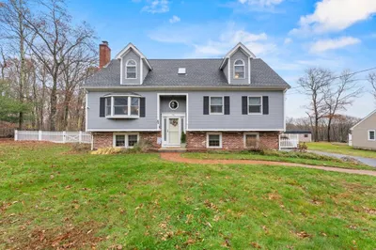
Welcome Home! Tucked into one of North Attleboro’s most sought-after uptown neighborhoods, 8 Hillside Rd will instantly feel like home to you. Start your mornings in the bright oversized kitchen at the breakfast bar then end your day with your feet up in front of the fireplace or lounging on your patio. The layout of this charming 4 bedroom, 2 full bath Cape with hardwood floors throughout was thoughtfully designed and built to make every inch count offering a spacious living room, two first-floor bedrooms and full bath, plus upstairs two more bedrooms, another full bath, and tons of storage creating flexibility for growing needs. Set on a level corner lot, there’s plenty of room to play, gather, and relax. With finished space in the lower level, a two-car garage, oversized driveway, and a location just up the road from parks, schools, shopping, & a vibrant downtown scene, this is the kind of home where first chapters begin and next chapters feel even better
-
Highlights
- Cooling: Window Unit(s)
- Parking Spots: 12
- Property Type: Single Family Residence
- Total Rooms: 7
- Status: Closed
- Heating: Baseboard, Natural Gas
- Property Class: Residential
- Style: Cape
- Year Built: 1950
-
Additional Details
- Appliances: Range, Dishwasher, Microwave, Refrigerator
- Exterior Features: Porch, Covered Patio/Deck, Sprinkler System
- Foundation: Concrete Perimeter
- Lot Features: Corner Lot, Cleared, Level
- Year Built Details: Approximate
- Zoning: Res
- Basement: Full
- Fireplaces: 1
- Interior Features: Den
- SqFt Source: Public Record
- Year Built Source: Public Records
-
Amenities
- Covered Parking Spaces: 2
- Waterfront Features: Lake/Pond, 1 to 2 Mile To Beach
- Parking Features: Attached, Off Street
-
Utilities
- Sewer: Public Sewer
- Water Source: Public
-
Fees / Taxes
- Assessed Value: $566,000
- Taxes: $6,673
- Tax Year: 2025
Similar Listings
Sold
42 Photos
Sold
42 Photos
Sold
39 Photos
Sold
35 Photos
Content © 2026 MLS Property Information Network, Inc. The information in this listing was gathered from third party resources including the seller and public records.
Listing information provided courtesy of Berkshire Hathaway HomeServices Evolution Properties.
MLS Property Information Network, Inc. and its subscribers disclaim any and all representations or warranties as to the accuracy of this information.
