
Sold!
$620,000
2
Beds
2/1
Baths
1,683
Living Area
-
Property Description
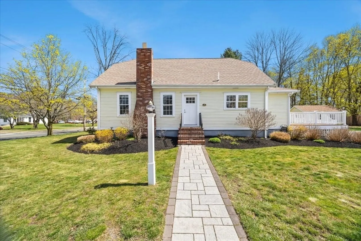
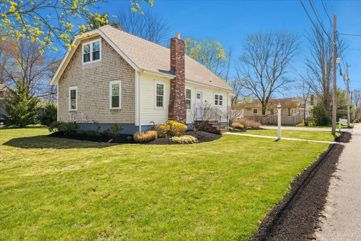
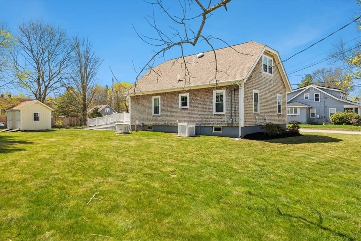
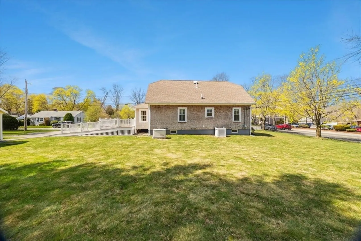
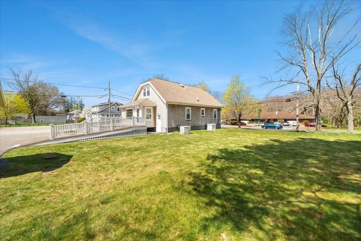
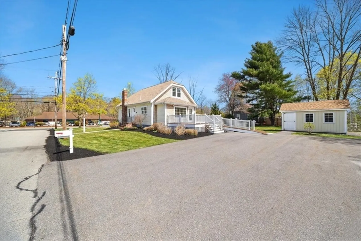
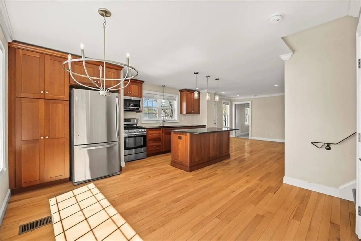
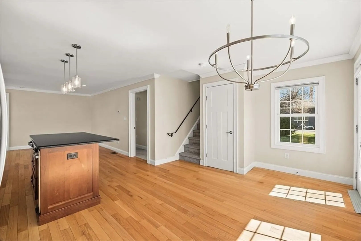
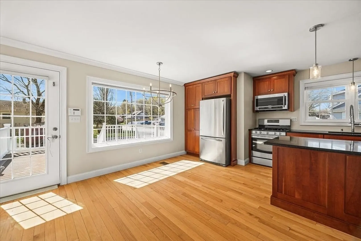
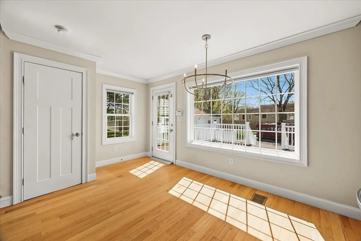
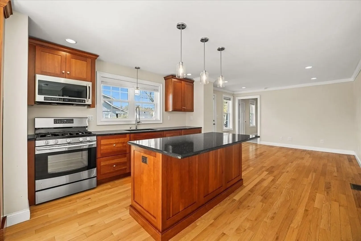
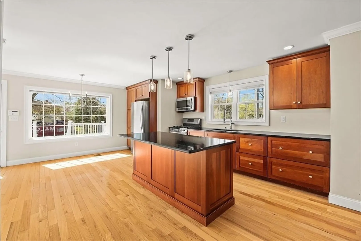
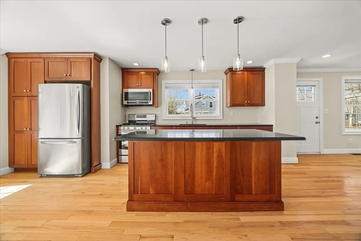
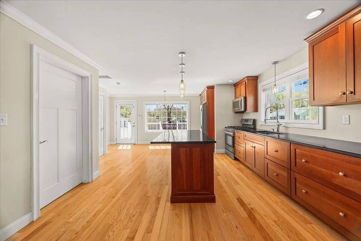
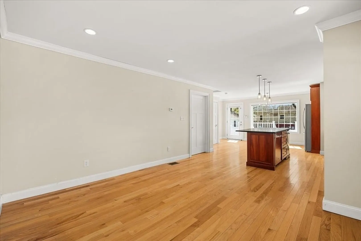
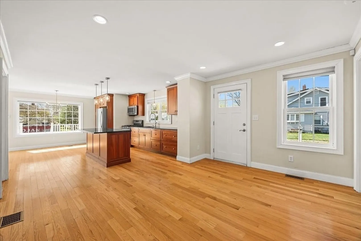
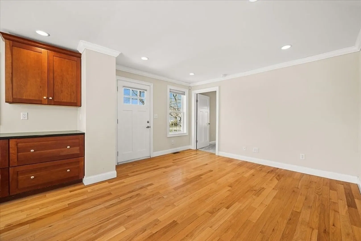
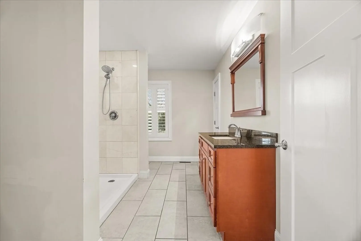
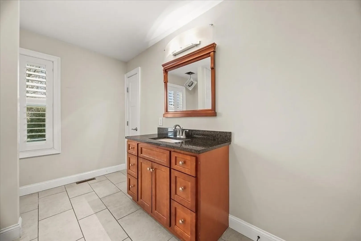
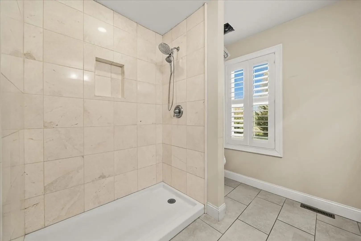
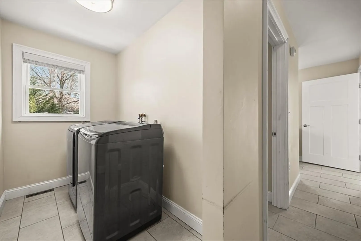
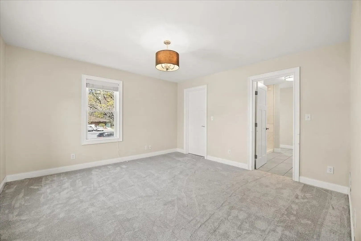
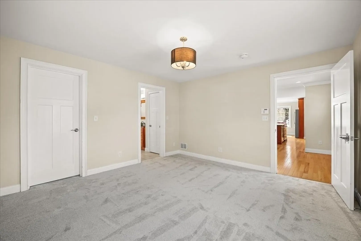
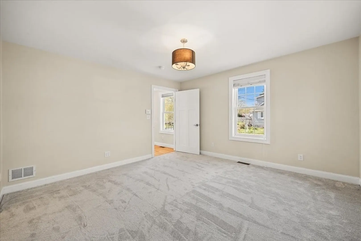
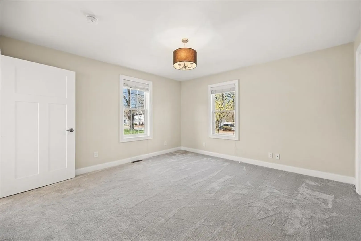
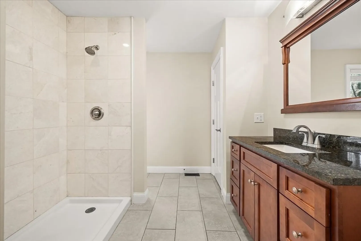
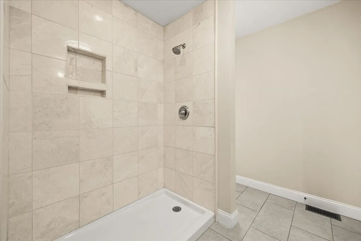
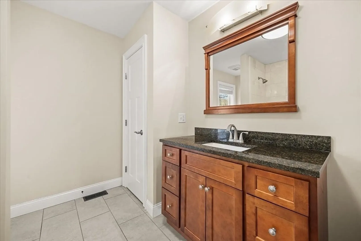
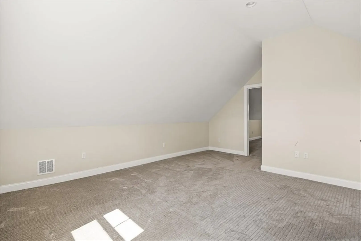
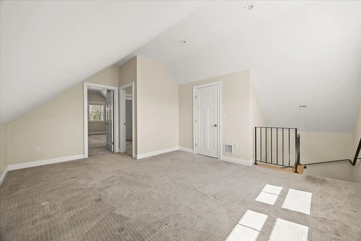
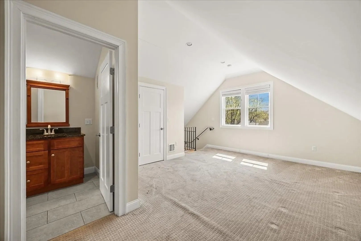
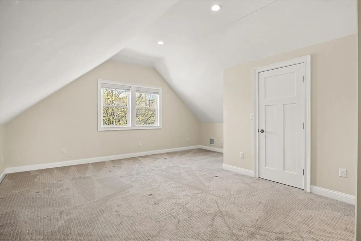
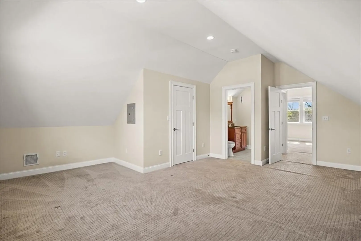
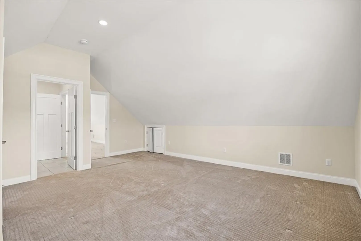
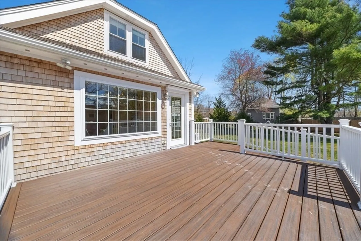
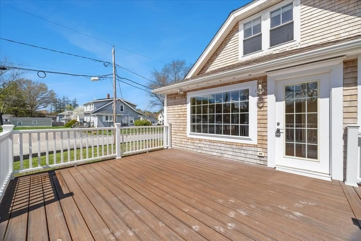
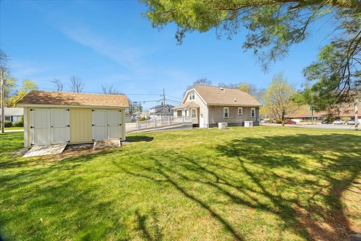
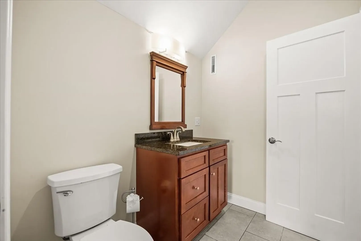
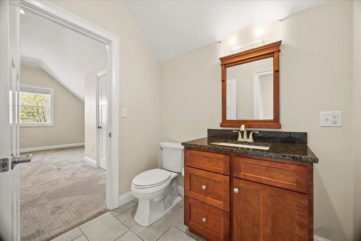
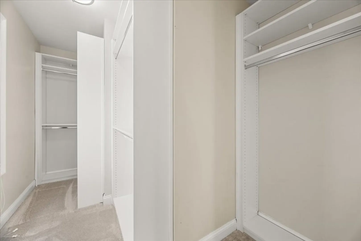
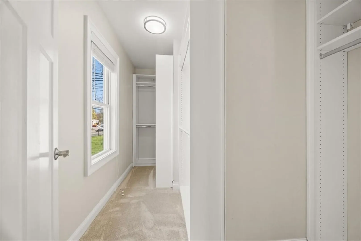
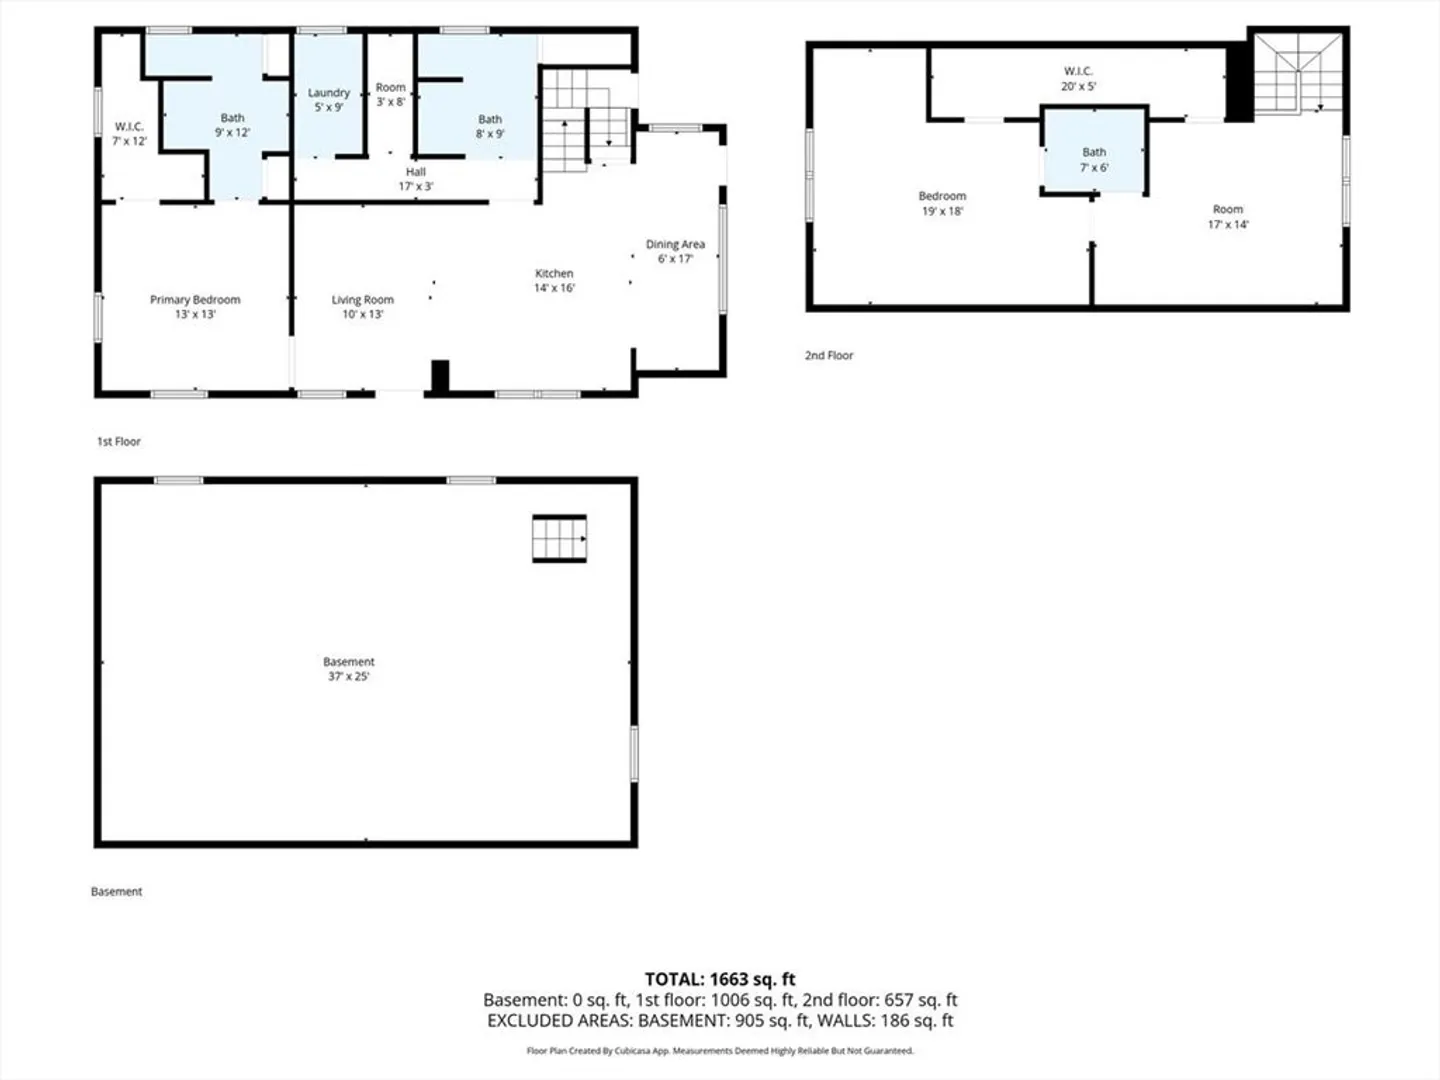
OFFER HAS BEEN ACCEPTEDOPEN HOUSES CANCELLEDMove-in ready and lovingly maintained, this Cape-style home offers comfort, style, and convenience with a stunning first-floor primary bedroom featuring an updated en-suite bath with walk-in shower and a spacious walk-in closet, along with a bright, open layout that includes a beautiful living room, a kitchen with granite countertops, center island, and eat-in dining area, plus an additional bath; the second floor boasts a generously sized bedroom with its own updated full bath, walk-in shower, and oversized walk-in closet, as well as a versatile bonus room perfect for a home office, guest space, or additional bedroom. Whole house generator. Outside you’ll find a back deck ideal for relaxing or entertaining overlooking a great yard with a shed, all conveniently located near shopping, dining, and major routes. This home has a 3 bedroom septic system.
-
Highlights
- Cooling: Central Air
- Parking Spots: 4
- Property Type: Single Family Residence
- Total Rooms: 5
- Status: Closed
- Heating: Forced Air, Natural Gas
- Property Class: Residential
- Style: Cape
- Year Built: 1920
-
Additional Details
- Appliances: Range, Dishwasher
- Construction: Frame
- Foundation: Concrete Perimeter
- Lot Features: Level
- Roof: Shingle
- Year Built Details: Actual
- Zoning: Res
- Basement: Full
- Flooring: Wood, Tile, Carpet, Flooring - Wall to Wall Carpet
- Interior Features: Bonus Room
- Road Frontage Type: Public
- SqFt Source: Public Record
- Year Built Source: Public Records
-
Amenities
- Community Features: Shopping, Park, Stable(s), Conservation Area, Highway Access, House of Worship, Public School
- Parking Features: Paved Drive, Off Street, Paved
-
Utilities
- Electric: Generator
- Water Source: Public
- Sewer: Private Sewer
-
Fees / Taxes
- Assessed Value: $460,700
- Taxes: $6,298
- Tax Year: 2025
Similar Listings
Sold
32 Photos
Sold
42 Photos
Sold
28 Photos
Sold
20 Photos
Content © 2026 MLS Property Information Network, Inc. The information in this listing was gathered from third party resources including the seller and public records.
Listing information provided courtesy of Better Living Real Estate, LLC.
MLS Property Information Network, Inc. and its subscribers disclaim any and all representations or warranties as to the accuracy of this information.
