
Sold!
$669,000
4
Beds
2
Baths
2,212
Living Area
-
Property Description
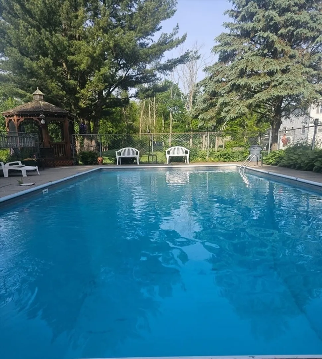
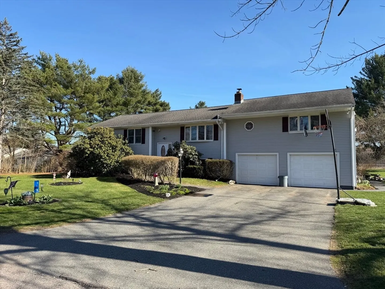
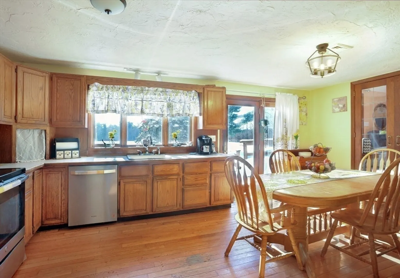
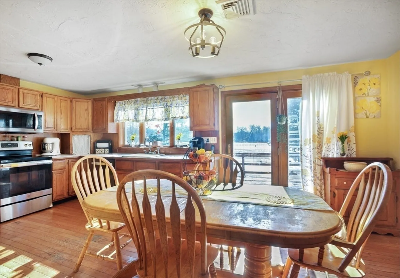
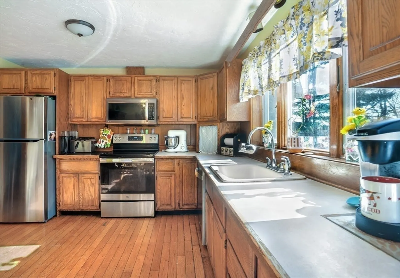
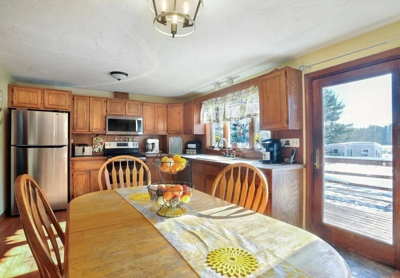
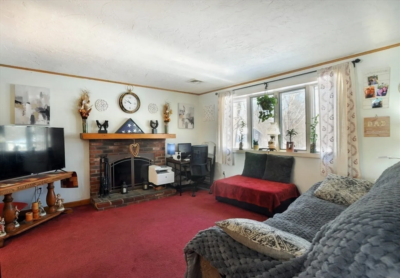
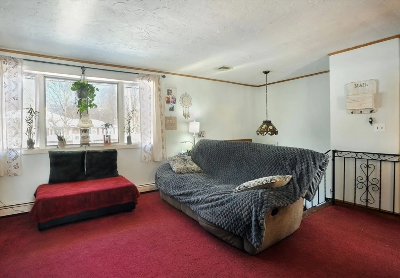
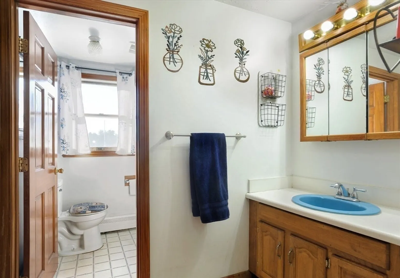
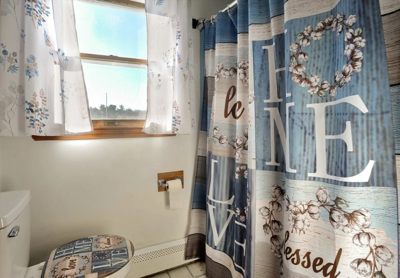
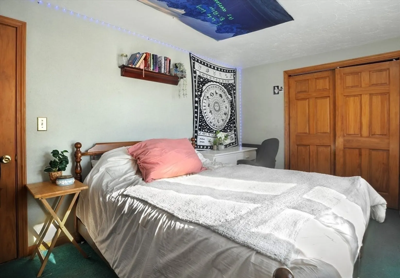
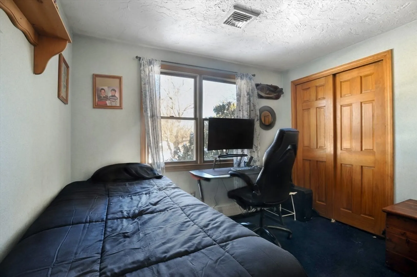
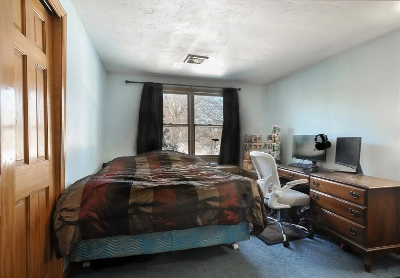
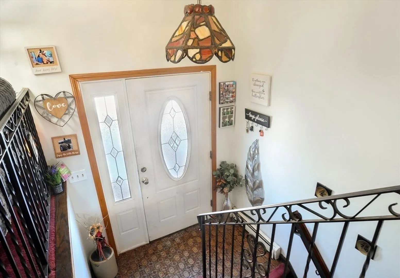
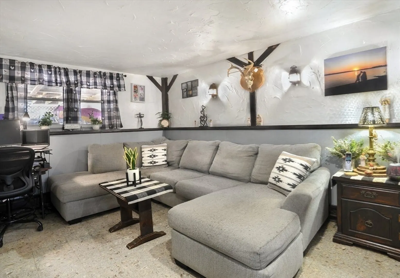
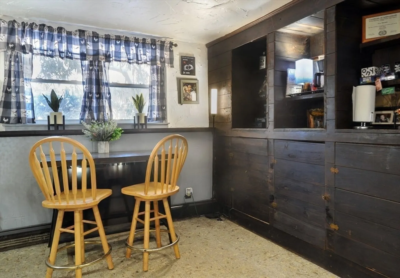
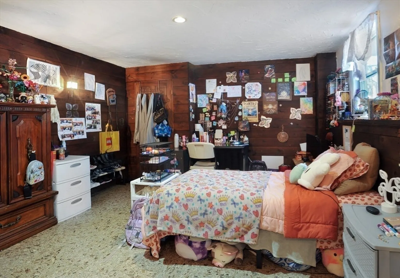
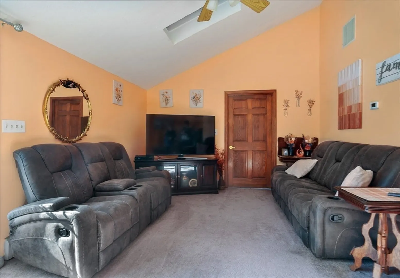
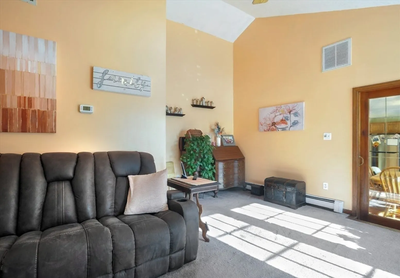
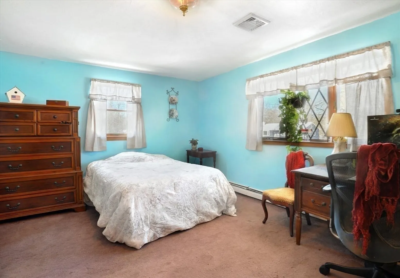
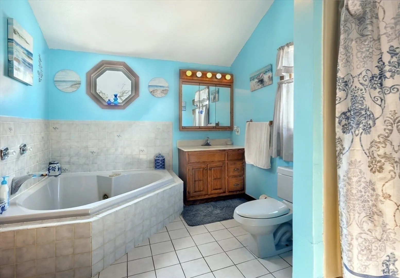
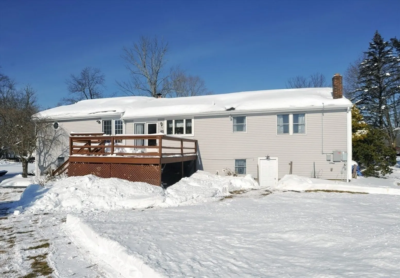
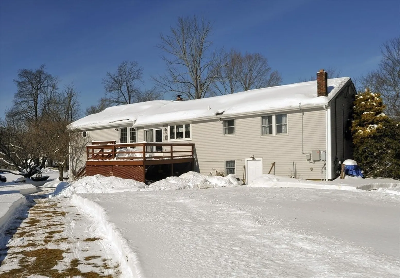
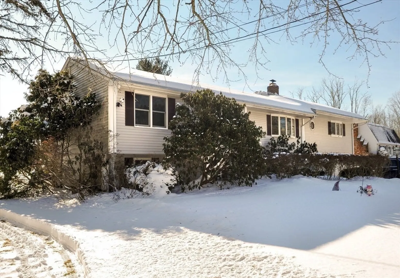
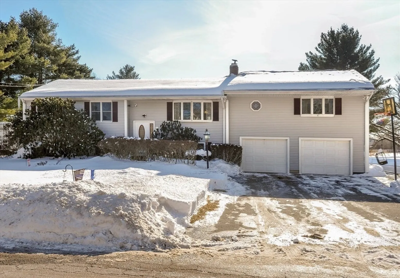
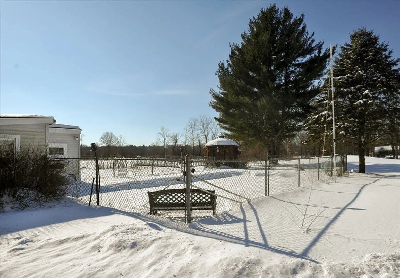
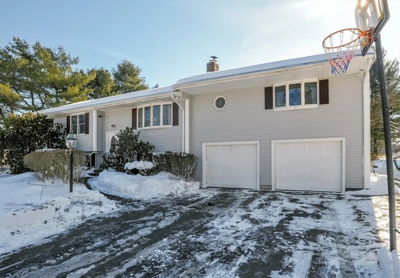
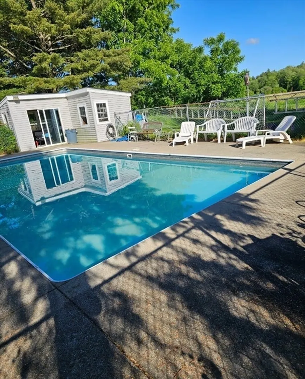
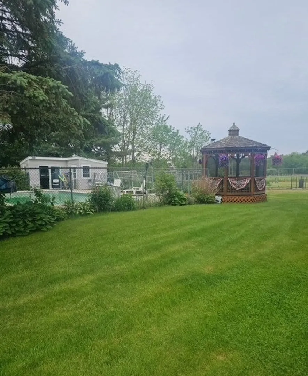
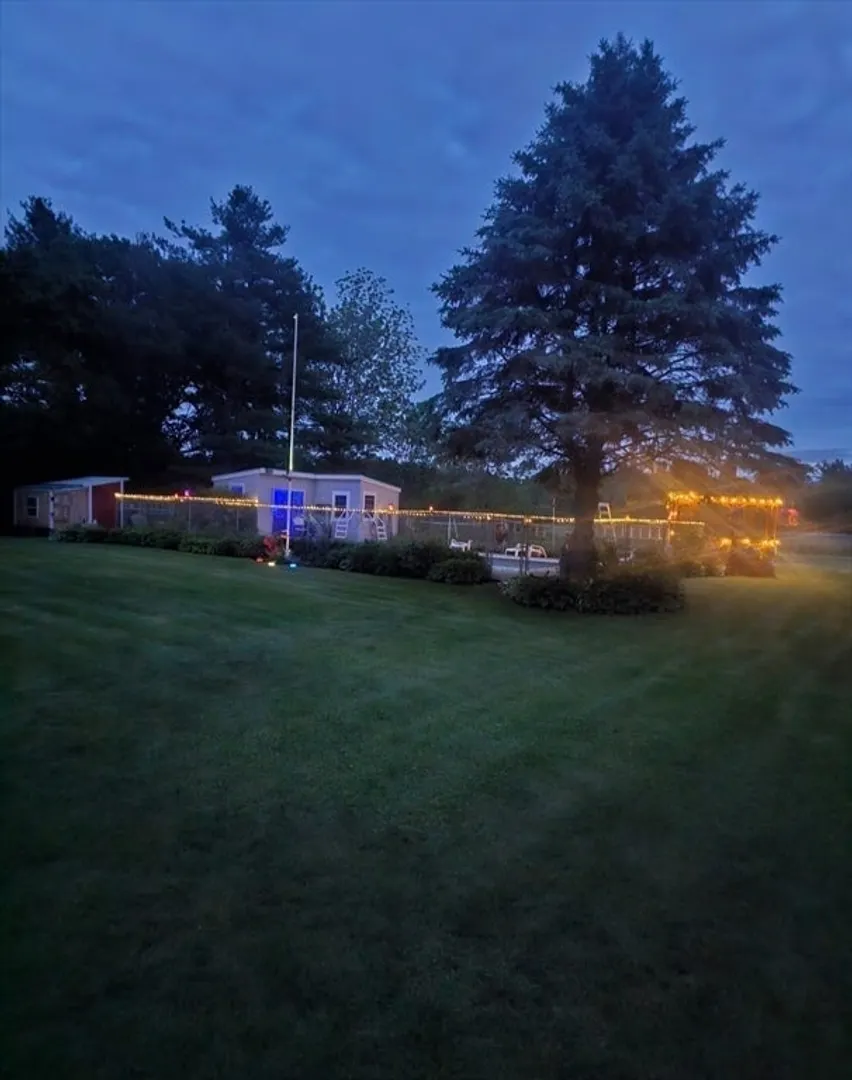
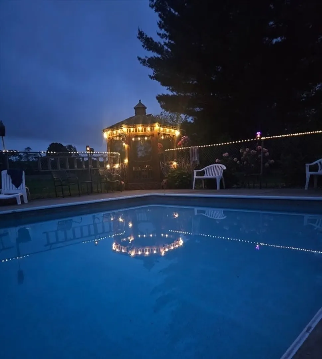
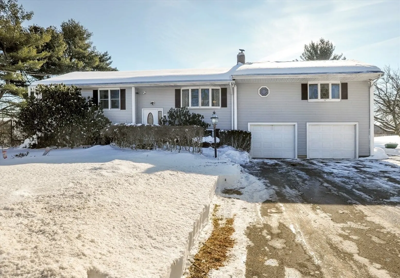
Think ahead to warm days and sitting by the pool! Come see this expansive split entry with separate Living area over 2 car garage addition consisting of main bedroom, walk in closet, large bath with jetted tub and separate shower, living room with vaulted ceiling & skylights and french doors to the deck. Main house has 3 bedrooms, bath, eat in kitchen, fireplace living room. Lower level has 2 family rooms, one with built in bar and the other has a pellet stove and built in storage. Good sized deck with a southern exposure fills the kitchen with light. There is a nice level backyard with an inground pool and 3 season pool house for summer fun. Irrigation system & french drain. Extra 50 amp outlet for RV. Close to beautiful War Memorial Park. Great location close to restaurants, shopping, golf courses and the highway. This home has a welcome spot for everyone! Subject to seller finding suitable housing.
-
Highlights
- Cooling: Central Air
- Parking Spots: 6
- Property Type: Single Family Residence
- Total Rooms: 9
- Status: Closed
- Heating: Baseboard, Pellet Stove
- Property Class: Residential
- Style: Split Entry
- Year Built: 1976
-
Additional Details
- Appliances: Electric Water Heater, Range, Dishwasher, Microwave
- Construction: Frame
- Fireplaces: 2
- Foundation: Concrete Perimeter
- Road Frontage Type: Public
- SqFt Source: Public Record
- Year Built Source: Public Records
- Basement: Full, Finished, Partially Finished, Walk-Out Access, Concrete
- Exterior Features: Deck, Pool - Inground, Cabana, Gazebo
- Flooring: Wood, Carpet
- Interior Features: Other
- Roof: Shingle
- Year Built Details: Actual
- Zoning: r
-
Amenities
- Community Features: Shopping, Park, Highway Access
- Parking Features: Attached, Paved Drive, Off Street
- Covered Parking Spaces: 2
- Pool Features: In Ground
-
Utilities
- Electric: Other (See Remarks)
- Water Source: Public
- Sewer: Private Sewer
-
Fees / Taxes
- Assessed Value: $549,500
- Taxes: $7,400
- Tax Year: 2026
Similar Listings
Sold
NEW CONSTRUCTION
4 Photos
Sold
NEW CONSTRUCTION
34 Photos
Sold
41 Photos
Sold
15 Photos
Content © 2026 MLS Property Information Network, Inc. The information in this listing was gathered from third party resources including the seller and public records.
Listing information provided courtesy of ELITE Realty Advisors.
MLS Property Information Network, Inc. and its subscribers disclaim any and all representations or warranties as to the accuracy of this information.
