
Sold!


$4,150,000
5
Beds
4/2
Baths
7,128
Living Area
-
Property Description
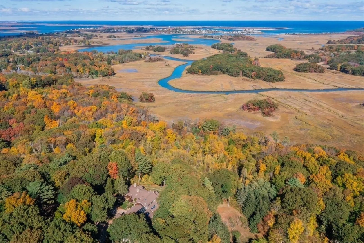
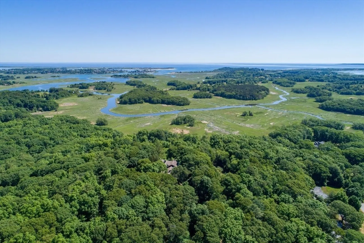
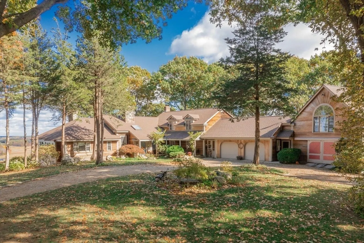
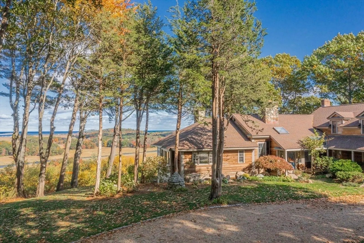
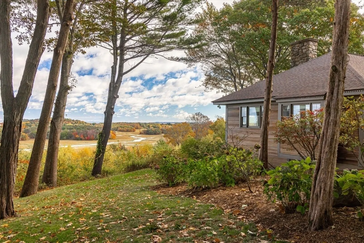
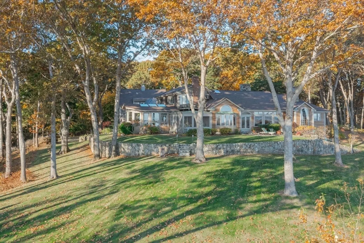
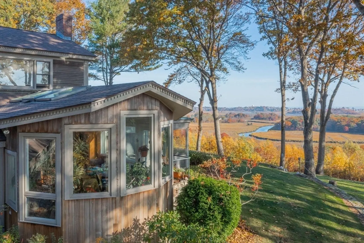
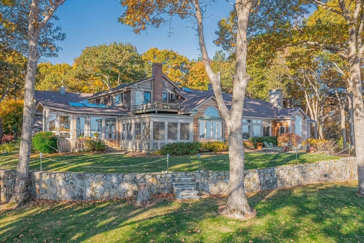
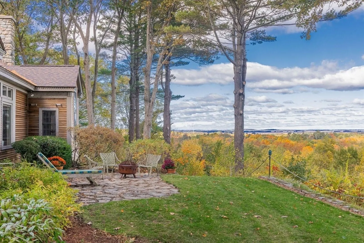
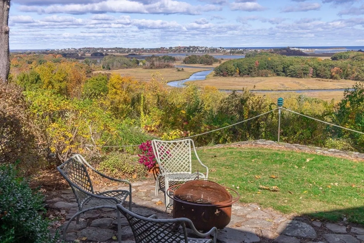
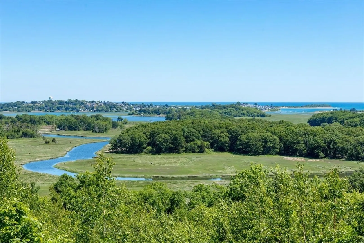
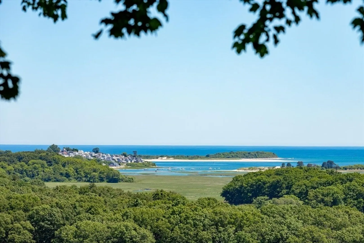
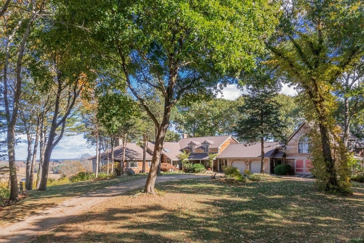
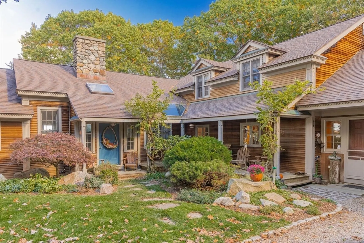
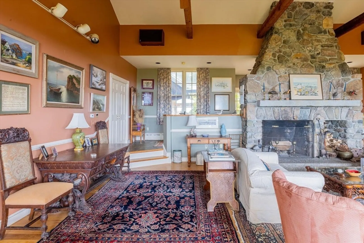
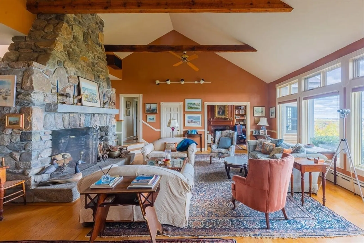
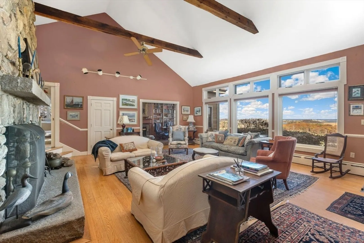
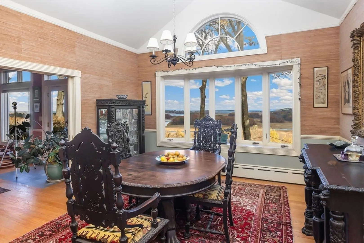
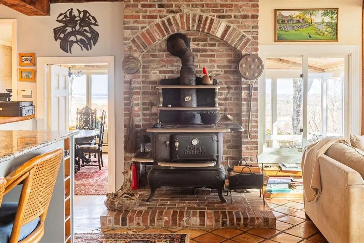
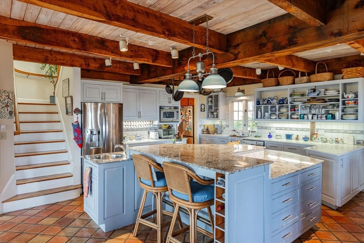
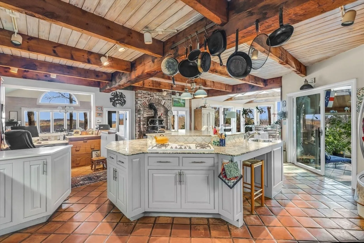
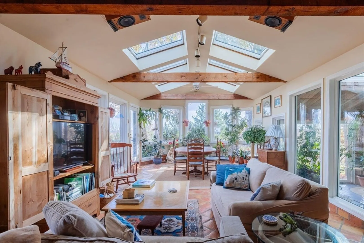
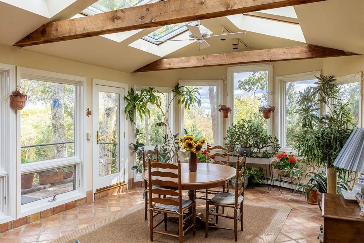
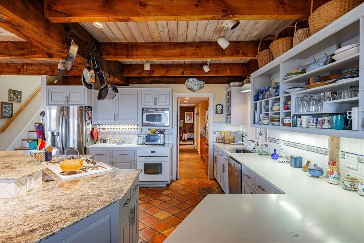
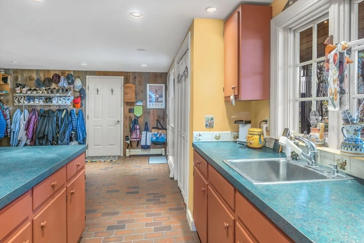
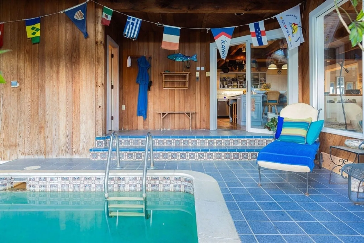
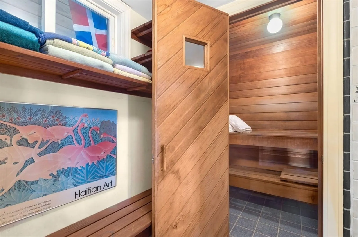
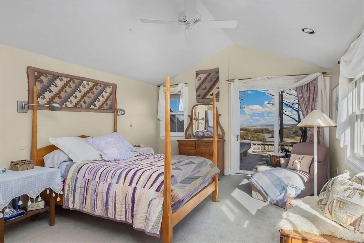
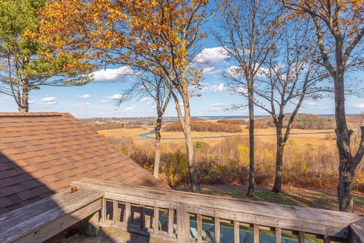
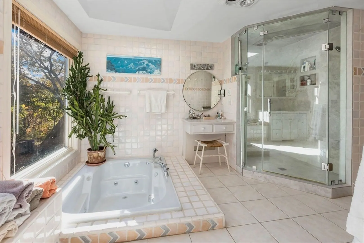
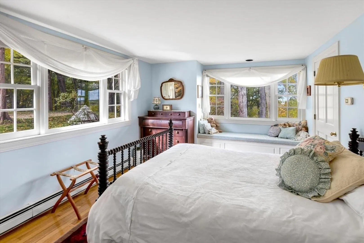
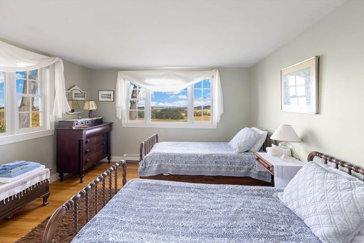
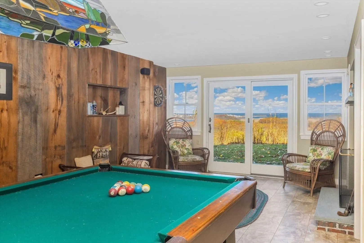
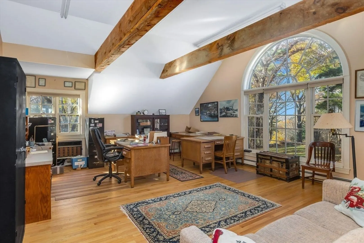
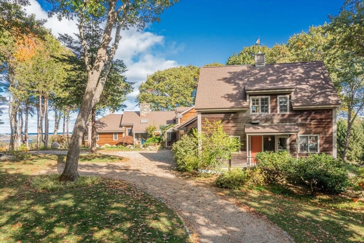
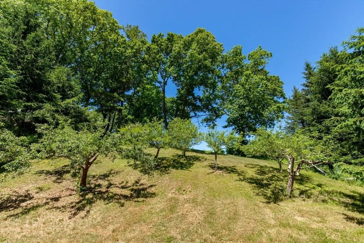
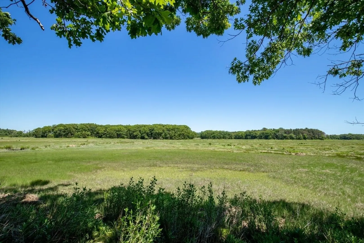
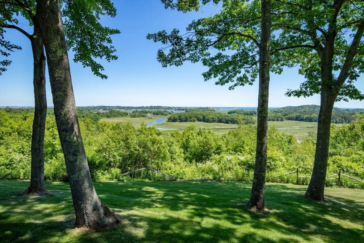
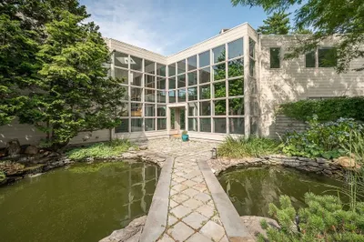
Optimally sited on the high point of Heartbreak Hill – some 170 feet above sea level – this 44.75+ acre coastal estate offers what is arguably the preeminent seascape panorama in Essex County. Views feature the meandering thread of the Labor-In-Vain Creek, the Ipswich River Basin, marshland, Castle Hill, the open Atlantic, Plum Island, and on a clear day, to Mount Agementicus in Maine. The house was custom-built by the current owners on the prime wooded site some 38 years ago. The kitchen is the center of circulation, with generous rooms, high ceilings and picture windows that capture the stunning views. The house offers an indoor spa with a lap pool and sauna, a home office, attached in-law apartment, two-car heated garage, workshop and equipment garage. Just 2.8+ miles from Crane Beach, the property offers the rare combination of accessibility, privacy and view. The property includes deeded access to the navigable waterway with the opportunity to construct a boat landing/float
-
Highlights
- Acres: 44
- Heating: Baseboard, Oil
- Property Class: Residential
- Style: Farmhouse
- Year Built: 1988
- Has View: Yes
- Parking Spots: 10
- Property Type: Single Family Residence
- Total Rooms: 14
- Status: Closed
-
Additional Details
- Basement: Partially Finished, Walk-Out Access, Concrete
- Exterior Features: Porch - Screened, Deck - Roof, Patio
- Flooring: Flooring - Hardwood
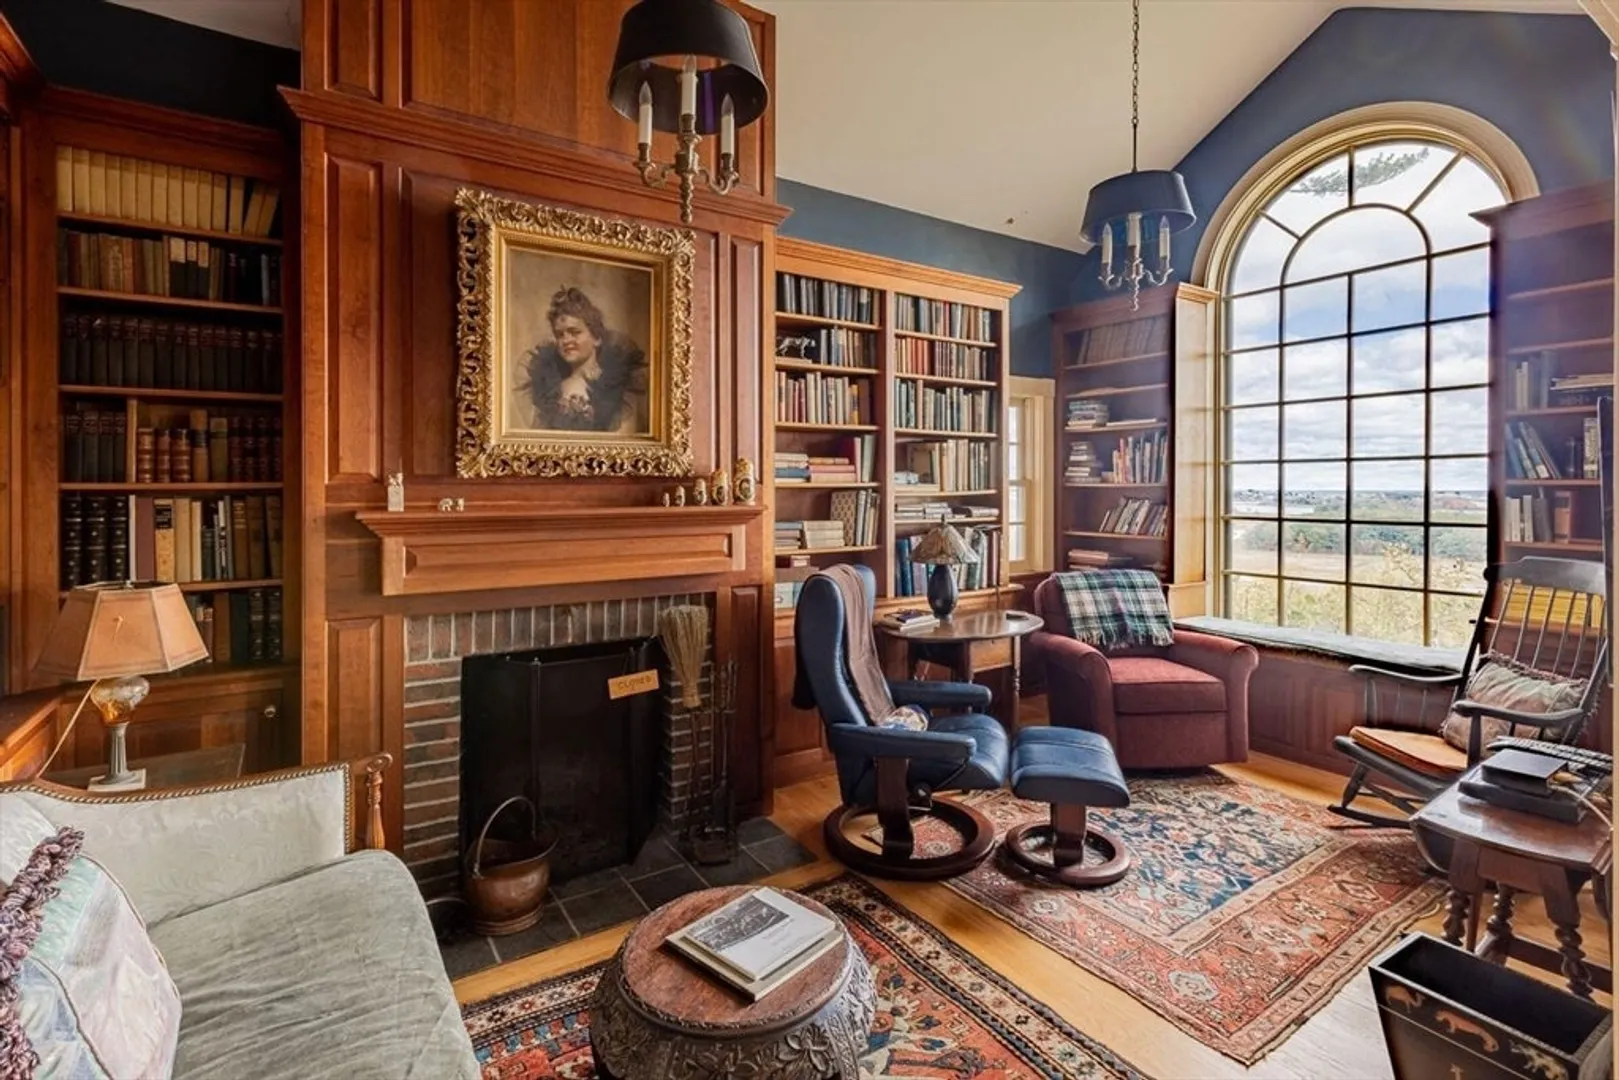
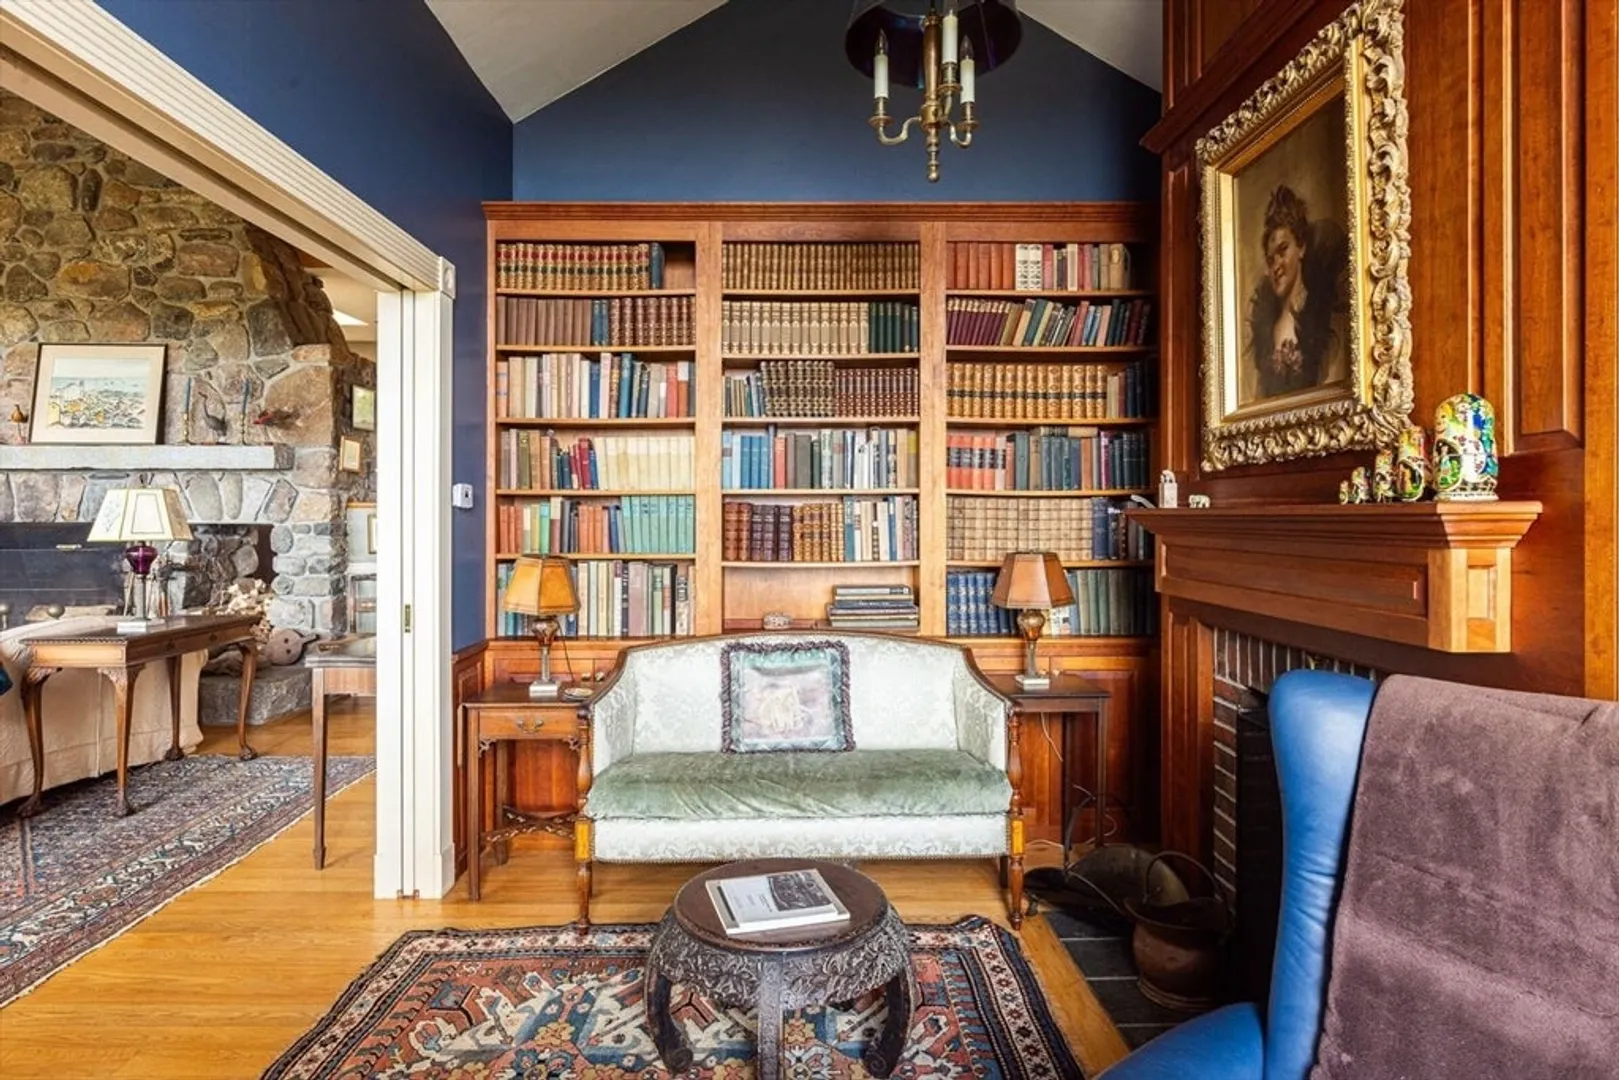
- Interior Features: Library, Home Office-Separate Entry, Inlaw Apt., Game Room
- Roof: Shingle
- View: Scenic View(s)
- Year Built Source: Public Records
- Exclusions: See Broker
- Fireplaces: 3
- Foundation: Concrete Perimeter
- Lot Features: Wooded, Easements, Steep Slope
- SqFt Source: Measured
- Year Built Details: Actual
- Zoning: Rra
-
Amenities
- Covered Parking Spaces: 4
- Waterfront Features: Ocean, Beach Ownership(Public)
- Parking Features: Attached
-
Utilities
- Sewer: Private Sewer
- Water Source: Private
-
Fees / Taxes
- Assessed Value: $2,564,200
- Taxes: $28,591
- Tax Year: 2025
Similar Listings
Sold
42 Photos
Sold
33 Photos
Sold
42 Photos
Sold
42 Photos
Content © 2026 MLS Property Information Network, Inc. The information in this listing was gathered from third party resources including the seller and public records.
Listing information provided courtesy of Compass.
MLS Property Information Network, Inc. and its subscribers disclaim any and all representations or warranties as to the accuracy of this information.
