
28 Pineswamp Rd
$3,299,900
7
Beds
6/2
Baths
7,890
Sqft
- Request Info
- Call
- Save
-
More
- Mortgage Calculator

Property Tools
$3,299,900
7
Beds
6/2
Baths
7,890
Living Area
-
Property Description
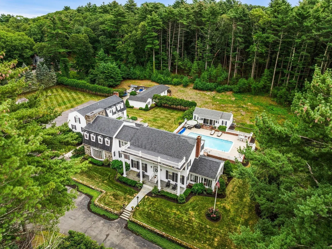
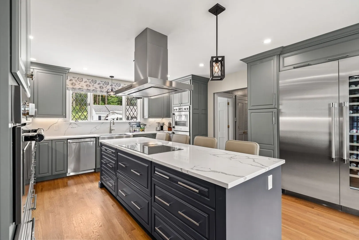
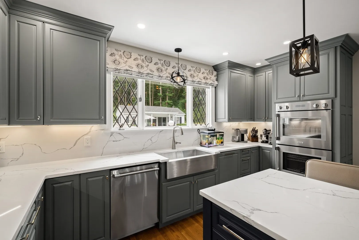
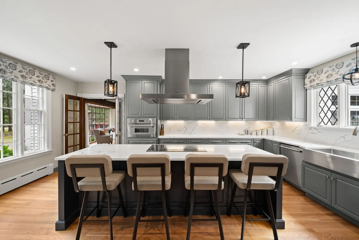
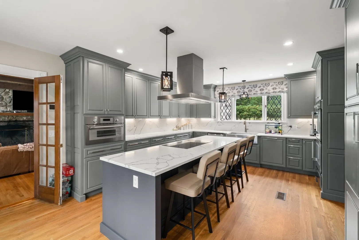
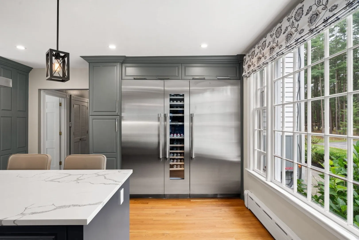
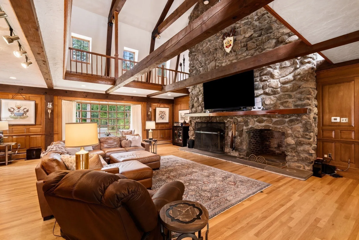
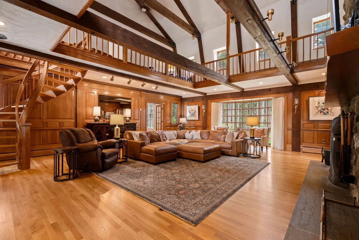
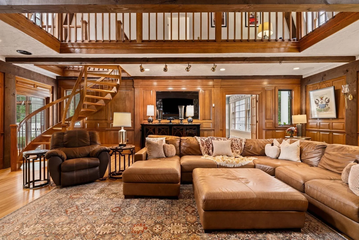
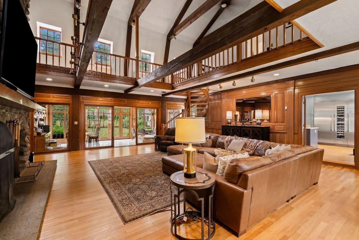
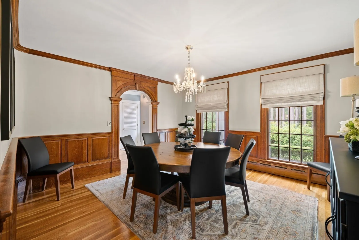
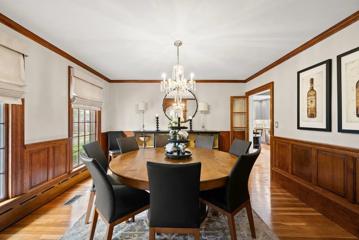
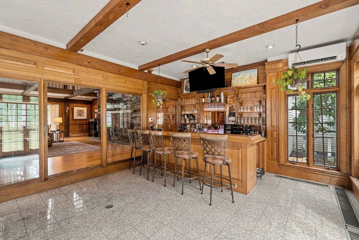
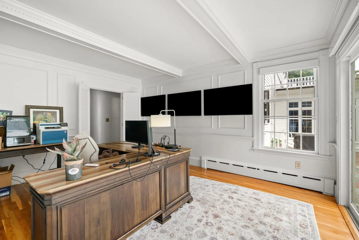
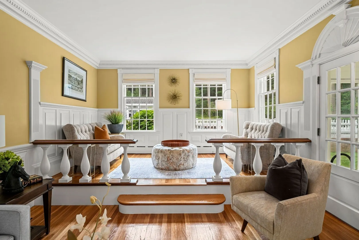
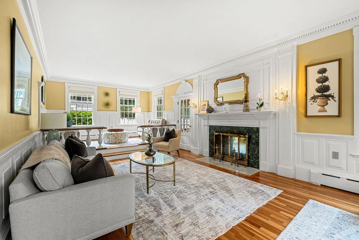
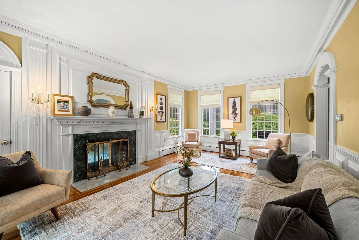
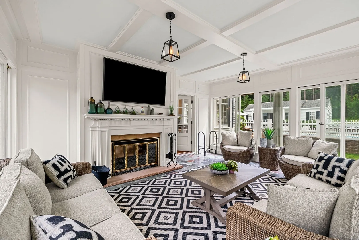
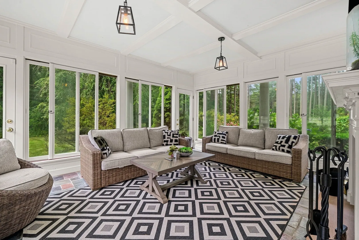
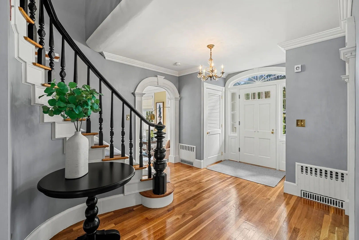
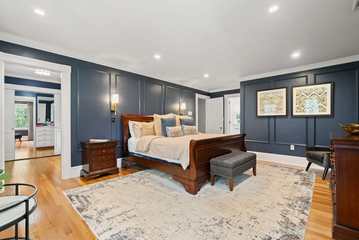
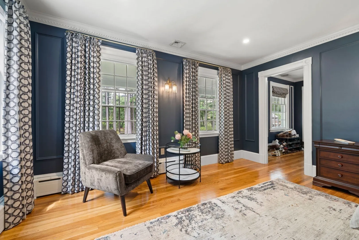
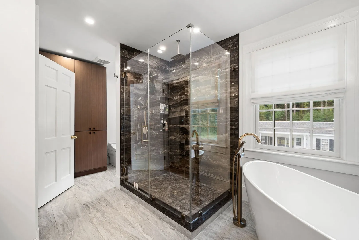
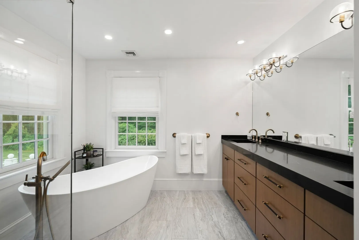
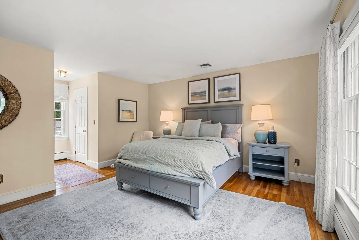
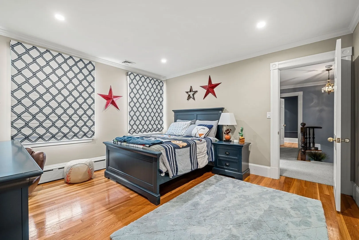
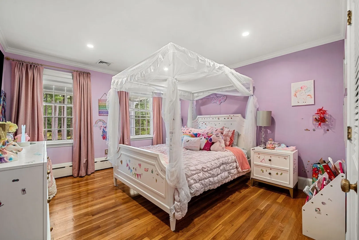
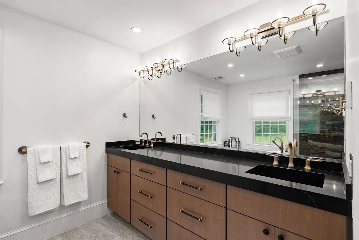
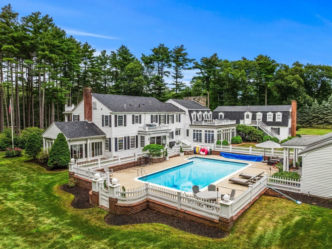
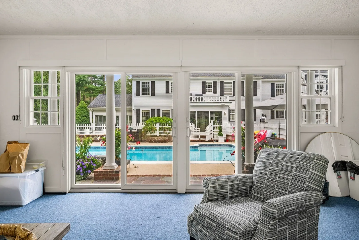
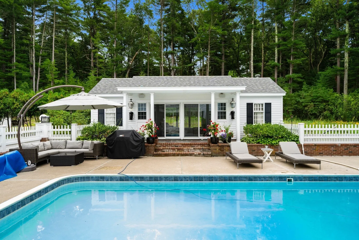
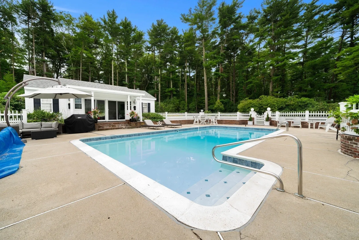
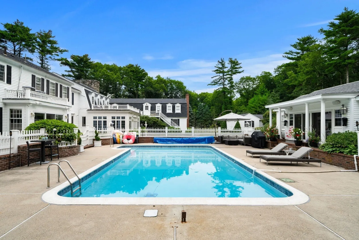
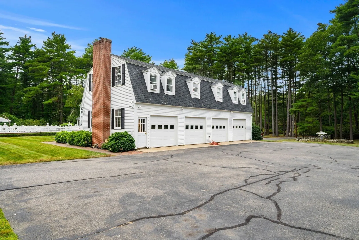
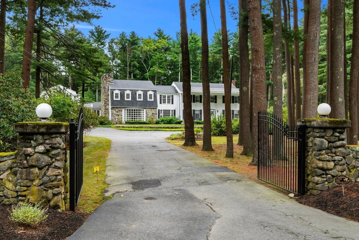
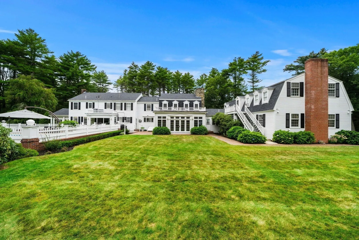
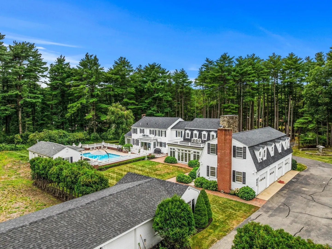
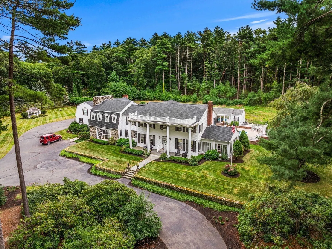
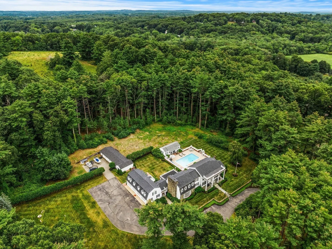
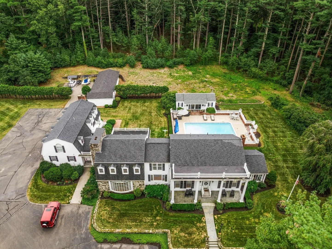
Privately sited on four magnificent acres, this extraordinary estate presents a rare combination of architectural distinction, impressive scale, and refined luxury. The residence artfully blends the timeless elegance of Greek Revival design with authentic Dutch Colonial character, creating a home of remarkable presence and enduring appeal. At its heart, a breathtaking two-story great room commands attention with a soaring stone fireplace and dramatic proportions, flowing effortlessly into an elegant bar and sunroom designed for memorable entertaining. The newly reimagined chef’s kitchen pairs sophisticated design with premium appliances, while beautifully appointed formal living and dining rooms showcase rich hardwood floors, intricate crown moldings, and exceptional craftsmanship throughout. A sun-filled screened porch captures coveted southern exposure, offering an idyllic setting for relaxed afternoons and intimate gatherings. Beyond, a private study overlooks the resort-inspired pool and year-round guest house, creating a serene connection between the home’s gracious interiors and its beautifully landscaped grounds. The upper level is anchored by an exceptional primary retreat featuring a bespoke spa-inspired bath and expansive dressing room, accompanied by additional bedrooms and a private guest suite. The finished lower level provides generous recreation and guest accommodations, while a separate two-bedroom in-law residence with a fire-placed living room offers exceptional versatility and privacy. Outside, mature specimen landscaping, handsome stonework, a charming gazebo, and thoughtfully designed grounds create a picturesque estate setting. New irrigation, a whole-home generator, and an extraordinary seven garage bays further distinguish this singular property—an exceptional offering created for sophisticated living, grand-scale entertaining, and an unparalleled sense of retreat.
-
Highlights
- Acres: 4
- Heating: Forced Air, Oil, Fireplace(s), Fireplace
- Property Class: Residential
- Style: Colonial
- Year Built: 1963
- Cooling: Central Air, Ductless
- Parking Spots: 27
- Property Type: Single Family Residence
- Total Rooms: 16
- Status: Active
-
Additional Details
- Appliances: Microwave, ENERGY STAR Qualified Refrigerator, ENERGY STAR Qualified Dryer, ENERGY STAR Qualified Dishwasher, ENERGY STAR Qualified Washer, Range Hood, Rangetop - ENERGY STAR, Oven, Plumbed For Ice Maker
- Construction: Frame
- Fireplaces: 3
- Foundation: Concrete Perimeter
- Lot Features: Wooded, Level
- SqFt Source: Public Record
- Year Built Source: Public Records
- Basement: Full, Partially Finished
- Exterior Features: Porch - Screened, Patio, Pool - Inground Heated, Hot Tub/Spa, Professional Landscaping, Sprinkler System, Decorative Lighting, Fenced Yard, Gazebo, Garden, Guest House, Stone Wall
- Flooring: Tile, Carpet, Hardwood, Flooring - Hardwood, Flooring - Stone/Ceramic Tile, Flooring - Wall to Wall Carpet
- Interior Features: Cathedral Ceiling(s), Ceiling Fan(s), Beamed Ceilings, Slider, Bathroom - Full, Closet, Great Room, Sun Room, Office, Inlaw Apt., Game Room, Bonus Room, Sauna/Steam/Hot Tub, Wet Bar, Wired for Sound
- Roof: Shingle
- Year Built Details: Actual
- Zoning: Rra
-
Amenities
- Community Features: Public Transportation, Shopping, Pool, Tennis Court(s), Park, Walk/Jog Trails, Golf, Bike Path, Conservation Area, Highway Access, House of Worship, Marina, Private School, Public School, T-Station
- Parking Features: Detached, Garage Door Opener, Storage, Oversized, Paved Drive, Off Street, Paved
- Security Features: Security System
- Covered Parking Spaces: 7
- Pool Features: Pool - Inground Heated
- Waterfront Features: Ocean
-
Utilities
- Sewer: Private Sewer
- Water Source: Public
-
Fees / Taxes
- Assessed Value: $1,773,300
- Taxes: $19,116
- Tax Year: 2026
Similar Listings
Content © 2026 MLS Property Information Network, Inc. The information in this listing was gathered from third party resources including the seller and public records.
Listing information provided courtesy of Gibson Sotheby's International Realty.
MLS Property Information Network, Inc. and its subscribers disclaim any and all representations or warranties as to the accuracy of this information.