
Sold!
$1,550,000
4
Beds
2/1
Baths
3,592
Living Area
-
Property Description
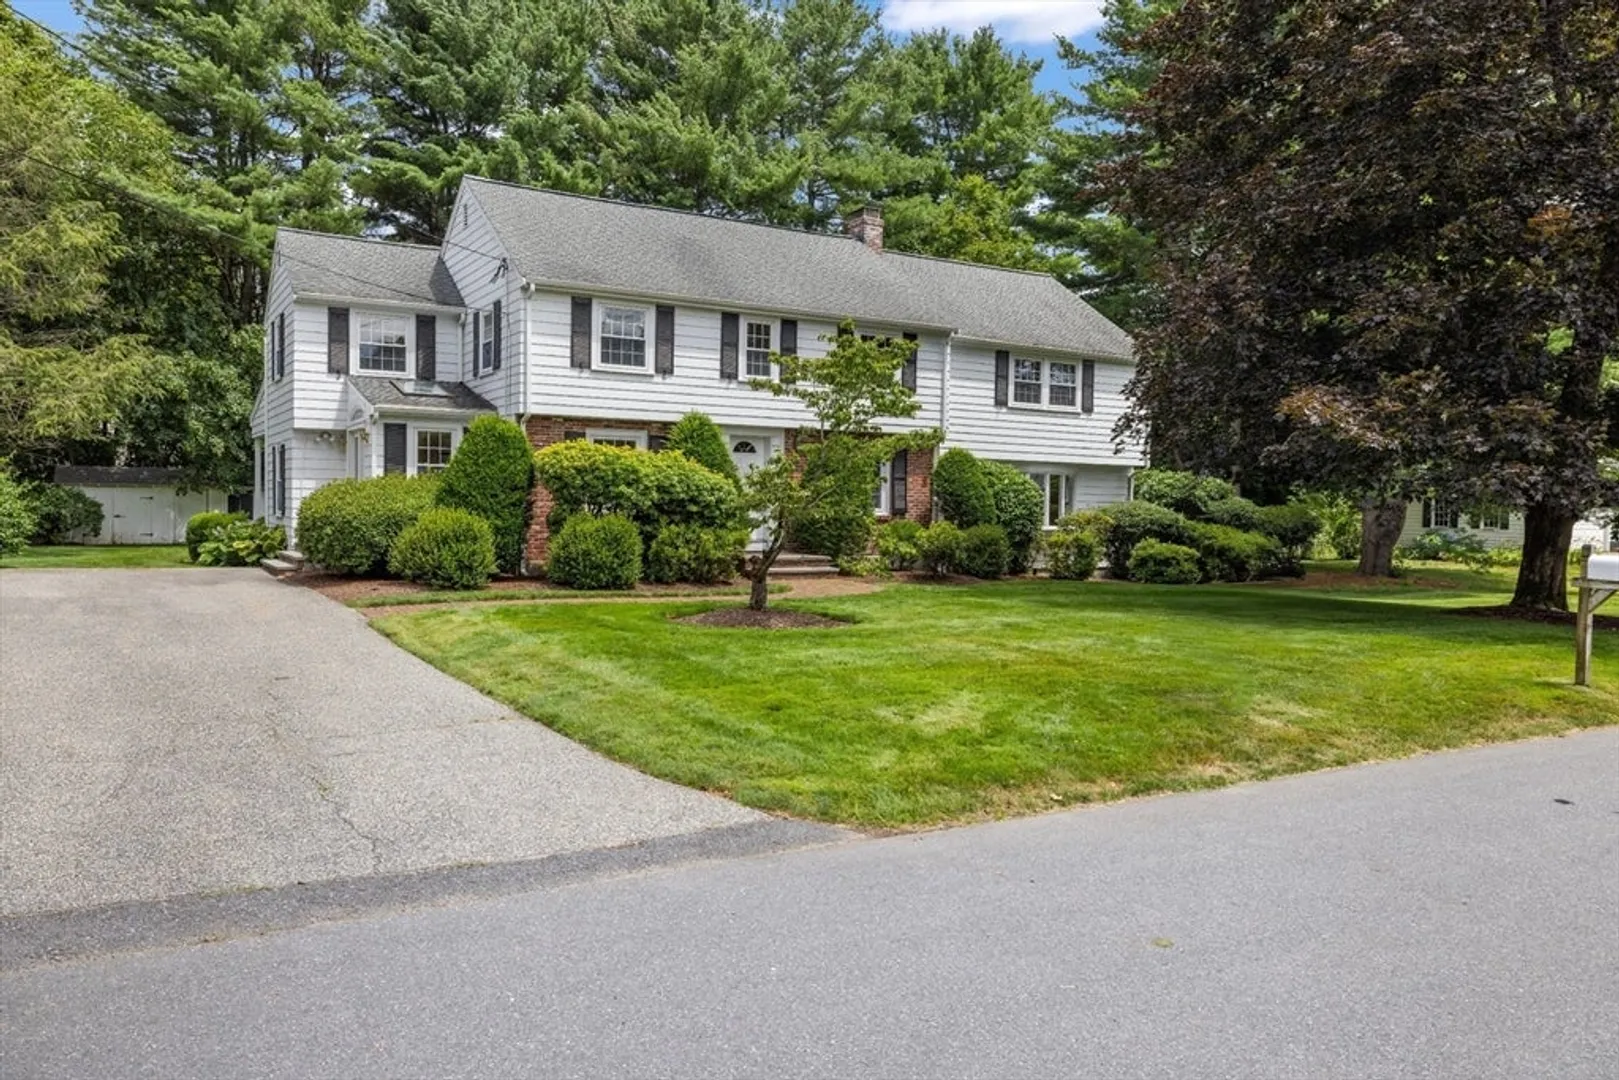
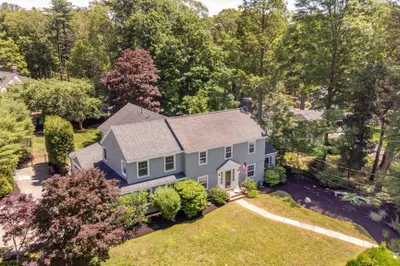
Classic brick front colonial on quiet side street with an abundance of space. The open kitchen with new appliances has room for a sitting area and a breakfast nook to cover all the meals of the day. Open to the spacious great room that over looks backyard with a separate entrance to the yard. The living room/formal area has two walls of windows overlooking backyard.One step up to the formal dining room. There is also an oversized room which has been used as an art/studio, family room, playroom, you decide what works for you.Upstairs are four bedrooms. The primary with several closets and it's own bathroom. One bedroom has an additional room with built-ins, could be used as a study room or library. There is an oversized shed for bikes and lawnmower. If you own a dog, you are steps to Willard's Woods! Also conveniently located for access to Market Basket, the Burlington Mall, Rte 128. Walkability to Estabrook and to Diamond MS. This is a great house at a great price.
-
Highlights
- Cooling: Central Air
- Parking Spots: 4
- Property Type: Single Family Residence
- Total Rooms: 10
- Status: Closed
- Heating: Oil
- Property Class: Residential
- Style: Colonial
- Year Built: 1954
-
Additional Details
- Appliances: Oven, Dishwasher, Microwave, Range, Refrigerator, Washer, Dryer
- Fireplaces: 1
- Foundation: Concrete Perimeter
- SqFt Source: Measured
- Year Built Source: Public Records
- Basement: Sump Pump, Unfinished
- Flooring: Flooring - Hardwood
- Interior Features: Study, Bonus Room
- Year Built Details: Approximate
- Zoning: Ro
-
Amenities
- Parking Features: Paved Drive, Off Street
-
Utilities
- Sewer: Public Sewer
- Water Source: Public
-
Fees / Taxes
- Assessed Value: $1,634,000
- Taxes: $19,984
- Tax Year: 2025
Similar Listings
Sold
42 Photos
Sold
42 Photos
Sold
38 Photos
Sold
42 Photos
Content © 2026 MLS Property Information Network, Inc. The information in this listing was gathered from third party resources including the seller and public records.
Listing information provided courtesy of Phoenix Real Estate Partners, LLC.
MLS Property Information Network, Inc. and its subscribers disclaim any and all representations or warranties as to the accuracy of this information.
