
Sold!
$679,900
2
Beds
2/1
Baths
1,968
Living Area
-
Property Description
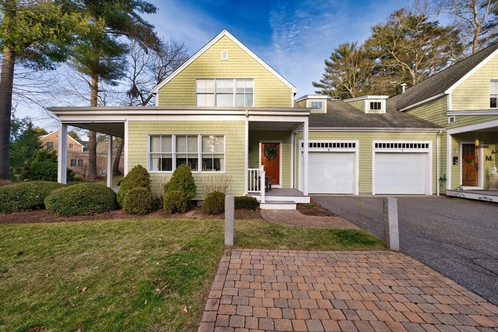
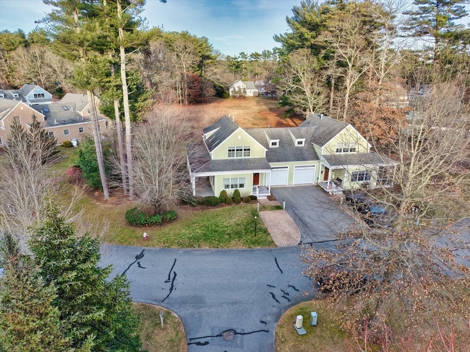
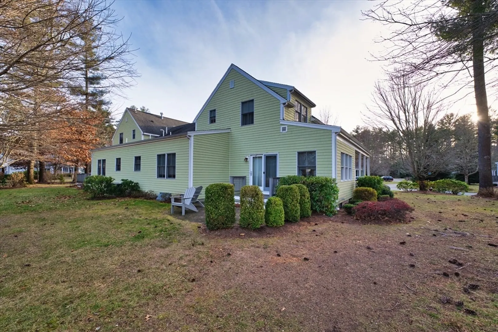
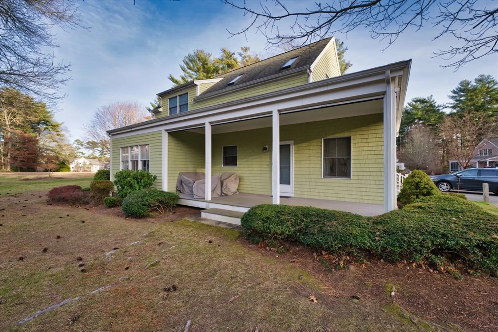
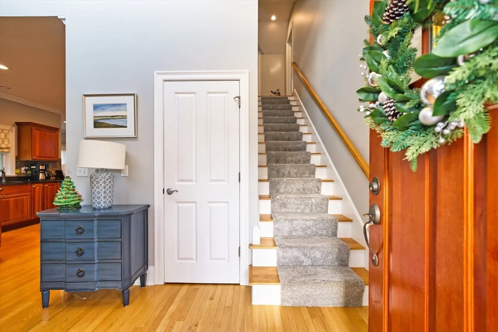
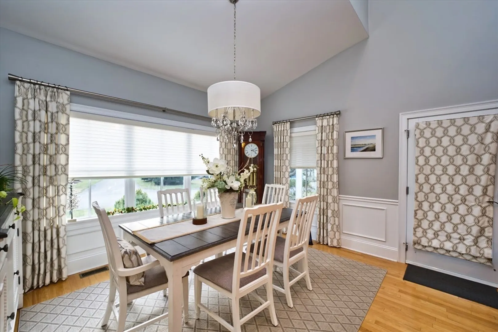
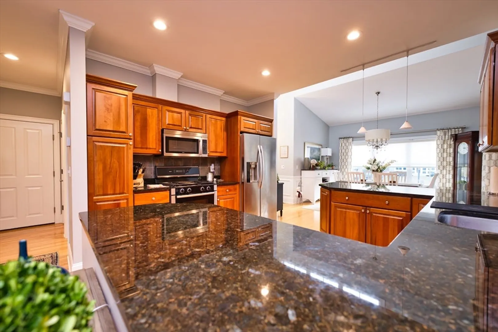
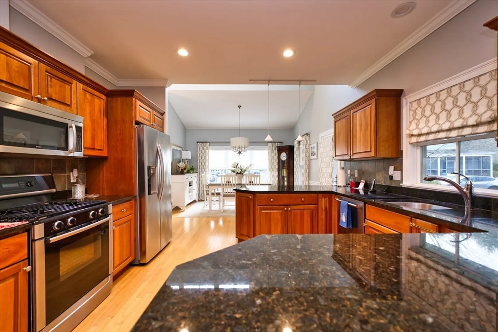
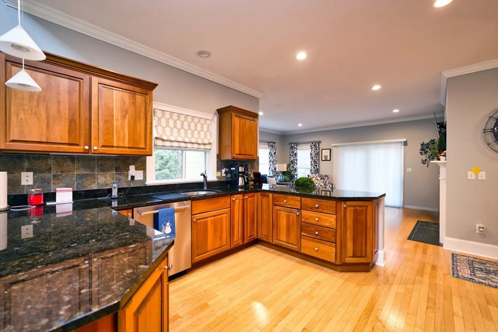
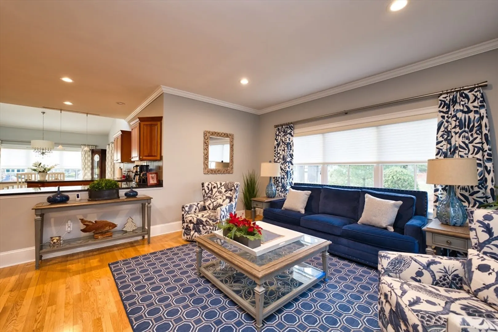
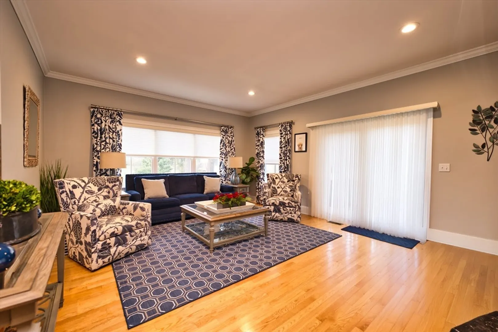
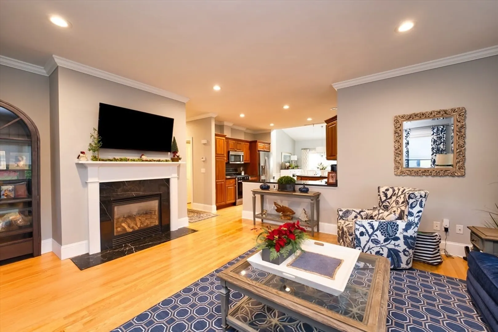
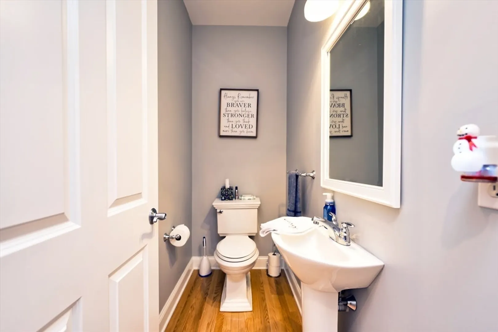
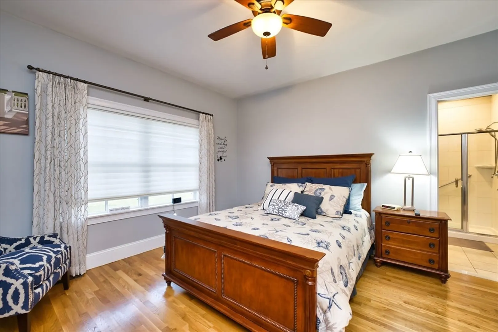
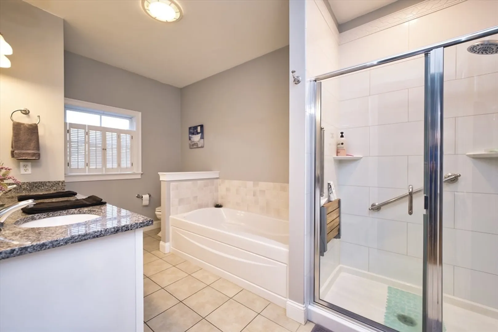
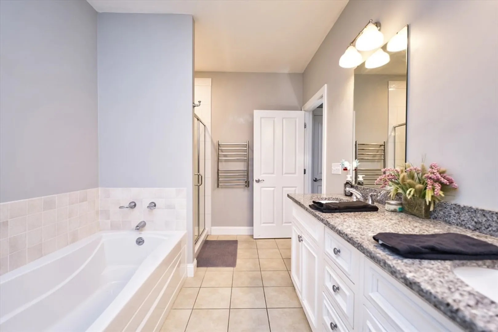
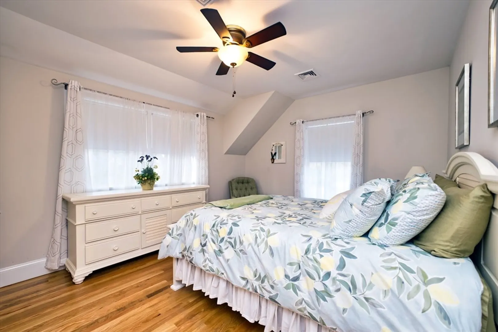
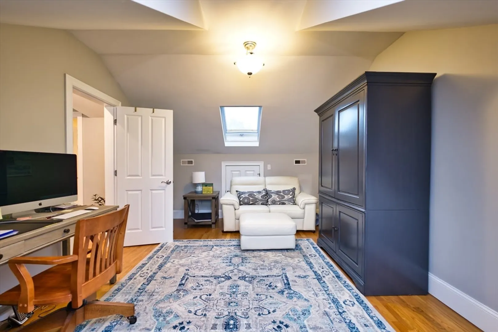
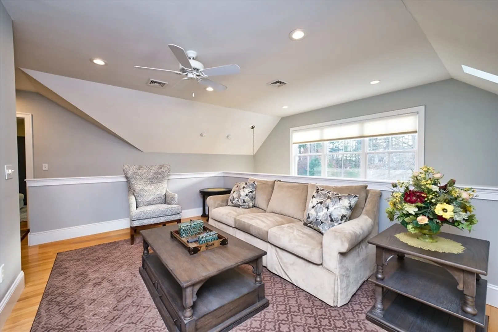
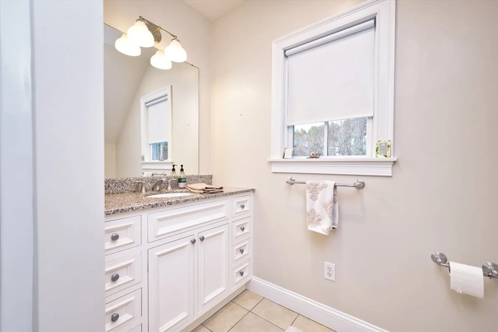
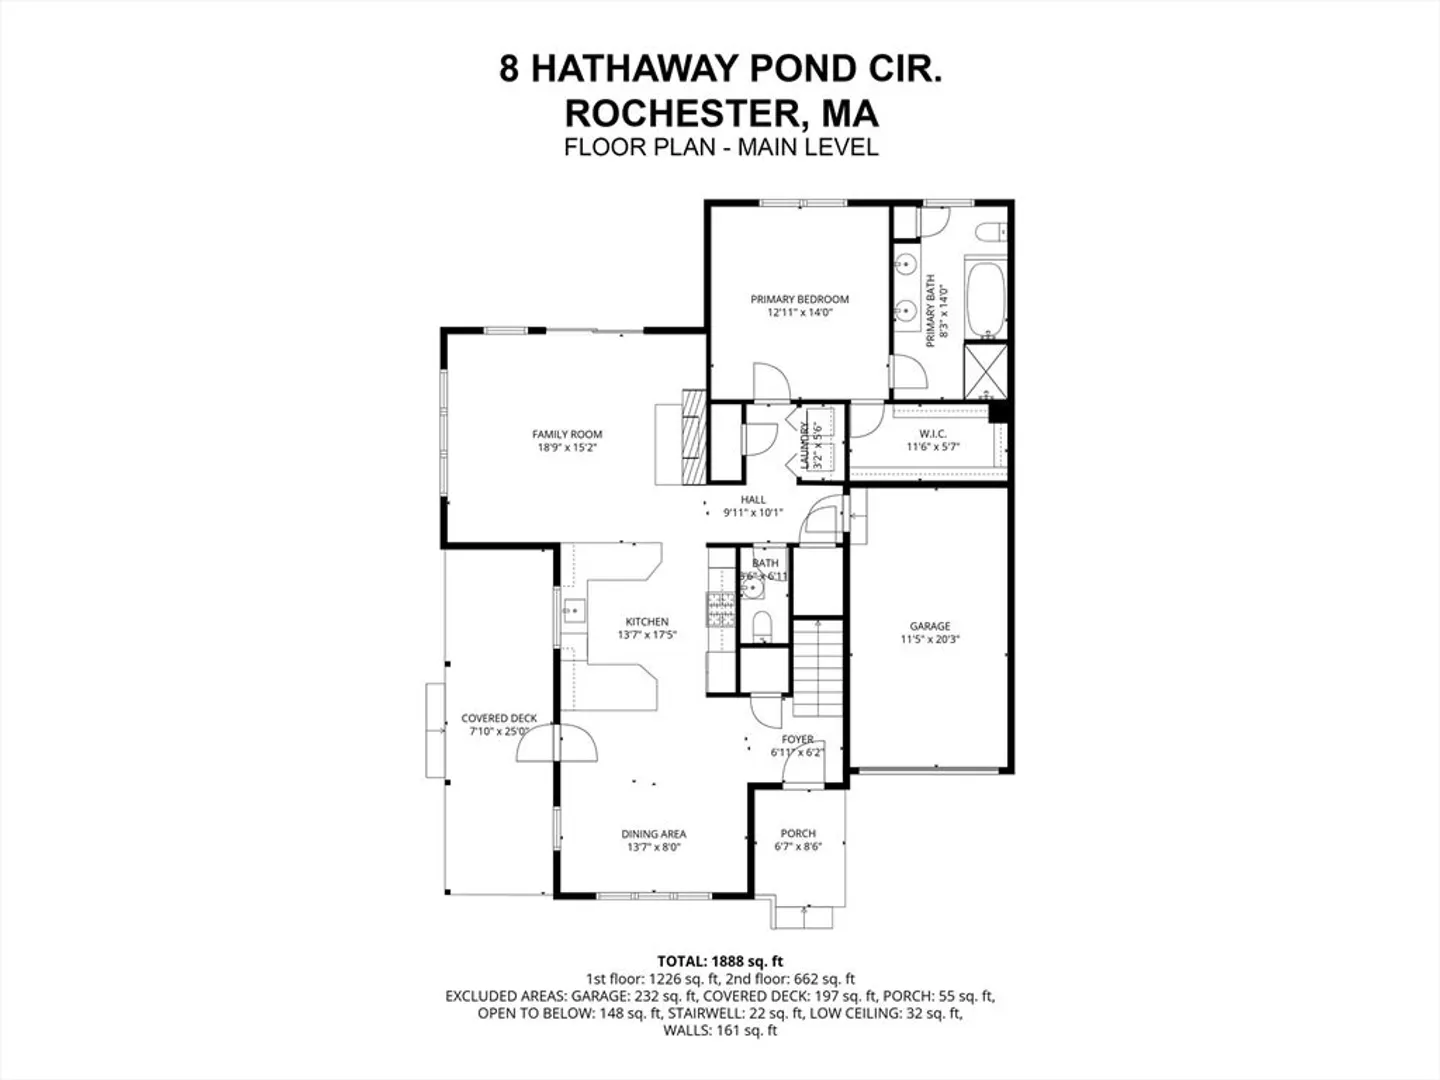
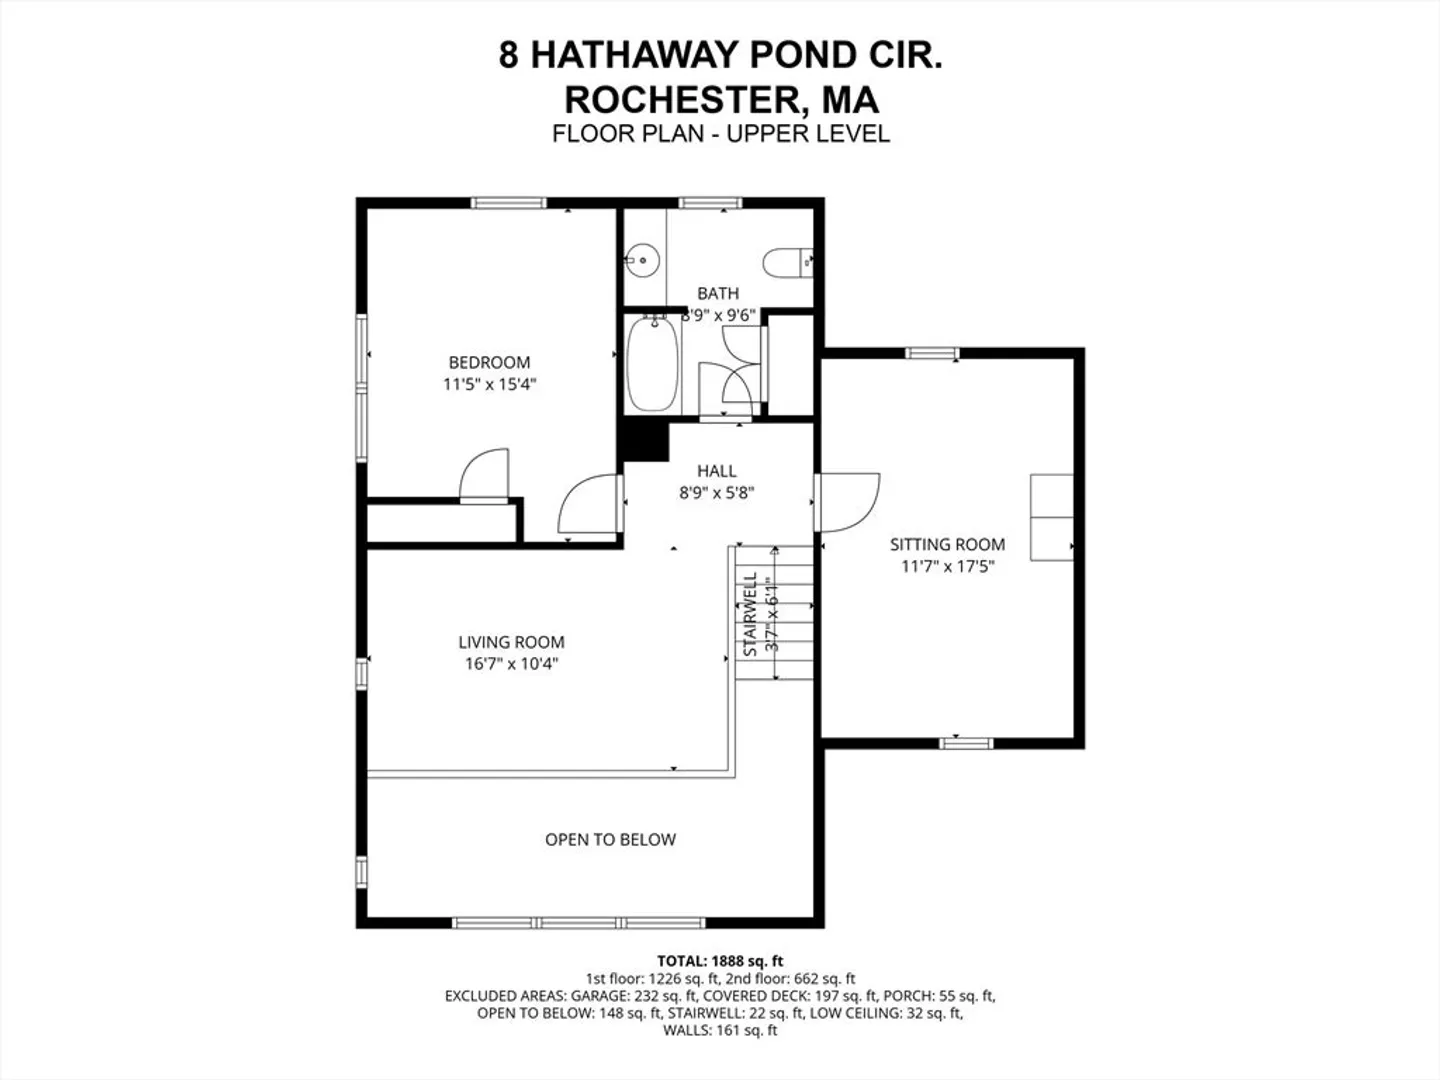
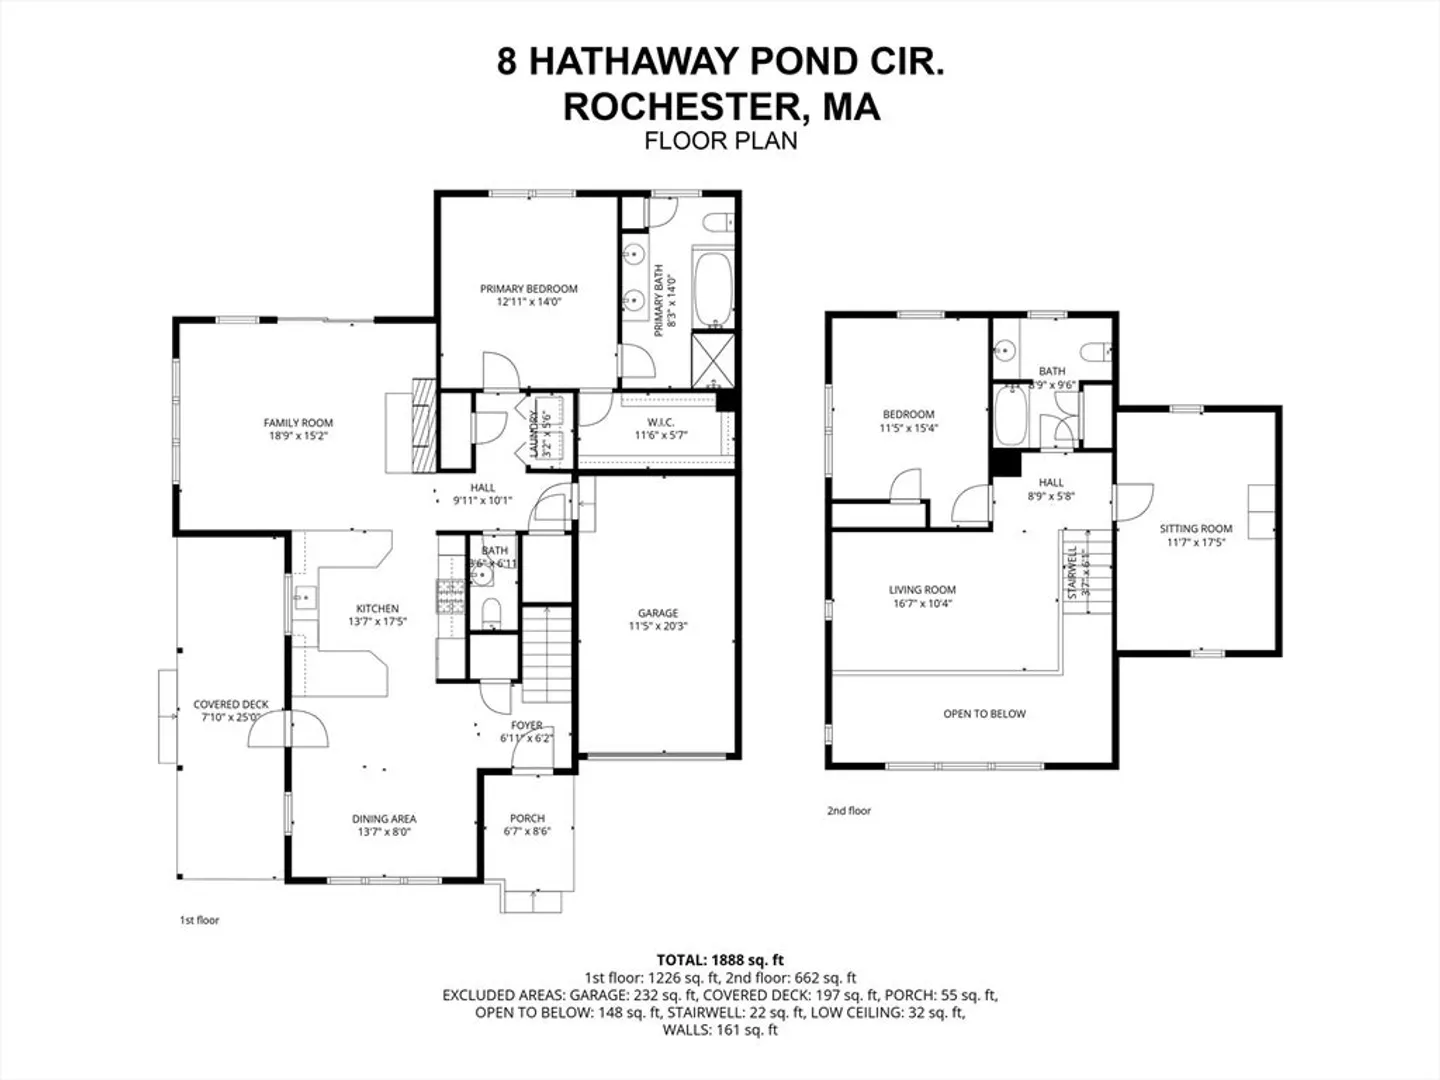
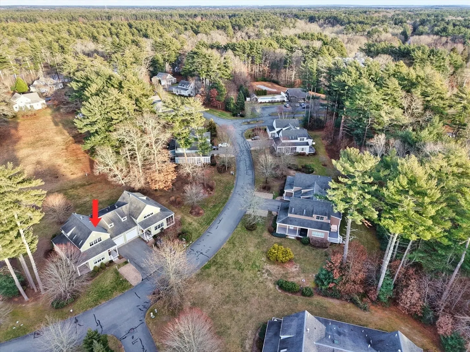
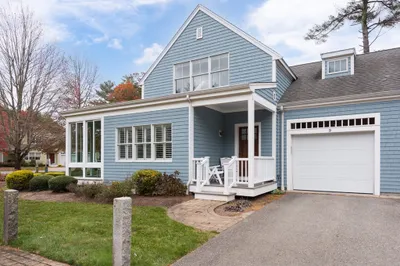
"The Pines", Rochester's highly sought after 55+ community. This meticulous unit features first floor main bedroom with full bath, bright and airy kitchen with granite counters, stainless steel appliances, dining room with lovely wainscoting, living room with fireplace and sliders to deck, an open floor plan with lots of natural light, guest bath, first floor laundry and garage access. Second floor features open loft sitting area, bedroom, office/den and full bath. Beautiful hardwood floors throughout. Enjoy social gatherings in the community clubhouse and inground swimming pool during the summer months. Don't miss out! Won't last long!
-
Highlights
- Building Name: The Pines
- Heating: Forced Air
- Parking Spots: 3
- Property Type: Condominium
- Total Rooms: 5
- Year Built: 2006
- Cooling: Central Air
- HOA Fee: $517
- Property Class: Residential
- Stories: 2
- Unit Number: 8
- Status: Closed
-
Additional Details
- Appliances: Range, Dishwasher, Microwave, Refrigerator
- Construction: Frame
- Fireplaces: 1
- Interior Features: Loft, Home Office
- SqFt Source: Public Record
- Year Built Details: Actual
- Zoning: A/r
- Basement: Y
- Exterior Features: Porch, Deck - Composite
- Flooring: Tile, Hardwood, Flooring - Hardwood
- Roof: Shingle
- Total Number of Units: 61
- Year Built Source: Public Records
-
Amenities
- Community Features: Shopping, Pool, Walk/Jog Trails, Golf, Highway Access, House of Worship, Public School
- Parking Features: Attached, Off Street, Paved
- Covered Parking Spaces: 1
- Pool Features: Association, In Ground
-
Utilities
- Sewer: Other
- Water Source: Public
-
Fees / Taxes
- Assessed Value: $611,400
- HOA Fee Includes: Sewer, Insurance, Maintenance Structure, Road Maintenance, Maintenance Grounds, Snow Removal, Reserve Funds
- Taxes: $6,475
- HOA Fee Frequency: Monthly
- Tax Year: 2026
Similar Listings
Sold
37 Photos
Sold
38 Photos
Sold
26 Photos
Sold
42 Photos
Content © 2026 MLS Property Information Network, Inc. The information in this listing was gathered from third party resources including the seller and public records.
Listing information provided courtesy of eXp Realty.
MLS Property Information Network, Inc. and its subscribers disclaim any and all representations or warranties as to the accuracy of this information.
