
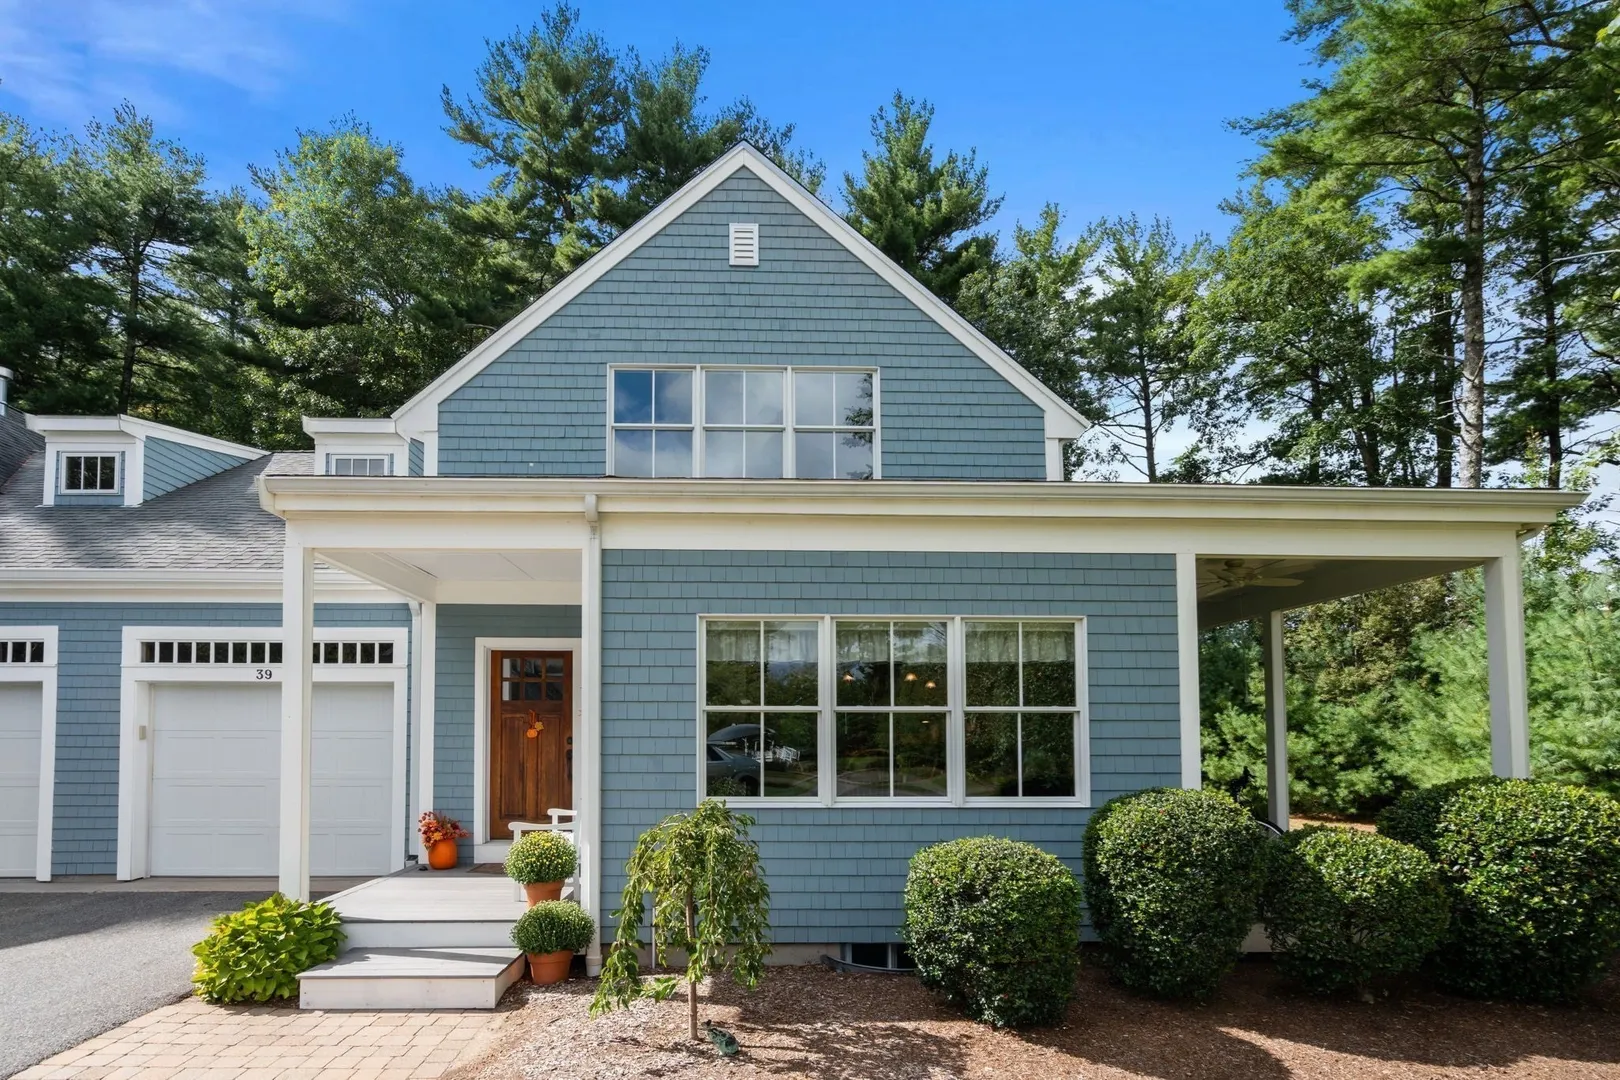
39 Hathaway Pond Cir #39
$739,900
2
Beds
2/1
Baths
2,004
Sqft
- Request Info
- Call
- Save
-
More
- Mortgage Calculator

Property Tools
$739,900
2
Beds
2/1
Baths
2,004
Living Area
-
Property Description
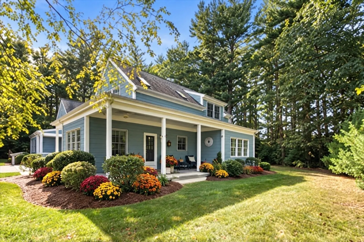
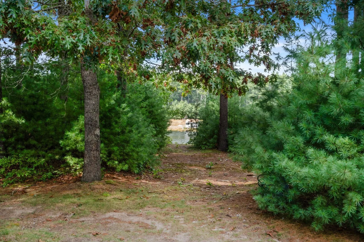
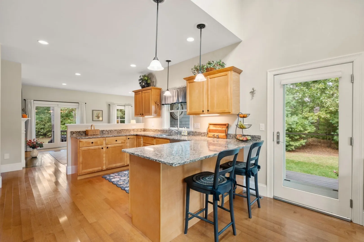
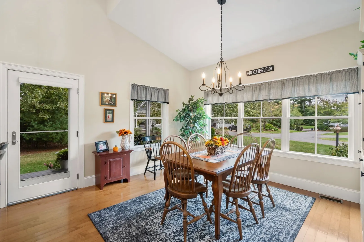
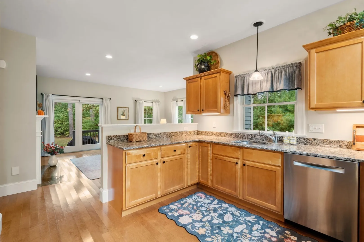
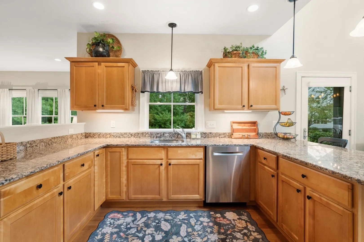
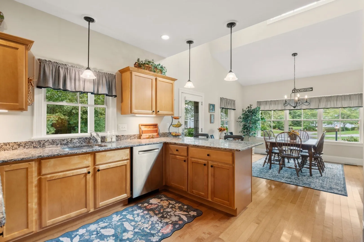
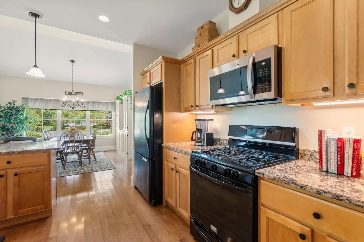
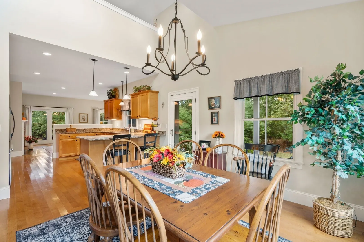
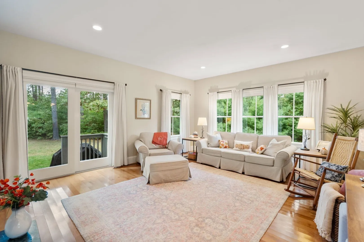
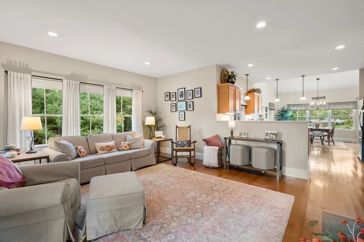
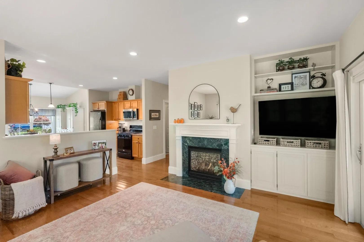
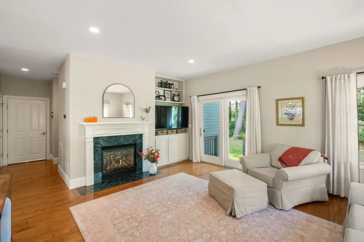
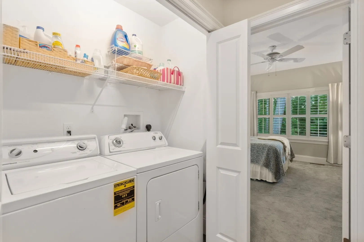
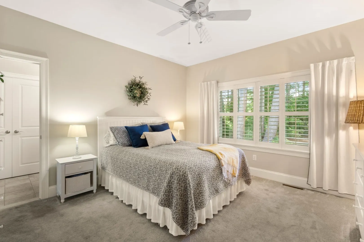
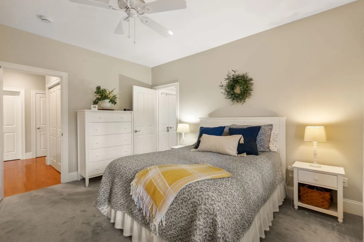
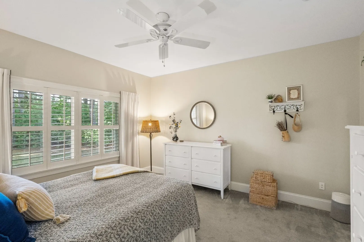
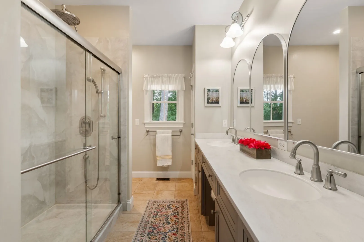
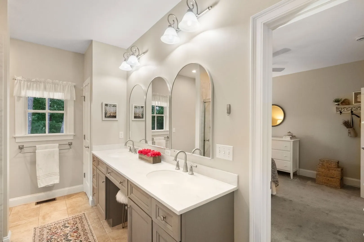
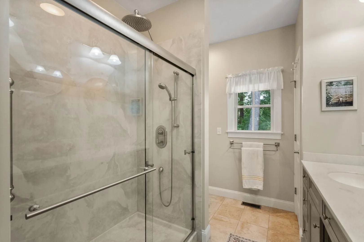
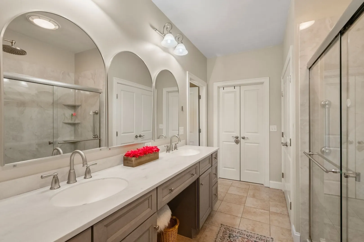
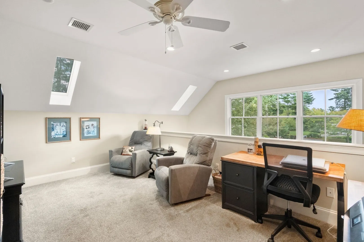
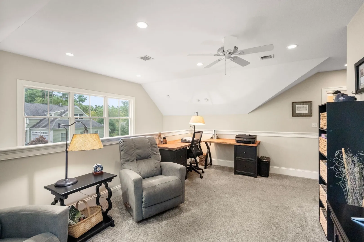
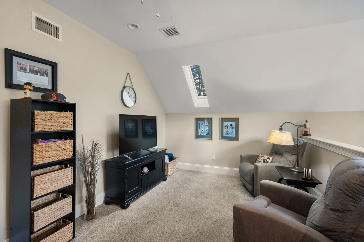
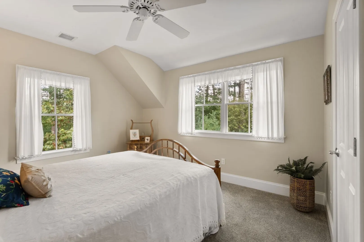
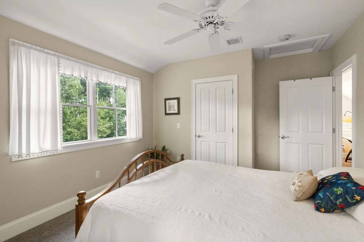
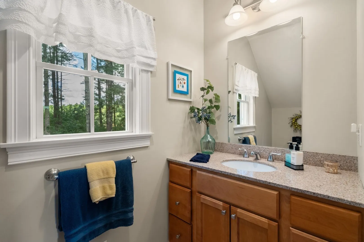
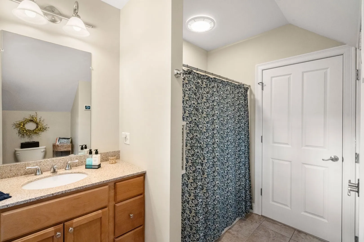
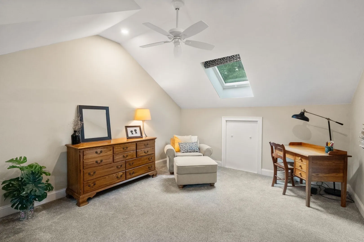
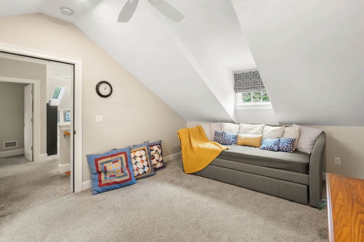
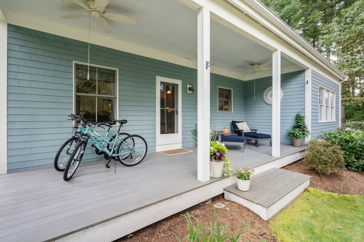
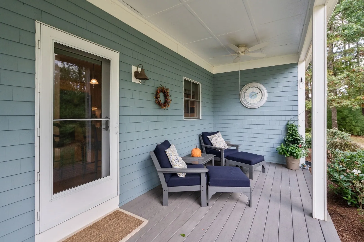
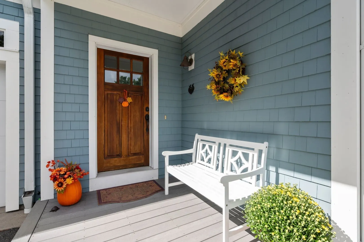
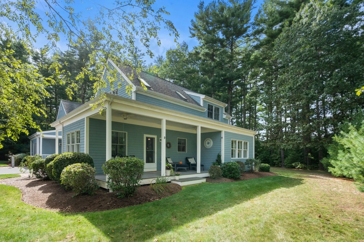
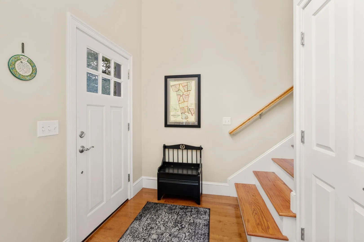
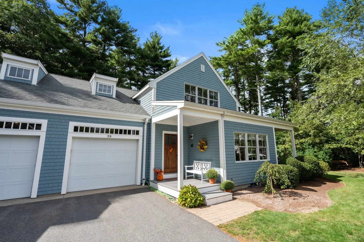
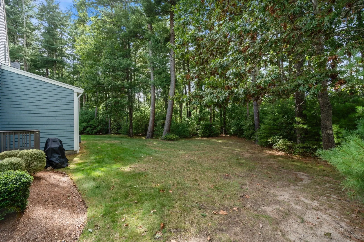
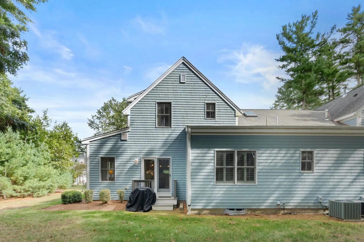
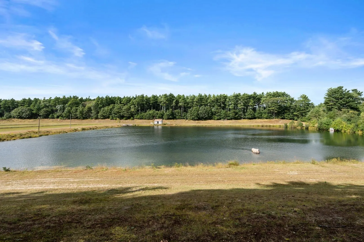
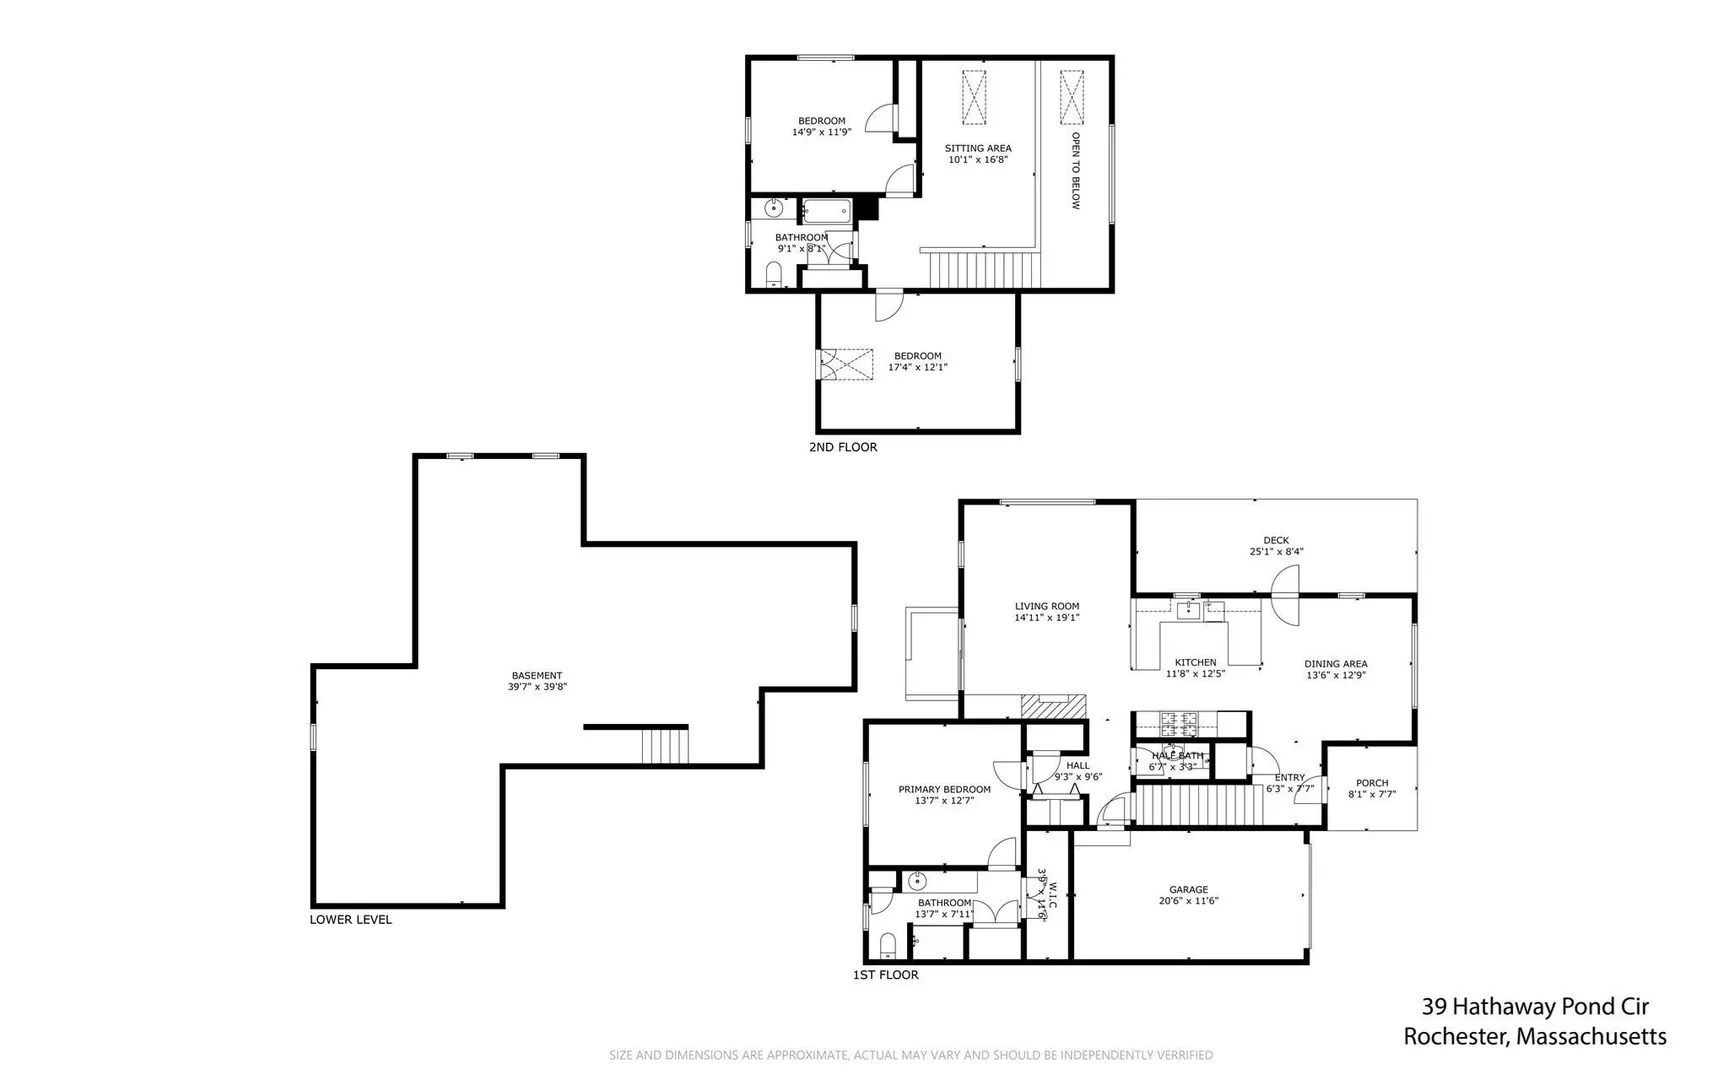
Welcome to 39 Hathaway Pond Circle, perfectly situated in the section of The Pines affectionately known as “The Heights,” where private, peaceful pond view create sa beautiful backdrop for refined, low-maintenance living.This premier townhouse offers a thoughtfully designed floor plan with elegant finishes and warm, inviting spaces throughout. The open-concept first floor features hardwood flooring, upgraded cabinetry, and a spacious kitchen designed for both everyday living and effortless entertaining. A generous pantry provides excellent storage, while first-floor laundry adds ease and convenience.The first-floor primary suite is a true retreat, featuring a walk-in closet and a beautifully updated private bath, quartz countertop, double sinks, with a tiled walk-in shower. Upstairs, a spacious second bedroom and full bath are complemented by a versatile loft, ideal for a home office, den, reading area, or additional lounge space. A thoughtfully finished bonus room offers even more flexibility for today’s lifestyle. One of the home’s most special features is the opportunity to enjoy the picturesque pond view in a peaceful, private setting. Whether starting the day with morning coffee or unwinding in the evening, the setting feels serene and inviting. A sppacious deck extends the living space outdoors and provides a wonderful place for entertaining or simply enjoying the surroundings.The Pines is a sought-after 55+ community offering a pool, clubhouse, and an active neighborhood atmosphere with social gatherings, holiday events, and book clubs. Ideally located near Wareham Crossing, Plumb Corner Market, Marion Village, shopping, dining, and the beautiful beaches of the South Coast.
-
Highlights
- Building Name: The Pines At Hathaway Pond
- Heating: Forced Air, Natural Gas
- Parking Spots: 4
- Property Type: Condominium
- Total Rooms: 6
- Year Built: 2010
- Cooling: Central Air
- HOA Fee: $611
- Property Class: Residential
- Stories: 2
- Unit Number: 39
- Status: Active
-
Additional Details
- Appliances: Range, Dishwasher, Refrigerator, Washer, Dryer
- Construction: Frame
- Exterior Features: Porch, Deck - Composite, Rain Gutters, Professional Landscaping, Sprinkler System
- Flooring: Wood, Tile, Carpet, Hardwood
- Pets Allowed: Yes w/ Restrictions
- SqFt Source: Unit Floor Plan
- Year Built Details: Actual
- Zoning: A/r
- Basement: Y
- Exclusions: Sideboard Cabinetry In Dining Area Excluded
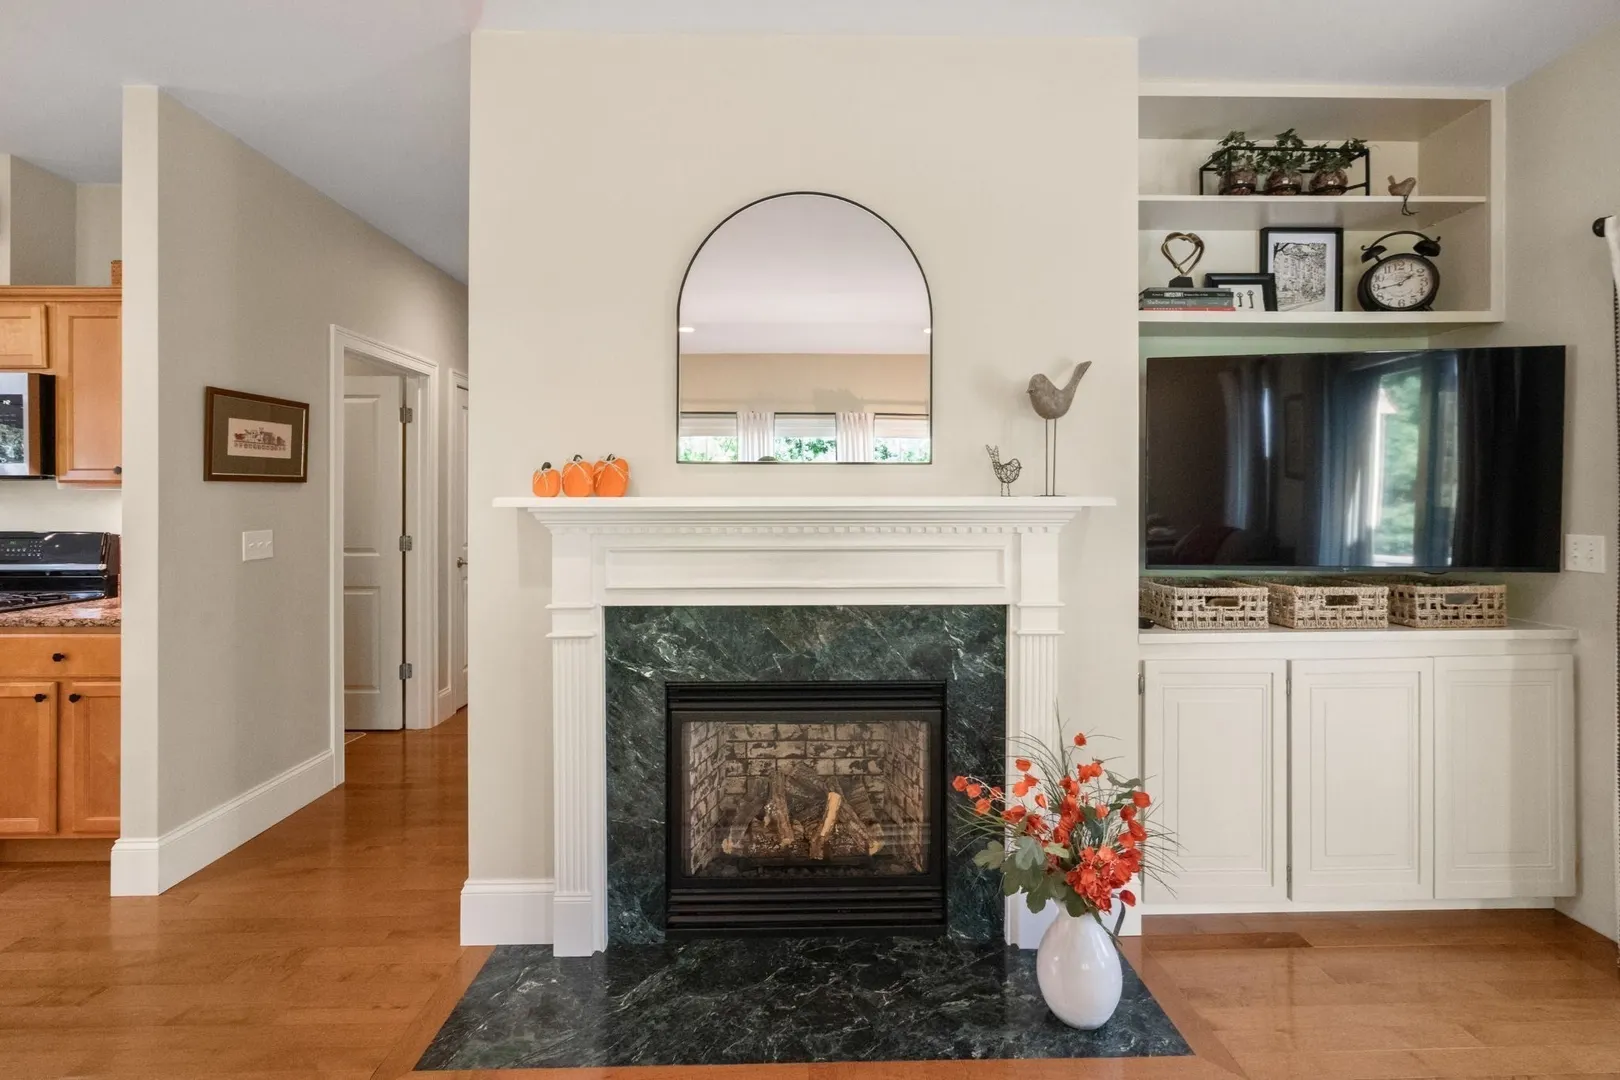
- Fireplaces: 1
- Interior Features: Internet Available - Unknown
- Roof: Shingle
- Total Number of Units: 61
- Year Built Source: Public Records
-
Amenities
- Community Features: Shopping, Pool, Tennis Court(s), Park, Walk/Jog Trails, Stable(s), Golf, Medical Facility, Laundromat, Bike Path, Conservation Area, Highway Access, House of Worship, Marina, Private School, Public School, T-Station, Adult Community
- Parking Features: Attached, Paved
- Waterfront Features: Harbor, Ocean
- Covered Parking Spaces: 1
- Pool Features: Association, In Ground, Heated
-
Utilities
- Electric: 100 Amp Service
- Water Source: Public
- Sewer: Private Sewer
-
Fees / Taxes
- Assessed Value: $622,500
- HOA Fee Includes: Sewer, Insurance, Maintenance Structure, Road Maintenance, Maintenance Grounds, Snow Removal
- Taxes: $6,592
- HOA Fee Frequency: Monthly
- Tax Year: 2026
Similar Listings
Sold
37 Photos
Sold
38 Photos
Sold
26 Photos
Sold
42 Photos
Content © 2026 MLS Property Information Network, Inc. The information in this listing was gathered from third party resources including the seller and public records.
Listing information provided courtesy of Coldwell Banker Realty - Marion.
MLS Property Information Network, Inc. and its subscribers disclaim any and all representations or warranties as to the accuracy of this information.