
Sold!
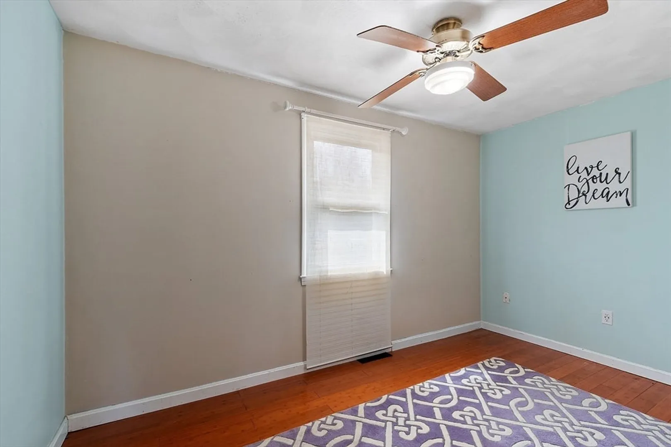
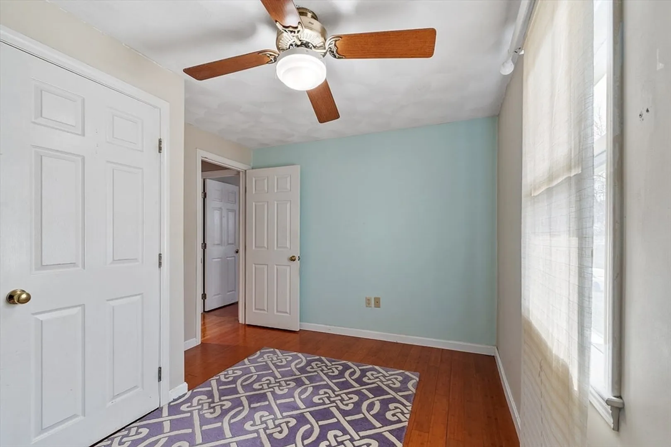
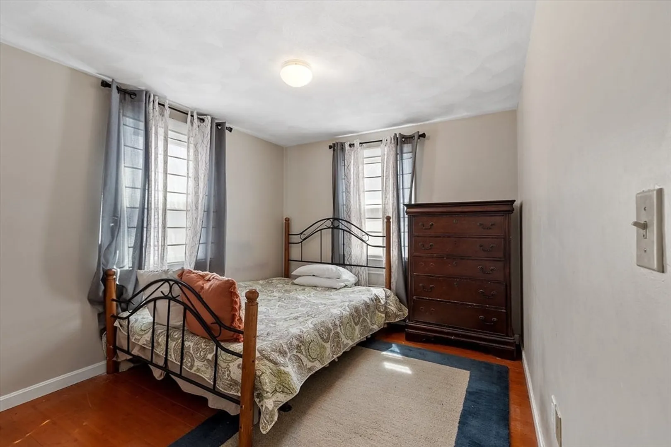
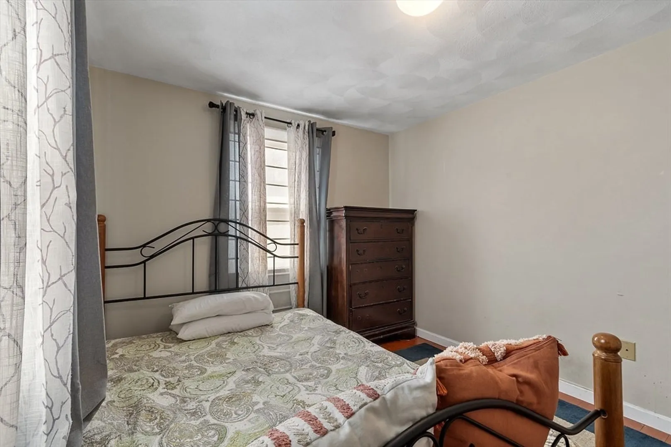
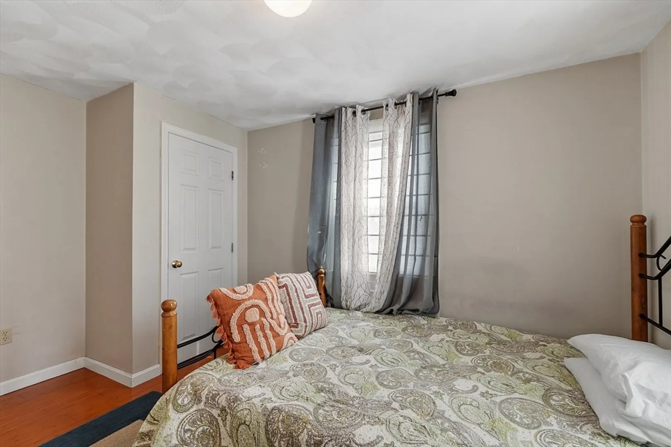
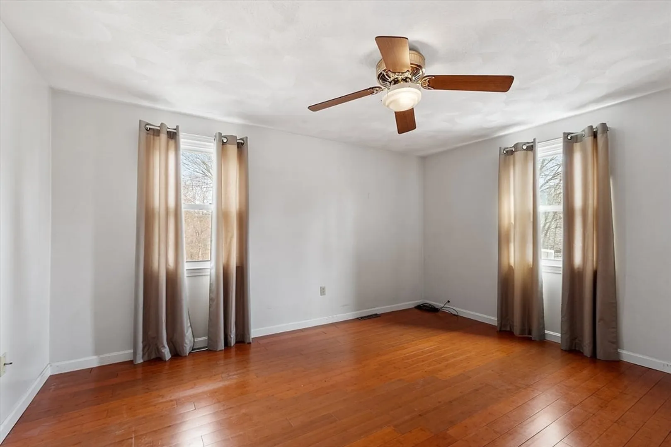
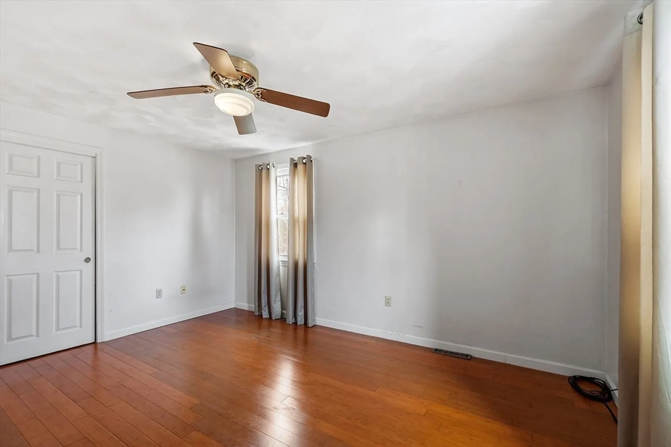
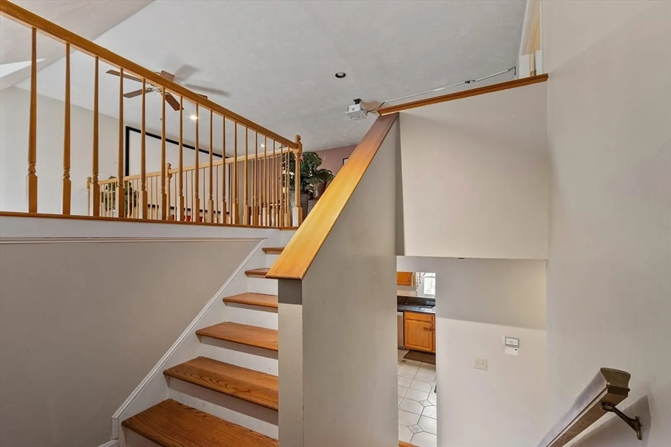
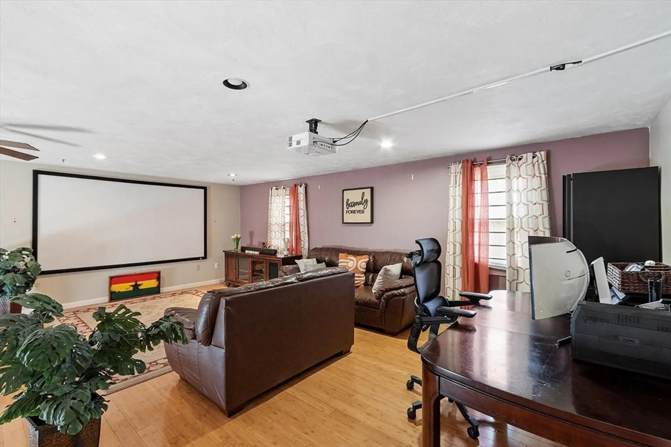
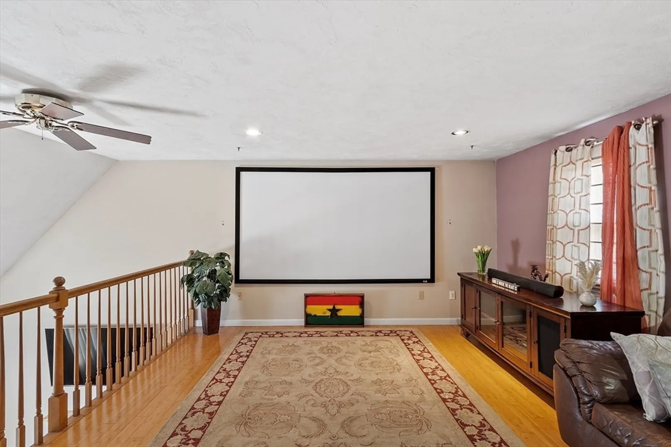
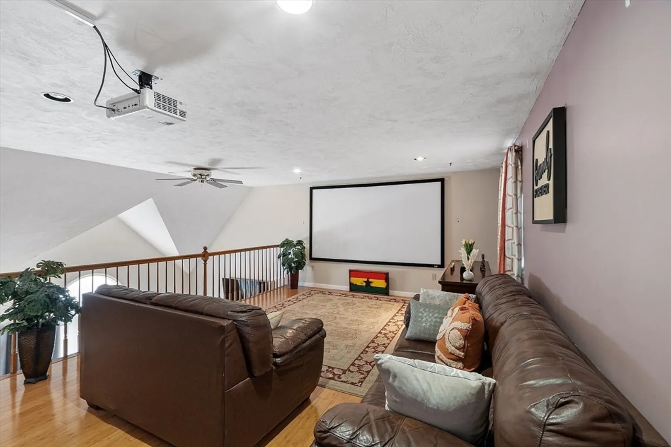
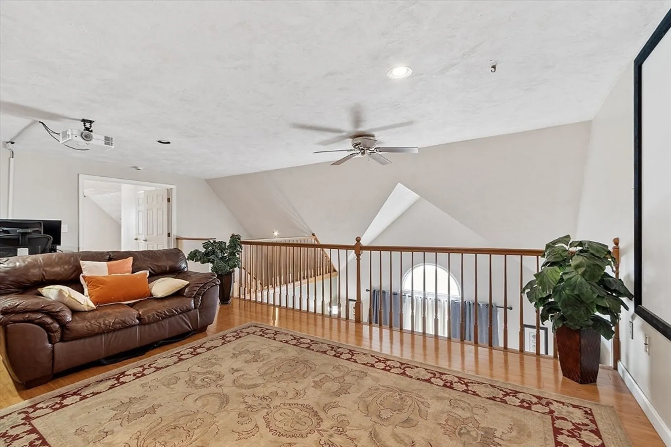
$668,500
5
Beds
3
Baths
2,578
Living Area
-
Property Description
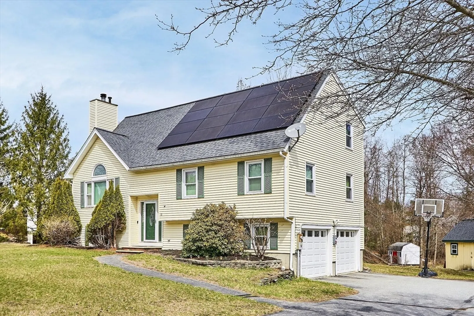
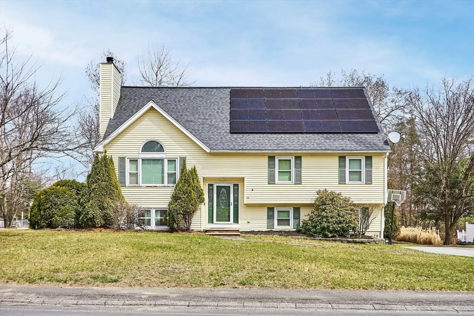
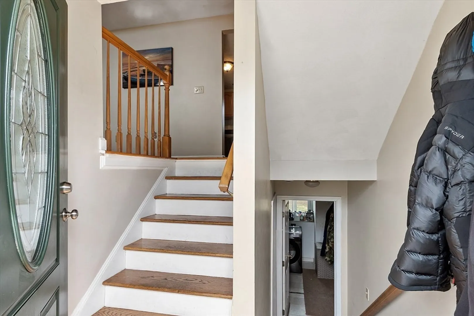
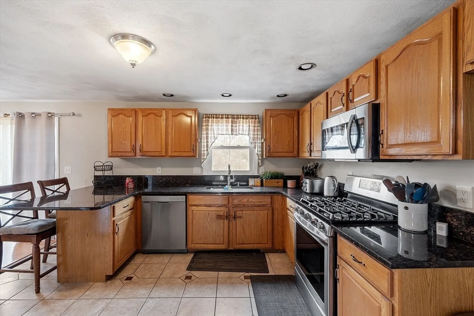
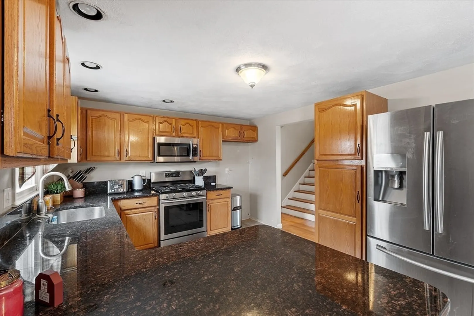
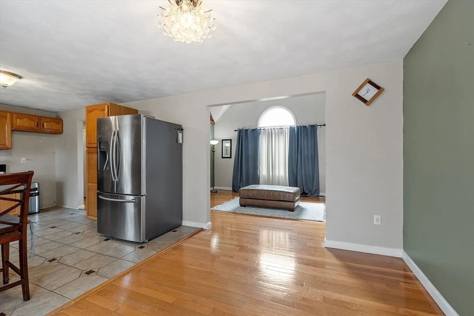
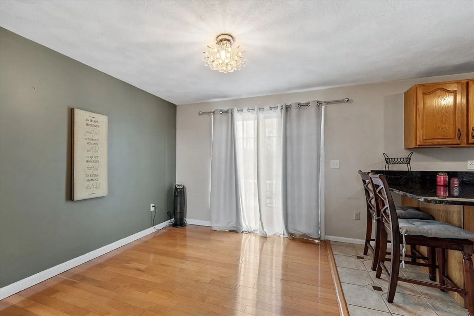
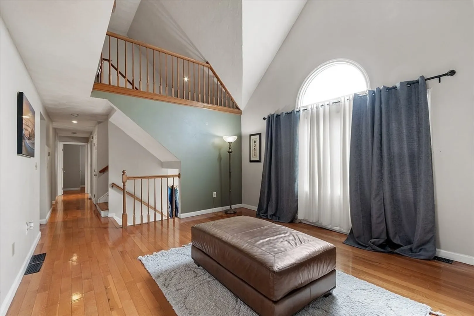
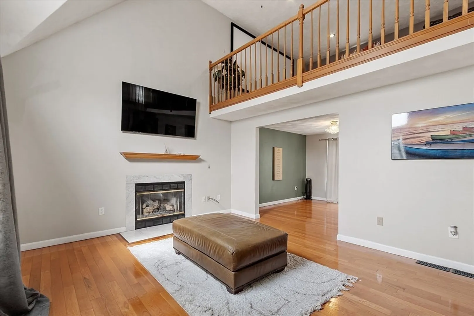
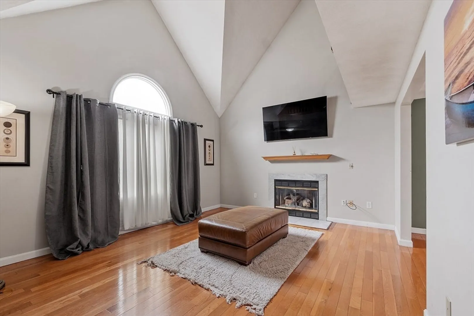
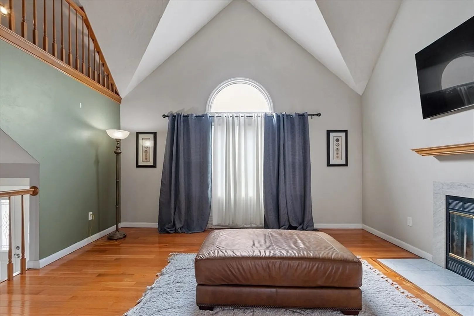
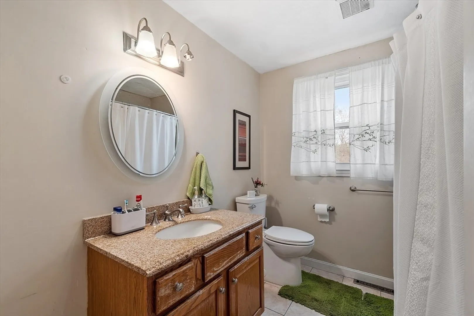
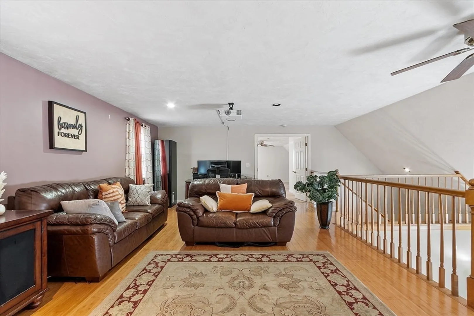
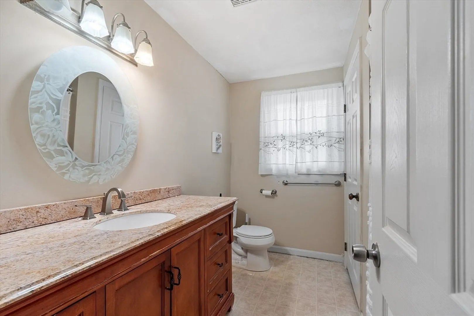
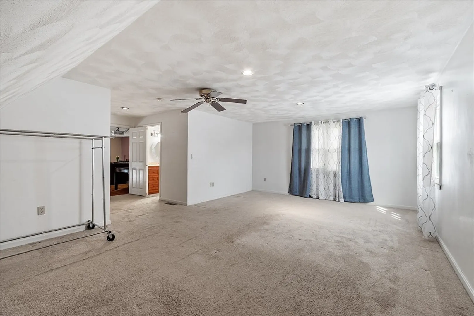
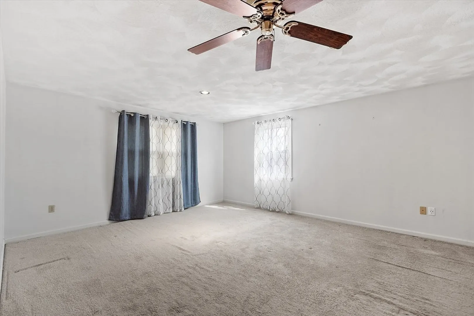
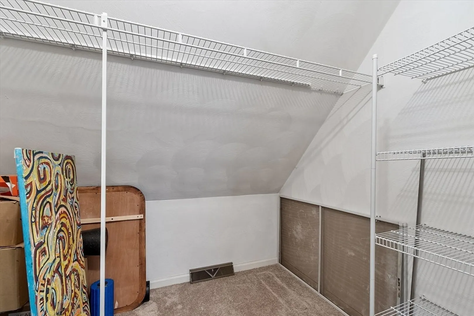
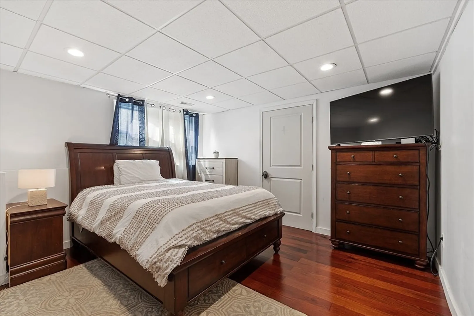
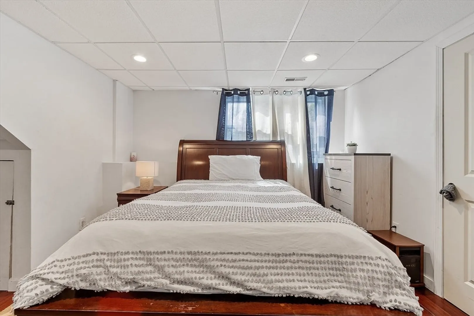
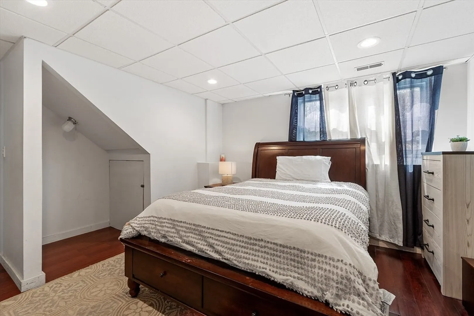
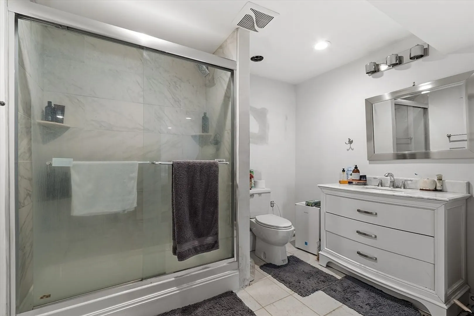
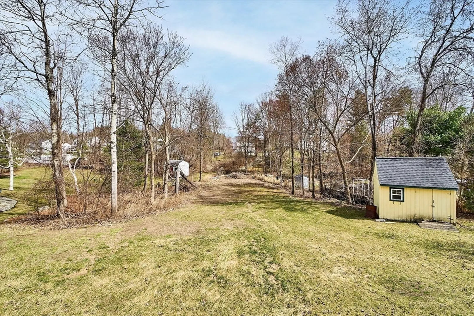
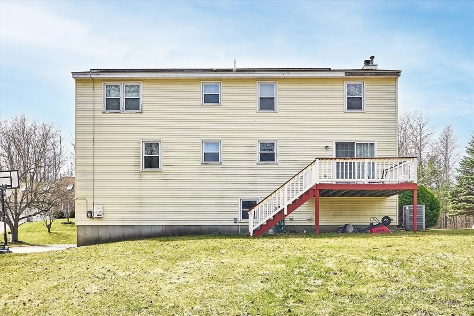
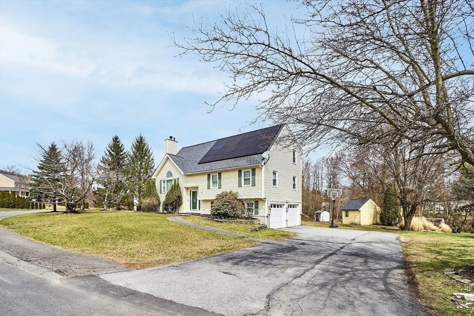
NOW AVAILABLE-10 Merrimac Dr, Pepperell, MA – Located in a desirable and quiet neighborhood, this 5-bedroom, 3-bathroom home offers an ideal combination of space and comfort. The main living area features a cathedral ceiling and a gas fireplace, creating an inviting atmosphere. The expansive main suite includes a private bathroom and a walk-in closet. Equipped with solar panels, this home offers energy savings and sustainability. With a 2-car garage and a driveway that accommodates up to 5 cars, parking is never an issue. Situated on over half an acre, the property provides ample outdoor space. Conveniently located near local amenities, this home is a must-see! First showings at the OPEN HOUSE, SATURDAY April 5th from 11:30am-1:30pm.
-
Highlights
- Cooling: Central Air
- Parking Spots: 7
- Property Type: Single Family Residence
- Total Rooms: 9
- Status: Closed
- Heating: Central, Forced Air
- Property Class: Residential
- Style: Cape
- Year Built: 1994
-
Additional Details
- Appliances: Tankless Water Heater, Range, Dishwasher, Disposal, Microwave, Refrigerator, Washer, Dryer
- Construction: Frame
- Fireplaces: 1
- Foundation: Concrete Perimeter
- Lot Features: Gentle Sloping
- Roof: Shingle
- Year Built Details: Actual
- Zoning: Rcr
- Basement: Full
- Exterior Features: Deck - Wood, Storage, Other
- Flooring: Wood, Tile, Vinyl, Carpet
- Interior Features: Internet Available - Broadband
- Road Frontage Type: Public
- SqFt Source: Public Record
- Year Built Source: Public Records
-
Amenities
- Community Features: Public Transportation, Shopping, House of Worship, Public School
- Parking Features: Attached, Paved Drive, Paved
- Covered Parking Spaces: 2
- Security Features: Security System
-
Utilities
- Electric: 220 Volts
- Water Source: Public
- Sewer: Public Sewer
-
Fees / Taxes
- Assessed Value: $490,400
- Taxes: $7,037
- Tax Year: 2024
Similar Listings
Sold
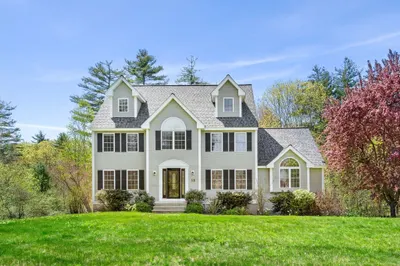
35 Photos
Sold
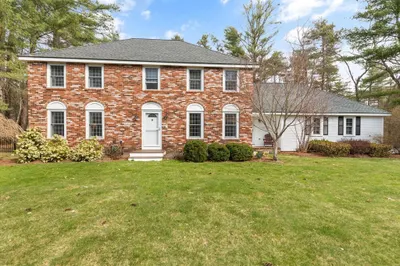
32 Photos
Sold
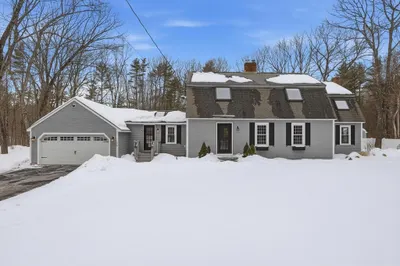
42 Photos
Sold
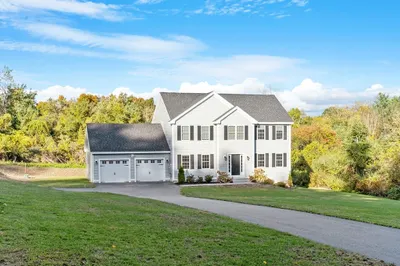
19 Photos
Content © 2026 MLS Property Information Network, Inc. The information in this listing was gathered from third party resources including the seller and public records.
Listing information provided courtesy of Schruender Realty.
MLS Property Information Network, Inc. and its subscribers disclaim any and all representations or warranties as to the accuracy of this information.
