
Sold!
$470,000
3
Beds
2
Baths
2,384
Living Area
-
Property Description
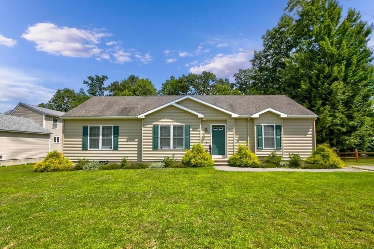
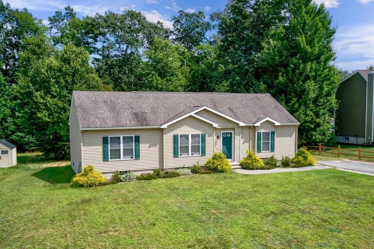
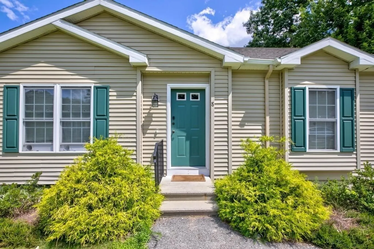
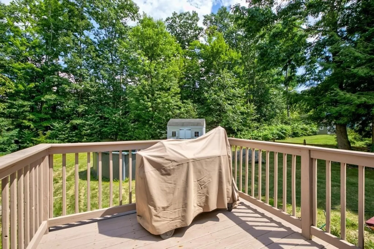
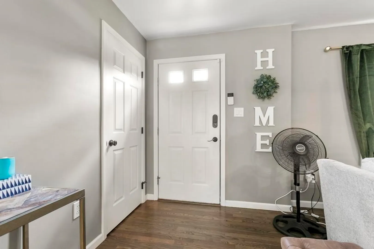
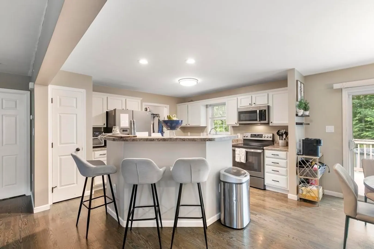
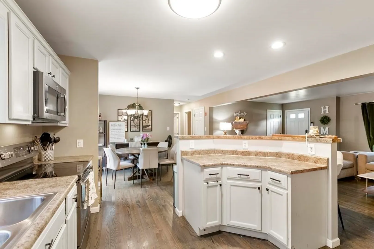
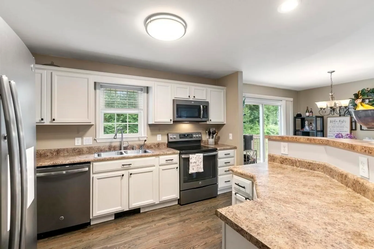
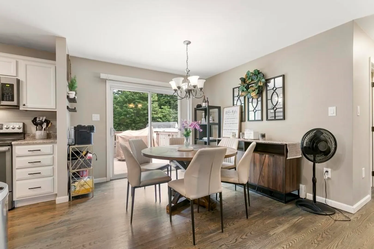
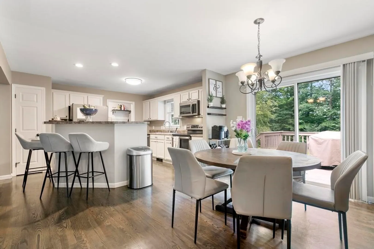
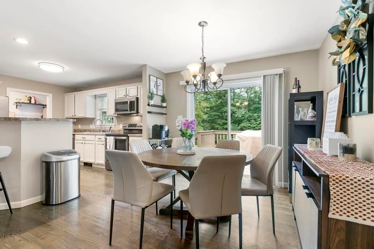
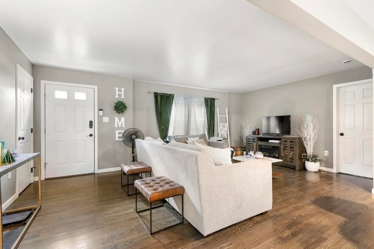
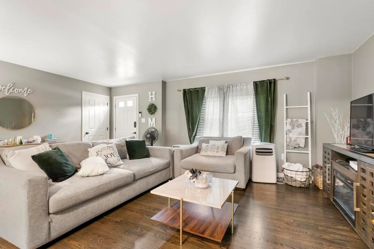
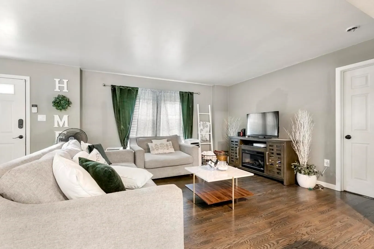
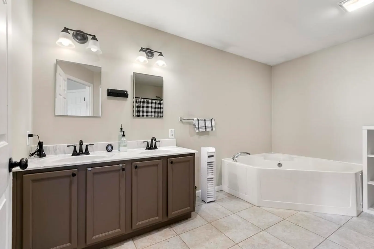
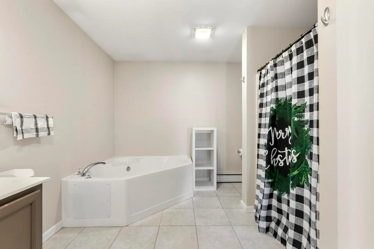
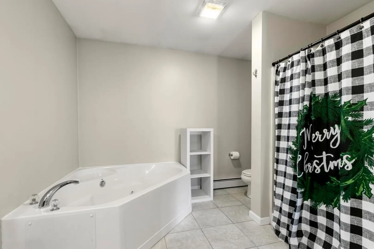
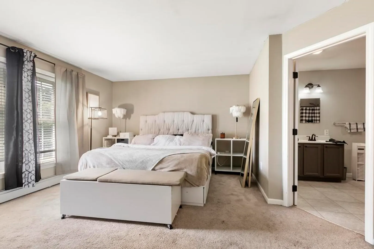
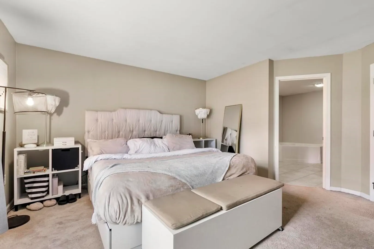
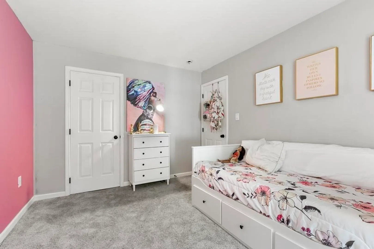
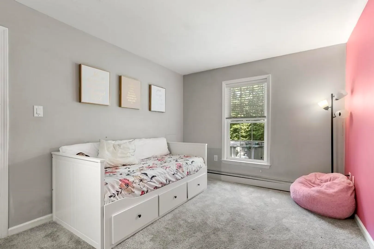
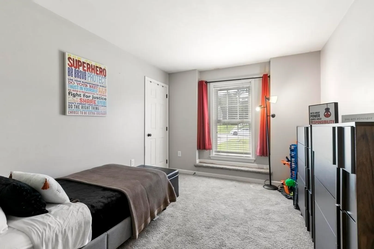
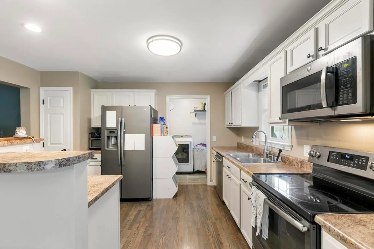
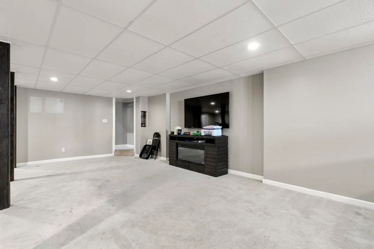
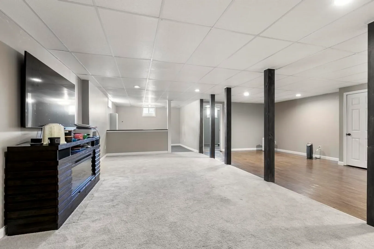
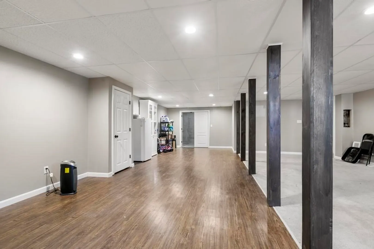
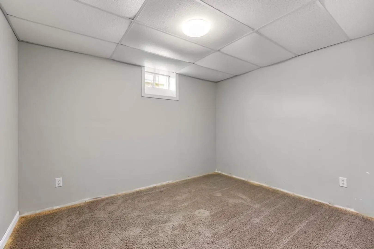
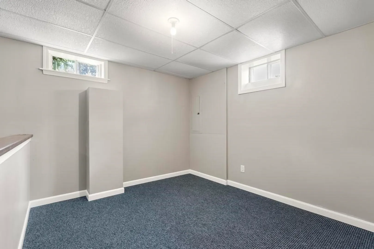
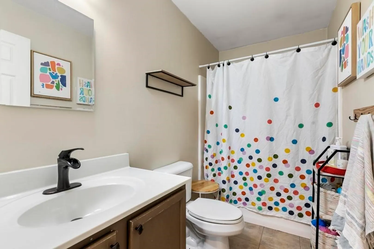
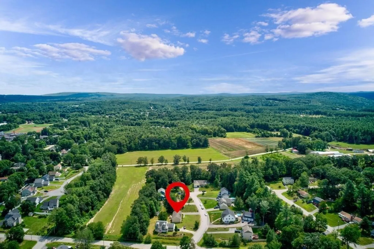
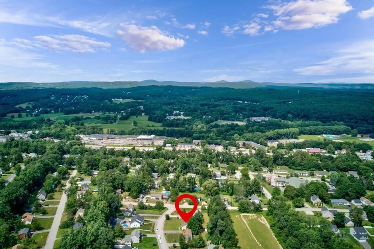
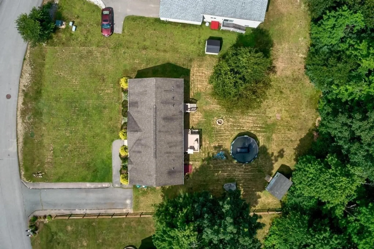
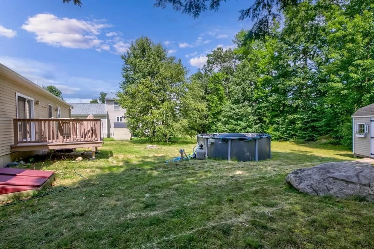
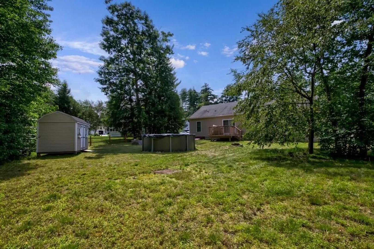
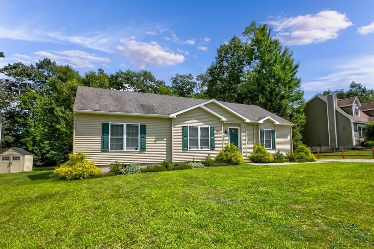
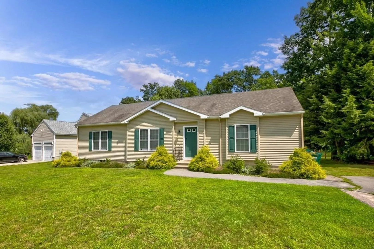
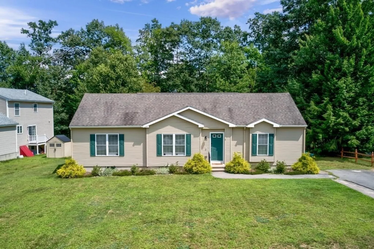
Welcome to a charming and youthful ranch-style home built in 2008. This beautiful property offers a blend of modern comfort and classic design, with its numerous amenities and thoughtful layout. As you step inside, you'll be greeted by stunning hardwood flooring that spans throughout the main living areas, creating an inviting and elegant ambiance. The open-concept design allows for seamless flow between the living room, dining area, and kitchen, perfect for both entertaining guests and daily family living. Each of the 3 bedrooms features convenient walk-in closets, offering ample storage space for your belongings. The primary suite is a true oasis, boasting an en-suite bathroom that ensures your comfort and privacy. The lower level of this home has been tastefully finished, providing a spacious area that can be transformed to suit your needs. Stepping outside, you'll find a large and level backyard and above ground pool.
-
Highlights
- Cooling: Window Unit(s)
- Parking Spots: 2
- Property Type: Single Family Residence
- Total Rooms: 5
- Status: Closed
- Heating: Baseboard, Oil
- Property Class: Residential
- Style: Ranch
- Year Built: 2008
-
Additional Details
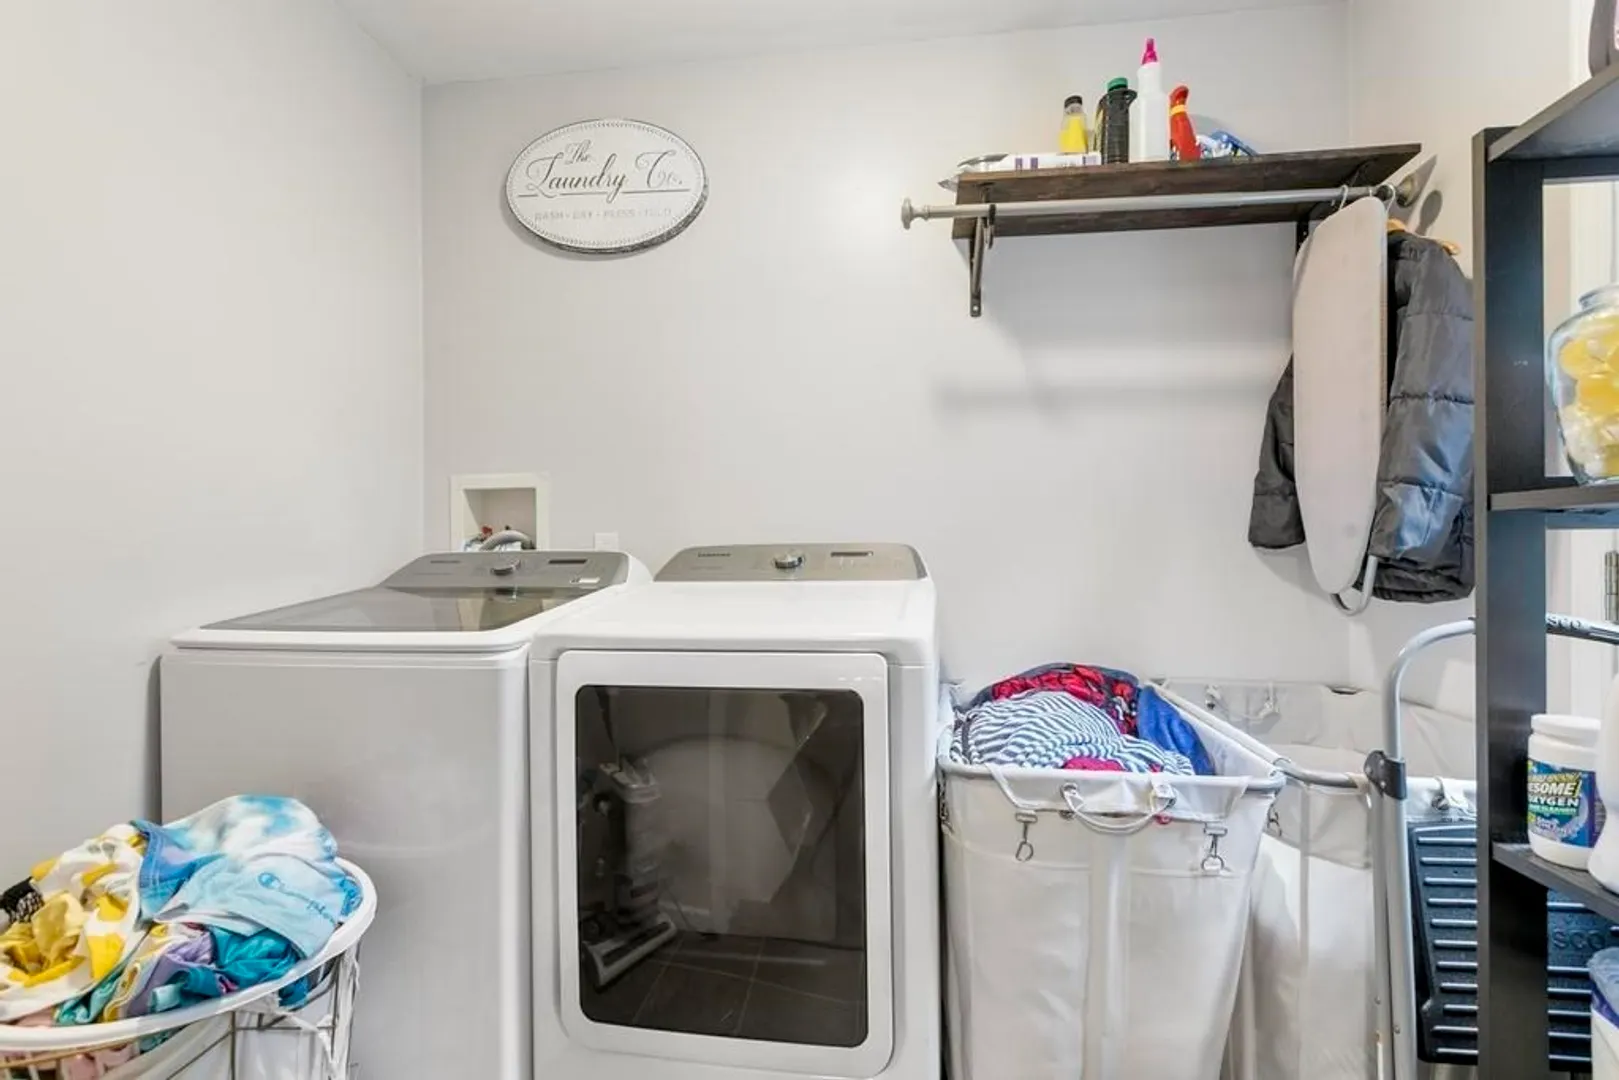
- Appliances: Range, Dishwasher, Disposal, Microwave, Refrigerator, Washer, Dryer, Plumbed For Ice Maker, Utility Connections for Electric Range, Utility Connections for Electric Oven
- Construction: Frame
- Flooring: Wood, Carpet
- Interior Features: Bonus Room
- Road Frontage Type: Public
- Year Built Details: Actual
- Zoning: A
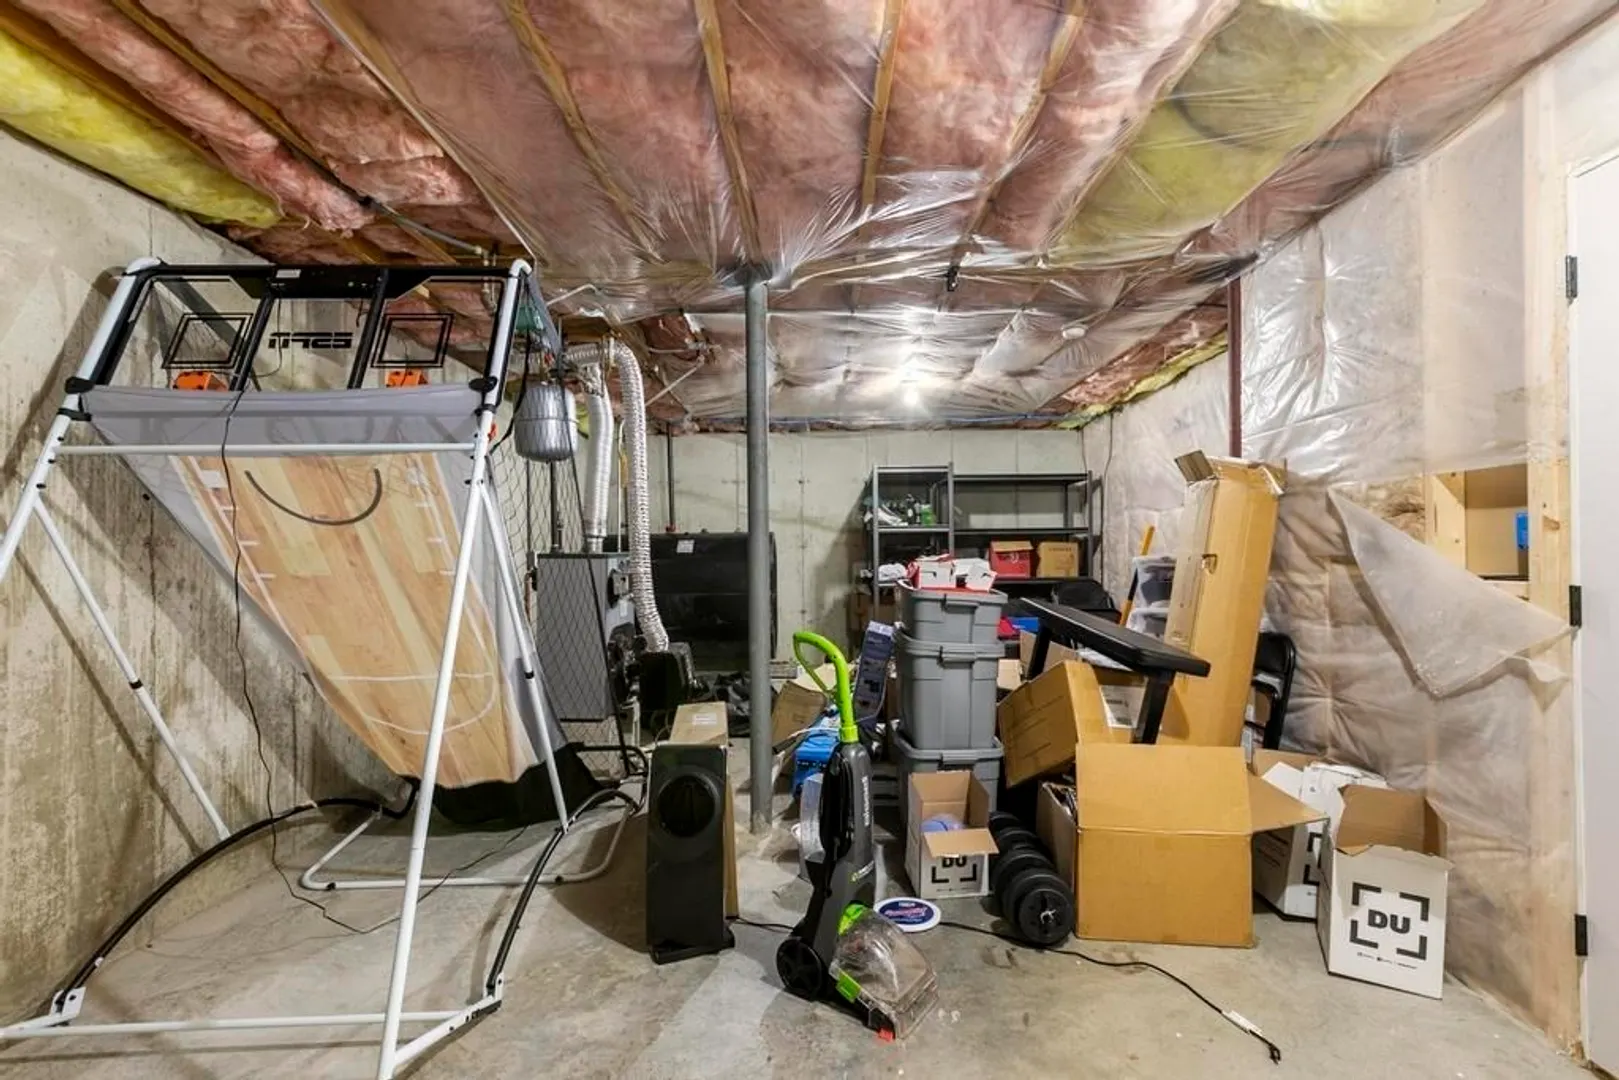
- Basement: Full, Partially Finished
- Exterior Features: Deck, Pool - Above Ground
- Foundation: Concrete Perimeter
- Lot Features: Level
- Roof: Shingle, Slate
- Year Built Source: Public Records
-
Amenities
- Parking Features: Off Street, Paved
- Pool Features: Above Ground
-
Utilities
- Electric: Circuit Breakers
- Water Source: Public
- Sewer: Public Sewer
-
Fees / Taxes
- Assessed Value: $368,500
- Compensation Based On: Net Sale Price
- Tax Year: 2022
- Buyer Agent Compensation: 2%
- Facilitator Compensation: 1%
- Taxes: $7,661
Similar Listings
Sold
33 Photos
Sold
39 Photos
Sold
33 Photos
Sold
40 Photos
Content © 2026 MLS Property Information Network, Inc. The information in this listing was gathered from third party resources including the seller and public records.
Listing information provided courtesy of Non Member Office.
MLS Property Information Network, Inc. and its subscribers disclaim any and all representations or warranties as to the accuracy of this information.
