
Sold!
$550,000
3
Beds
2/1
Baths
1,248
Living Area
-
Property Description
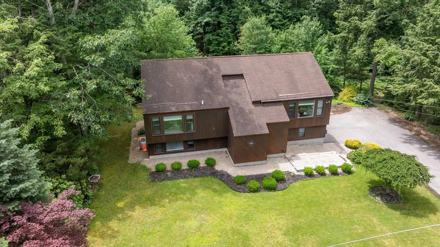
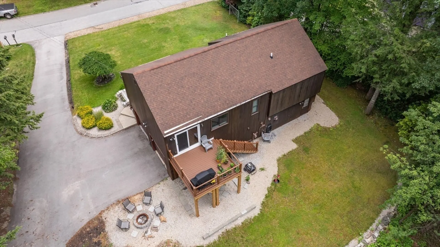
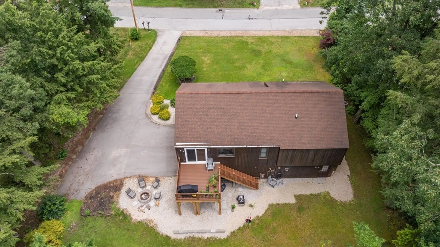
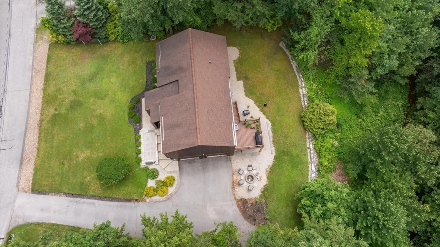
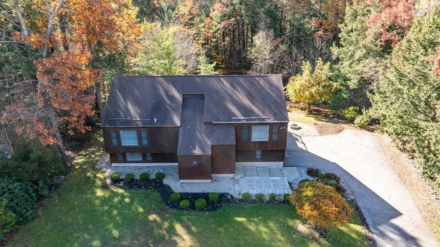
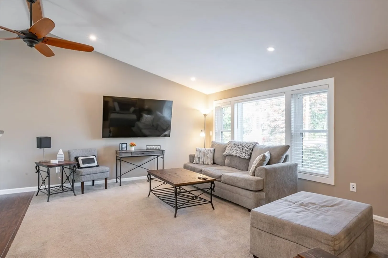
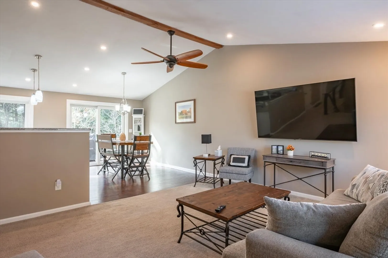
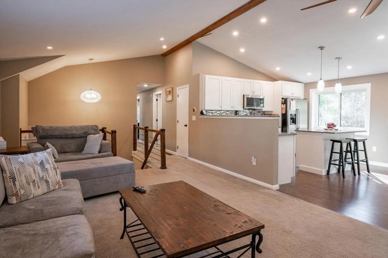
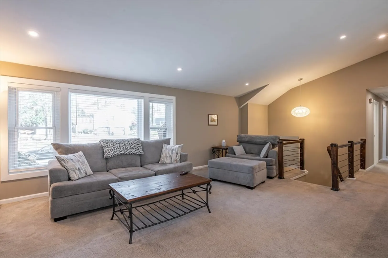
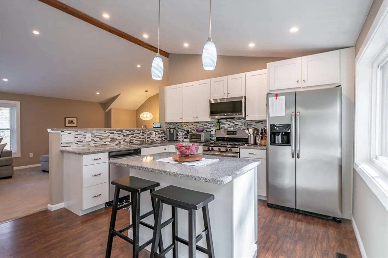
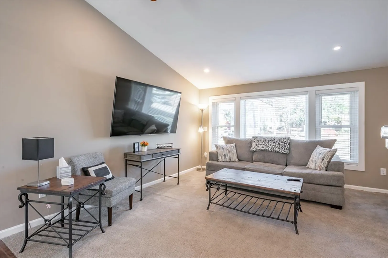
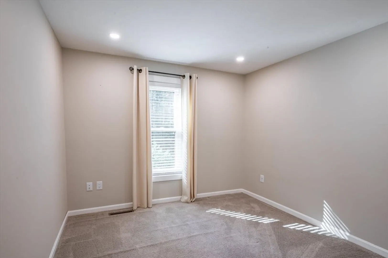
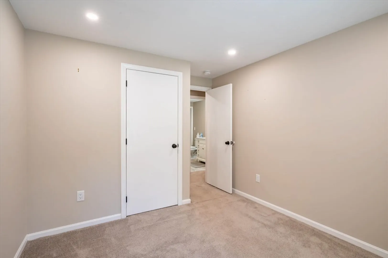
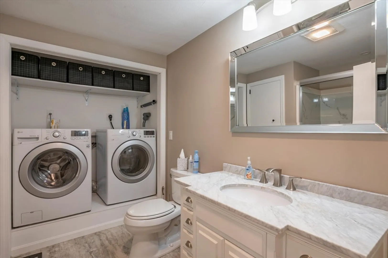
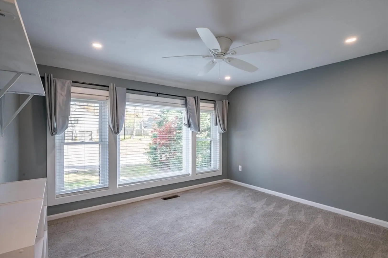
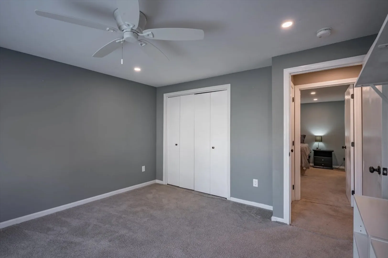
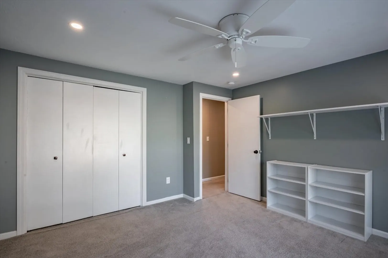
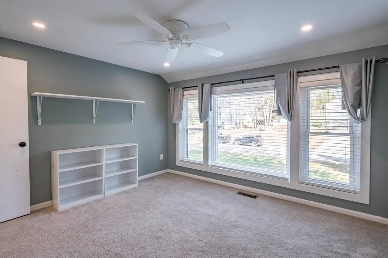
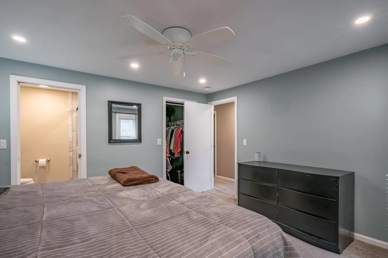
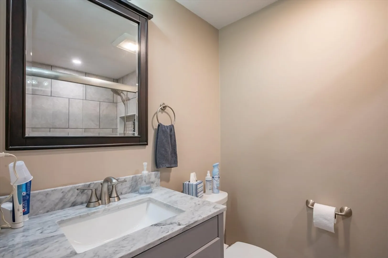
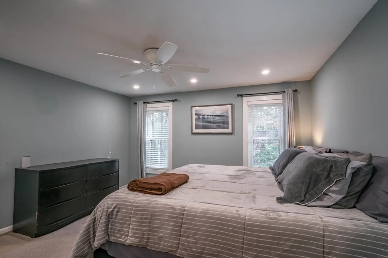
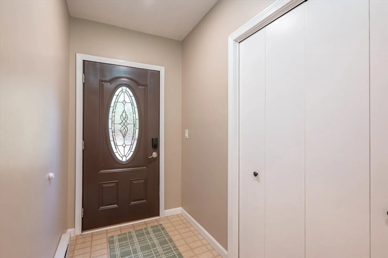
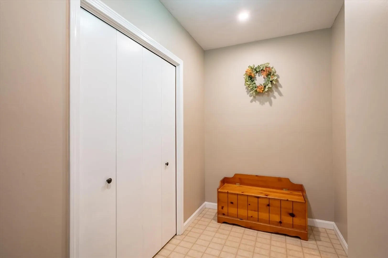
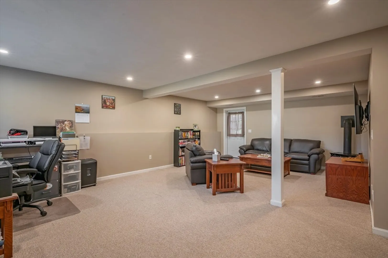
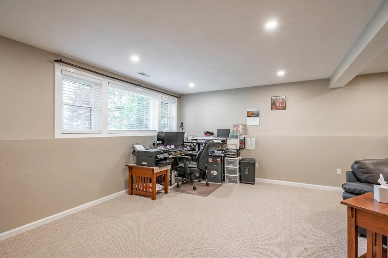
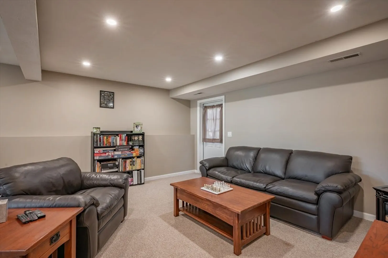
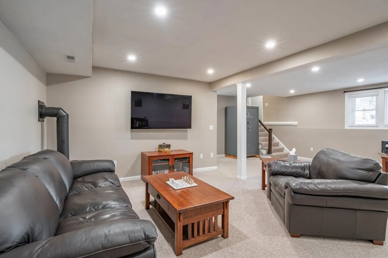
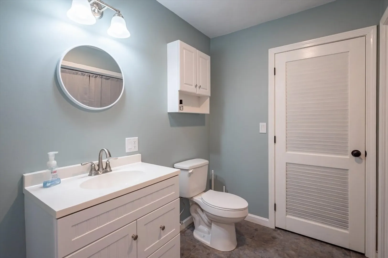
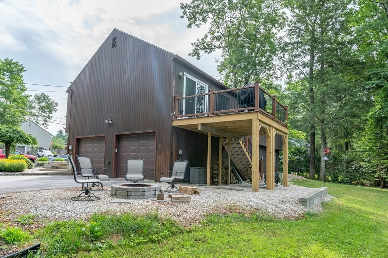
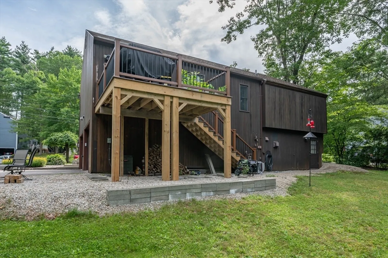
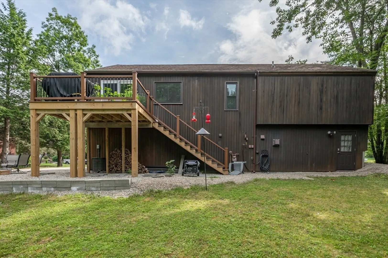
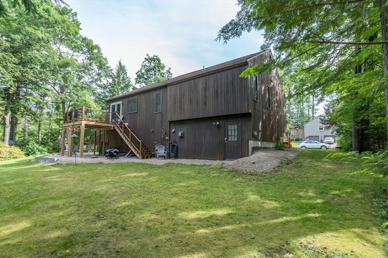
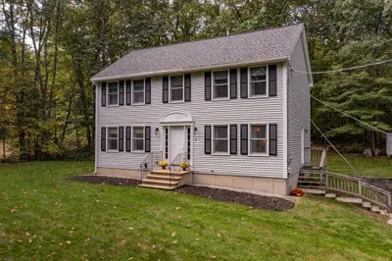
2,130 square feet of finished living space! Updated 3-bedroom, 2.5-bath contemporary split-level in charming Milford, NH! This beautifully maintained home offers comfort, style, and modern updates throughout. The inviting foyer leads to a finished lower level—ideal for entertaining, a gym, or office—with a half bath and walkout to a serene backyard featuring a composite deck, fire pit, lush lawn, and peaceful stream. The attached two-car garage includes a workbench and composite steps. Upstairs, enjoy a sun-drenched living area with large windows and a slider to another composite deck. The kitchen boasts granite countertops, tiled backsplash, center island, and motion-lit pantry. All bedrooms have recessed lighting; the main bath is tastefully updated with washer/dryer. The spacious primary suite offers a private en suite and walk-in closet. Modern comfort in a tranquil Milford neighborhood! Delayed showings begin at the Open House 11/7, 4–7 PM.
-
Highlights
- Cooling: Central Air
- Parking Spots: 6
- Property Type: Single Family Residence
- Total Rooms: 7
- Status: Closed
- Heating: Forced Air, Natural Gas
- Property Class: Residential
- Style: Contemporary, Split Entry
- Year Built: 1988
-
Additional Details
- Appliances: Range, Dishwasher, Disposal, Microwave, Refrigerator, Washer, Dryer
- Construction: Frame
- Fireplaces: 1
- Foundation: Concrete Perimeter
- Lot Features: Wooded, Level
- Roof: Shingle
- Year Built Details: Actual
- Zoning: A
- Basement: Finished
- Exterior Features: Deck - Composite, Sprinkler System
- Flooring: Vinyl, Carpet, Laminate
- Interior Features: High Speed Internet
- Road Frontage Type: Public
- SqFt Source: Public Record
- Year Built Source: Public Records
-
Amenities
- Covered Parking Spaces: 2
- Waterfront Features: Stream
- Parking Features: Attached, Paved Drive, Paved
-
Utilities
- Electric: Generator Connection
- Water Source: Public
- Sewer: Public Sewer
-
Fees / Taxes
- Assessed Value: $348,600
- Taxes: $8,251
- Tax Year: 2025
Similar Listings
Sold
42 Photos
Sold
39 Photos
Sold
33 Photos
Sold
40 Photos
Content © 2026 MLS Property Information Network, Inc. The information in this listing was gathered from third party resources including the seller and public records.
Listing information provided courtesy of RE/MAX Synergy.
MLS Property Information Network, Inc. and its subscribers disclaim any and all representations or warranties as to the accuracy of this information.
