
Sold!
$2,825,000
6
Beds
5/1
Baths
5,692
Living Area
-
Property Description
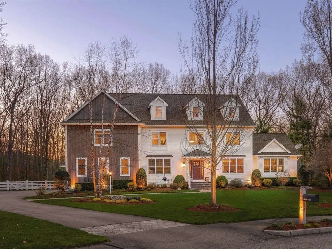
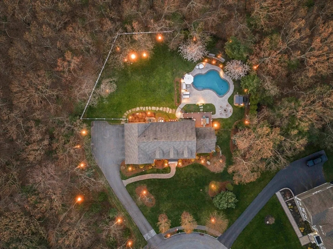
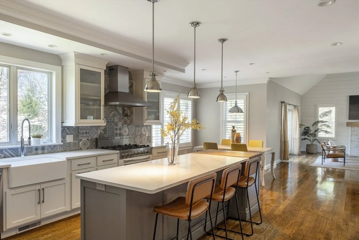
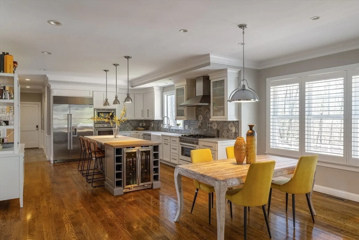
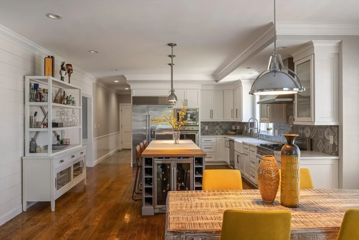
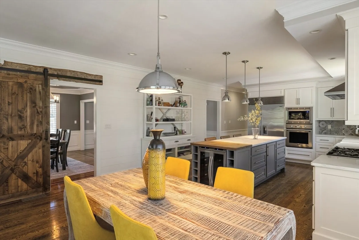
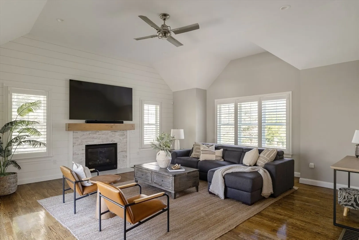
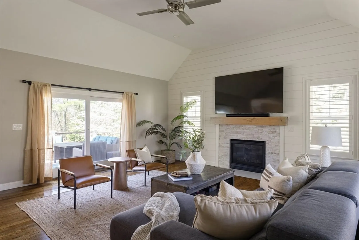
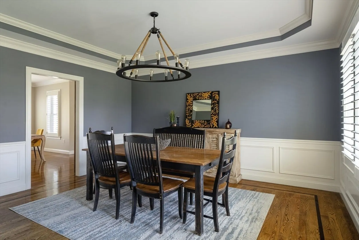
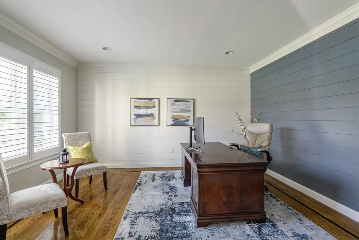
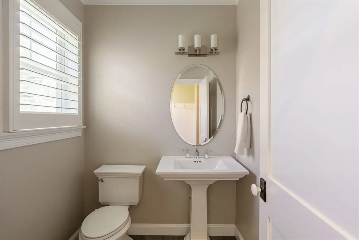
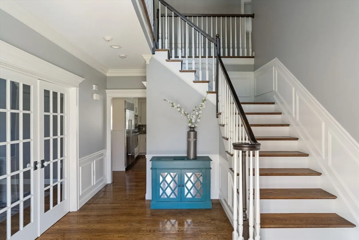
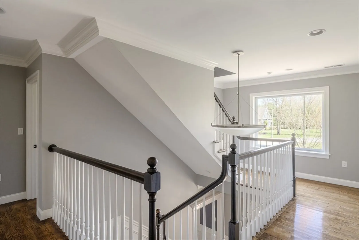
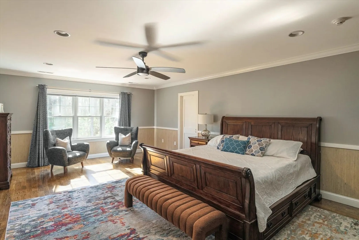
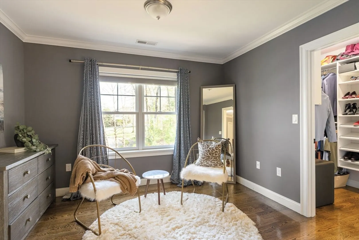
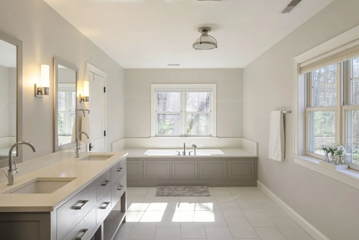
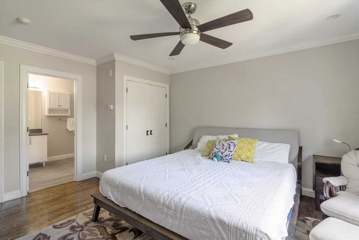
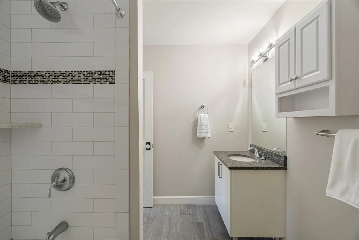
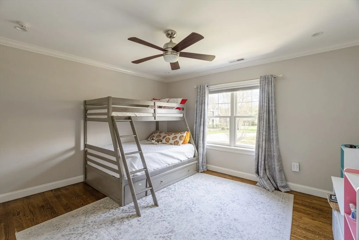
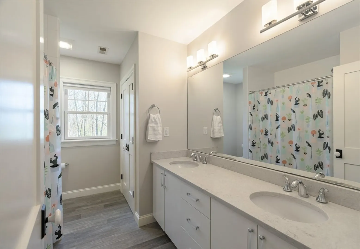
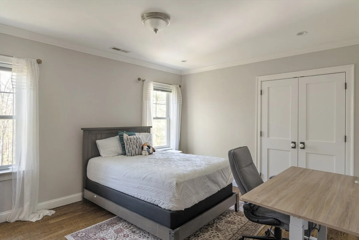
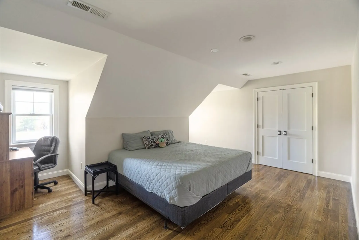
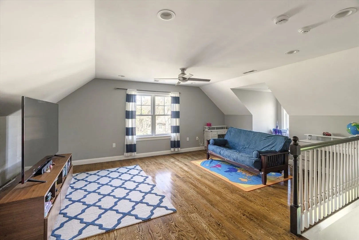
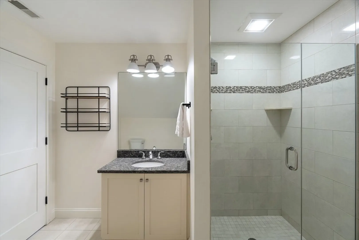
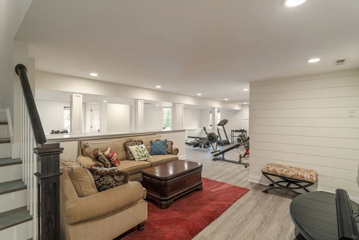
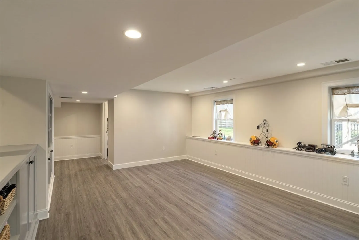
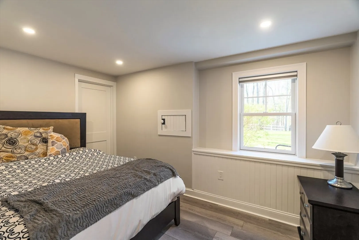
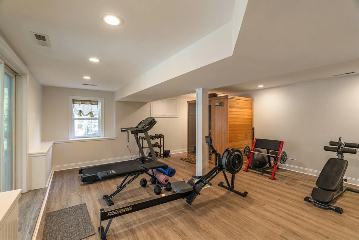
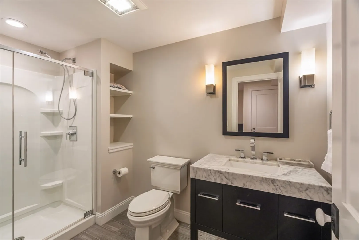
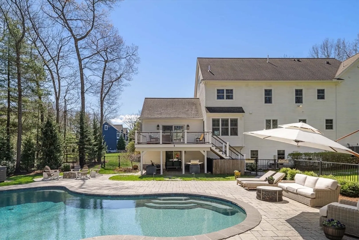
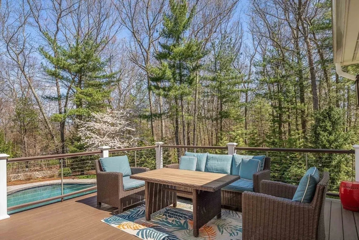
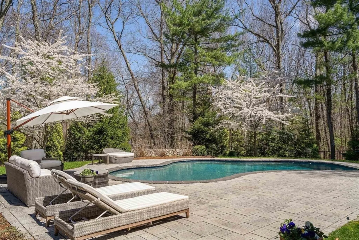
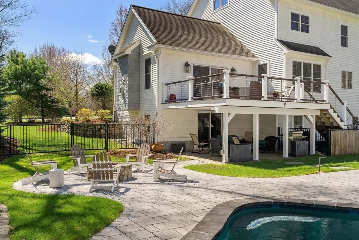
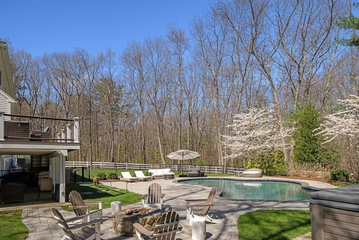
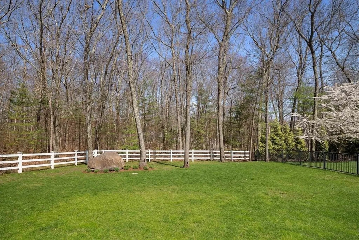
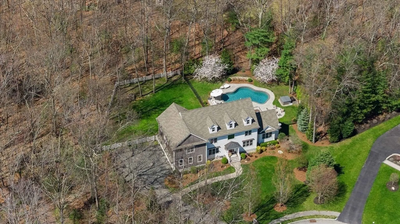
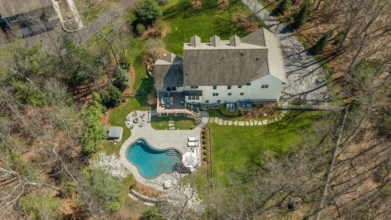
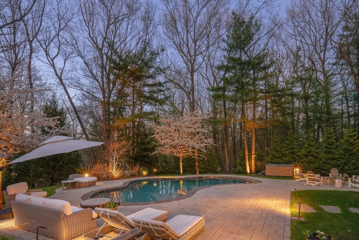
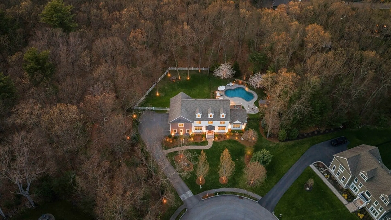
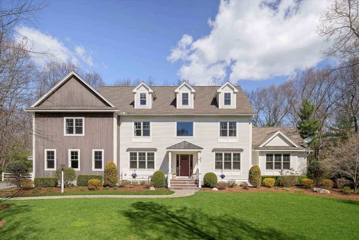
Perhaps the most coveted address in Bedford, Goldman Circle @Page Hill, is where you'll find this exceptional home which graces the end of a tranquil cul-de-sac on a sprawling 1.23-acre lot. The meticulously landscaped grounds—featuring custom lighting, lush plantings, and elegant hardscape—set the stage for outdoor living at its finest. A heated in-ground pool, hot tub, fire pit, and expansive patio make this the ultimate retreat for relaxing or entertaining. Inside, the home continues to impress! The chef’s kitchen, equipped w/ high-end appliances and thoughtful design, flows seamlessly into the sunlit family room, creating the perfect gathering space. The walk-out lower level features a full bath, ideal for poolside convenience, + offers potential for in-laws, au pair etc. The primary suite is a true sanctuary, boasting two generous walk-in closets + spa-like bath. Totaling 6 bedrooms and 5.5 baths, with en-suite in 3rd floor bed/bath/playroom. A simply stunning home inside & out!
-
Highlights
- Acres: 1
- Heating: Forced Air, Natural Gas
- Property Class: Residential
- Style: Colonial
- Year Built: 2014
- Cooling: Central Air
- Parking Spots: 15
- Property Type: Single Family Residence
- Total Rooms: 10
- Status: Closed
-
Additional Details
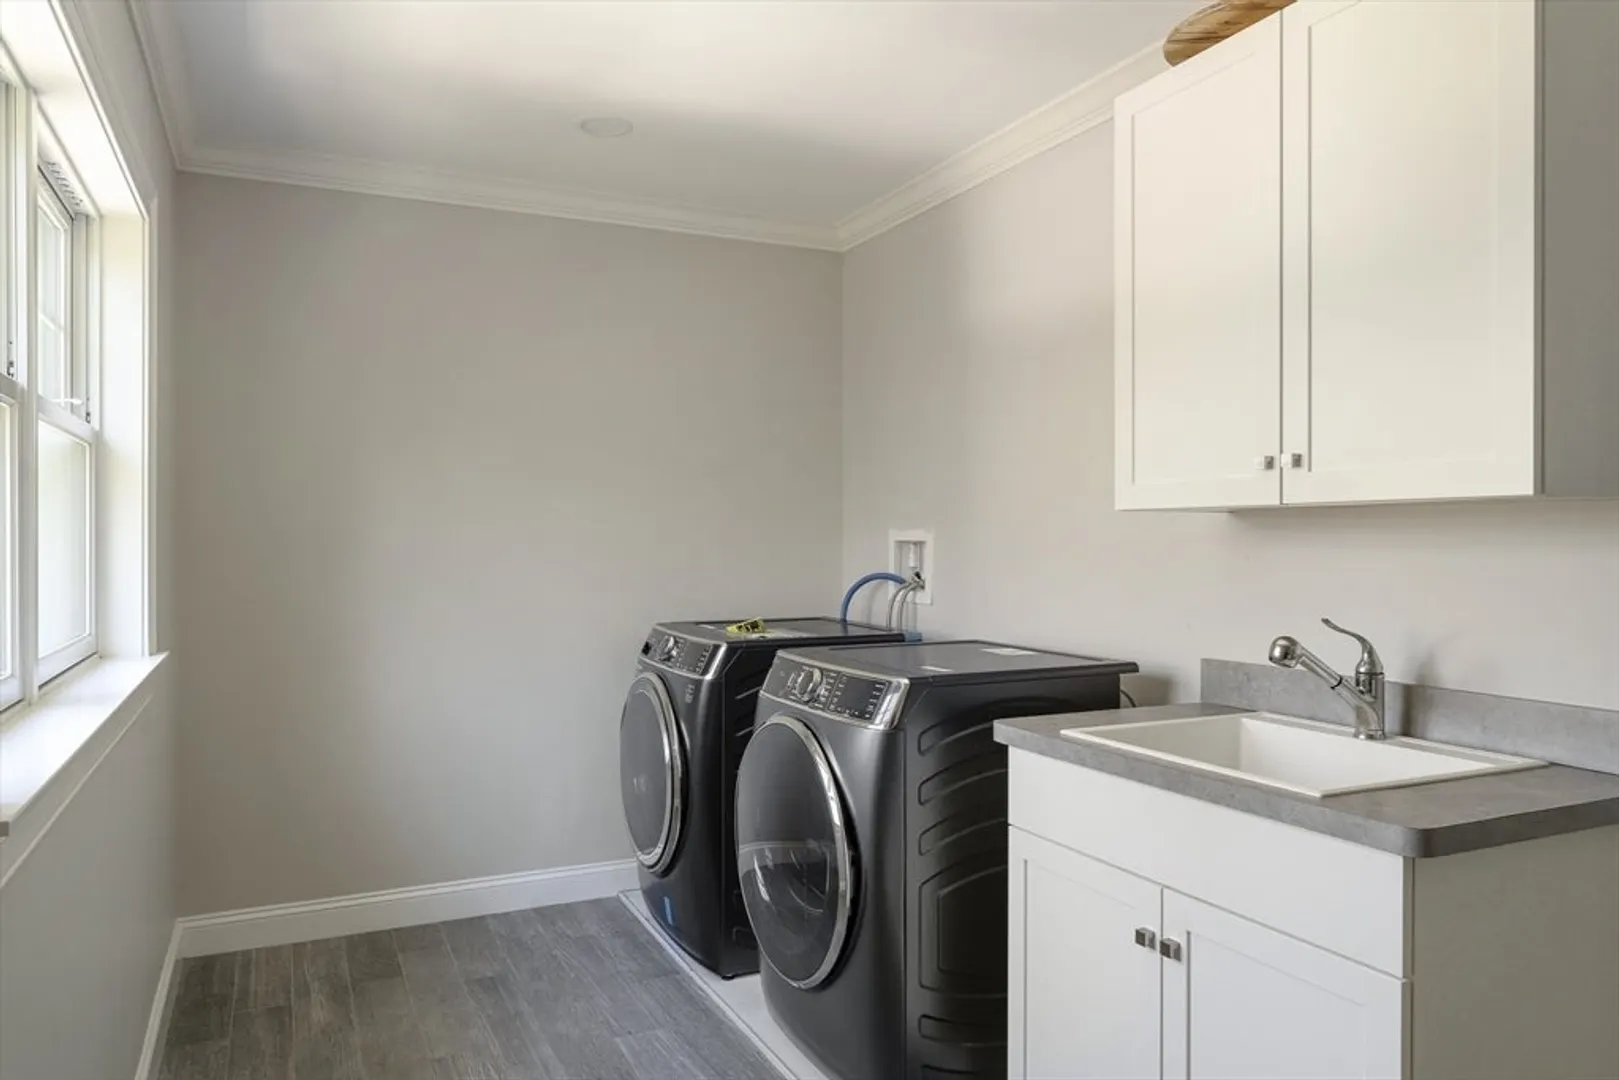
- Appliances: Gas Water Heater, Range, Oven, Dishwasher, Disposal, Microwave, Refrigerator, Washer, Dryer, Range Hood
- Construction: Frame
- Exterior Features: Deck - Composite, Patio, Covered Patio/Deck, Pool - Inground Heated, Rain Gutters, Hot Tub/Spa, Professional Landscaping, Sprinkler System, Decorative Lighting, Fenced Yard
- Flooring: Tile, Hardwood, Flooring - Hardwood, Flooring - Stone/Ceramic Tile, Flooring - Vinyl
- Interior Features: Bathroom - Full, Bathroom - Tiled With Shower Stall, Countertops - Stone/Granite/Solid, Bathroom - With Shower Stall, Recessed Lighting, Closet, Sitting Room, Bathroom, Bonus Room, Bedroom, Exercise Room, Walk-up Attic, Internet Available - DSL
- Road Frontage Type: Public
- SqFt Source: Measured
- Year Built Source: Public Records
- Basement: Full, Partially Finished, Walk-Out Access, Interior Entry, Concrete
- Exclusions: 2nd Fridge Negotiable, Tvs Excluded. Saunce Included.
- Fireplaces: 1
- Foundation: Concrete Perimeter
- Lot Features: Cul-De-Sac, Wooded, Level
- Roof: Shingle
- Year Built Details: Actual, Renovated Since
- Zoning: A
-
Amenities
- Community Features: Public Transportation, Shopping, Pool, Tennis Court(s), Park, Walk/Jog Trails, Stable(s), Golf, Medical Facility, Bike Path, Conservation Area, Highway Access, House of Worship, Private School, Public School
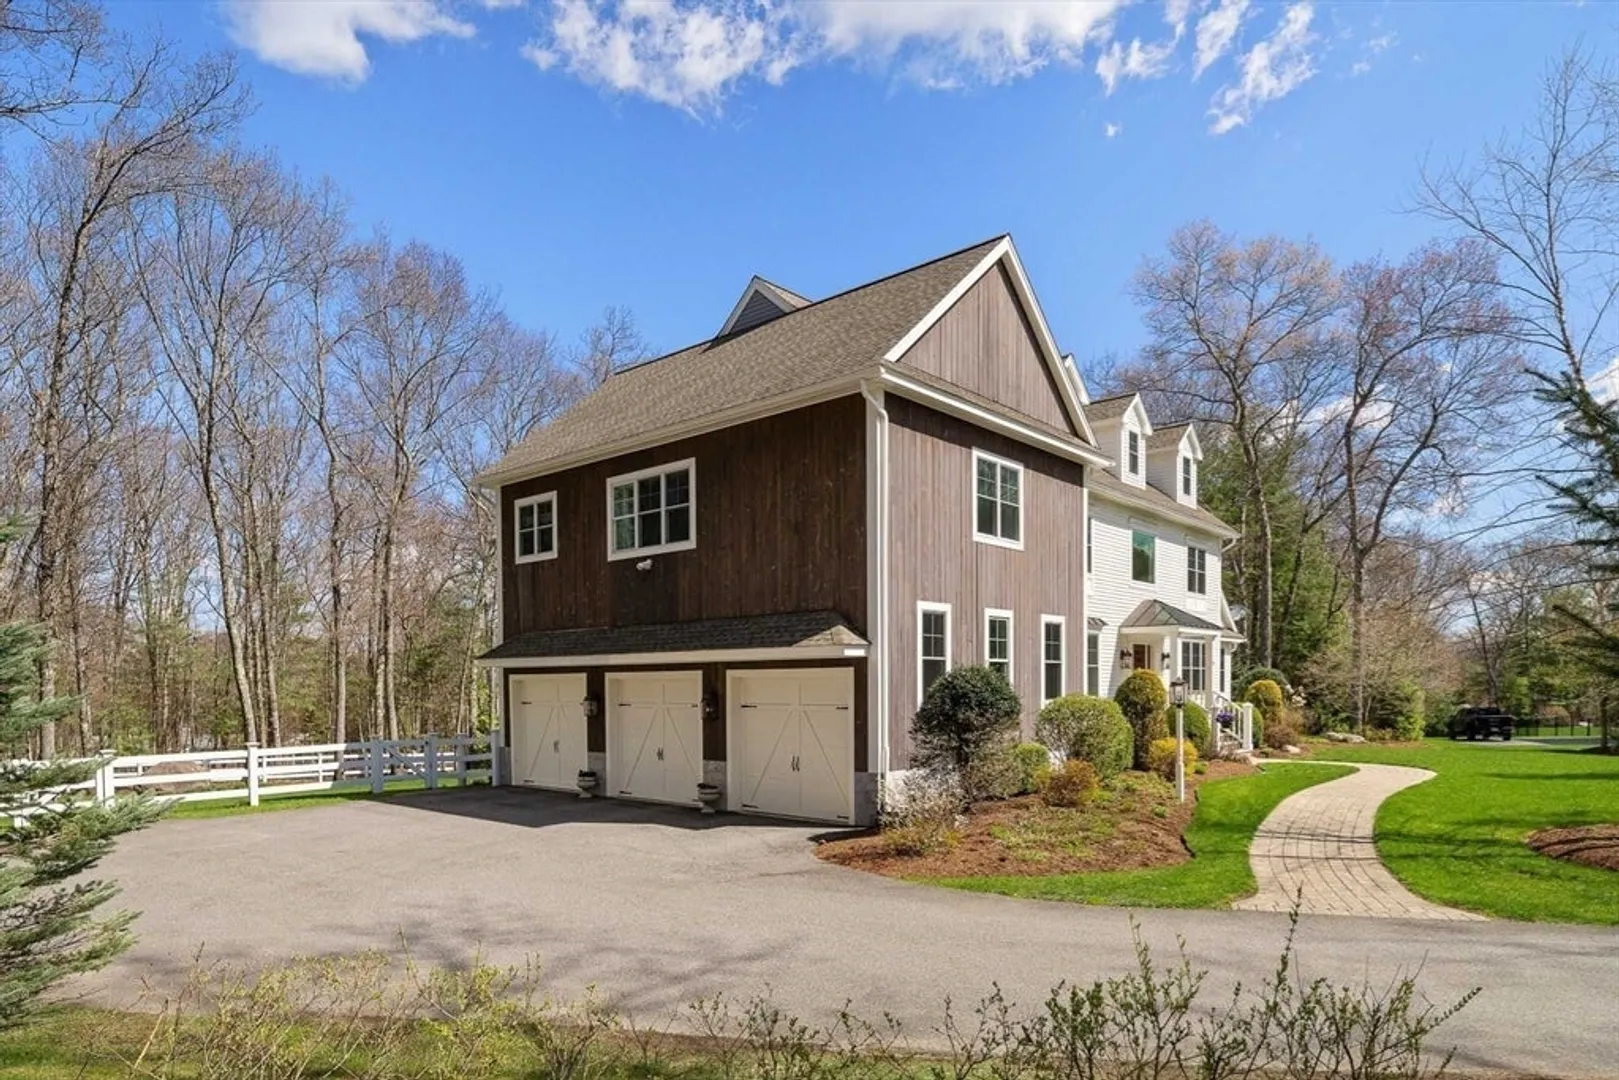
- Parking Features: Attached, Garage Door Opener, Paved Drive, Off Street, Paved
- Security Features: Security System
- Covered Parking Spaces: 3
- Pool Features: Pool - Inground Heated
-
Utilities
- Electric: Circuit Breakers, 200+ Amp Service
- Water Source: Public
- Sewer: Public Sewer
-
Fees / Taxes
- Assessed Value: $2,353,400
- Taxes: $28,335
- Tax Year: 2025
Similar Listings
Sold
39 Photos
Sold
42 Photos
Sold
42 Photos
Sold
NEW CONSTRUCTION
40 Photos
Content © 2026 MLS Property Information Network, Inc. The information in this listing was gathered from third party resources including the seller and public records.
Listing information provided courtesy of Compass.
MLS Property Information Network, Inc. and its subscribers disclaim any and all representations or warranties as to the accuracy of this information.
