
Sold!
$405,000
3
Beds
1/1
Bath
1,200
Living Area
-
Property Description
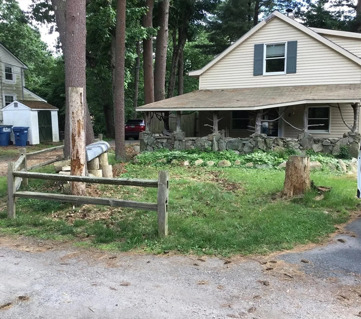
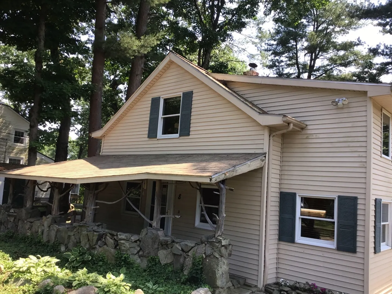
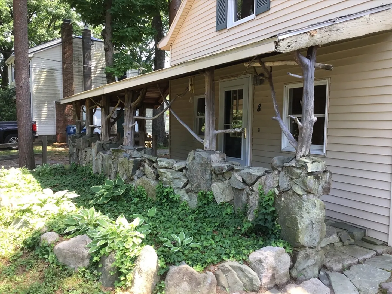
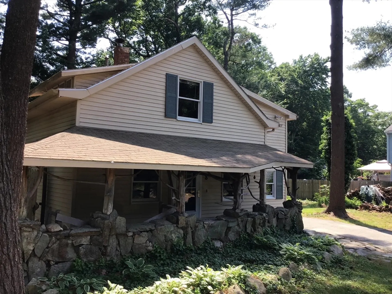
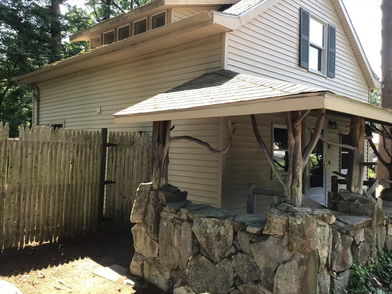
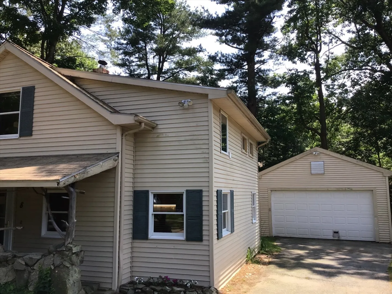
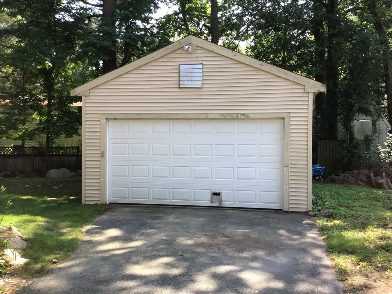
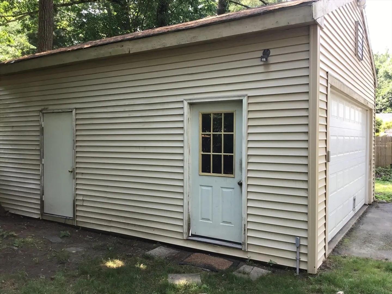
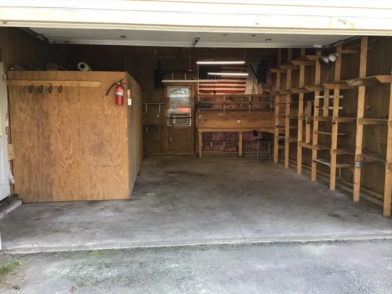
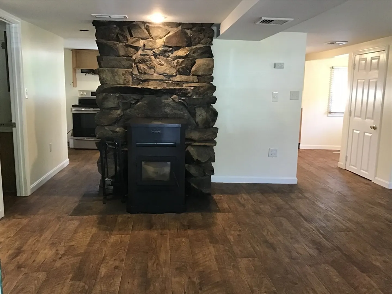
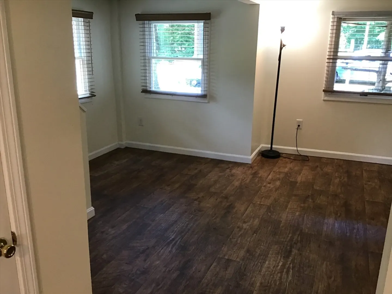
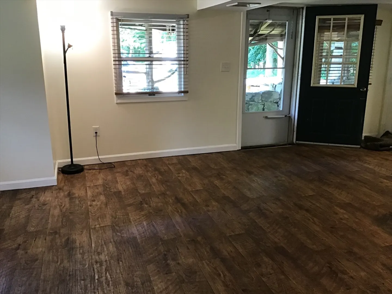
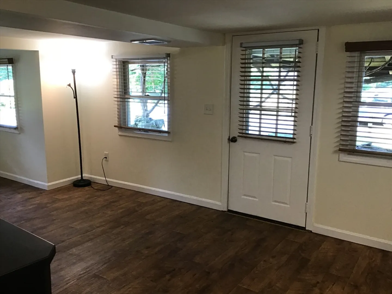
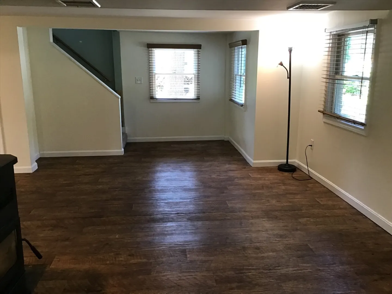
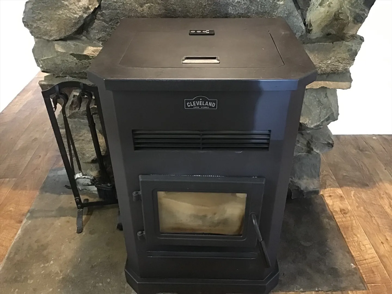
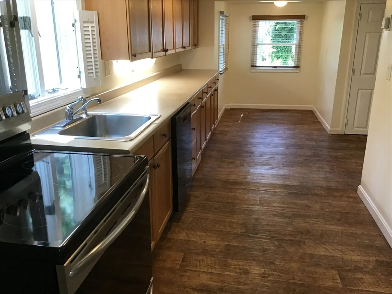
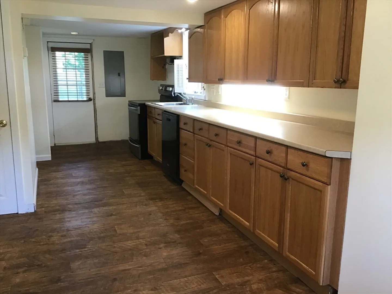
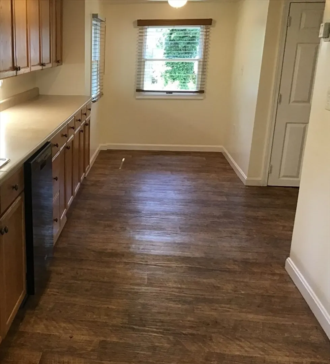
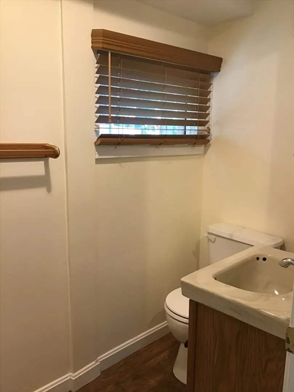
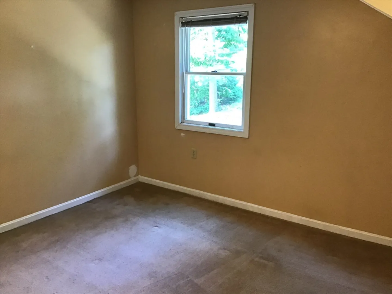
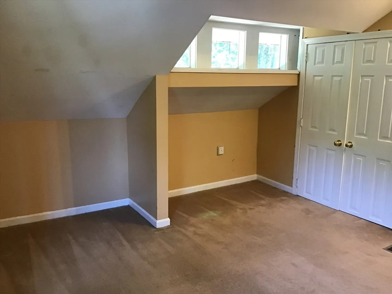
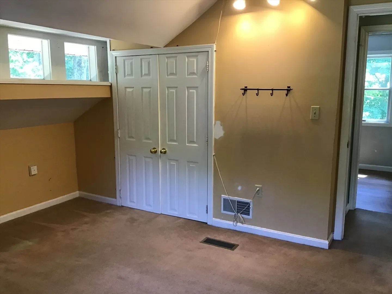
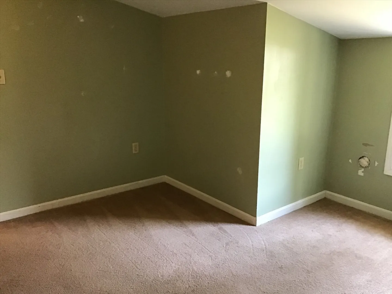
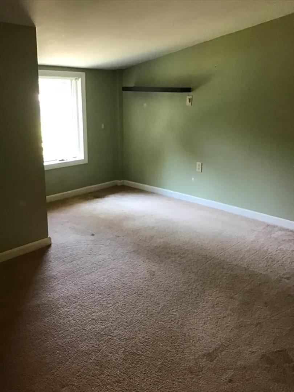
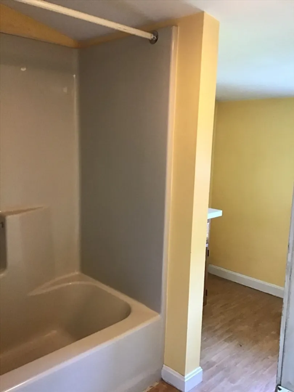
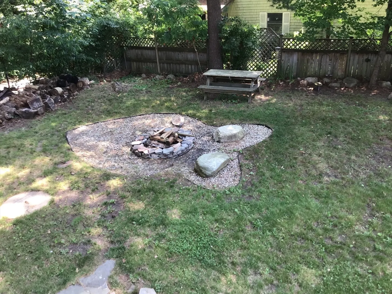
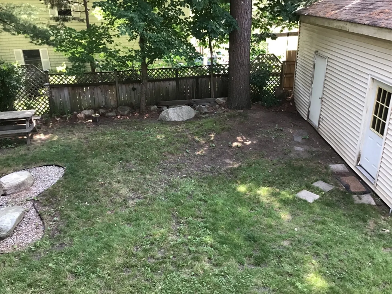
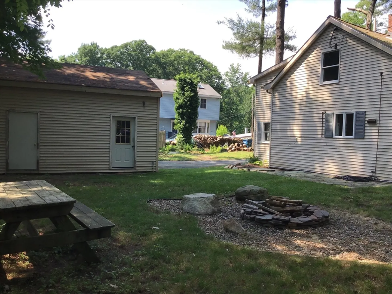
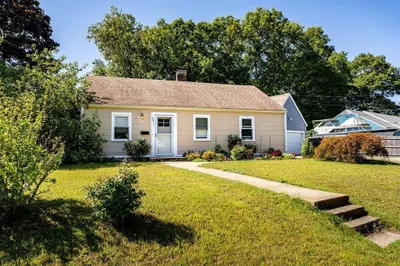
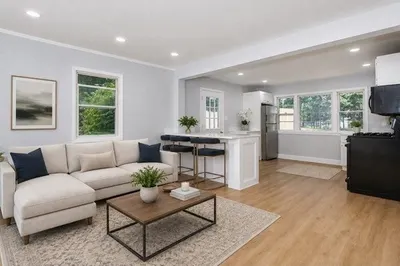
***PRICE REDUCTION*** Escape to your private oasis with this charming 3-bedroom, 1.5-bath, 2-story Ranch-style home nestled on a secluded lot in picturesque Canton. Tucked away amidst towering trees and lush greenery, this cozy retreat offers the perfect blend of rustic charm and modern comfort. Inside, you'll find a warm, inviting living space adorned with rustic wood finishes and a stone fireplace. The open layout connects the living area to the eat-in kitchen area making it ideal for entertaining family and friends. Imagine waking up to birds chirping outside your window and spending your days exploring the nearby Glen Echo Pond or simply lounging on the inviting hand-laid stone front porch. This property also boasts a two-car garage, ample storage space for vehicles, and outdoor gear, Don’t miss your chance to own this one-of-a-kind retreat setting just 20 miles south of Boston.
-
Highlights
- Cooling: Window Unit(s)
- Parking Spots: 4
- Property Type: Single Family Residence
- Total Rooms: 5
- Status: Closed
- Heating: Forced Air, Propane, Pellet Stove
- Property Class: Residential
- Style: Ranch
- Year Built: 1900
-
Additional Details
- Appliances: Electric Water Heater, Range, Dishwasher
- Exclusions: Pellet Stove Negotiable, Personal Property
- Fireplaces: 1
- Foundation: Other
- Roof: Shingle
- Year Built Source: Public Records
- Construction: Frame
- Exterior Features: Porch, Rain Gutters
- Flooring: Vinyl, Carpet, Laminate
- Lot Features: Cleared
- Year Built Details: Approximate
- Zoning: Sraa
-
Amenities
- Community Features: Park, Walk/Jog Trails
- Parking Features: Detached, Paved Drive, Off Street, Paved
- Covered Parking Spaces: 2
-
Utilities
- Electric: Circuit Breakers
- Water Source: Private
- Sewer: Private Sewer
-
Fees / Taxes
- Assessed Value: $365,300
- Taxes: $3,642
- Tax Year: 2024
Similar Listings
Sold
16 Photos
Sold
37 Photos
Sold
19 Photos
Sold
30 Photos
Content © 2026 MLS Property Information Network, Inc. The information in this listing was gathered from third party resources including the seller and public records.
Listing information provided courtesy of CENTURY 21 Limitless.
MLS Property Information Network, Inc. and its subscribers disclaim any and all representations or warranties as to the accuracy of this information.
