
Sold!
$660,000
3
Beds
1
Bath
1,313
Living Area
-
Property Description
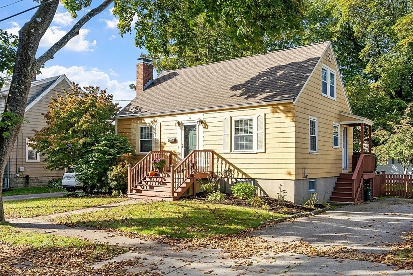
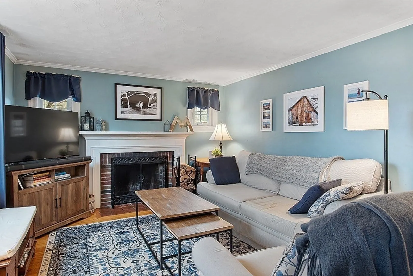
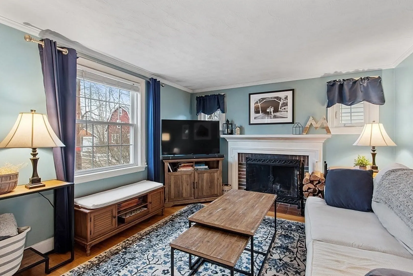
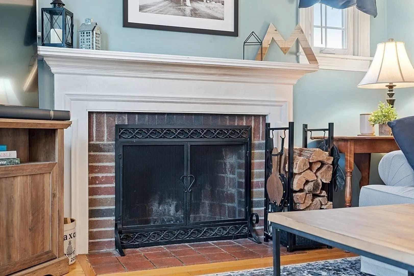
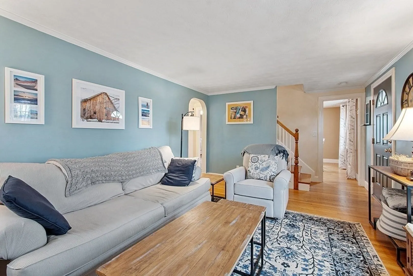
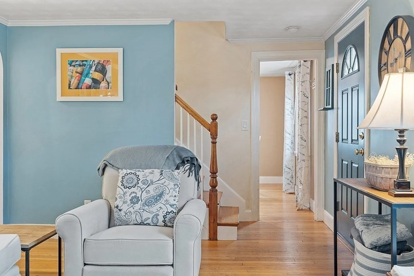
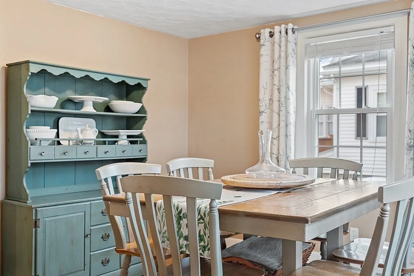
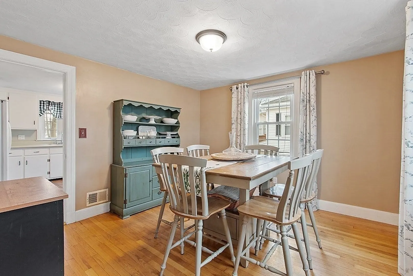
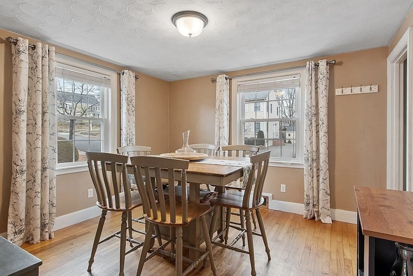
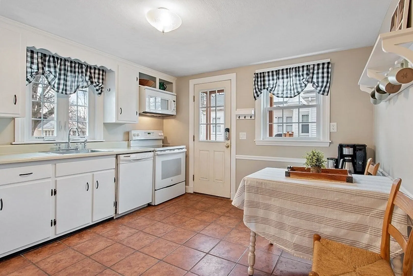
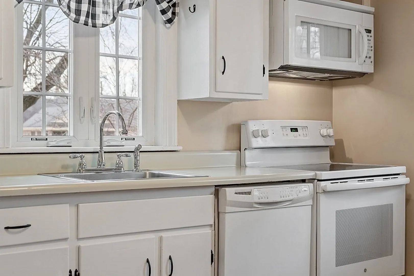
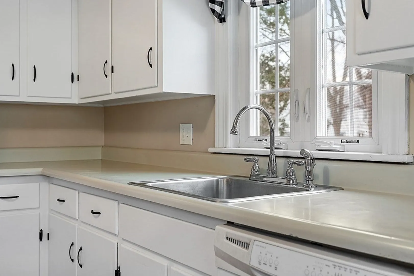
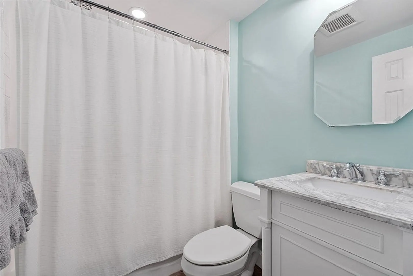
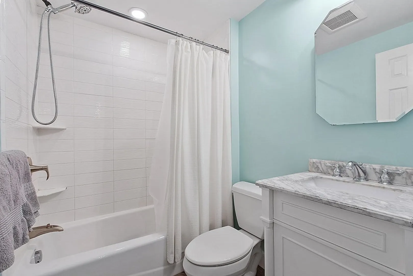
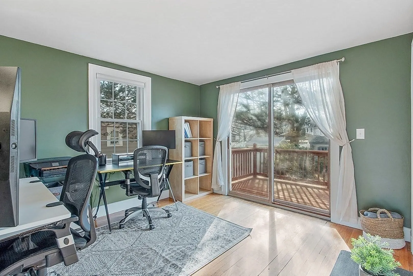
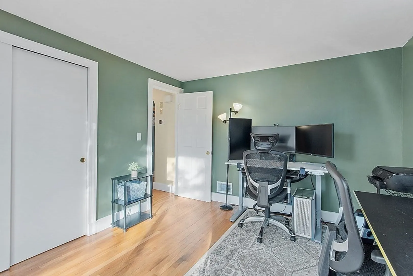
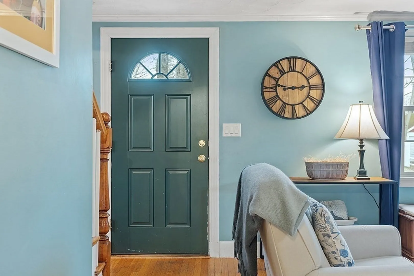
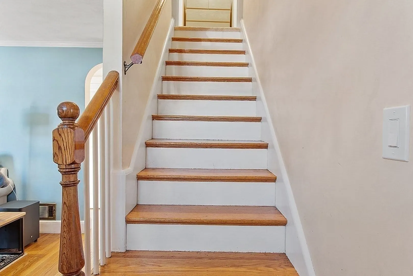
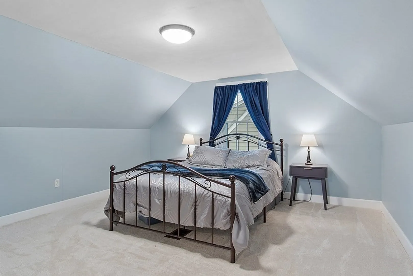
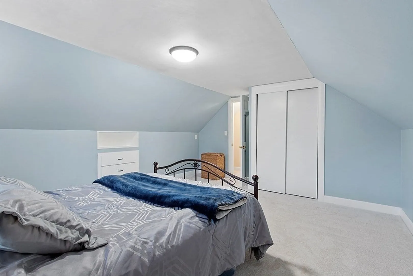
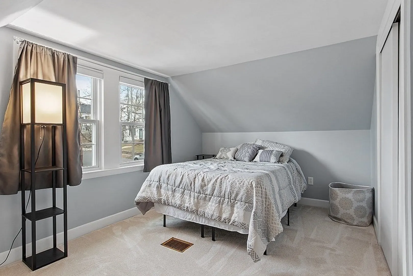
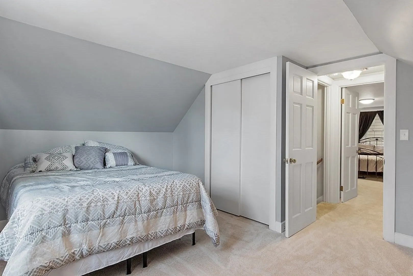
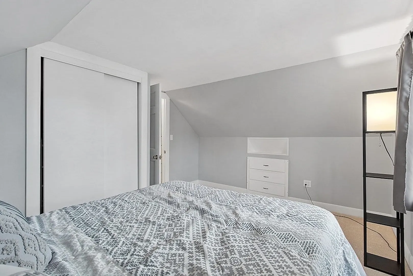
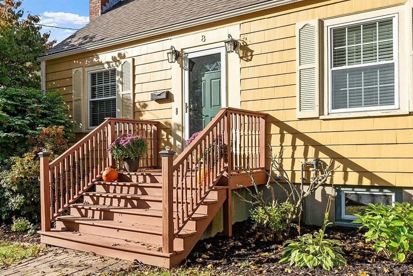
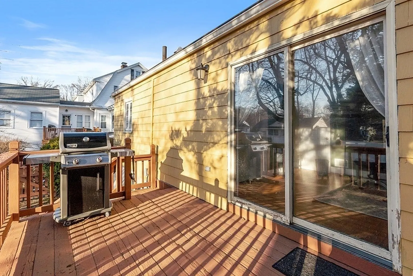
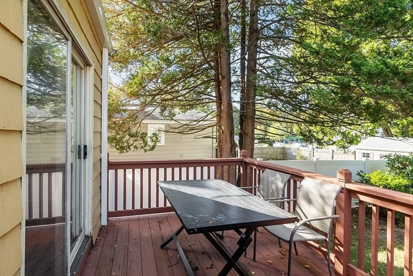
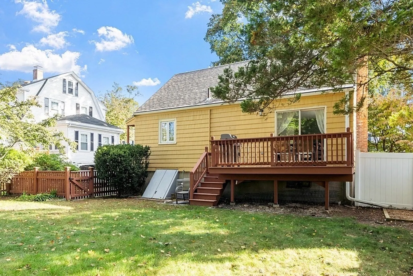
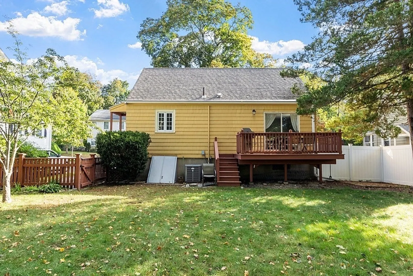
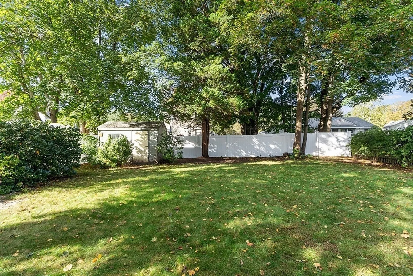
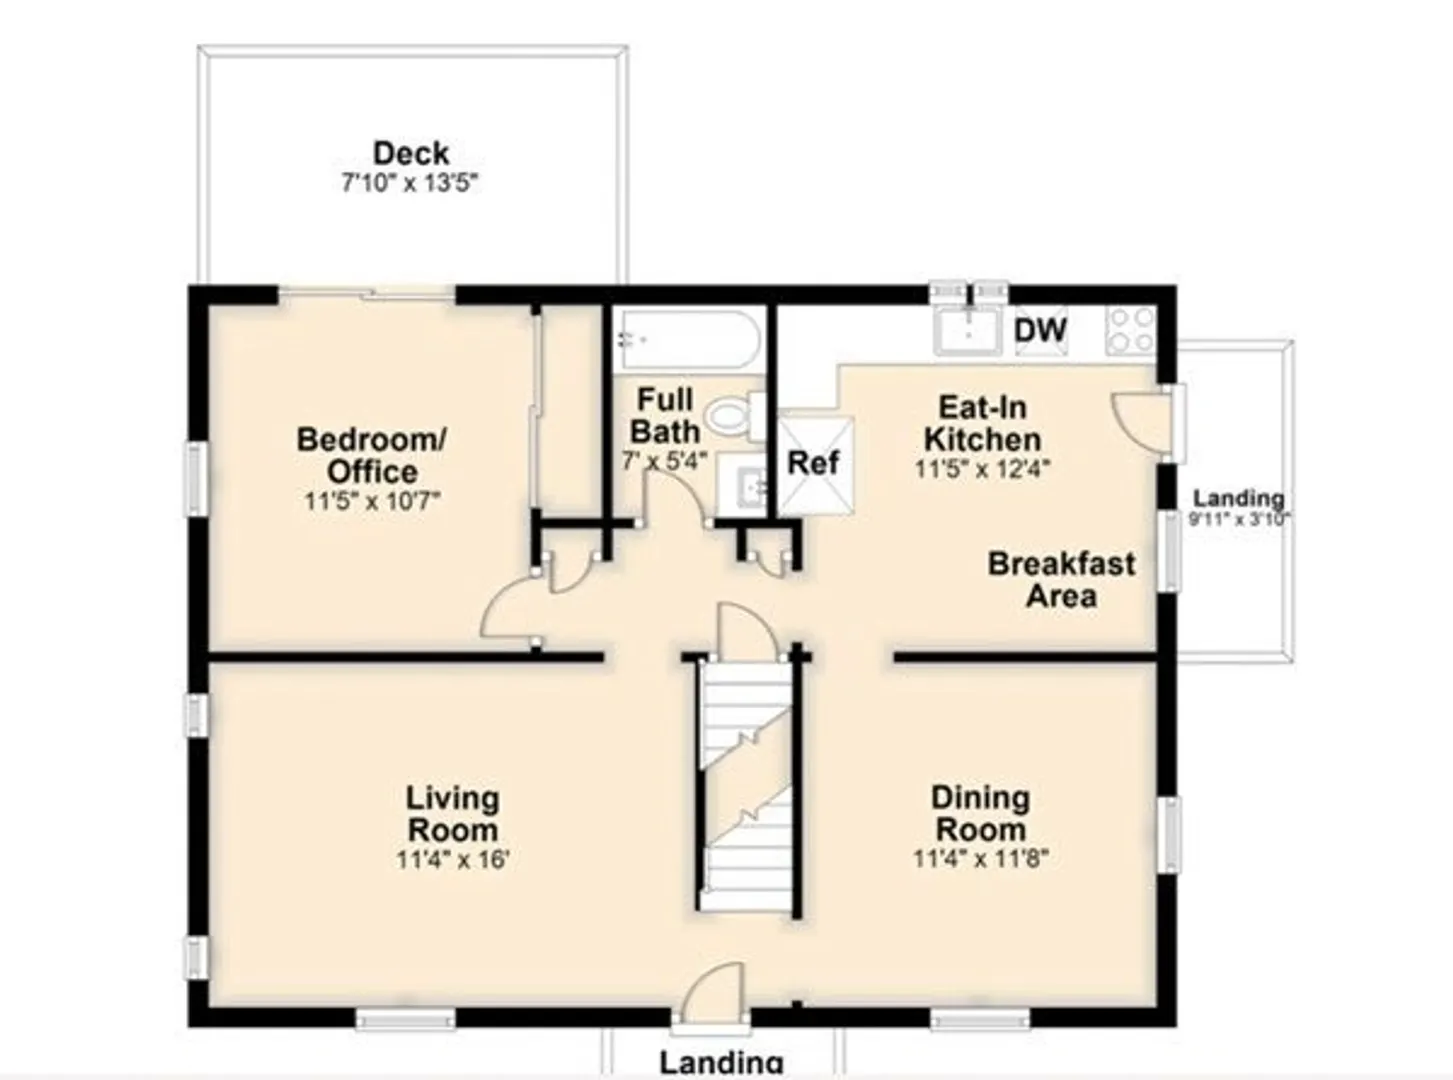
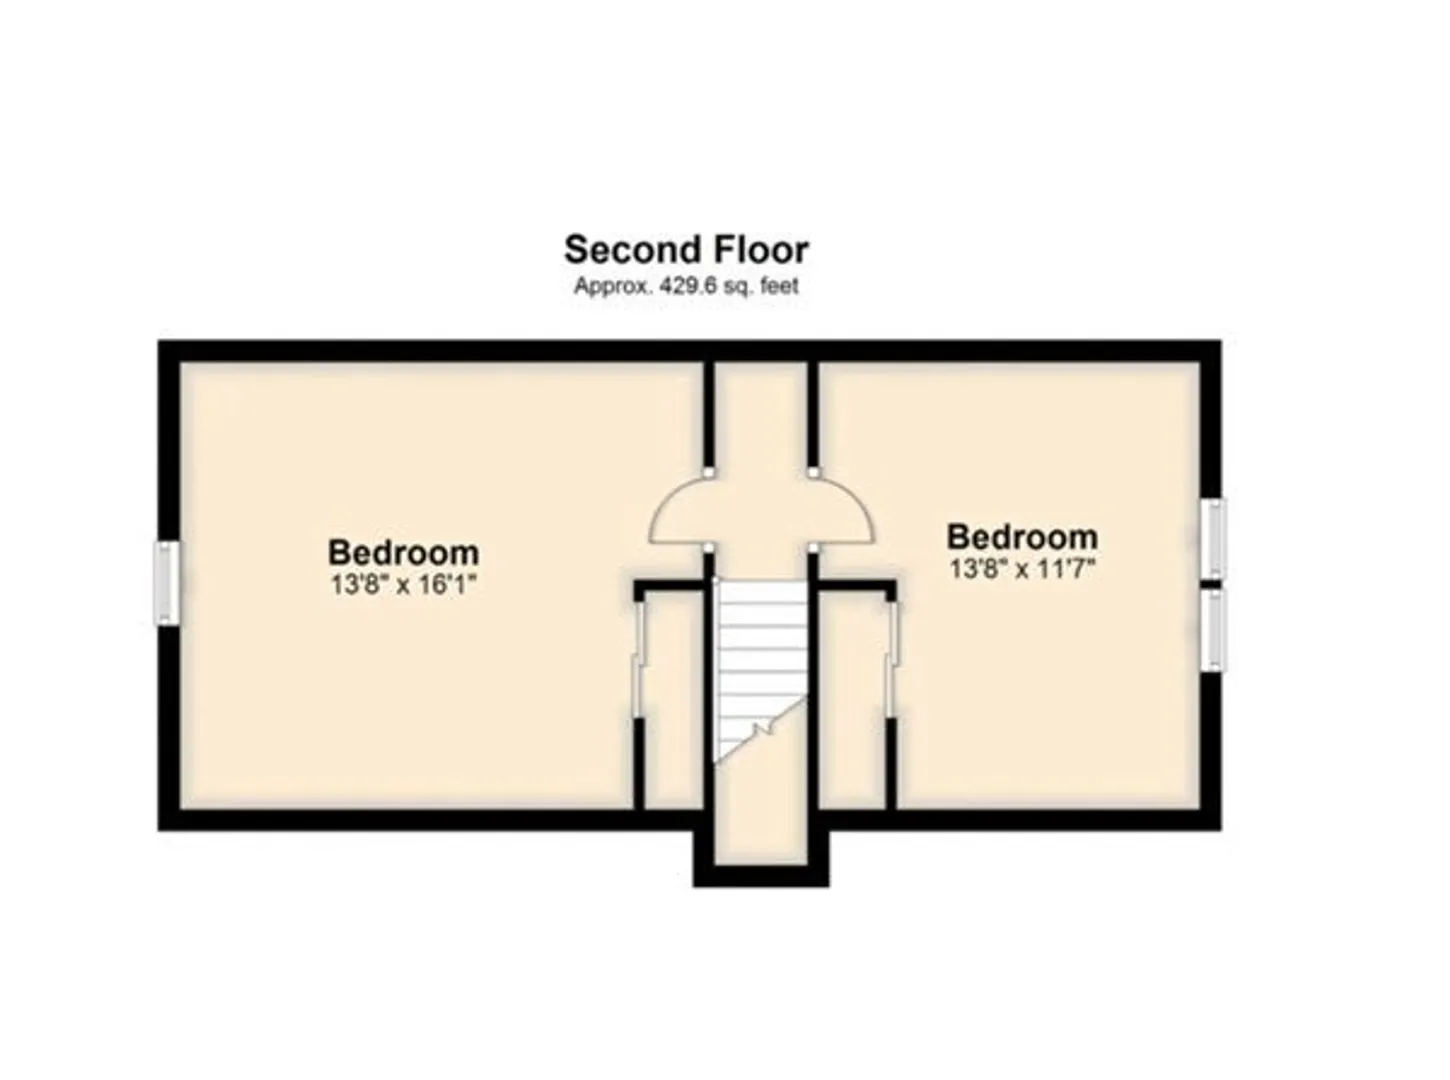
Welcome to 8 Gardner Road! Nestled in a friendly neighborhood conveniently located close to Hunt Park, downtown Reading, and the commuter rail. The first floor of this Cape style home welcomes you with gleaming hardwood floors that flow seamlessly into the cozy living room featuring a wood burning fireplace. The fully renovated bathroom adds a touch of luxury to everyday routines. Upstairs you will find two generous sized bedrooms with new carpeting and another bedroom on the first floor that could also be utilized as an office. The backyard is perfect for all to enjoy with a deck for entertaining and fully fenced in yard! Don’t miss out on this adorable home offering both comfort and accessibility.
-
Highlights
- Cooling: Central Air
- Parking Spots: 3
- Property Type: Single Family Residence
- Total Rooms: 7
- Status: Closed
- Heating: Forced Air, Oil
- Property Class: Residential
- Style: Cape
- Year Built: 1950
-
Additional Details
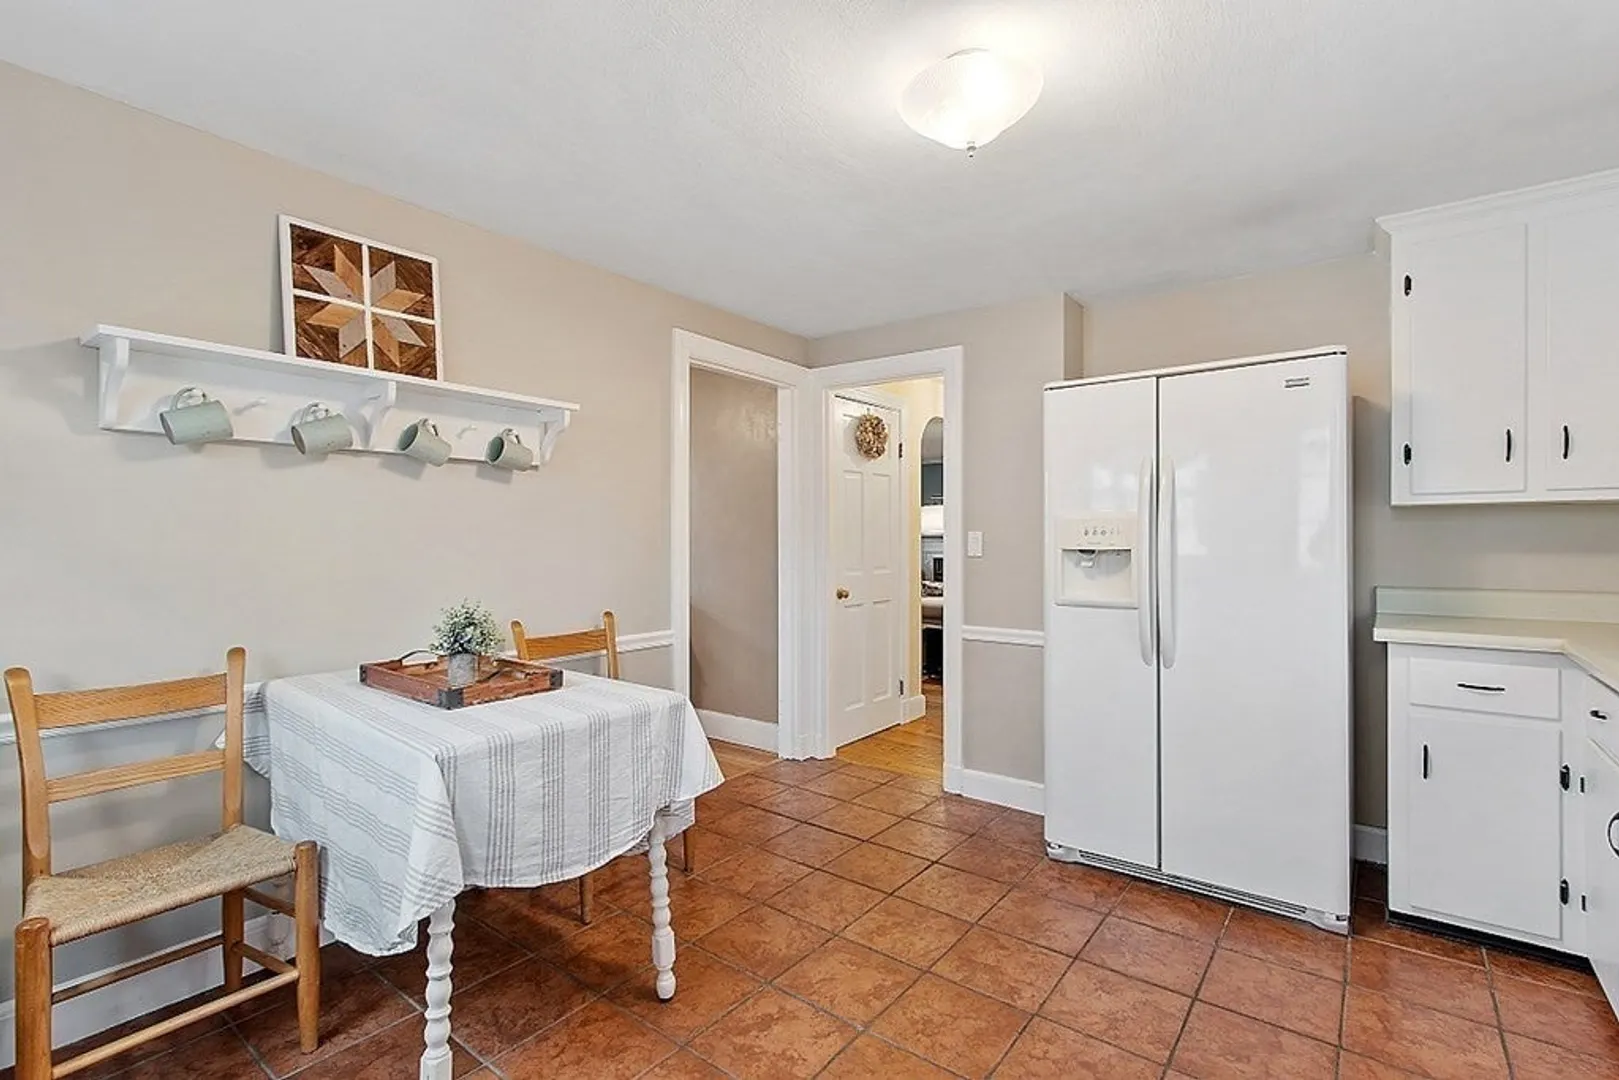
- Appliances: Range, Dishwasher, Disposal, Refrigerator, Washer, Dryer, Utility Connections for Electric Oven, Utility Connections for Electric Dryer
- Construction: Frame
- Exterior Features: Deck - Wood, Rain Gutters, Storage, Fenced Yard, Garden
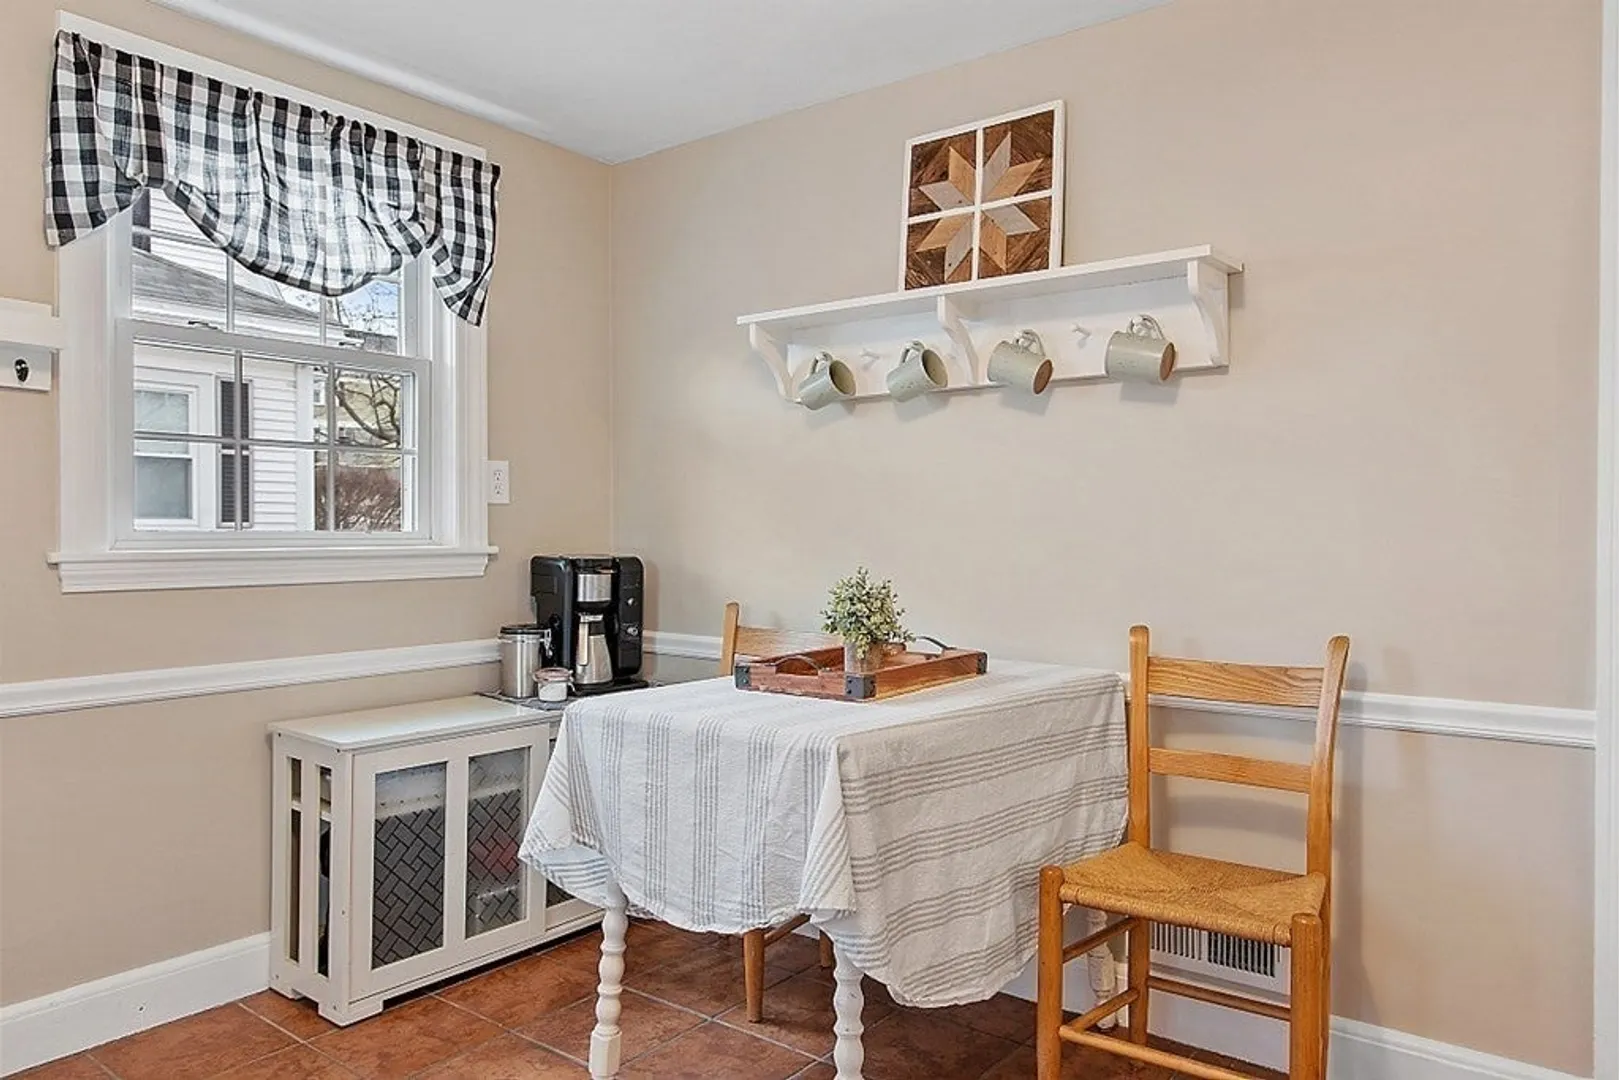
- Flooring: Tile, Carpet, Laminate, Hardwood, Flooring - Laminate
- Interior Features: Closet, Bonus Room
- Road Frontage Type: Public
- Year Built Details: Actual
- Zoning: S15
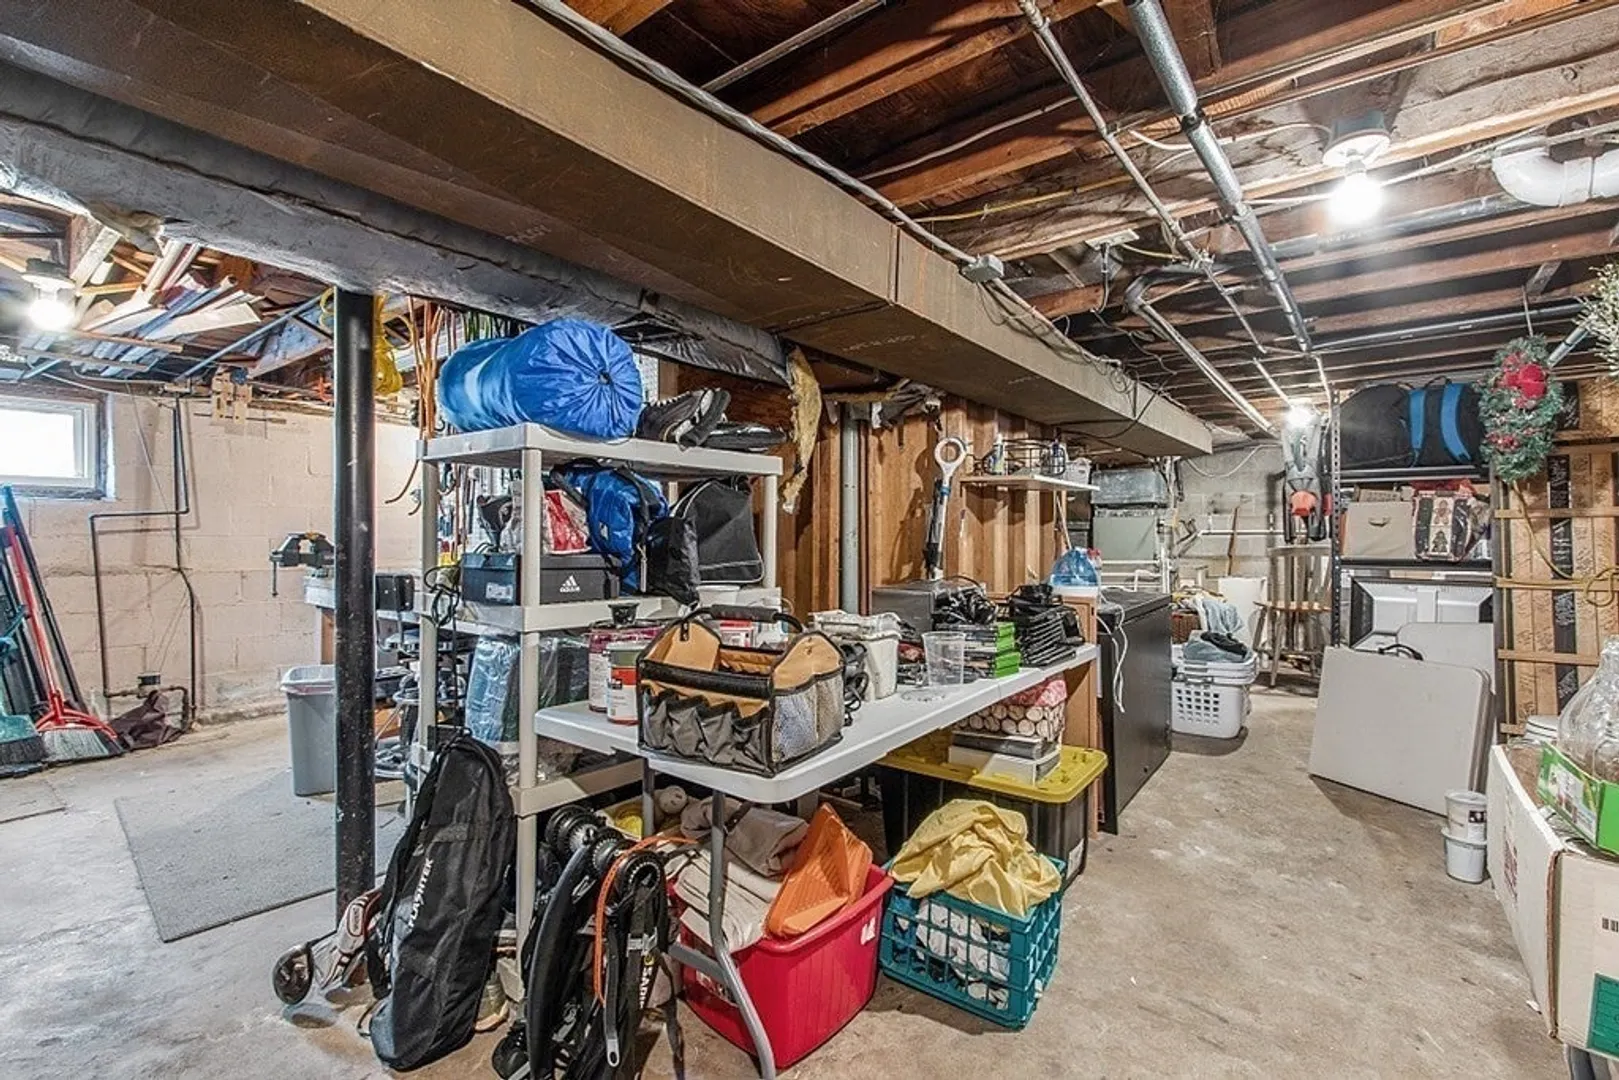
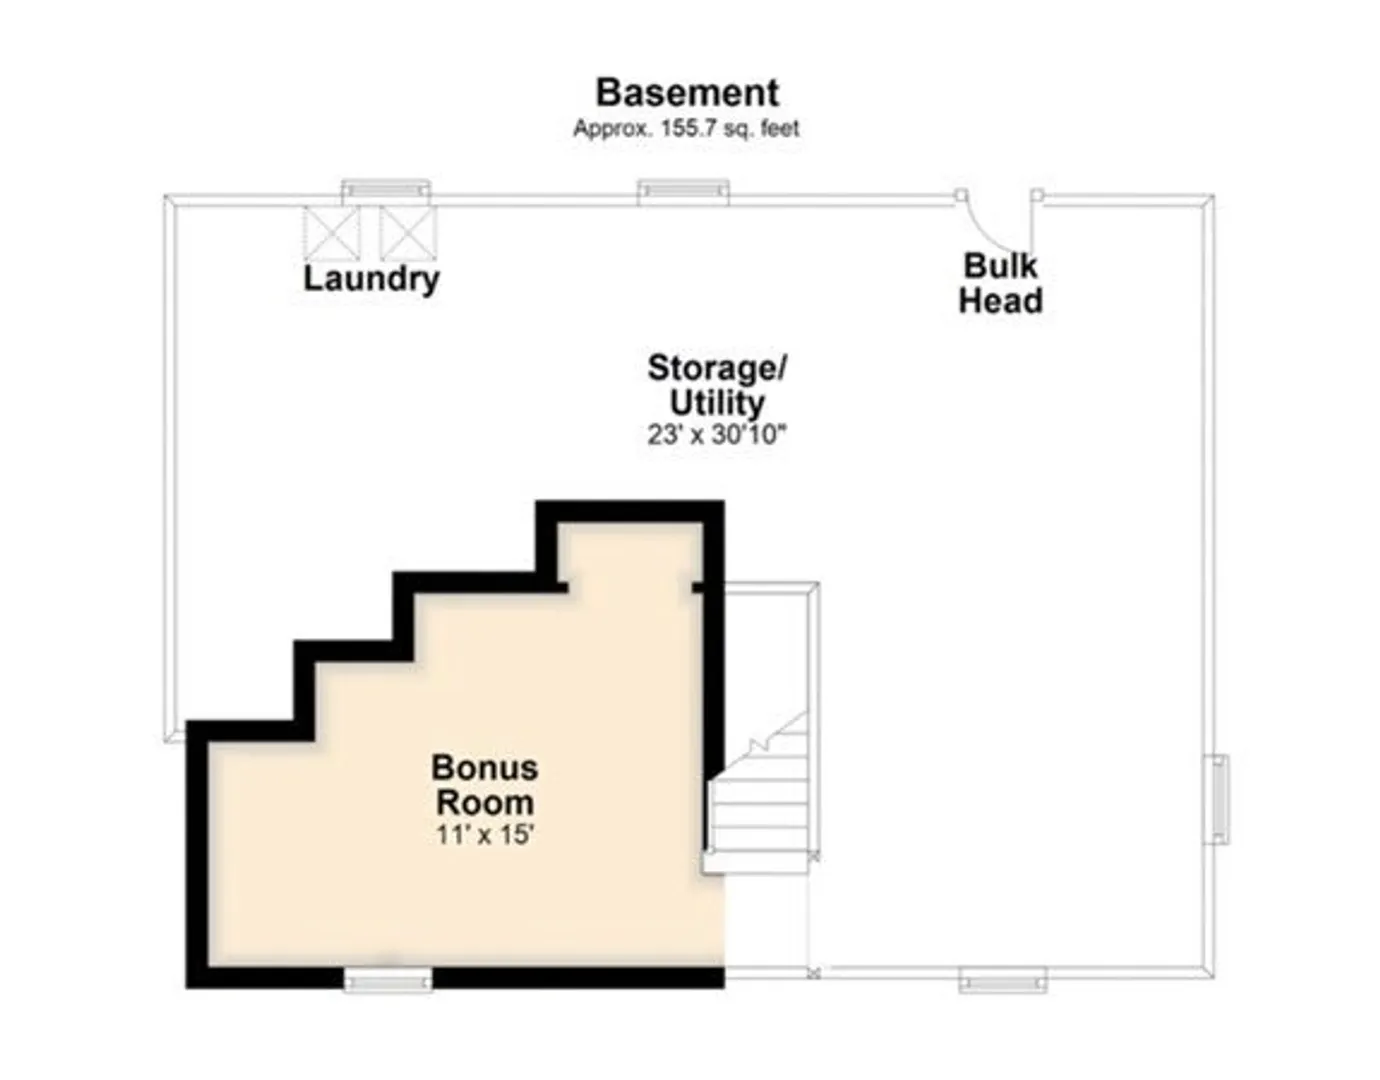
- Basement: Full, Partially Finished, Bulkhead
- Exclusions: Ski Rack & Freezer Chest In Basement
- Fireplaces: 1
- Foundation: Concrete Perimeter
- Lot Features: Cleared
- Roof: Shingle
- Year Built Source: Public Records
-
Amenities
- Community Features: Shopping, Park, Walk/Jog Trails, T-Station
- Parking Features: Paved
-
Utilities
- Electric: 100 Amp Service
- Water Source: Public
- Sewer: Public Sewer
-
Fees / Taxes
- Assessed Value: $554,700
- Compensation Based On: Net Sale Price
- Taxes: $6,984
- Buyer Agent Compensation: 2.5%
- Tax Year: 2023
Similar Listings
Sold
40 Photos
Sold
40 Photos
Sold
26 Photos
Sold
39 Photos
Content © 2026 MLS Property Information Network, Inc. The information in this listing was gathered from third party resources including the seller and public records.
Listing information provided courtesy of RE/MAX Harmony.
MLS Property Information Network, Inc. and its subscribers disclaim any and all representations or warranties as to the accuracy of this information.
