
Sold!
$650,000
9
Beds
3
Baths
4,107
Living Area
-
Property Description
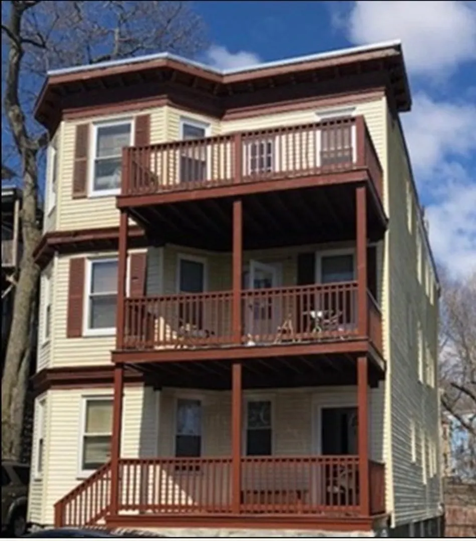
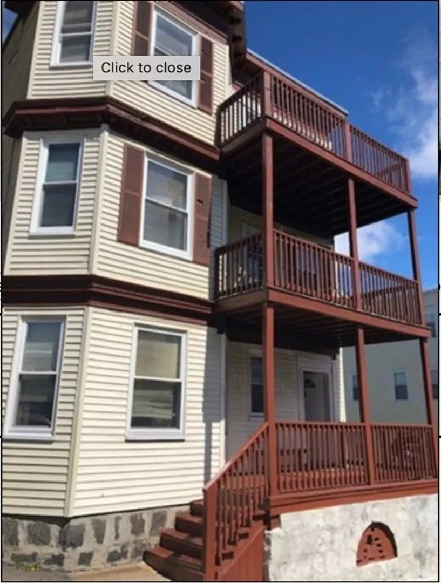
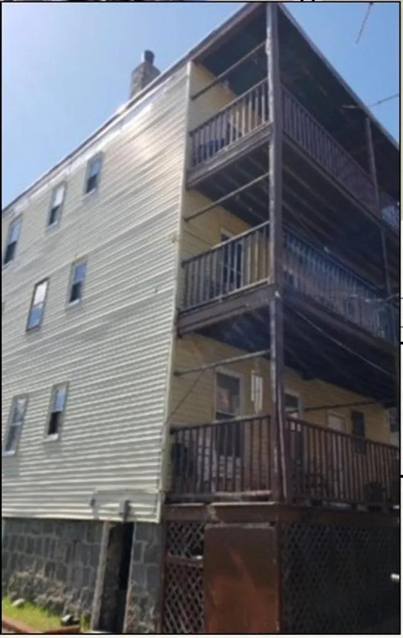
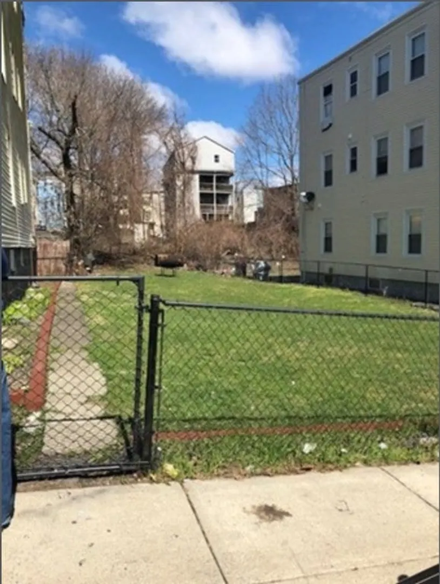
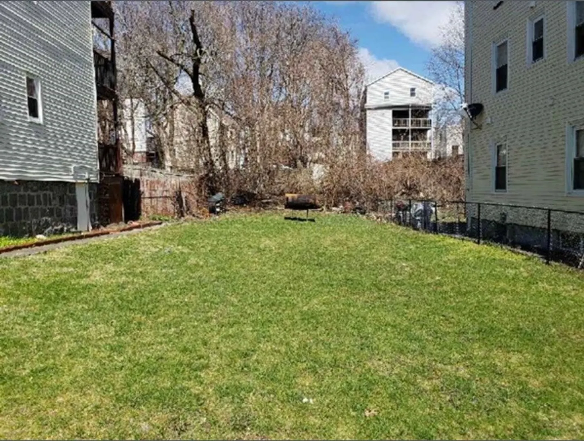
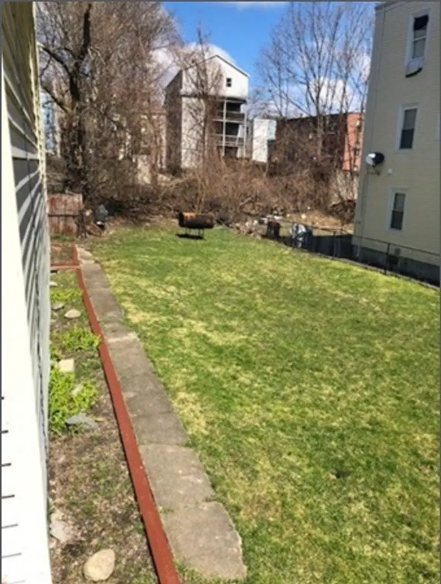
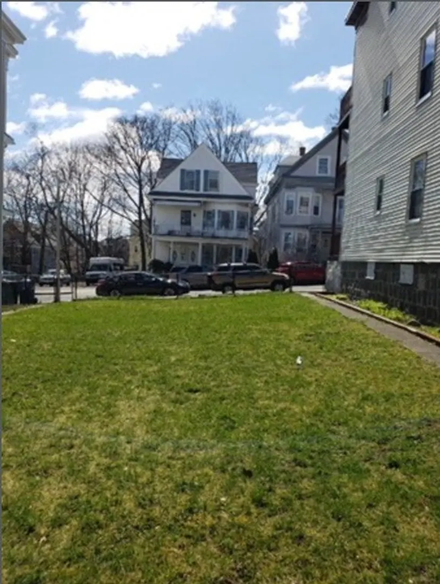
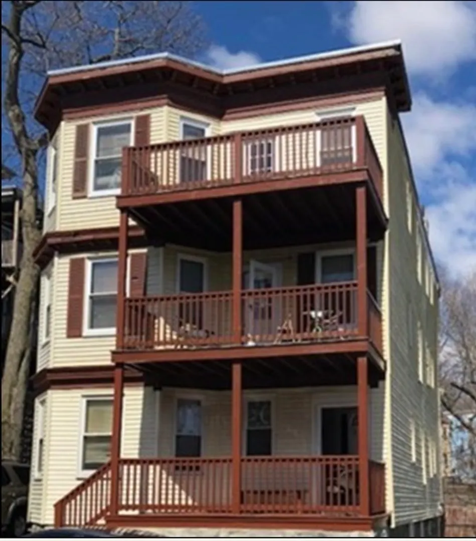
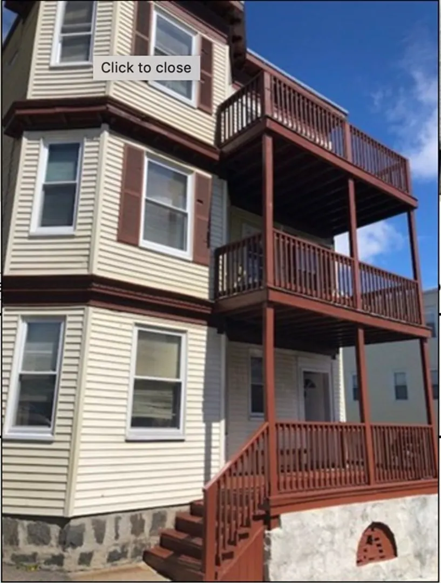
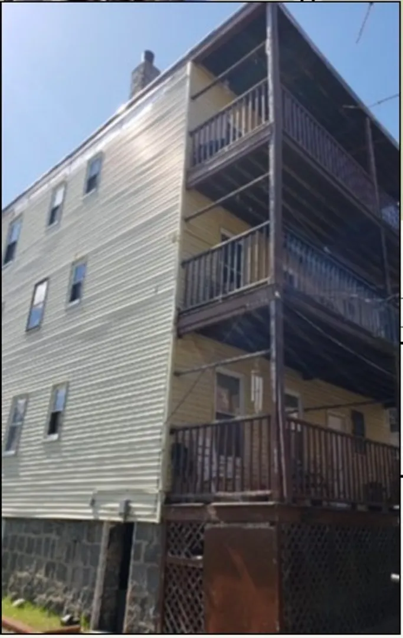
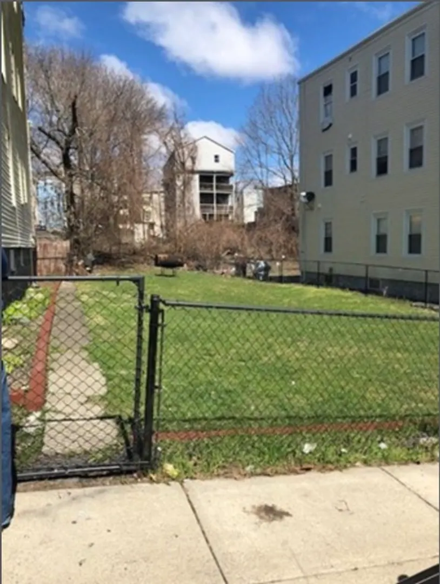
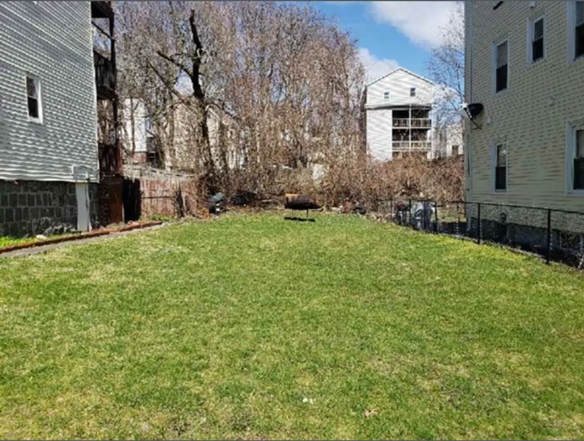
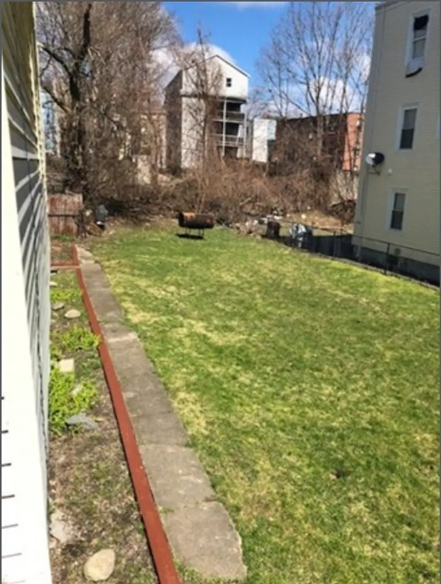
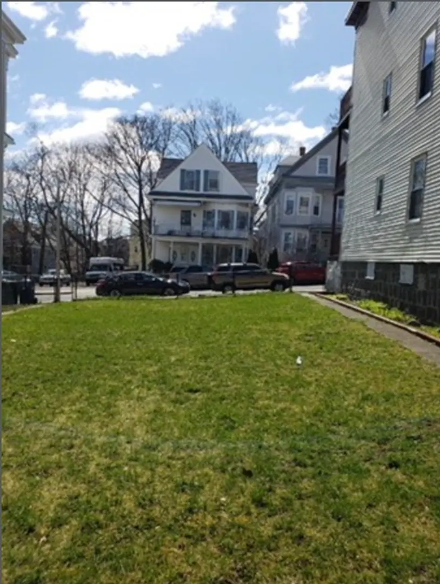
BACK ON MARKET DUE TO BUYER FINANCING. Properties 8 & 12 Fowler Street being sold together!!! All Investors / Contractors / Developers take notice! This large 3 family is stacked with potential. Over 4,000 sq ft of living space boasting 3 bedrooms/1 bath per unit w/decks and porches. With some sweat equity this property will shine. Great location! Being sold "as is". Buyer and buyer agent to do due diligence. Subject to obtaining license to sell for each parcel. Will not qualify for FHA financing.
-
Highlights
- Area: Dorchester
- Parking Spots: 2
- Property Type: 3 Family - 3 Units Up/Down
- Year Built: 1905
- Heating: Natural Gas
- Property Class: Residential Income
- Total Rooms: 18
- Status: Closed
-
Additional Details
- Appliances: Range, Oven
- Construction: Frame
- Exterior Features: Balcony/Deck, Balcony
- Foundation: Concrete Perimeter, Stone
- Road Frontage Type: Public
- Total Number of Units: 3
- Year Built Source: Public Records
- Basement: Full, Walk-Out Access, Unfinished
- Exclusions: Seller's Personal Property
- Flooring: Wood, Vinyl, Hardwood
- Interior Features: Pantry, Bathroom With Tub & Shower, Living Room, Kitchen
- Roof: Shingle
- Year Built Details: Actual
- Zoning: R3
-
Amenities
- Community Features: Public Transportation, Shopping, Laundromat, Public School, Sidewalks
- Parking Features: Off Street, On Street, Paved
-
Utilities
- Sewer: Public Sewer
- Water Source: Public
-
Fees / Taxes
- Assessed Value: $790,300
- Compensation Based On: Net Sale Price
- Tax Year: 2021
- Buyer Agent Compensation: 1.5%
- Facilitator Compensation: 1%
- Taxes: $8,432
Similar Listings
Sold
30 Photos
Sold
20 Photos
Sold
32 Photos
Sold
29 Photos
Content © 2026 MLS Property Information Network, Inc. The information in this listing was gathered from third party resources including the seller and public records.
Listing information provided courtesy of Keller Williams Realty.
MLS Property Information Network, Inc. and its subscribers disclaim any and all representations or warranties as to the accuracy of this information.
