
Sold!
$1,655,000
4
Beds
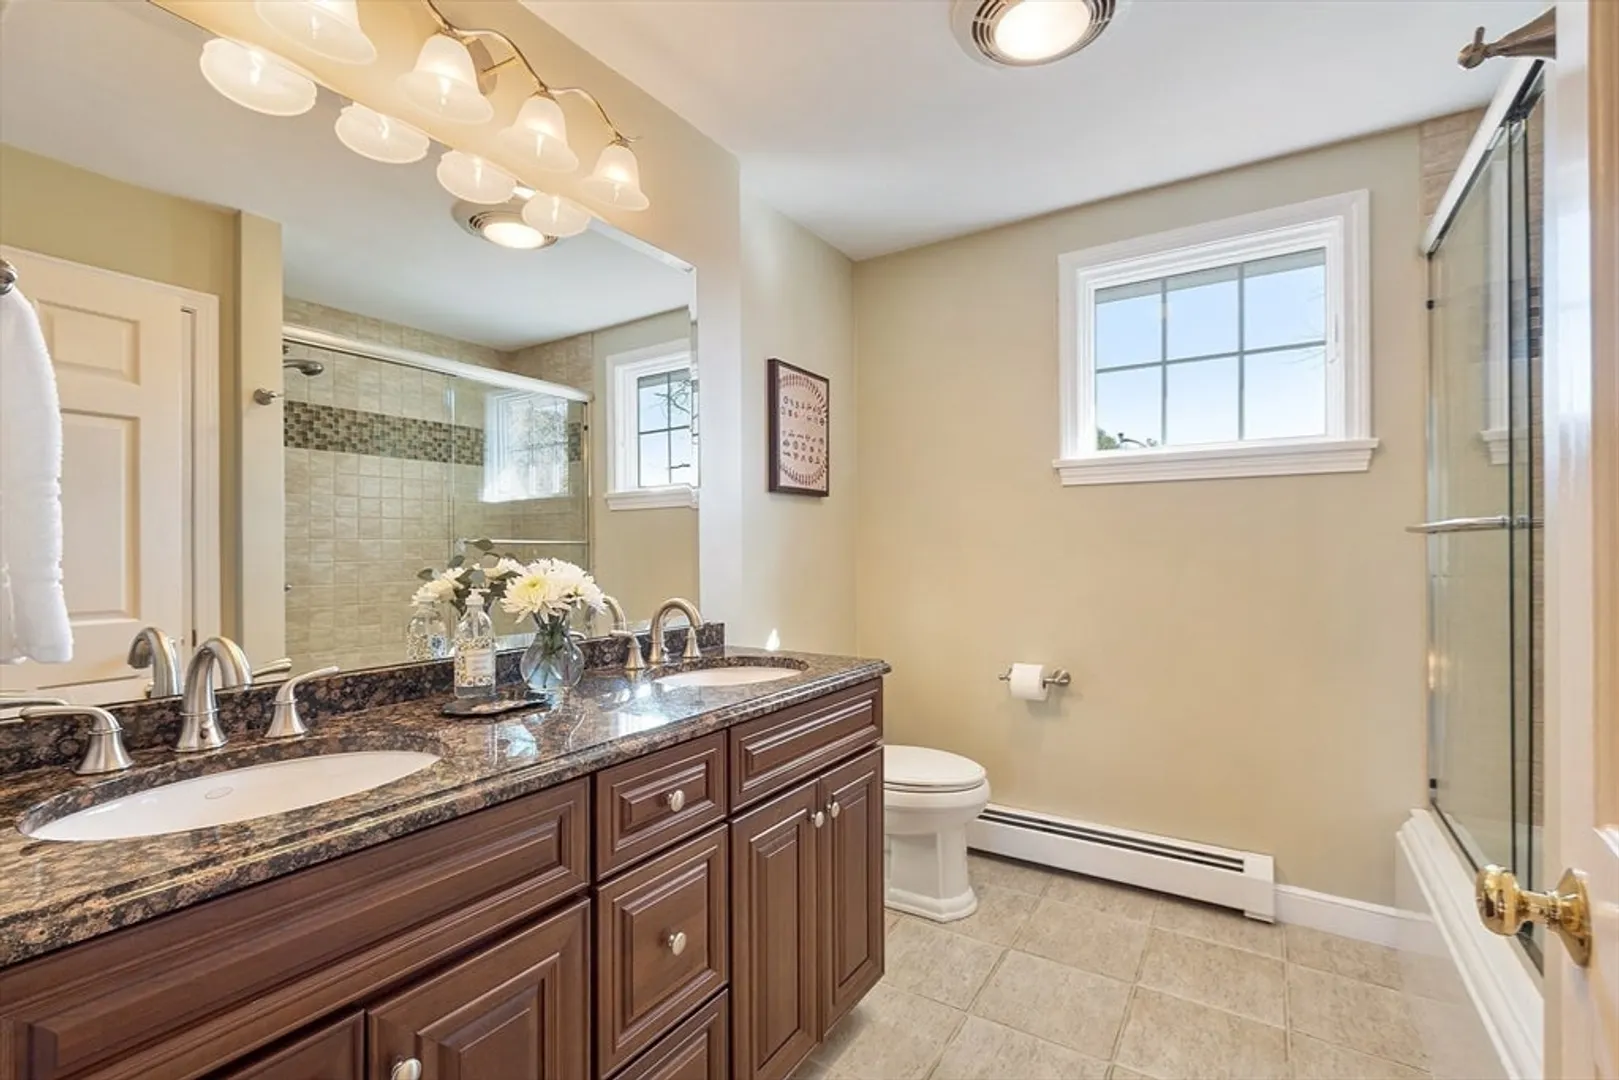
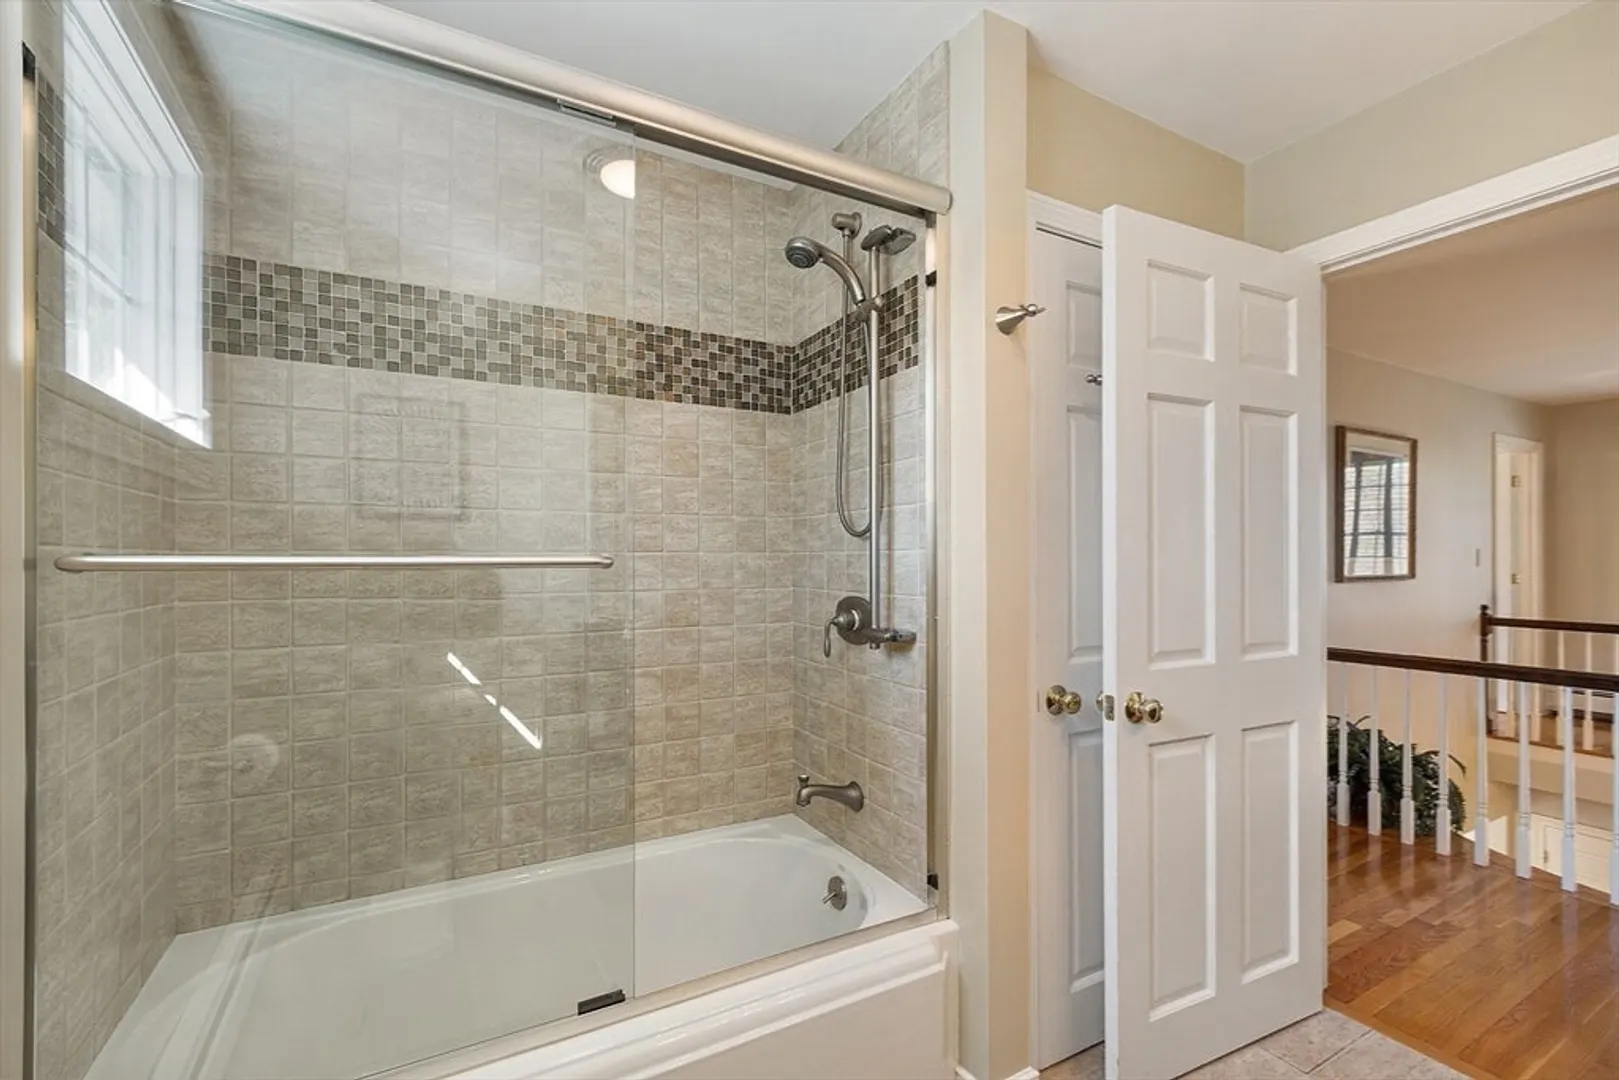
3/1
Baths
3,599
Living Area
-
Property Description
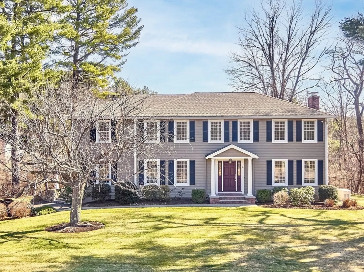
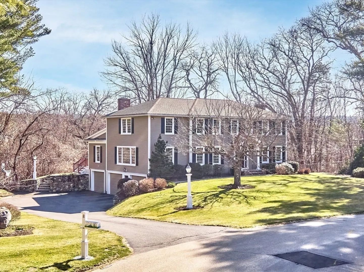
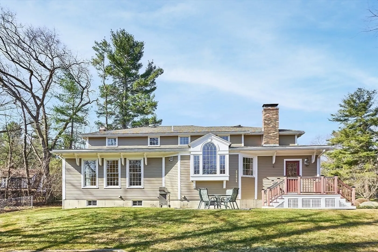
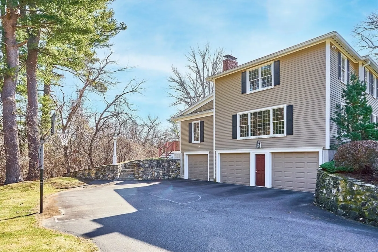
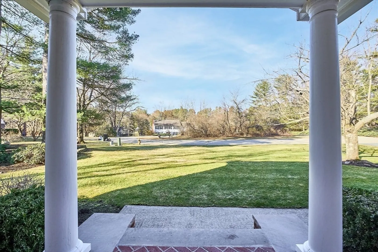
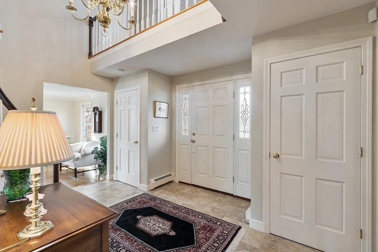
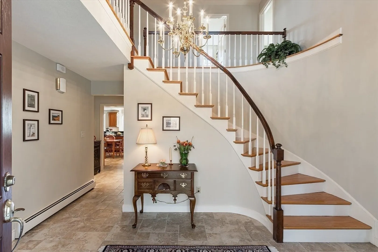
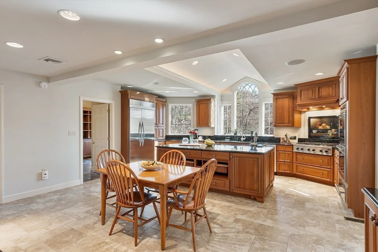
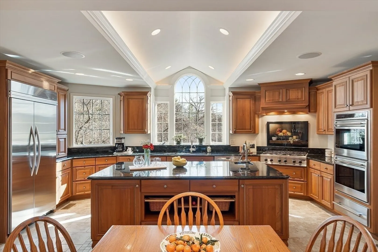
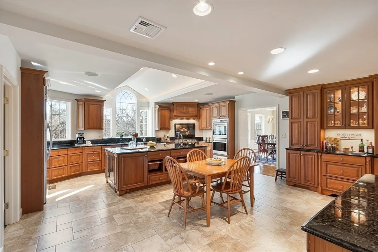
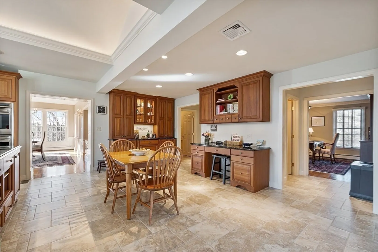
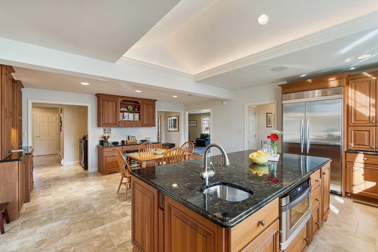
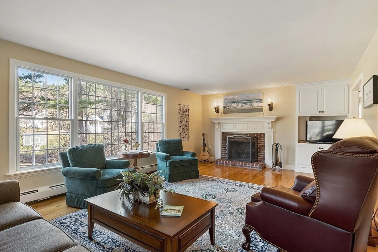
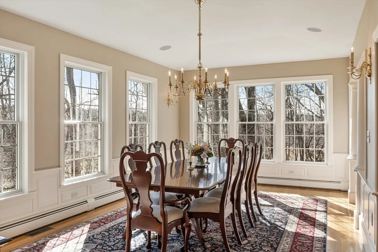
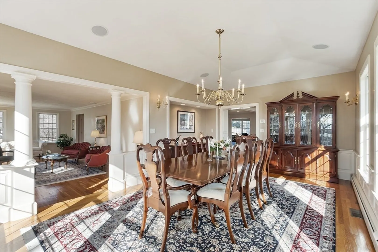
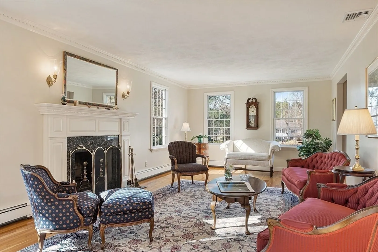
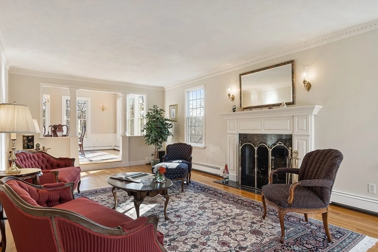
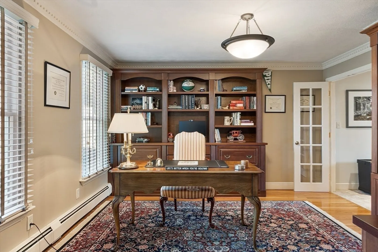
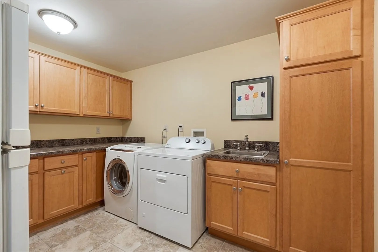
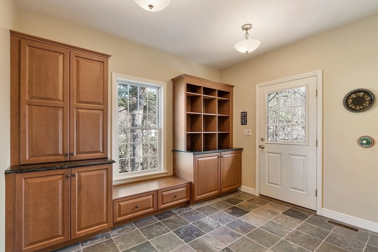
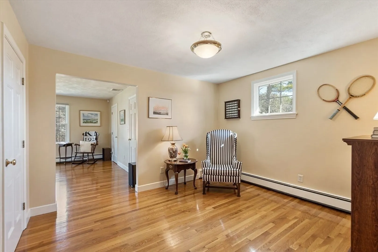
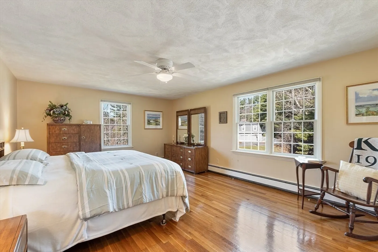
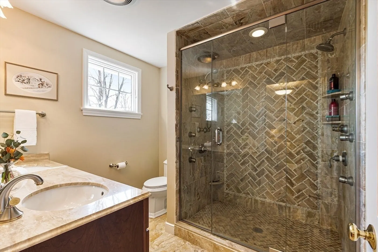
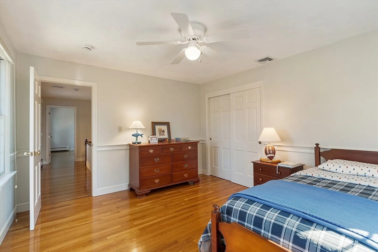
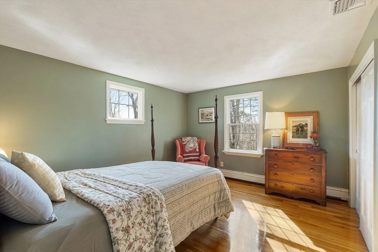
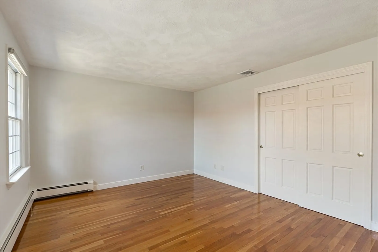
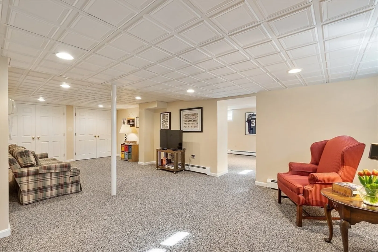
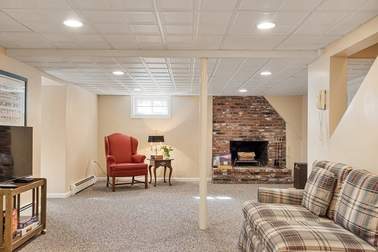
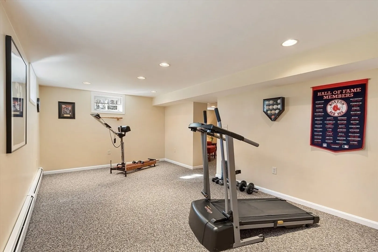
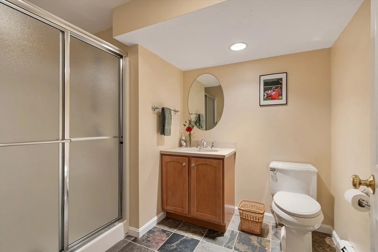
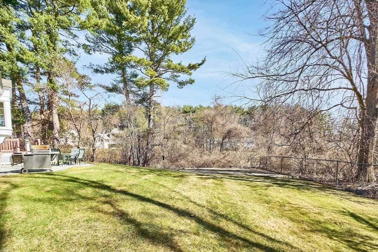
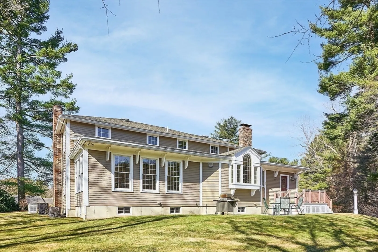
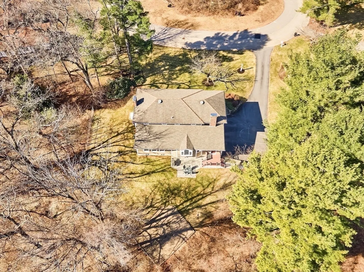
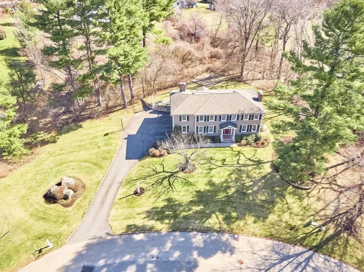
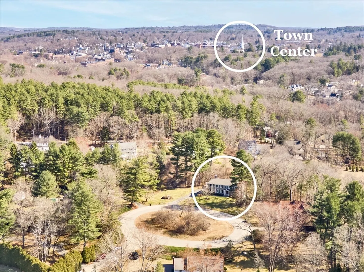
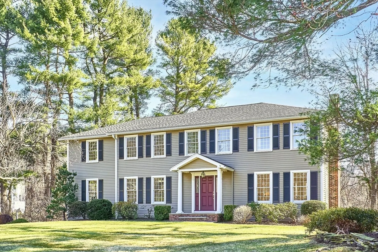
For the love of family, you must see this! Set at the end of a cul de sac, with privacy, in a pretty neighborhood, only 1 mile to town center at the corner of Main & Chestnut. In 2005, highly regarded Cote & Foster contracting, added a big addition expanding the kitchen & dining room, added a mudroom, & 3rd car garage. What you will love here: 1. Start your day in this dream come true kitchen everyday. 2. Spectacular dining room with generous windows, open to the fireplaced living room. 3. There is a first floor designated office. 4. Beautiful oversized picture window in the fireplaced family room brings peaceful outdoor views inside. 5. Bedrooms are very spacious. 6. Large mudroom has 3 closets, built in cabinets and a window seat. 7. There is a huge walk in pantry with combined laundry on the 1st floor. 8. There are 2 bonus rooms in the LL with full bath. 9. It's convenient, you can get anywhere quickly from here. 10. It's Impeccable. From basement to roof quality care! Don't Miss!
-
Highlights
- Acres: 1
- Heating: Baseboard, Natural Gas, Fireplace
- Property Class: Residential
- Style: Colonial
- Year Built: 1976
- Cooling: Central Air
- Parking Spots: 10
- Property Type: Single Family Residence
- Total Rooms: 14
- Status: Closed
-
Additional Details
- Appliances: Gas Water Heater, Oven, Dishwasher, Disposal, Microwave, Range, Refrigerator, Washer, Dryer, Wine Refrigerator, Range Hood, Plumbed For Ice Maker
- Construction: Frame
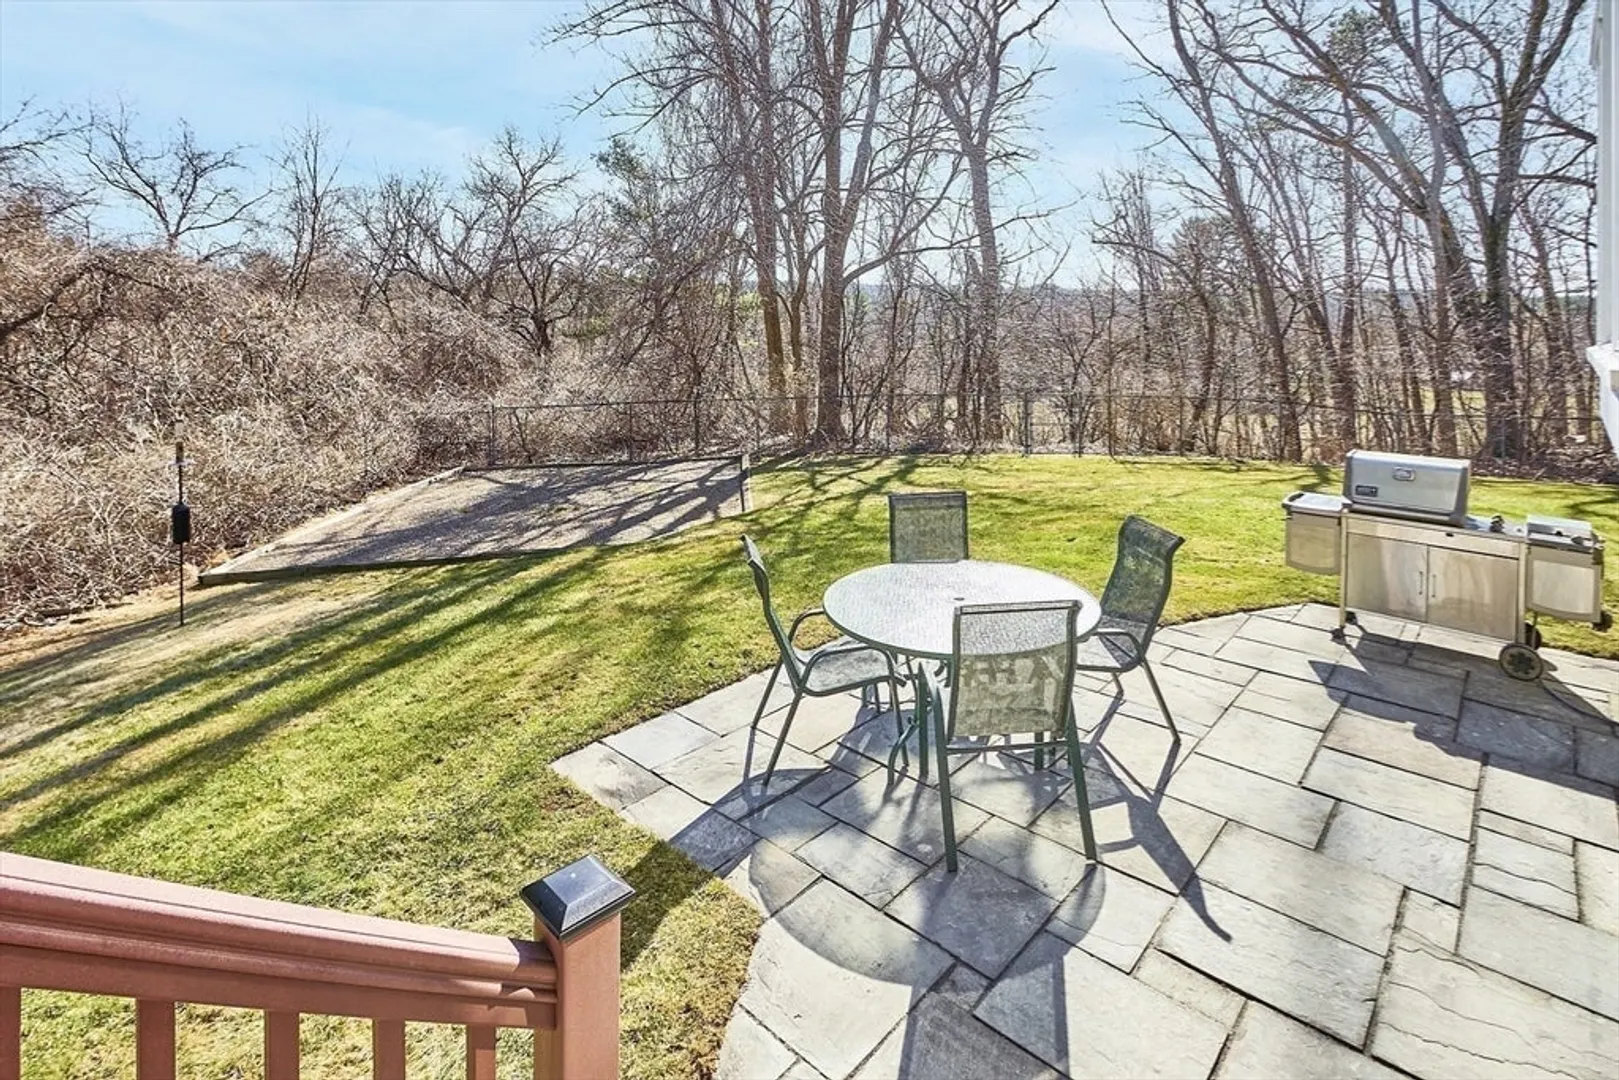
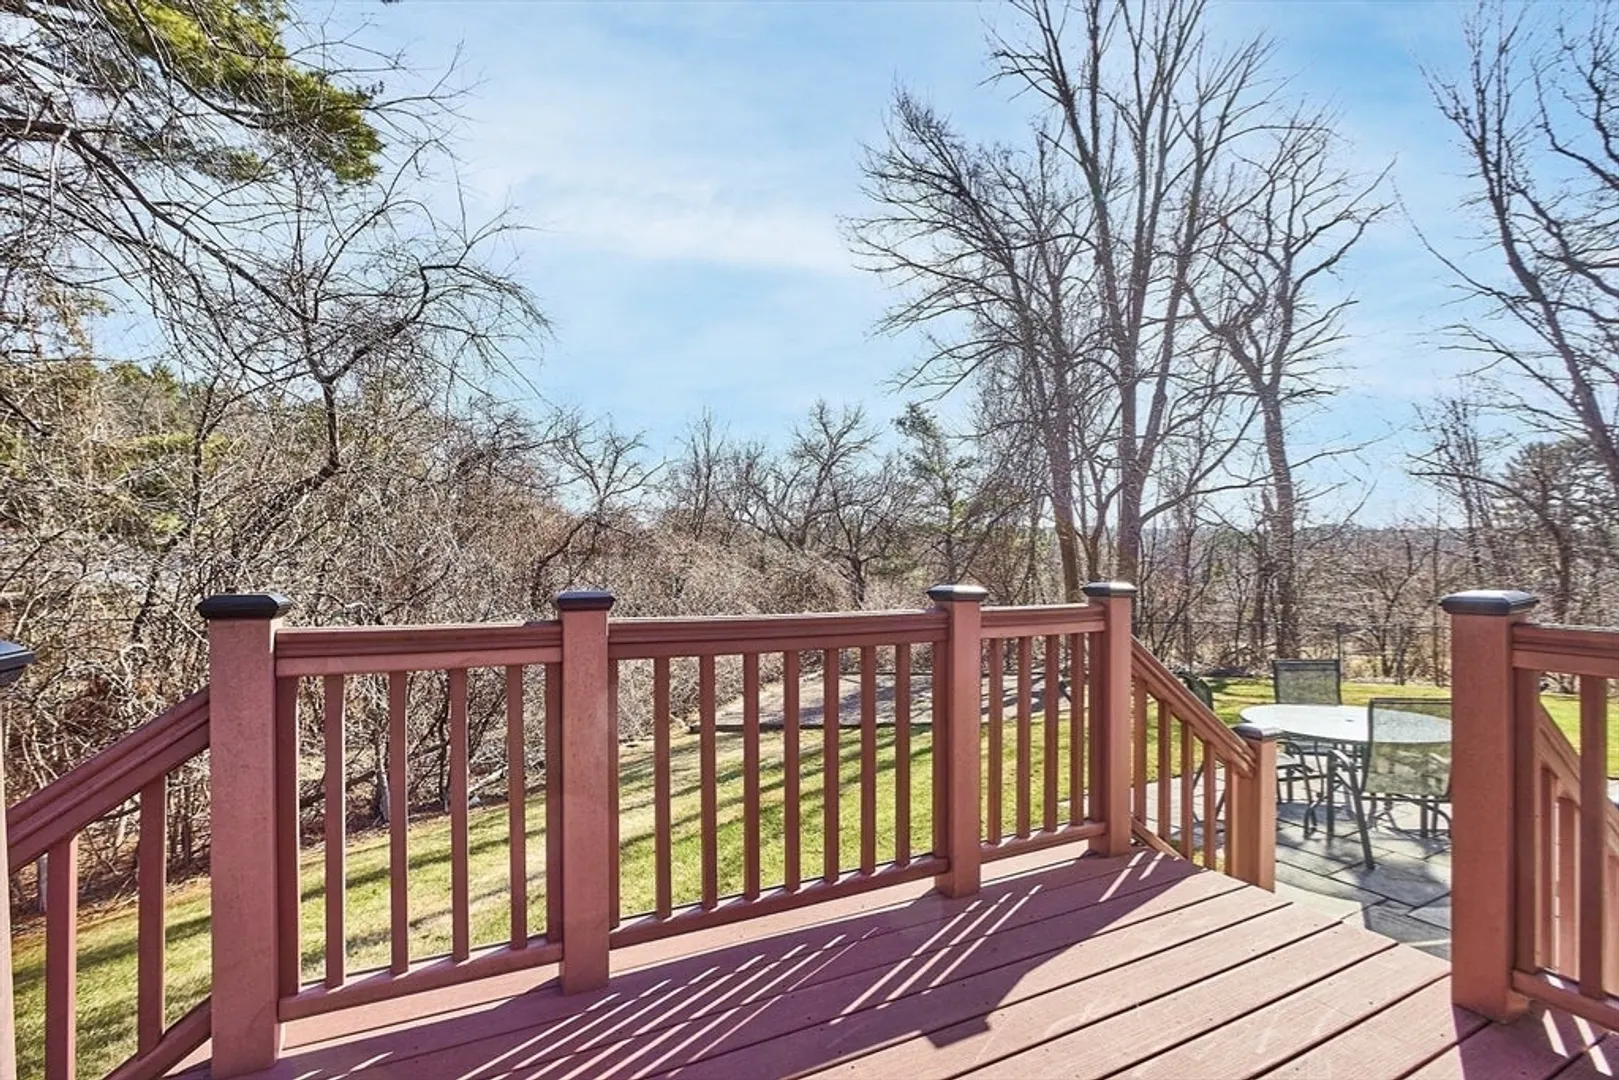
- Exterior Features: Deck, Deck - Composite, Patio, Rain Gutters, Professional Landscaping, Sprinkler System, Decorative Lighting, Screens, Fenced Yard
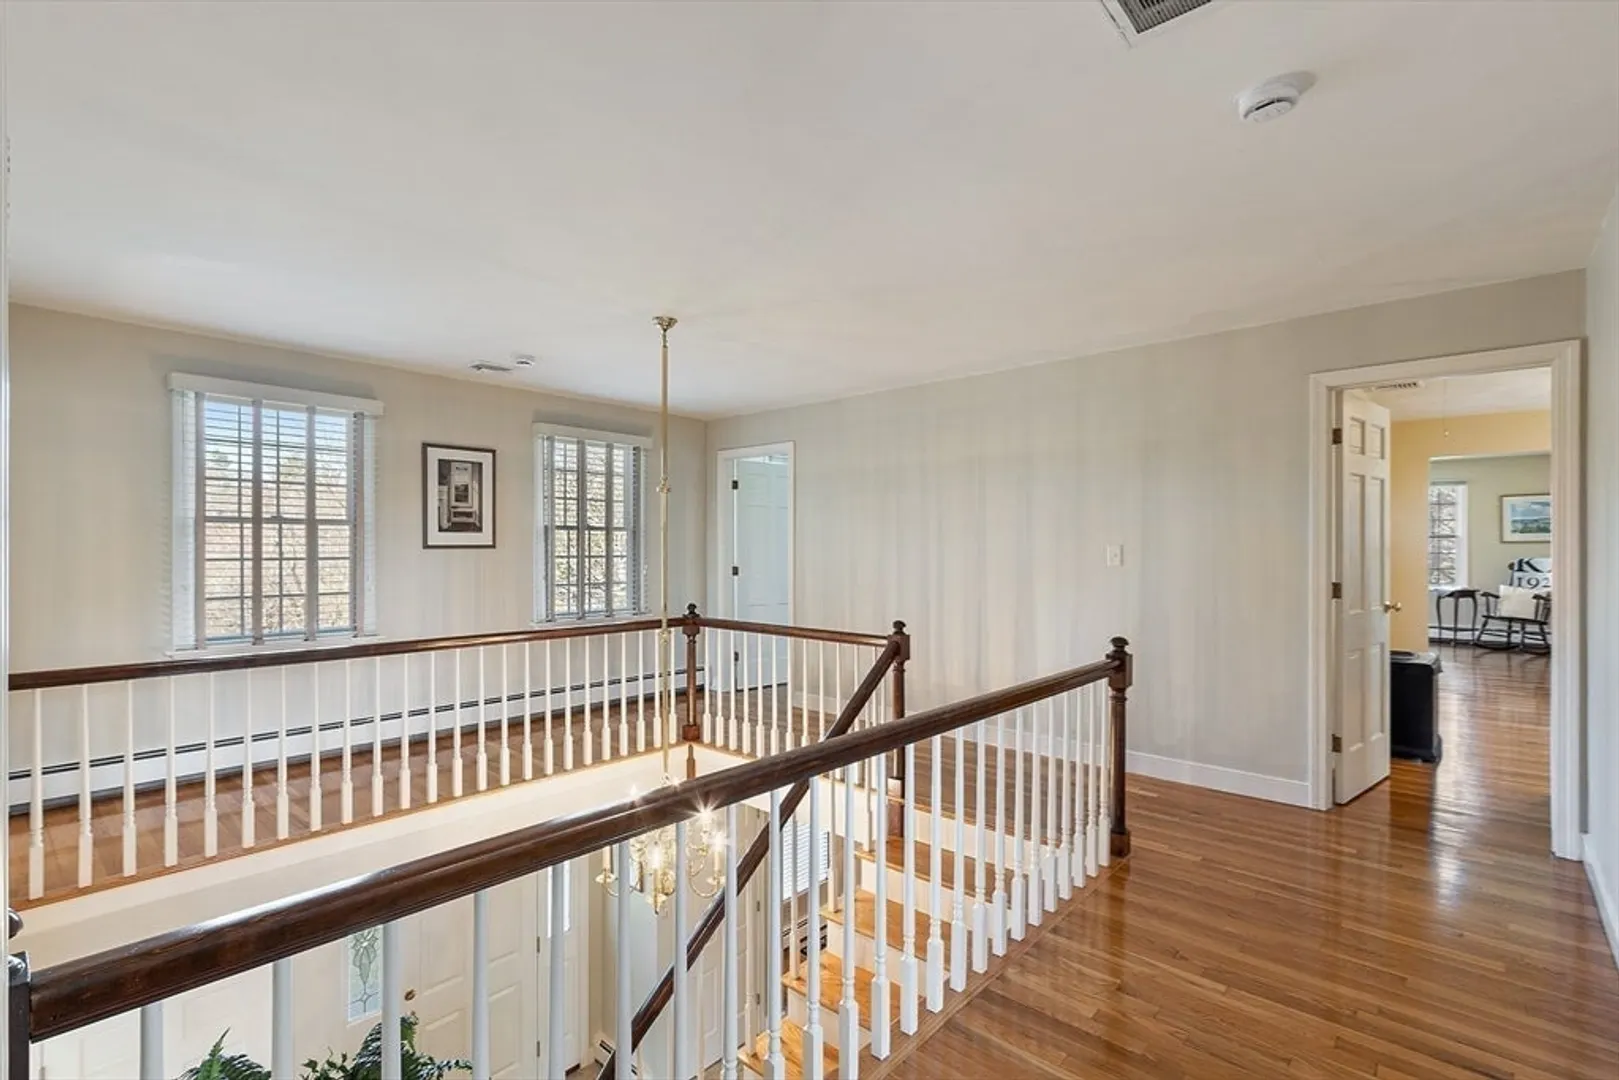
- Flooring: Tile, Carpet, Hardwood, Flooring - Hardwood, Flooring - Stone/Ceramic Tile, Flooring - Wall to Wall Carpet
- Interior Features: Closet/Cabinets - Custom Built, Crown Molding, Window Seat, Closet - Linen, Recessed Lighting, Closet - Double, Bathroom - 3/4, Closet, Office, Mud Room, Sitting Room, Play Room, Exercise Room, 3/4 Bath, Wired for Sound
- Road Frontage Type: Public
- SqFt Source: Public Record
- Year Built Source: Public Records
- Basement: Full, Partially Finished, Interior Entry, Garage Access, Concrete
- Exclusions: See Inclusion/Exclusion Under Paperclip In Mls.
- Fireplaces: 3
- Foundation: Concrete Perimeter
- Lot Features: Cul-De-Sac, Wooded, Easements
- Roof: Shingle
- Year Built Details: Actual, Renovated Since
- Zoning: Srb
-
Amenities
- Community Features: Public Transportation, Walk/Jog Trails, Conservation Area, Highway Access, Private School, Public School, T-Station
- Parking Features: Under, Garage Door Opener, Paved Drive, Off Street, Paved
- Covered Parking Spaces: 3
- Security Features: Security System
-
Utilities
- Electric: Generator, Circuit Breakers, 200+ Amp Service, Generator Connection
- Water Source: Public
- Sewer: Public Sewer
-
Fees / Taxes
- Assessed Value: $1,329,400
- Taxes: $16,591
- Tax Year: 2025
Similar Listings
Sold
42 Photos
Sold
33 Photos
Sold
41 Photos
Sold
22 Photos
Content © 2026 MLS Property Information Network, Inc. The information in this listing was gathered from third party resources including the seller and public records.
Listing information provided courtesy of Coldwell Banker Realty - Andovers/Readings Regional.
MLS Property Information Network, Inc. and its subscribers disclaim any and all representations or warranties as to the accuracy of this information.
