
8 Ethelyn Cir
$675,000
4
Beds
1/1
Bath
1,682
Sqft
- Request Info
- Call
- Save
-
More
- Mortgage Calculator

Property Tools
$675,000
4
Beds
1/1
Bath
1,682
Living Area
-
Property Description
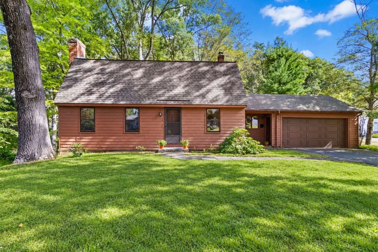
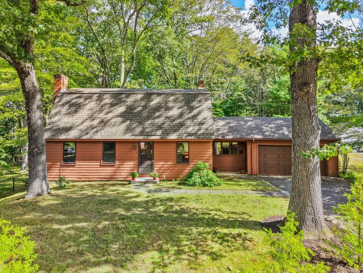
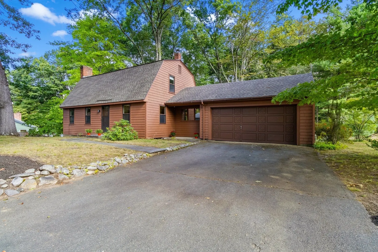
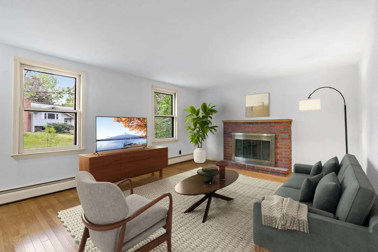
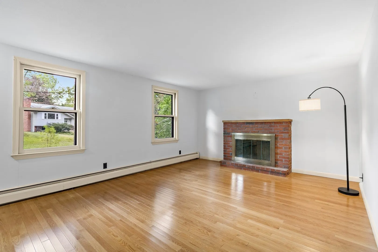
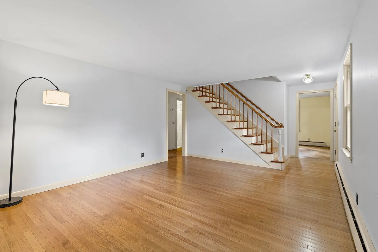
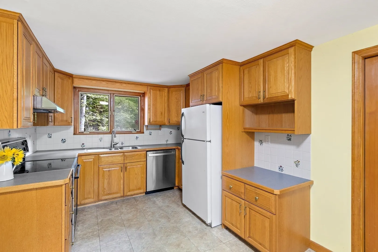
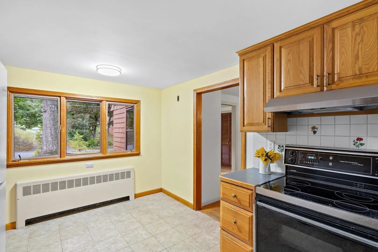
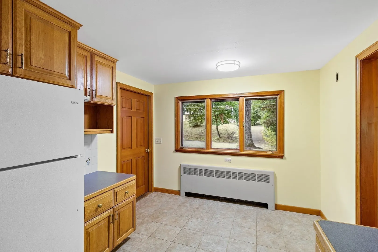
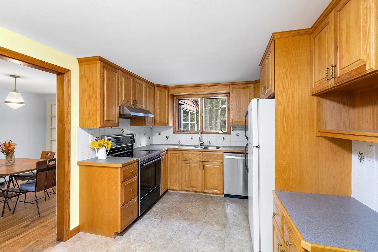
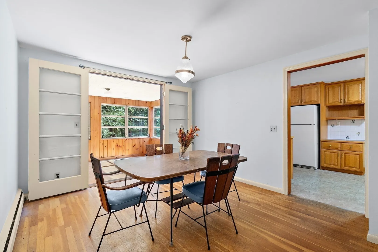
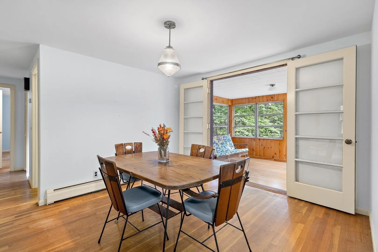
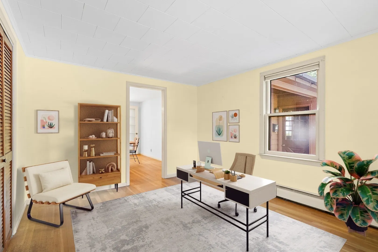
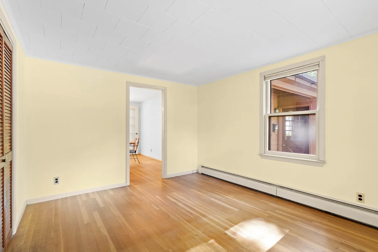
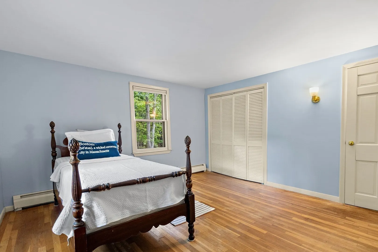
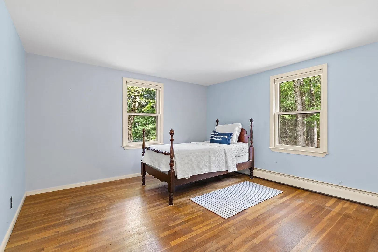
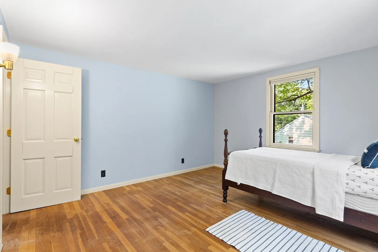
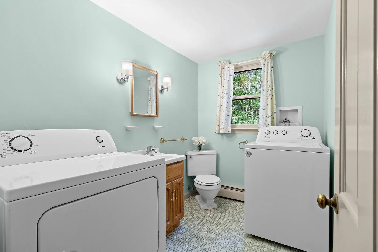
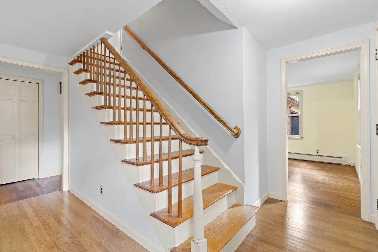
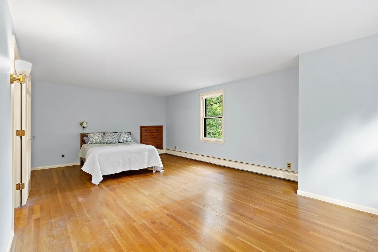
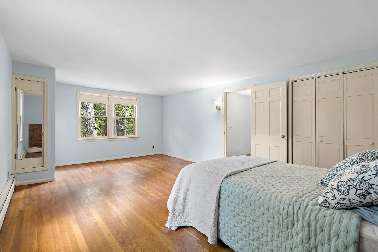
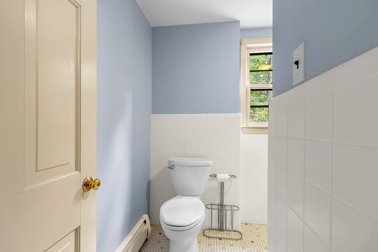
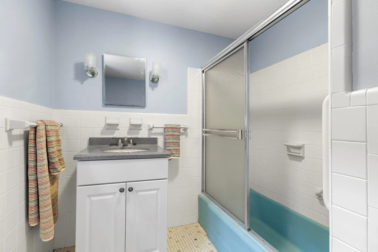
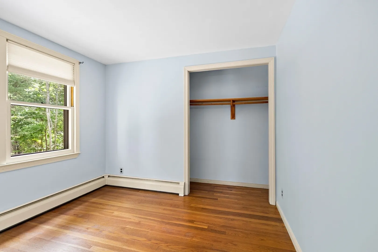
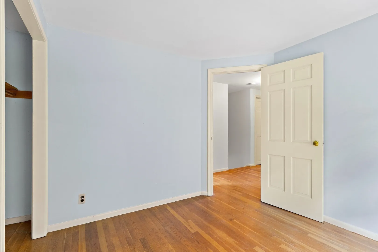
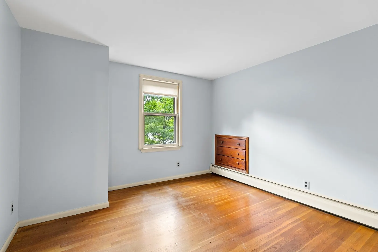
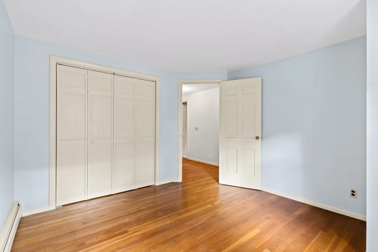
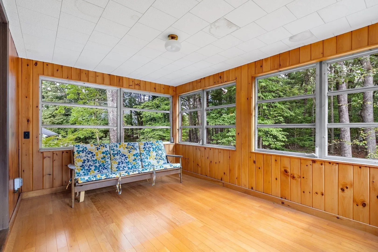
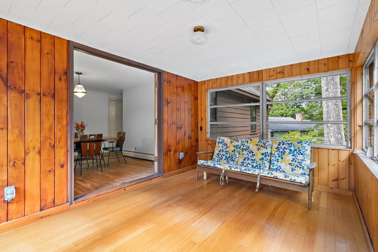
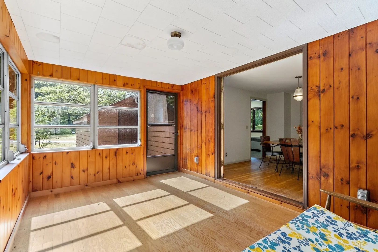
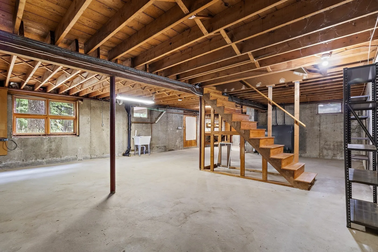
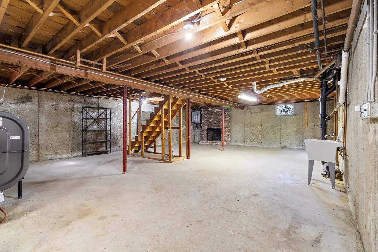
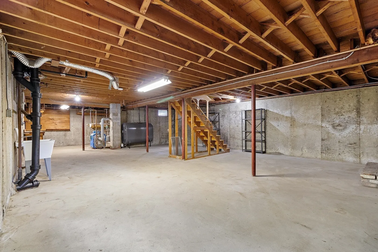
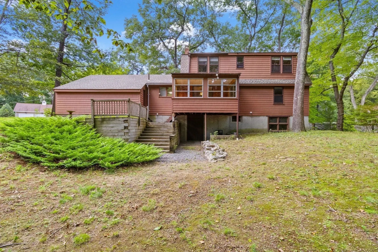
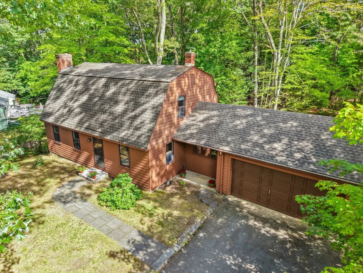
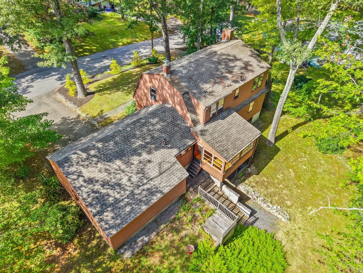
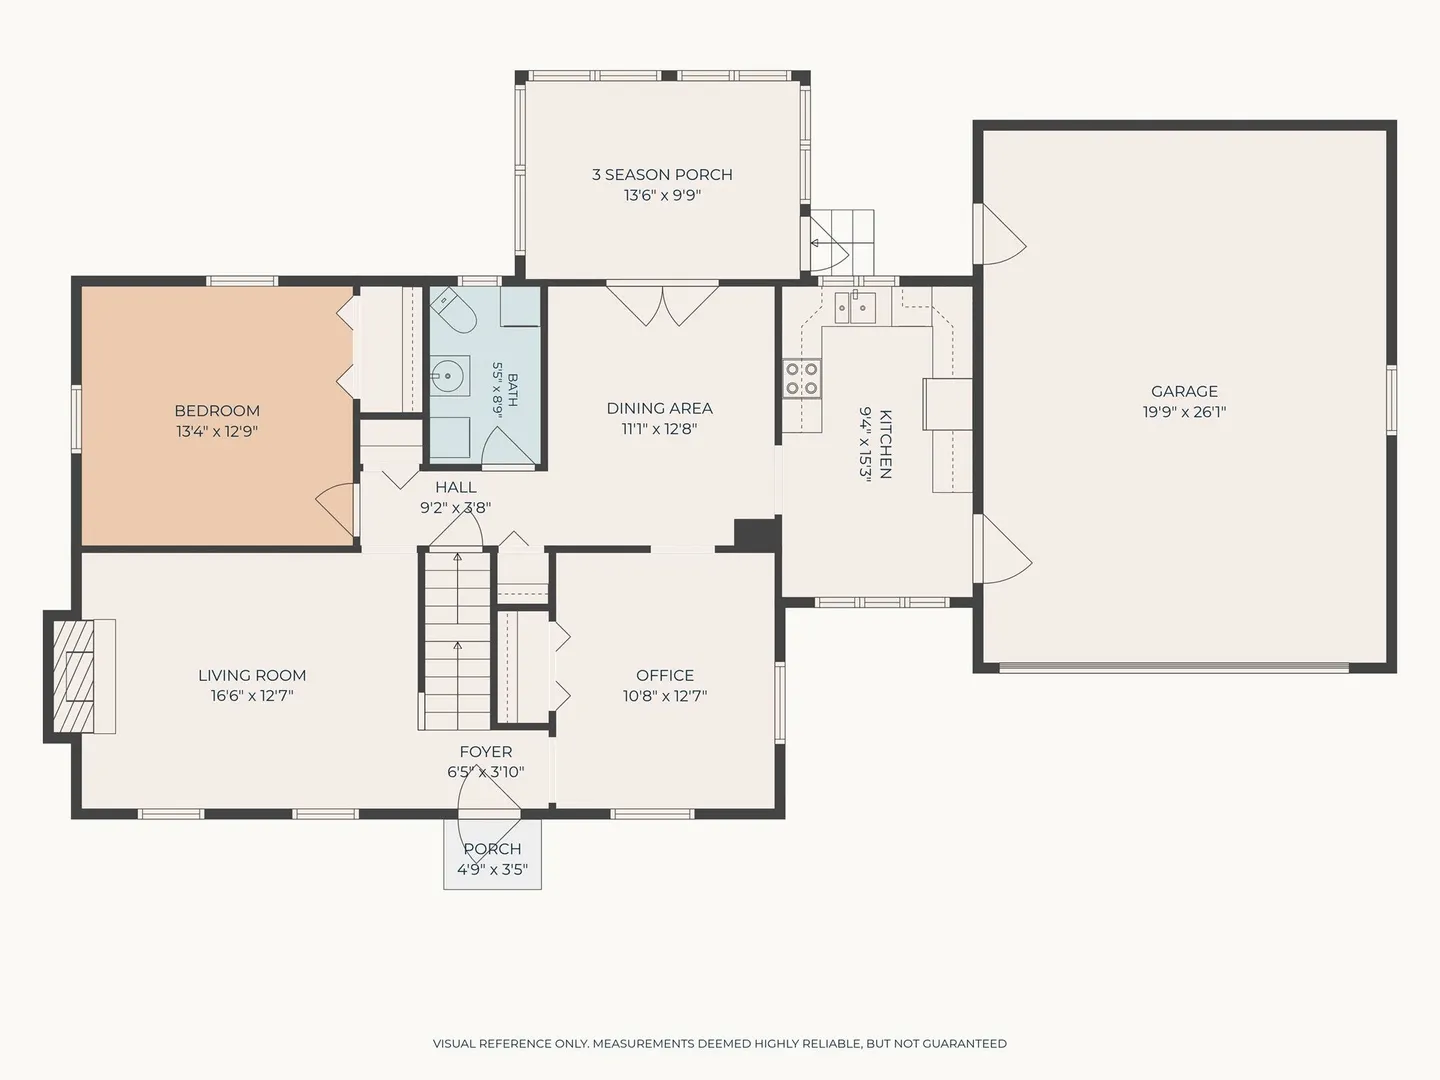
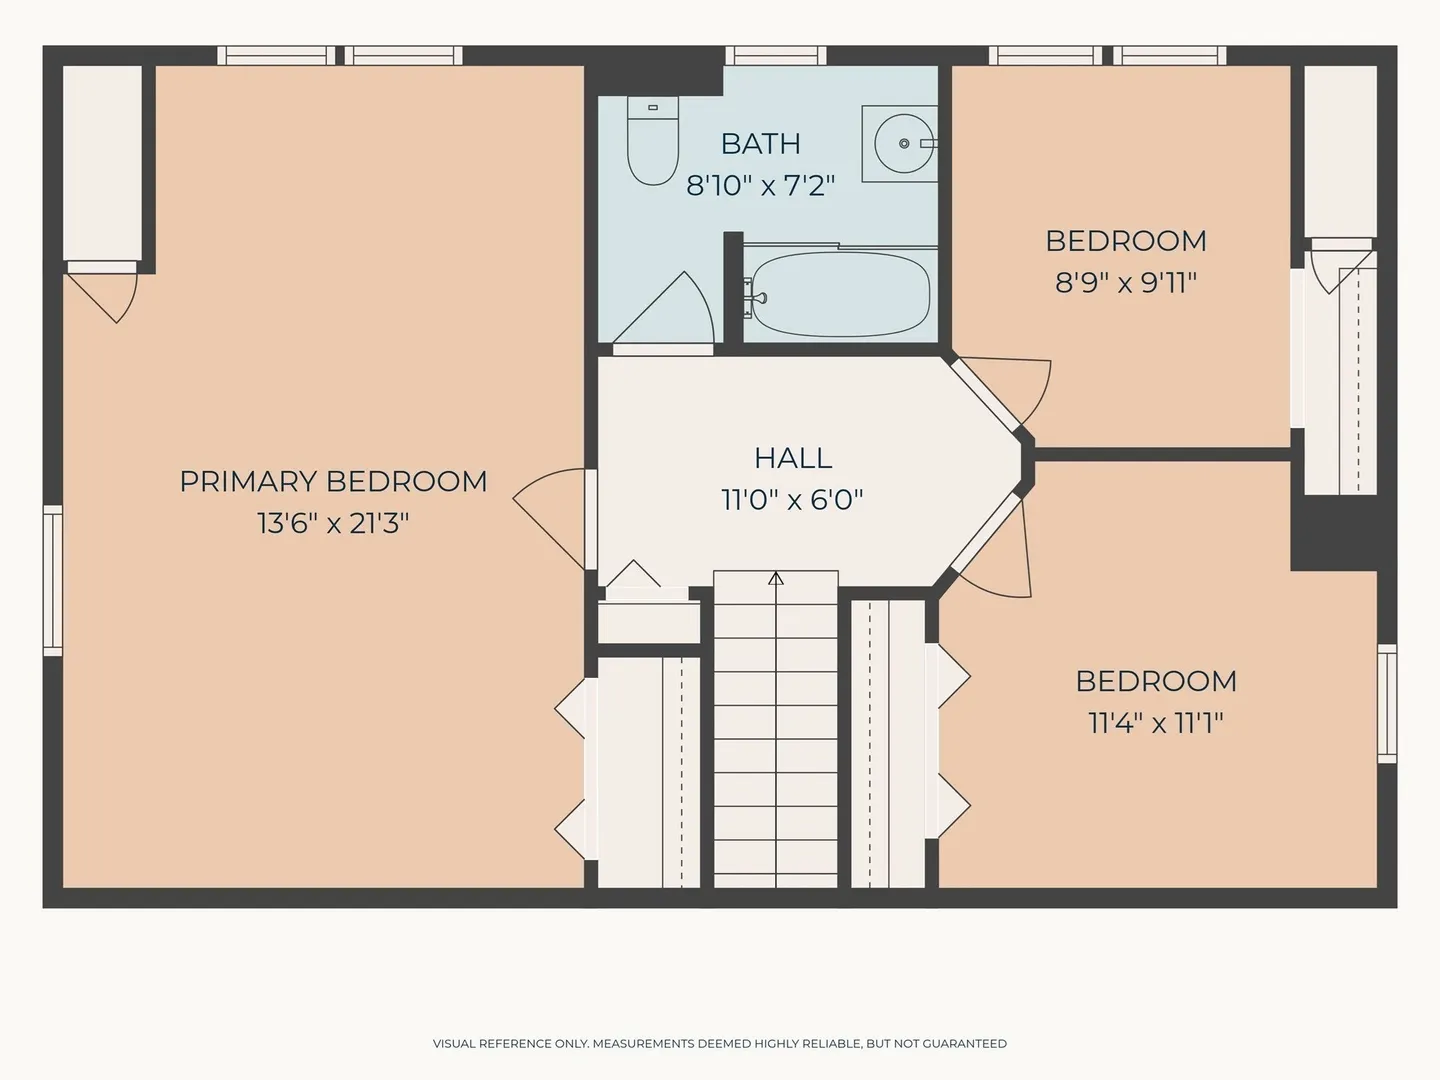
Welcome Home! Lovingly maintained by the same family for over 60 years, this traditional Gambrel Cape is tucked away at the end of a quiet cul-de-sac. Hardwood floors flow throughout much of the home, adding warmth and character. The kitchen features custom oak cabinetry, tile backsplash, and a cozy eat-in area overlooking the front yard, perfect for enjoying your morning coffee. The dining room opens to a three-season porch overlooking the backyard, creating a wonderful space to relax and enjoy the surrounding nature. A first-floor bedroom and separate den offer flexibility for guests, a home office, or additional living space. Upstairs, the front-to-back primary bedroom is joined by two additional bedrooms and a full bath. The attached two-car garage provides room for vehicles and storage, while the large basement offers additional space and possibilities. Conveniently located near downtown Maynard, the Assabet River, and the Acton commuter rail, this well-loved home is ready for its next chapter.
-
Highlights
- Cooling: Window Unit(s)
- Parking Spots: 6
- Property Type: Single Family Residence
- Total Rooms: 8
- Status: Active
- Heating: Baseboard, Oil
- Property Class: Residential
- Style: Cape
- Year Built: 1963
-
Additional Details
- Appliances: Water Heater, Range, Dishwasher, Disposal, Refrigerator, Washer, Dryer
- Construction: Frame
- Fireplaces: 2
- Foundation: Concrete Perimeter
- Roof: Asphalt/Composition Shingles
- Year Built Details: Actual
- Zoning: R2
- Basement: Full
- Exterior Features: Porch - Enclosed
- Flooring: Wood, Tile, Flooring - Hardwood
- Interior Features: Closet, Den
- SqFt Source: Public Record
- Year Built Source: Public Records
-
Amenities
- Covered Parking Spaces: 2
- Parking Features: Attached, Paved Drive, Off Street, Paved
-
Utilities
- Electric: Circuit Breakers
- Water Source: Public
- Sewer: Public Sewer
-
Fees / Taxes
- Assessed Value: $610,600
- Taxes: $10,148
- Tax Year: 2026
Similar Listings
Sold
42 Photos
Sold
39 Photos
Sold
40 Photos
Sold
19 Photos
Content © 2026 MLS Property Information Network, Inc. The information in this listing was gathered from third party resources including the seller and public records.
Listing information provided courtesy of REMAX Executive Realty.
MLS Property Information Network, Inc. and its subscribers disclaim any and all representations or warranties as to the accuracy of this information.