
Sold!
$1,100,000
5
Beds
3/1
Baths
3,881
Living Area
-
Property Description
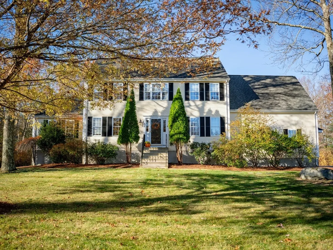
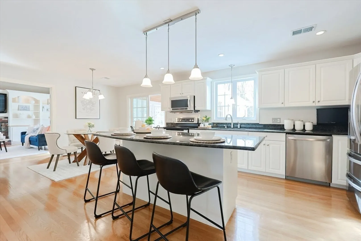
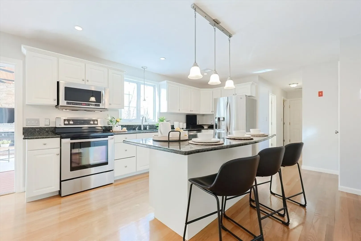
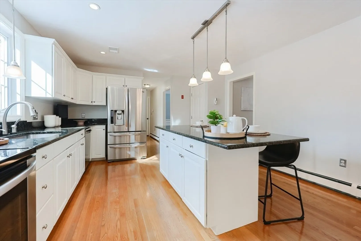
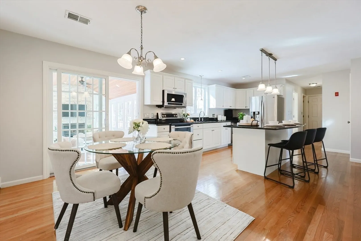
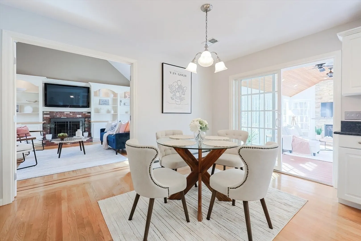
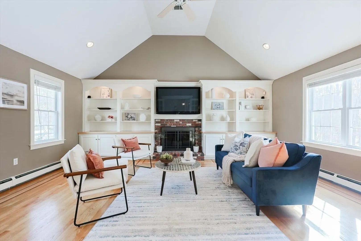
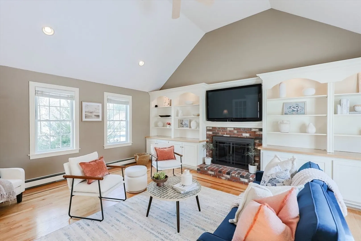
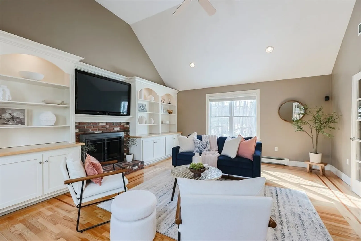
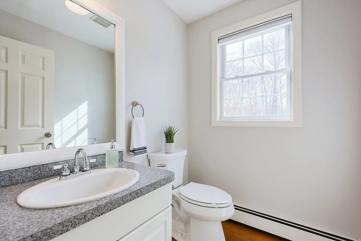
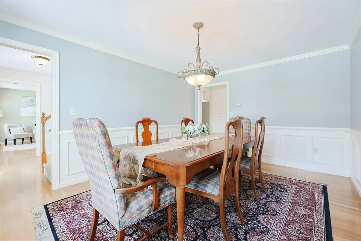
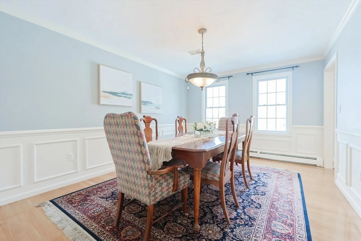
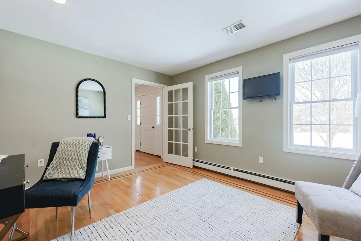
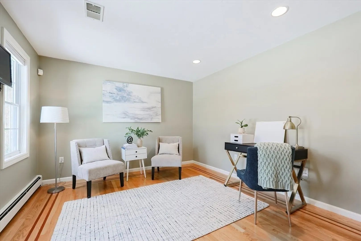
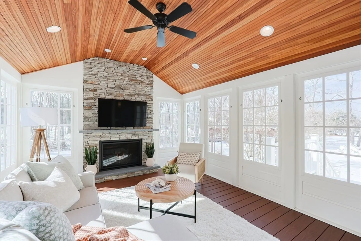
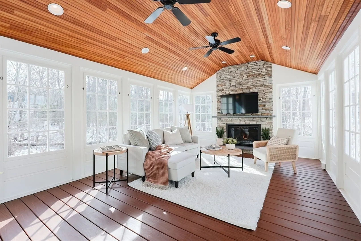
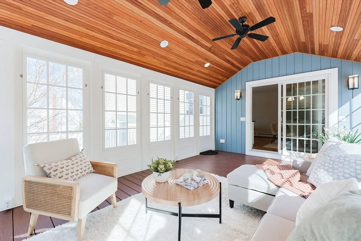
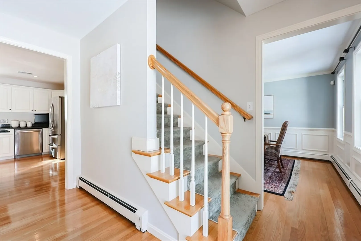
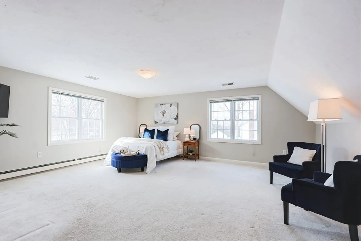
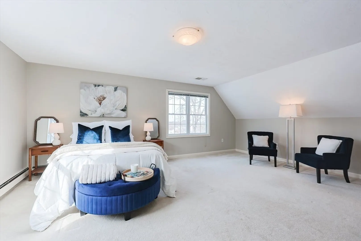
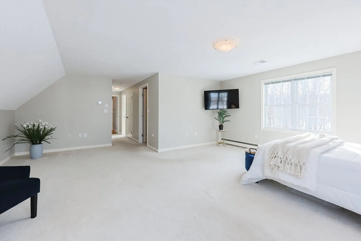
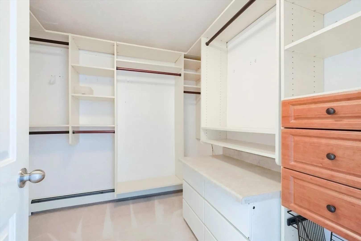
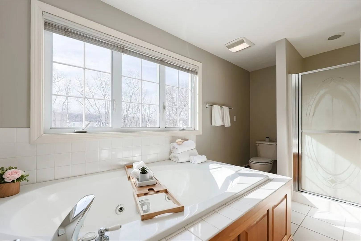
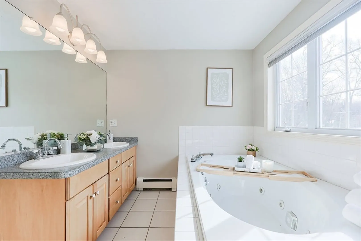
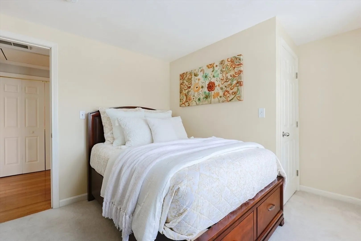
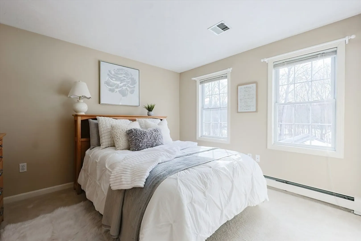
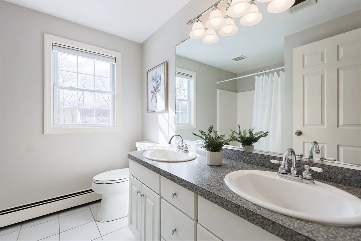
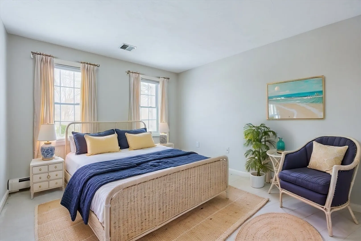
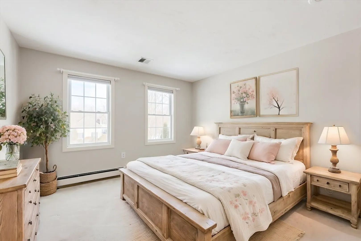
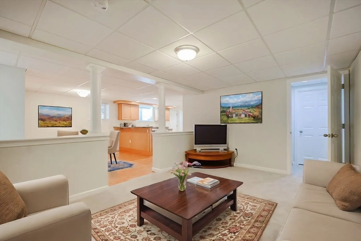
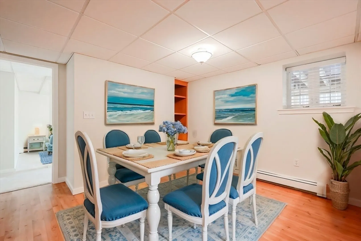
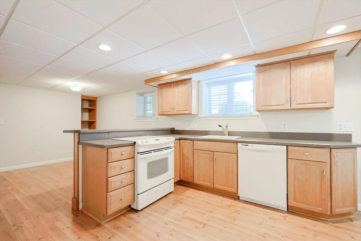
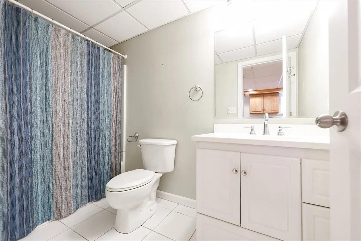
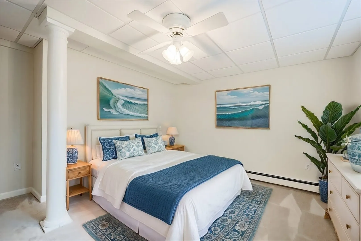
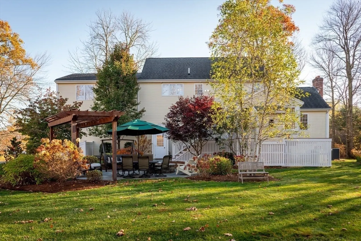
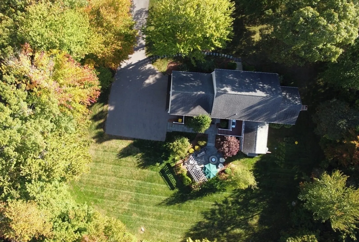
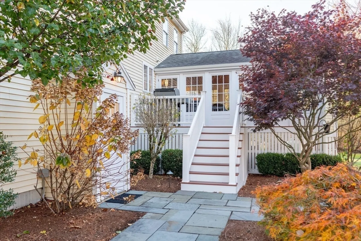
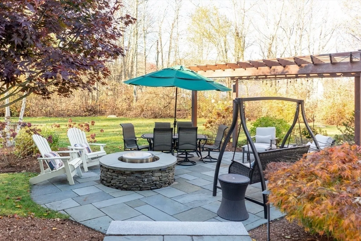
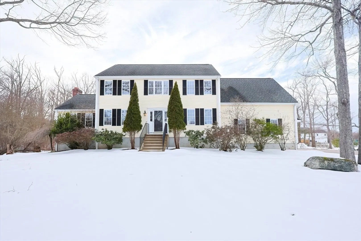
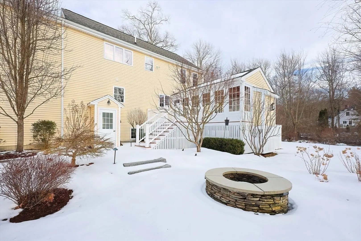
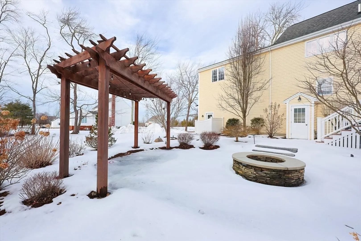
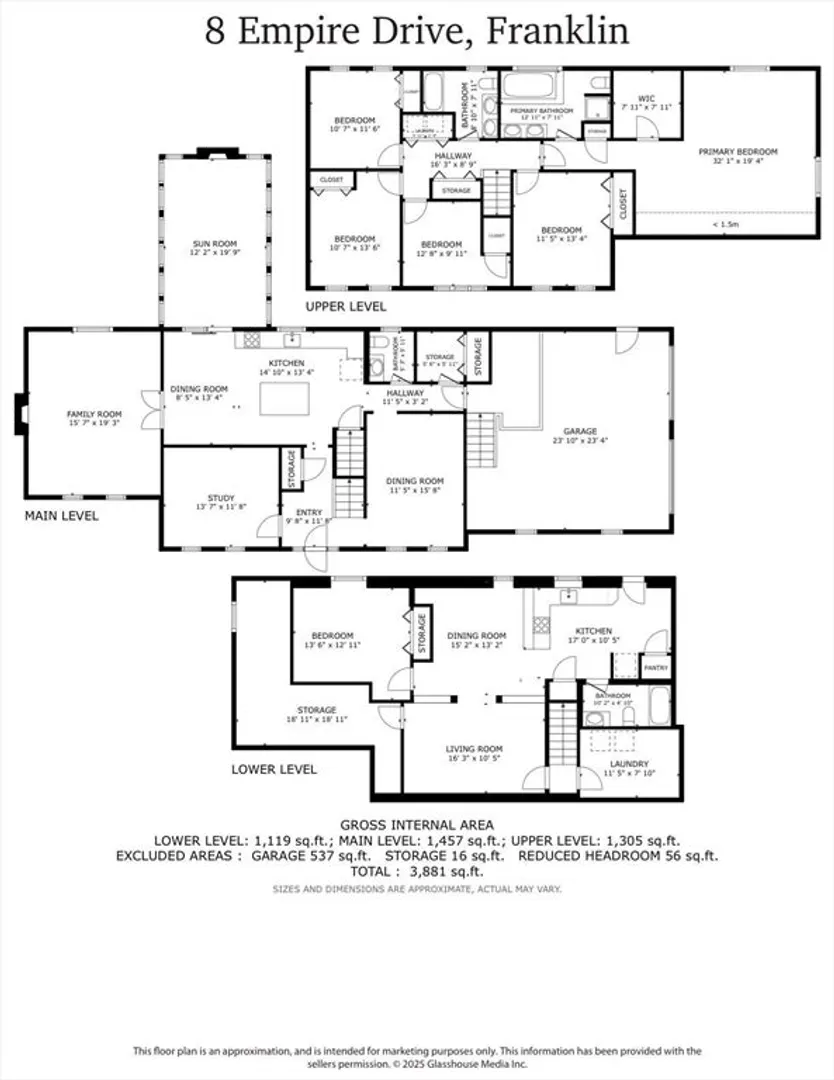
Nestled in Franklin’s sought-after Fairmont Estates, this stunning Colonial offers 5 bedrooms, 3.5 baths, and a full in-law suite! The sun-drenched living room boasts vaulted ceilings, a wood fireplace, and custom built-ins. The white kitchen with granite counters and stainless appliances has a eat in area leading to the breathtaking 3-season porch with a gas fireplace, overlooking the professionally landscaped yard, bluestone patio, custom pergola, and firepit. A home office, dining room, half bathroom, and large pantry closet round out the first floor. Upstairs, the spacious primary suite features a walk-in closet and ensuite bath, plus 4 additional bedrooms, a full bath, and laundry. The lower-level in-law setup offers a private entrance, full kitchen, bath, living/dining area, and potential bedroom/den—ideal for multi-generational living! Convenient to town center, shops, dining, highways, and train. A must-see!
-
Highlights
- Cooling: Central Air
- Heating: Baseboard, Oil, Fireplace
- Property Class: Residential
- Style: Colonial
- Year Built: 2001
- Has View: Yes
- Parking Spots: 8
- Property Type: Single Family Residence
- Total Rooms: 9
- Status: Closed
-
Additional Details
- Appliances: Water Heater, Range, Dishwasher, Microwave, Refrigerator, Washer, Dryer, Wine Refrigerator, Other, Plumbed For Ice Maker
- Construction: Conventional (2x4-2x6)
- Exterior Features: Balcony / Deck, Porch - Enclosed, Deck, Patio, Rain Gutters, Professional Landscaping, Sprinkler System, Decorative Lighting
- Flooring: Tile, Carpet, Hardwood, Flooring - Hardwood, Laminate, Flooring - Stone/Ceramic Tile, Flooring - Wall to Wall Carpet
- Interior Features: Closet - Linen, Dining Area, Countertops - Stone/Granite/Solid, Cabinets - Upgraded, Open Floorplan, Bathroom - Full, Bathroom - With Tub & Shower, Closet, Cathedral Ceiling(s), Home Office, Kitchen, Bathroom, Media Room, Den, Sun Room, Central Vacuum
- Road Frontage Type: Public
- SqFt Source: Measured
- Year Built Details: Actual
- Zoning: res
- Basement: Full, Finished, Interior Entry, Bulkhead
- Exclusions: Any Staging Items. Tvs, Appliances, Generator And Surround Sound To Remain As Gifts.
- Fireplaces: 2
- Foundation: Concrete Perimeter
- Lot Features: Wooded, Cleared, Level
- Roof: Asphalt/Composition Shingles
- View: City View(s)
- Year Built Source: Public Records
-
Amenities
- Community Features: Public Transportation, Shopping, Pool, Tennis Court(s), Park, Walk/Jog Trails, Stable(s), Golf, Medical Facility, Laundromat, Bike Path, Conservation Area, Highway Access, House of Worship, Private School, Public School, T-Station, University, Sidewalks
- Parking Features: Attached, Garage Door Opener, Paved Drive, Off Street, Paved
- Covered Parking Spaces: 2
- Security Features: Security System
-
Utilities
- Electric: Circuit Breakers, 200+ Amp Service, Generator Connection
- Water Source: Public
- Sewer: Public Sewer
-
Fees / Taxes
- Assessed Value: $728,700
- Taxes: $8,591
- Tax Year: 2024
Similar Listings
Sold
41 Photos
Sold
40 Photos
Sold
42 Photos
Sold
42 Photos
Content © 2026 MLS Property Information Network, Inc. The information in this listing was gathered from third party resources including the seller and public records.
Listing information provided courtesy of Dwell360.
MLS Property Information Network, Inc. and its subscribers disclaim any and all representations or warranties as to the accuracy of this information.
