
Sold!
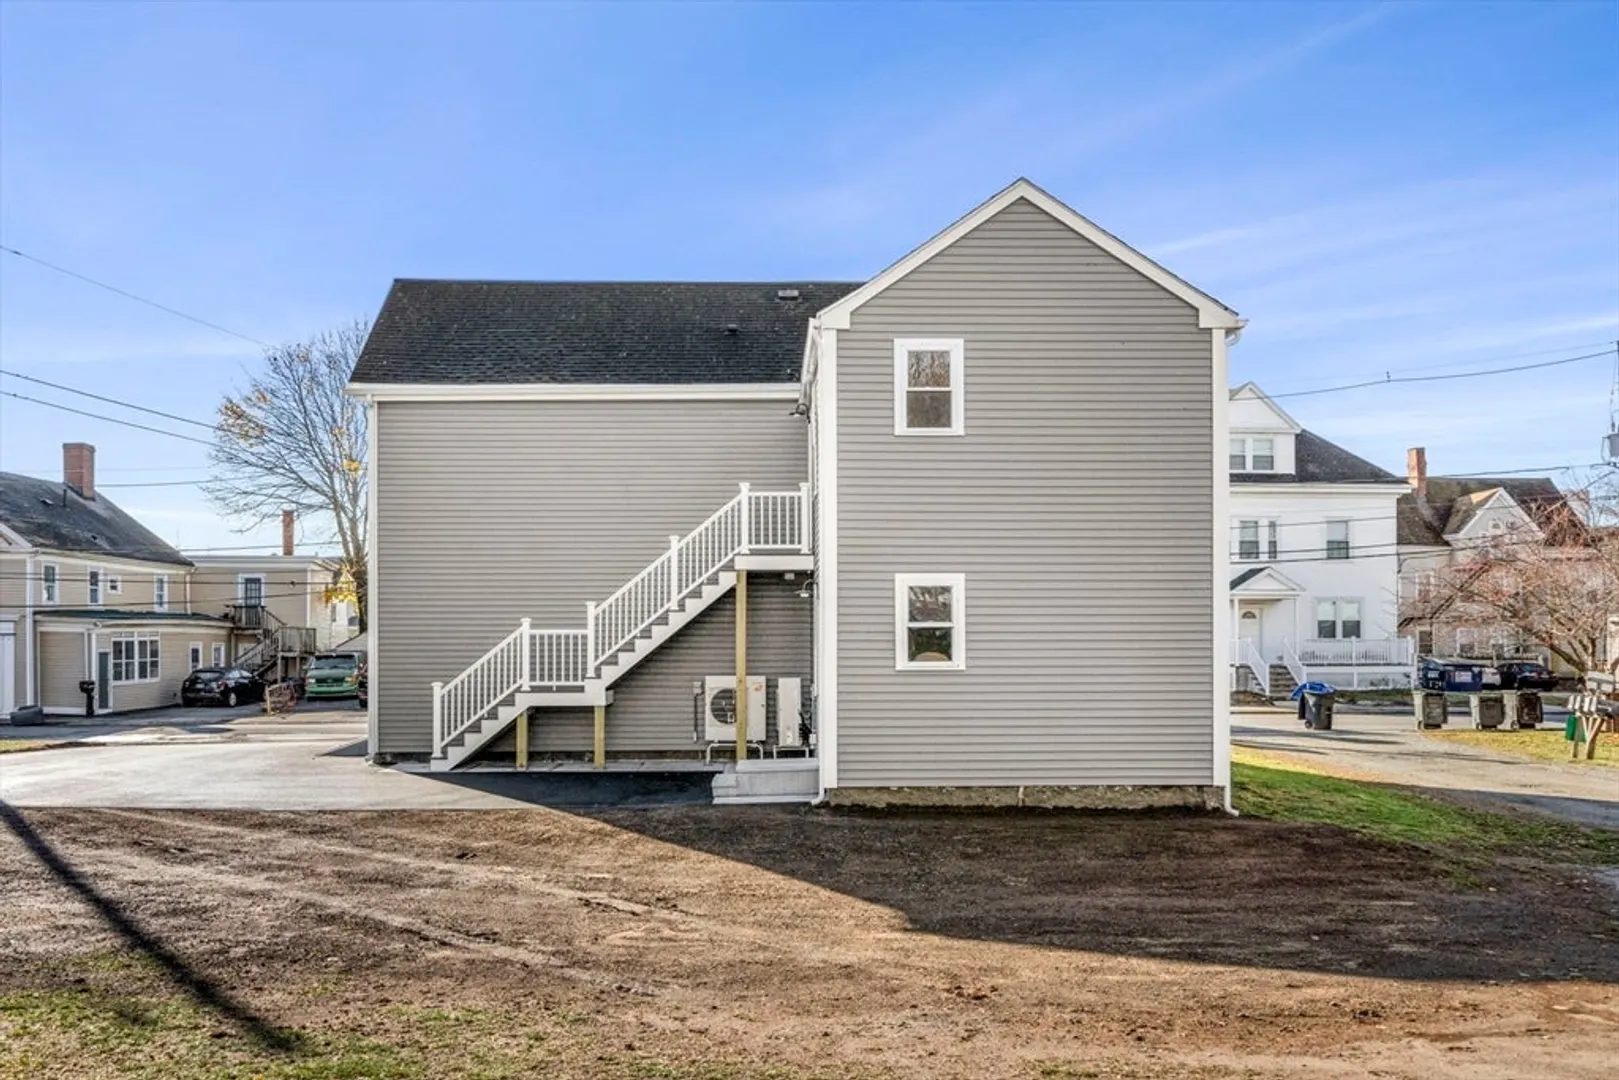
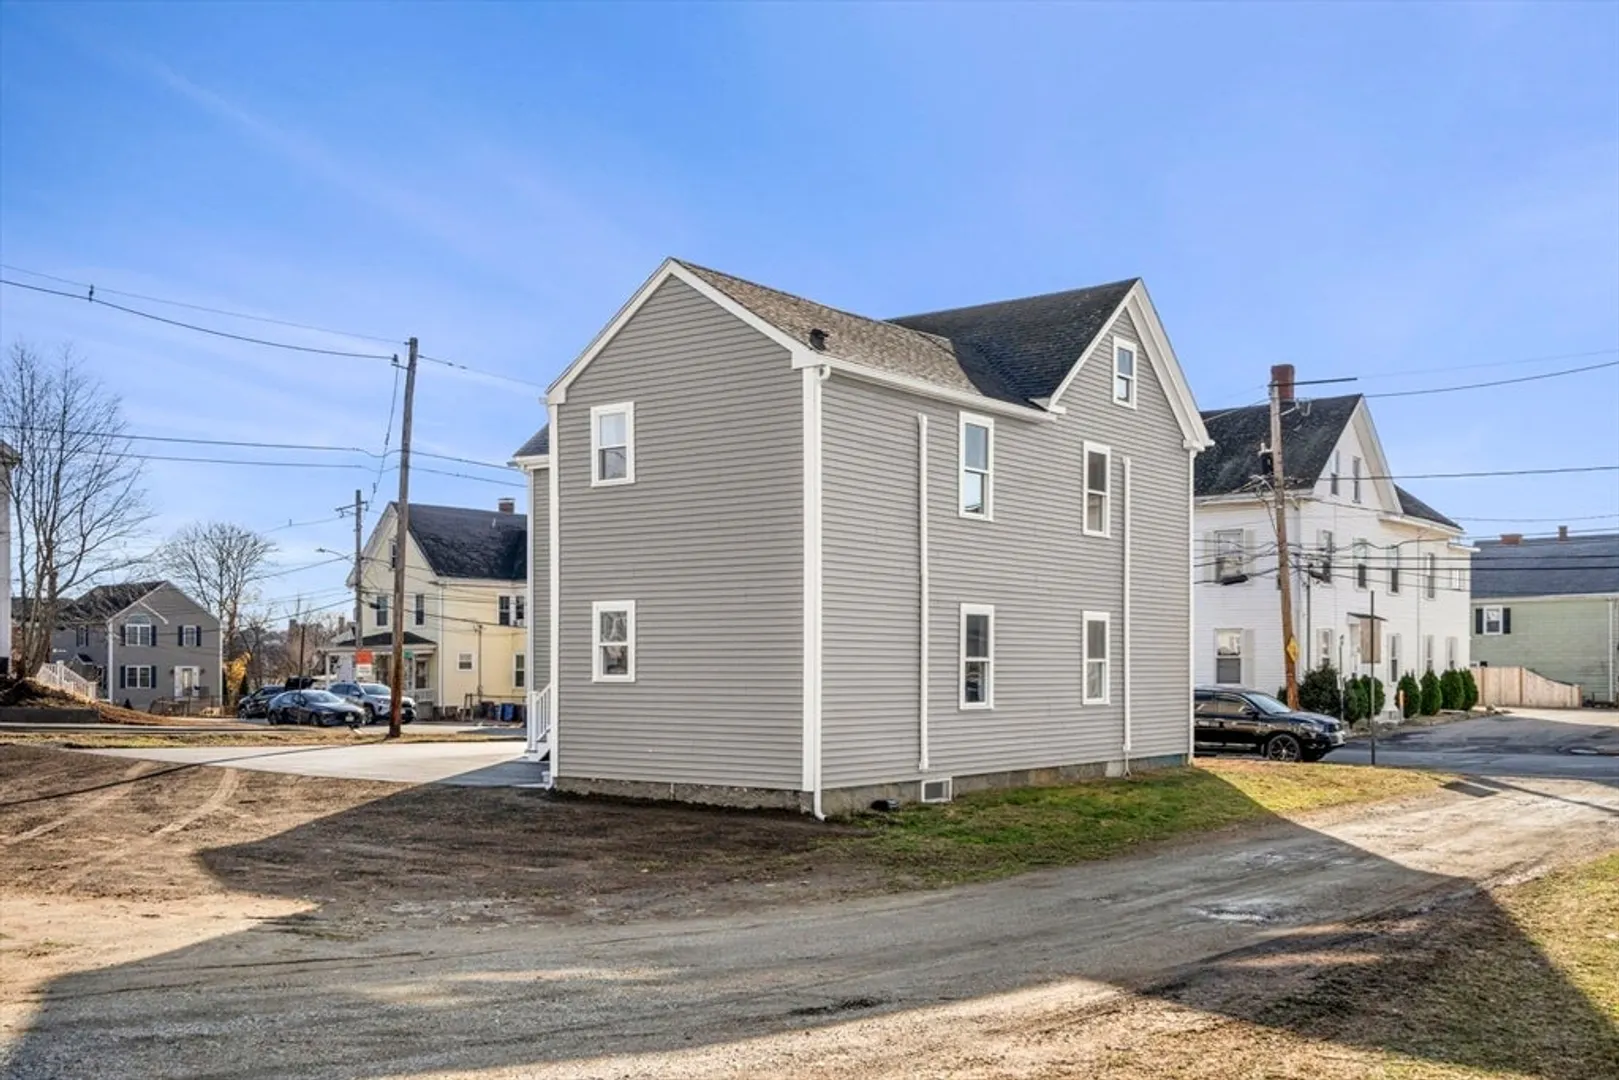
$900,000
4
Beds
2
Baths
1,906
Living Area
-
Property Description
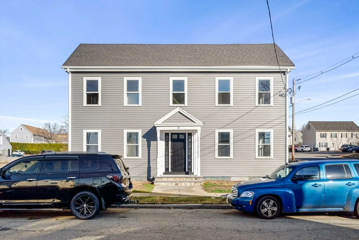
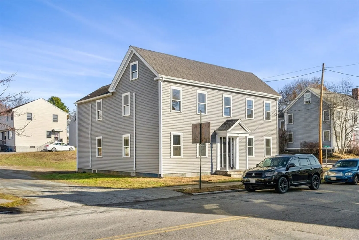
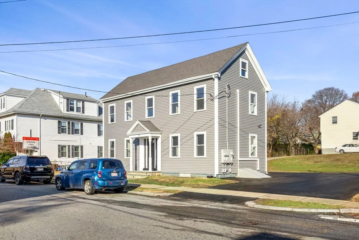
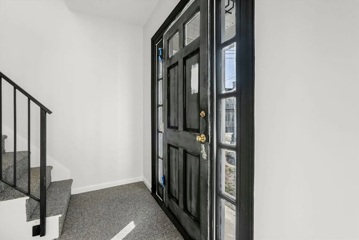
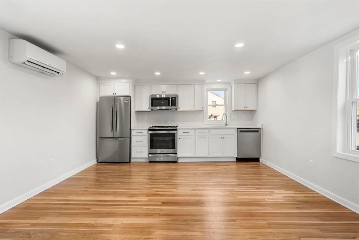
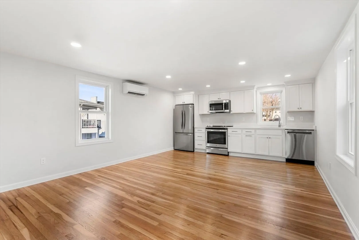
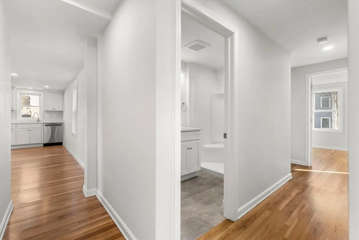
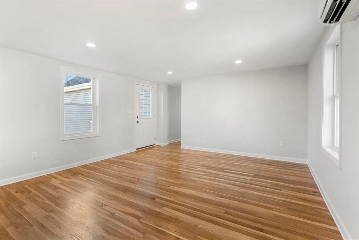
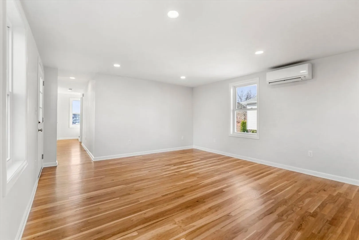
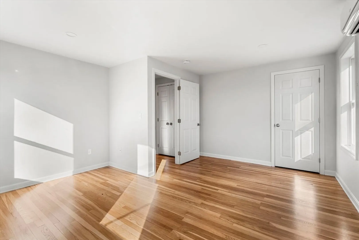
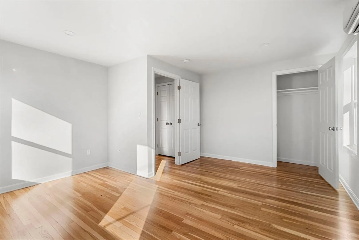
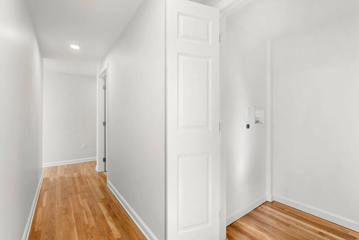
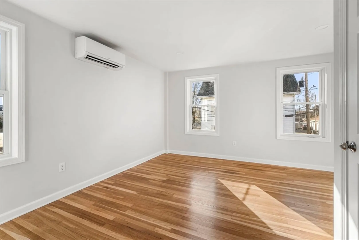
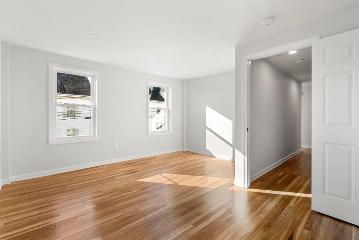
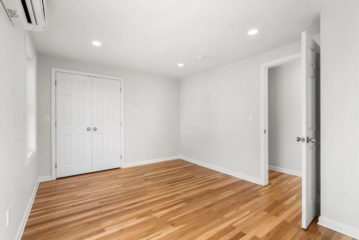
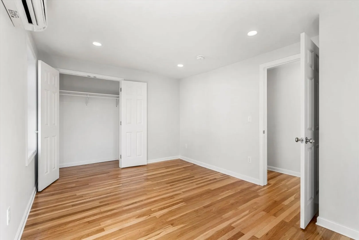
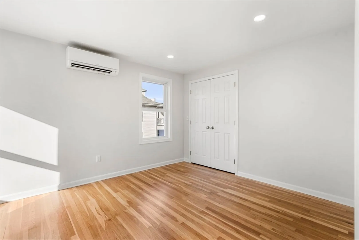
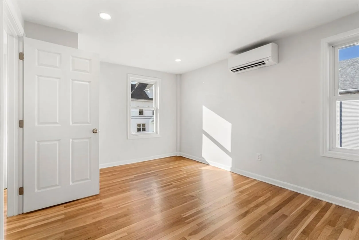
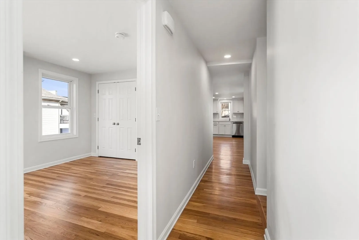
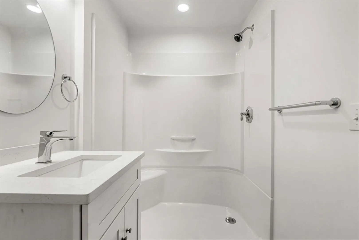
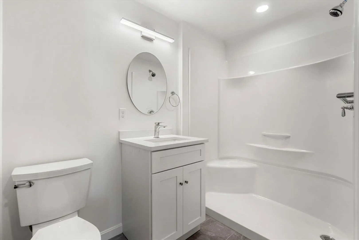
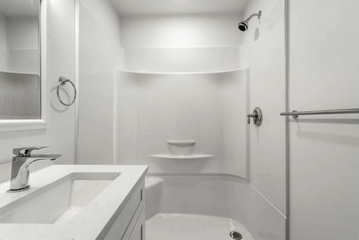
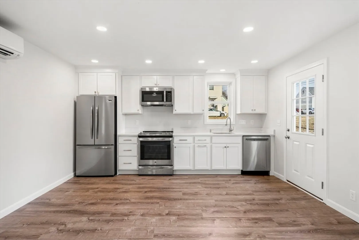
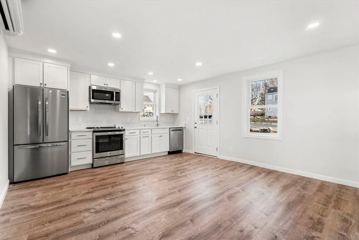
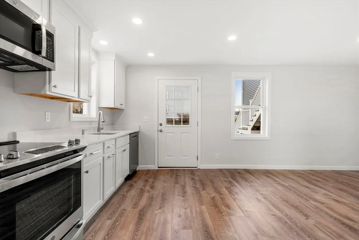
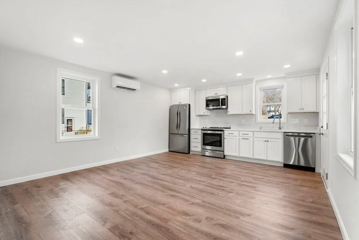
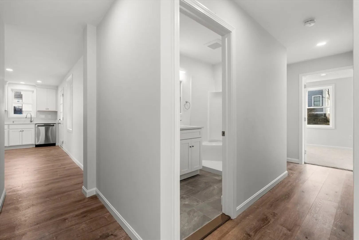
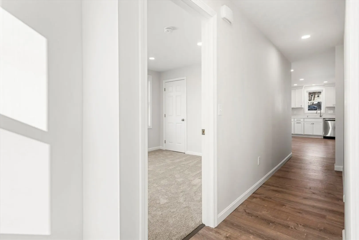
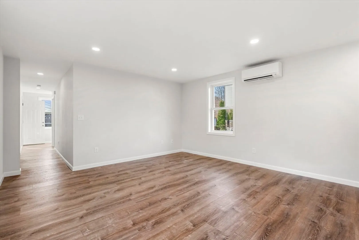
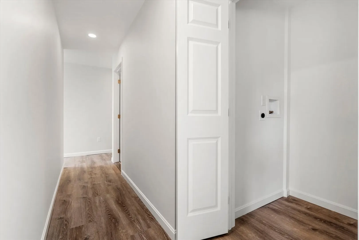
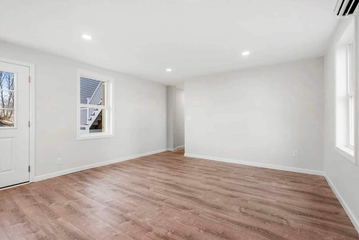
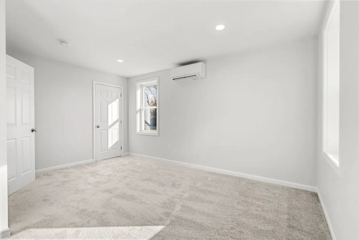
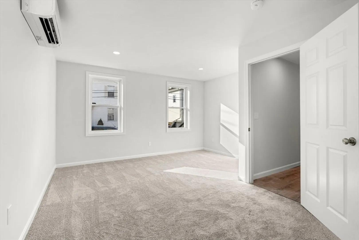
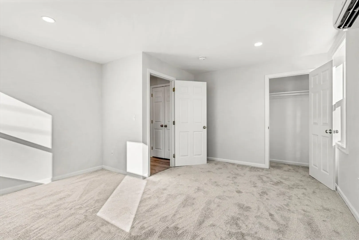
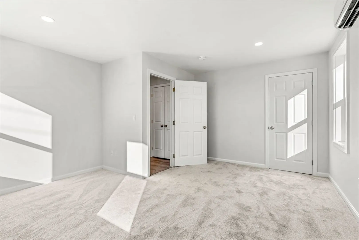
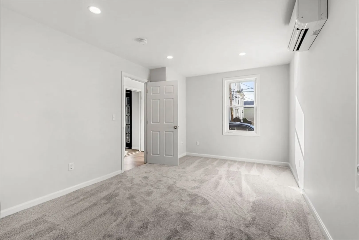
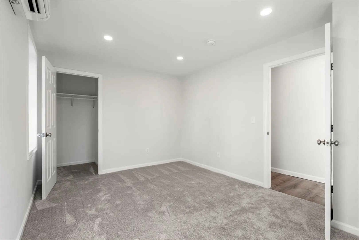
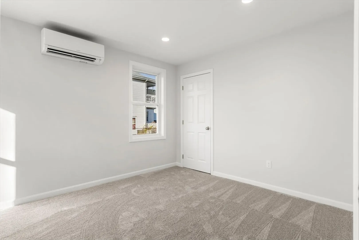
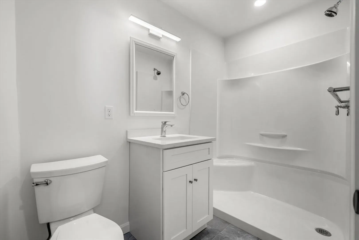
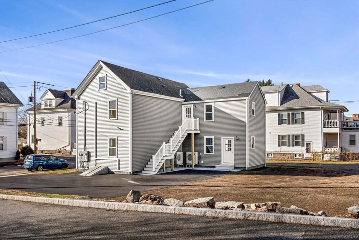
Discover the perfect blend of modern upgrades and classic charm in this completely renovated 2-family home, ideally situated on a quiet street in Peabody. Whether you're looking for a great investment opportunity or a multi-generational living setup, this property has it all. Each unit has been meticulously updated, featuring stylish new kitchens with sleek cabinetry, stainless steel appliances, and quartz countertops. Additional highlights include new electrical and plumbing systems, energy-efficient heating and cooling, and ample off-street parking. Located close to Peabody’s vibrant downtown, schools, and easy access to highways, this turn-key property is an exceptional opportunity for both homeowners and investors. Schedule your showing today and experience the charm and convenience of this move-in-ready home!
-
Highlights
- Levels: 2
- Property Class: Residential Income
- Stories: 2
- Year Built: 1860
- Parking Spots: 4
- Property Type: Multi Family
- Total Rooms: 10
- Status: Closed
-
Additional Details
- Basement: Full, Unfinished
- Fireplaces: 2
- Road Frontage Type: Private Road
- SqFt Source: Public Record
- Year Built Details: Approximate
- Zoning: R2
- Construction: Frame
- Foundation: Stone
- Roof: Shingle
- Total Number of Units: 2
- Year Built Source: Public Records
-
Amenities
- Community Features: Public Transportation, Shopping, Park, Golf, Medical Facility, Laundromat, Highway Access, House of Worship, Private School, Public School
- Parking Features: Paved Drive, Off Street
-
Utilities
- Electric: 200+ Amp Service
- Water Source: Public
- Sewer: Public Sewer
-
Fees / Taxes
- Assessed Value: $517,600
- Taxes: $4,721
- Tax Year: 2024
Similar Listings
Sold
39 Photos
Sold
35 Photos
Sold
42 Photos
Sold
28 Photos
Content © 2026 MLS Property Information Network, Inc. The information in this listing was gathered from third party resources including the seller and public records.
Listing information provided courtesy of Boston Premier Properties.
MLS Property Information Network, Inc. and its subscribers disclaim any and all representations or warranties as to the accuracy of this information.
