
8 Daggett Rd
$619,900
3
Beds
1/1
Bath
1,656
Sqft
- Request Info
- Call
- Save
-
More
- Mortgage Calculator

Property Tools
$619,900
3
Beds
1/1
Bath
1,656
Living Area
-
Property Description
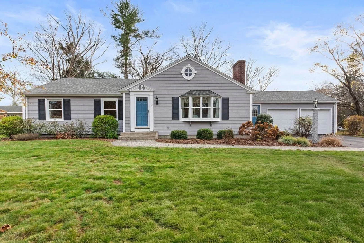
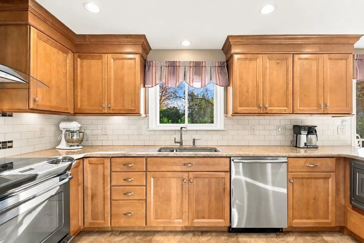
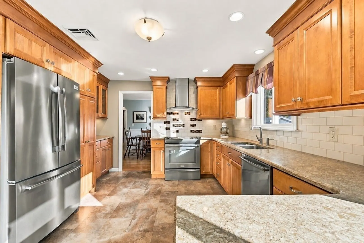
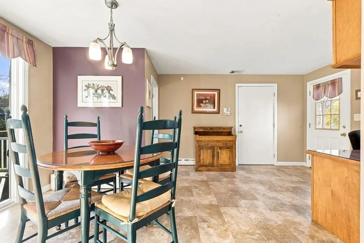
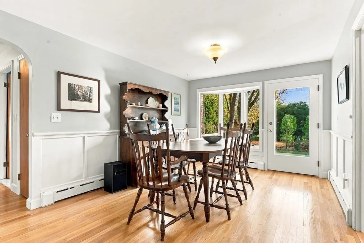
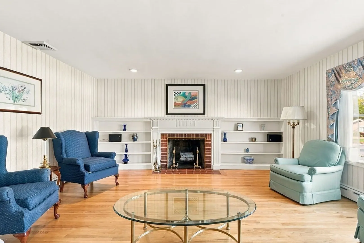
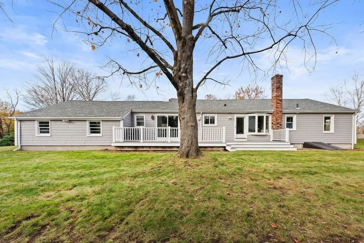
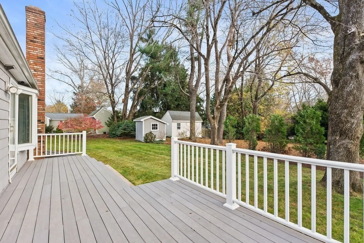
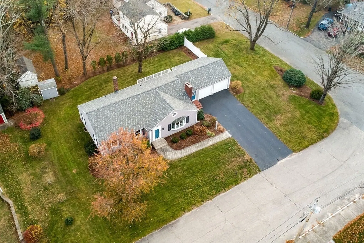
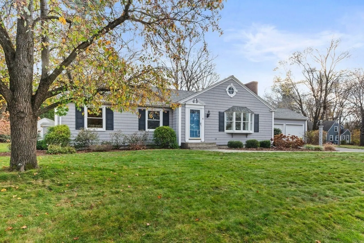
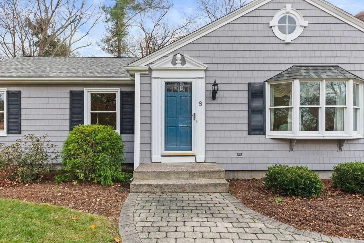
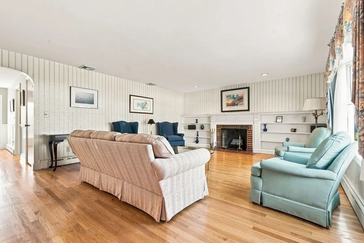
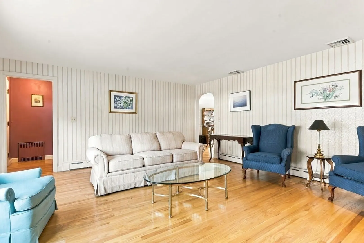
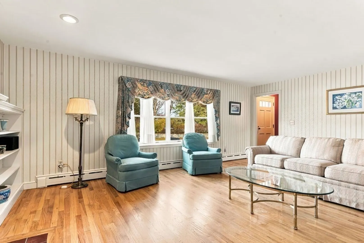
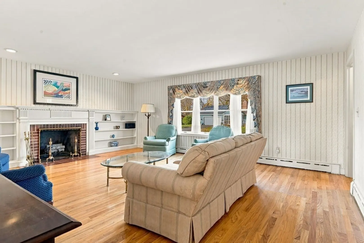
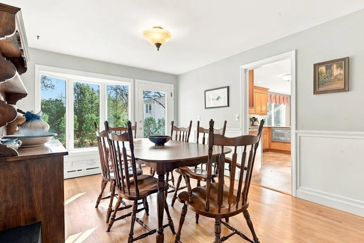
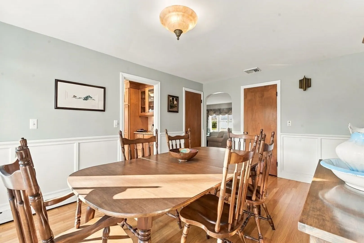
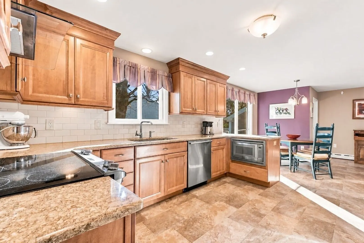
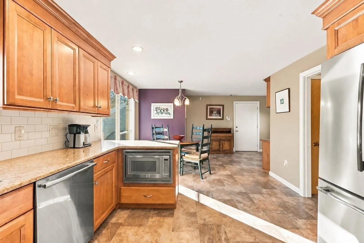
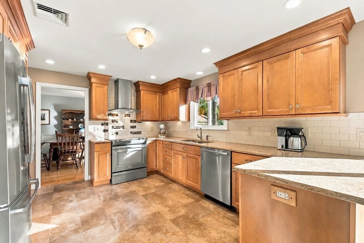
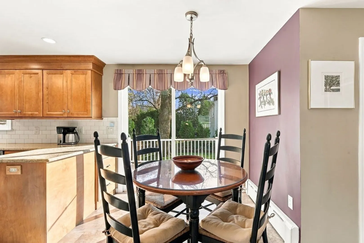
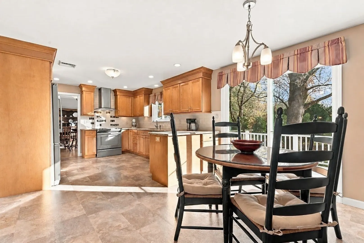
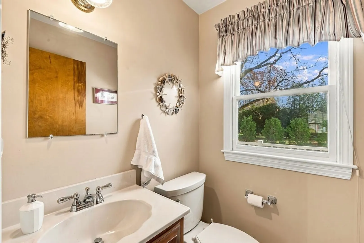
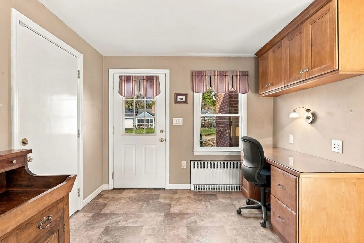
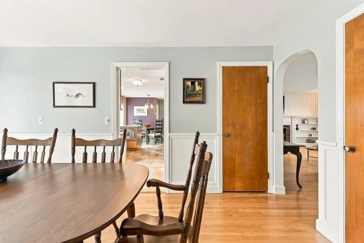
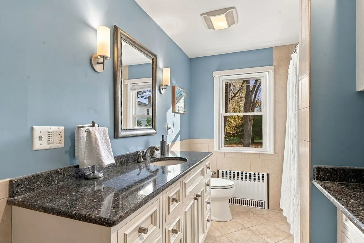
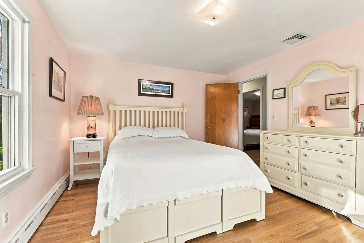
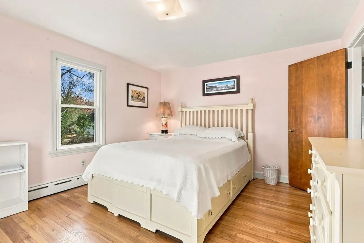
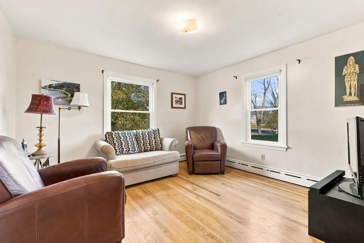
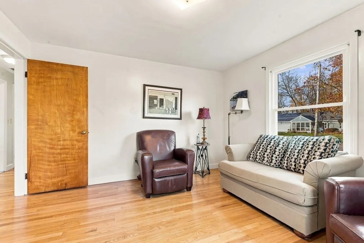
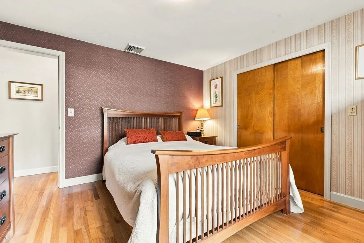
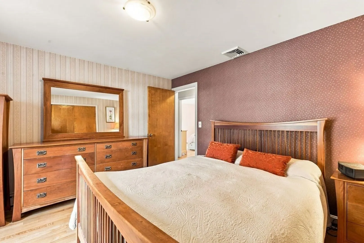
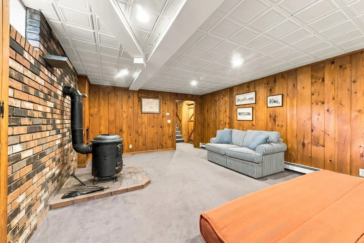
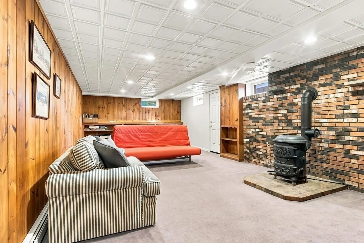
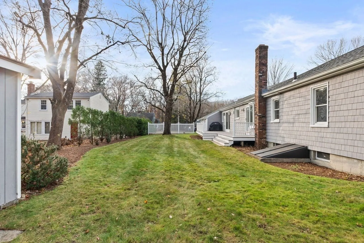
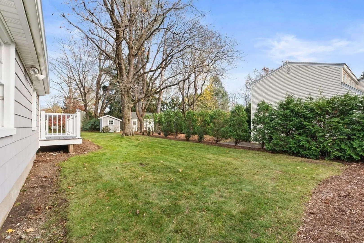
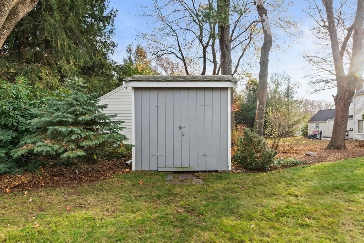
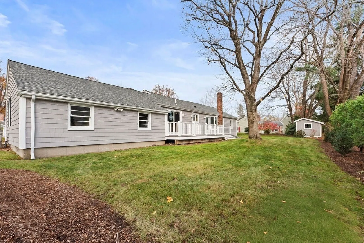
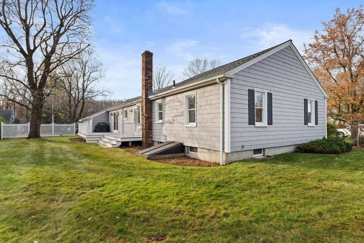
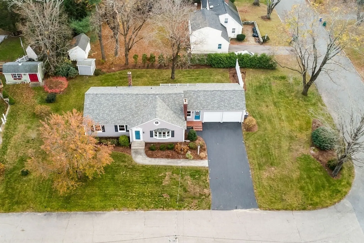
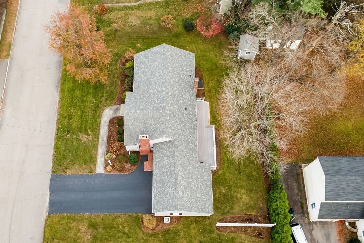
ATTLEBORO – Oversized 3-bed, 1.5-bath ranch on a corner lot about a mile from I-95 access at Toner Blvd, with nearby schools, grocery shopping, downtown Attleboro dining and the commuter rail. A paver walkway and garden beds lead inside to refinished hardwoods, bay windows and an arched doorway. The living room features a wood-burning fireplace and built-ins, while the dining room has custom moulding and a glass door to the backyard. The fully renovated eat-in kitchen has Cambrian counters, updated cabinetry, a tile backsplash, under-cabinet lighting and sliders to a Trex deck that spans the entire back of the house, with plenty of room for a dining table and lounge seating. Just off the kitchen are a half bath and a side-entry mudroom with a built-in desk, cabinetry and a coat closet. All three bedrooms have hardwood floors, and the primary has a double closet. The updated full bath features a granite vanity and tile flooring. Downstairs, a spacious family room with built-in shelving gives you a second spot to spread out, with separate space for laundry, storage, a workbench, and even a wine cellar closet. The oversized 2-car garage has its own work area, plus driveway parking for four more cars. Out back, there’s a grassy yard and a storage shed. Newer siding and windows; roof re-done in 2024. Just move in!
-
Highlights
- Cooling: Central Air
- Parking Spots: 6
- Property Type: Single Family Residence
- Total Rooms: 9
- Status: Active
- Heating: Baseboard, Oil
- Property Class: Residential
- Style: Ranch
- Year Built: 1956
-
Additional Details
- Appliances: Water Heater, Range, Dishwasher, Microwave, Refrigerator, Washer, Dryer
- Construction: Frame
- Fireplaces: 1
- Foundation: Concrete Perimeter
- Lot Features: Corner Lot, Level
- SqFt Source: Public Record
- Year Built Source: Public Records
- Basement: Full, Partially Finished, Bulkhead
- Exterior Features: Deck - Composite
- Flooring: Tile, Carpet, Hardwood, Flooring - Hardwood, Flooring - Stone/Ceramic Tile
- Interior Features: Closet, Lighting - Overhead, Lighting - Sconce, Entry Hall, Mud Room
- Roof: Shingle
- Year Built Details: Actual
- Zoning: R1
-
Amenities
- Community Features: Public Transportation, Shopping, Medical Facility, Highway Access
- Parking Features: Attached, Workshop in Garage, Paved Drive, Off Street, Paved
- Covered Parking Spaces: 2
- Security Features: Security System
-
Utilities
- Electric: Circuit Breakers
- Water Source: Public
- Sewer: Public Sewer
-
Fees / Taxes
- Assessed Value: $524,100
- Taxes: $6,577
- Tax Year: 2025
Similar Listings
Sold
33 Photos
Sold
40 Photos
Sold
24 Photos
Sold
41 Photos
Content © 2026 MLS Property Information Network, Inc. The information in this listing was gathered from third party resources including the seller and public records.
Listing information provided courtesy of eXp Realty LLC.
MLS Property Information Network, Inc. and its subscribers disclaim any and all representations or warranties as to the accuracy of this information.