
Sold!
$335,000
2
Beds
1/1
Bath
750
Living Area
-
Property Description
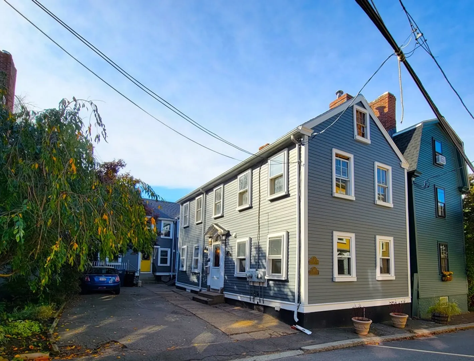
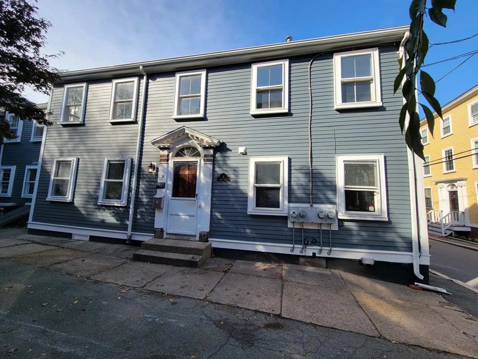
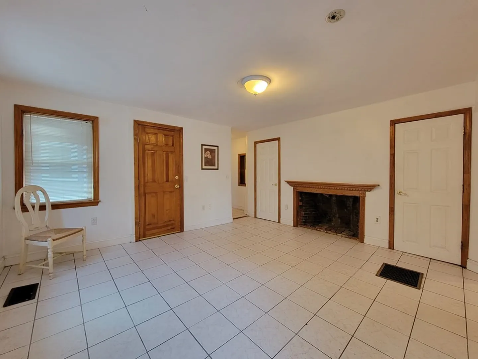
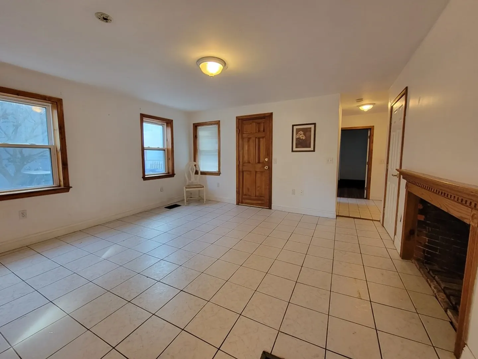
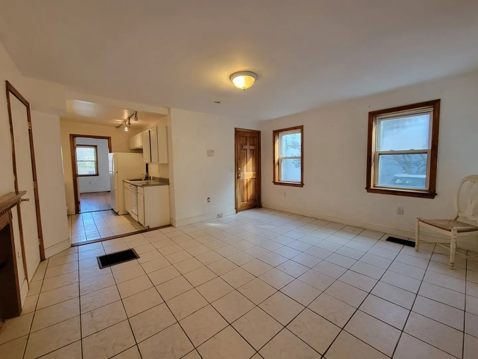
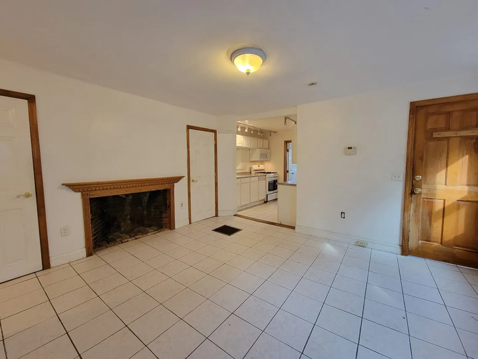
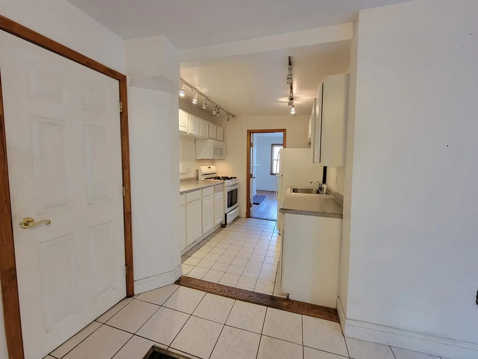
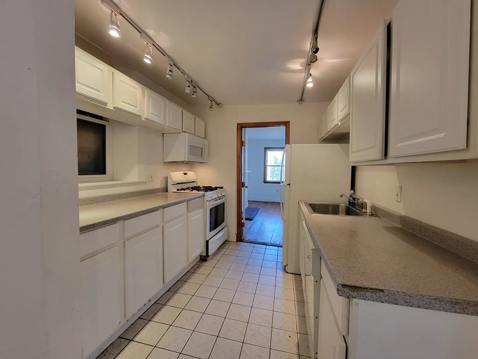
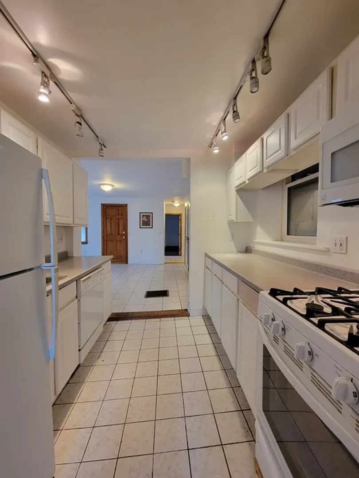
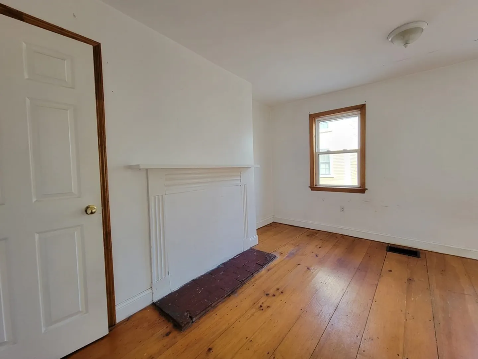
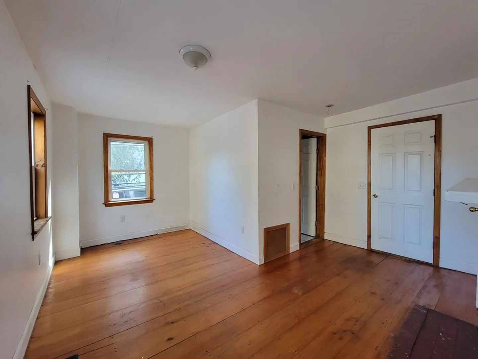
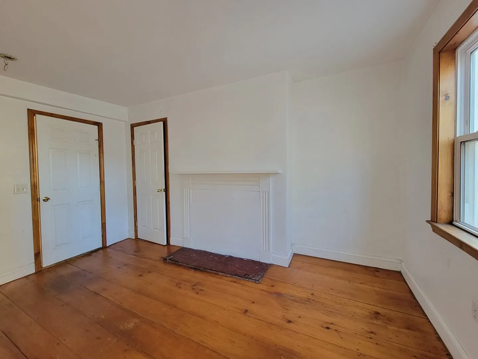
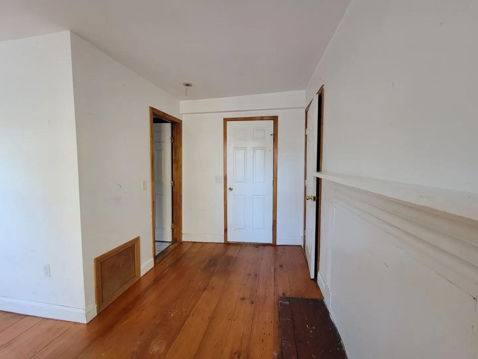
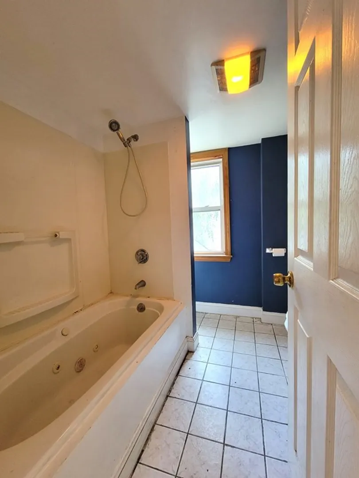
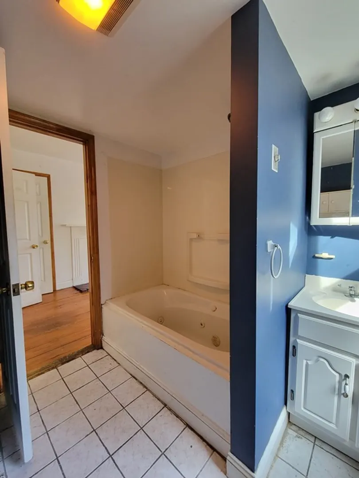
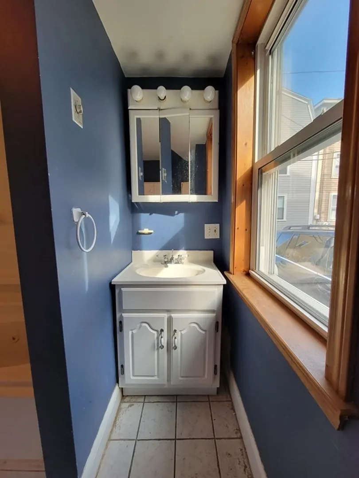
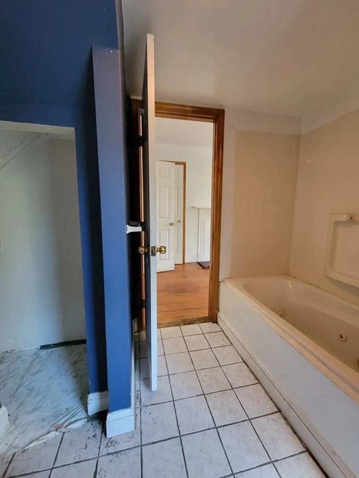
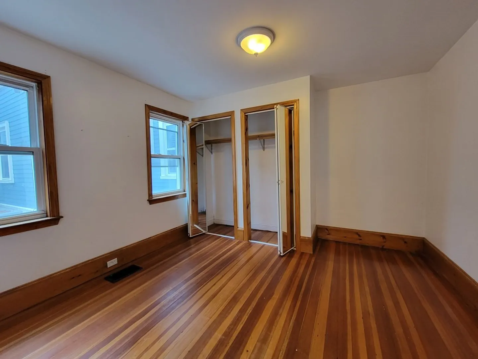
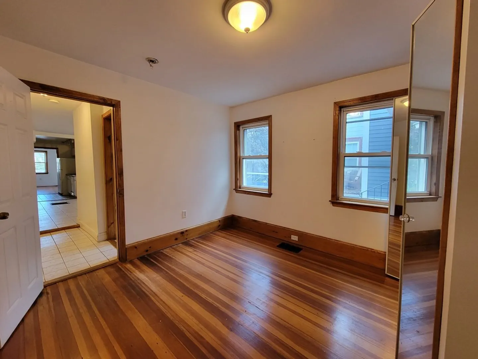
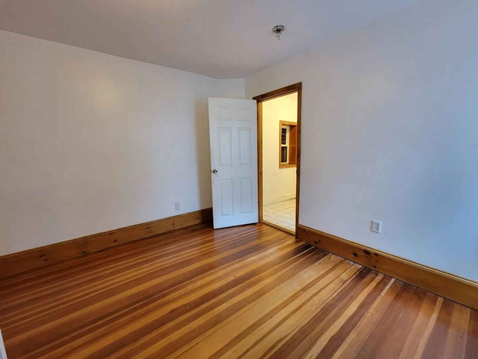
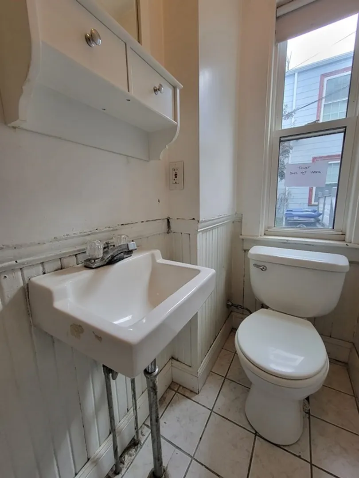
This is an opportunity in a Fabulous location to renovate to your liking! Property is priced to reflect the need for work. This first floor unit offers 4 rooms with wide pine floors, two (non-working) fireplaces and 1.5 baths (the half needs plumbing repair). High ceilings, lots of windows and great closet space with common laundry in the basement. Off-street parking is included. Pet friendly 3 unit association. This location is between the Salem Common and Derby/Pickering Wharf - it doesn't get any better than that!! Showings will be by appointment only - NO open houses.
-
Highlights
- Building Name: 8-8 1/2 Curtis Street Condominium
- HOA Fee: $113
- Property Class: Residential
- Total Rooms: 4
- Year Built: 1850
- Heating: Forced Air, Natural Gas
- Parking Spots: 1
- Property Type: Condominium
- Unit Number: 1
- Status: Closed
-
Additional Details
- Appliances: Range, Dishwasher, Disposal, Microwave, Refrigerator, Washer, Dryer, Utility Connections for Gas Range
- Construction: Post & Beam
- Flooring: Wood, Tile
- Roof: Shingle
- Year Built Details: Approximate
- Zoning: R2
- Basement: Y
- Fireplaces: 2
- Pets Allowed: Yes
- Total Number of Units: 3
- Year Built Source: Owner
-
Amenities
- Community Features: Public Transportation, Shopping, Park, Marina, T-Station
- Waterfront Features: Beach Front, Harbor
-
Utilities
- Electric: Circuit Breakers
- Water Source: Public
- Sewer: Public Sewer
-
Fees / Taxes
- Assessed Value: $279,200
- Compensation Based On: Net Sale Price
- HOA: Yes
- HOA Fee Includes: Water, Sewer, Insurance
- Taxes: $3,493
- Buyer Agent Compensation: 2%
- Facilitator Compensation: 2%
- HOA Fee Frequency: Monthly
- Tax Year: 2023
Similar Listings
Sold

32 Photos
Sold

21 Photos
Sold
19 Photos
Sold
26 Photos
Content © 2026 MLS Property Information Network, Inc. The information in this listing was gathered from third party resources including the seller and public records.
Listing information provided courtesy of Churchill Properties.
MLS Property Information Network, Inc. and its subscribers disclaim any and all representations or warranties as to the accuracy of this information.
