
Sold!
$471,000
2
Beds
2
Baths
1,177
Living Area
-
Property Description
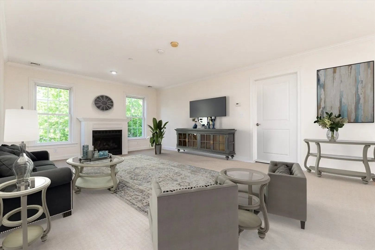
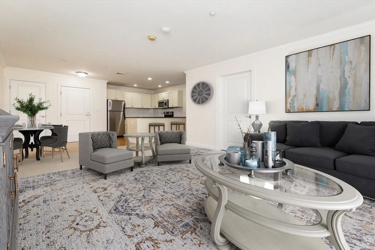
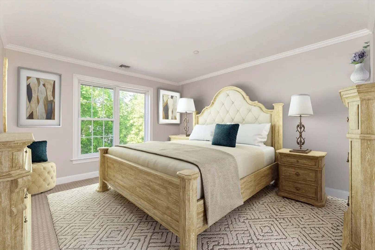
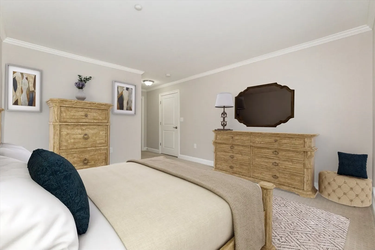
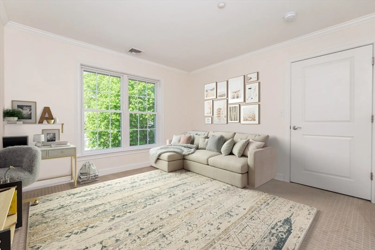
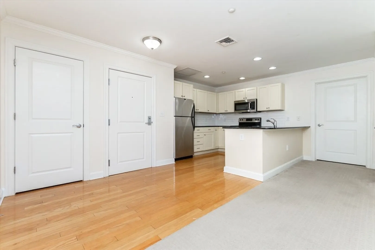
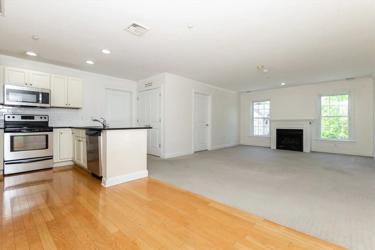
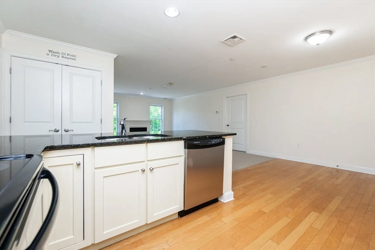
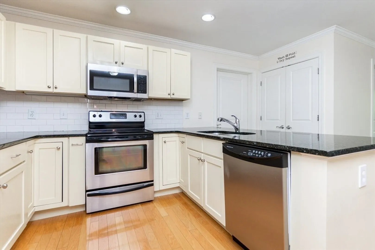
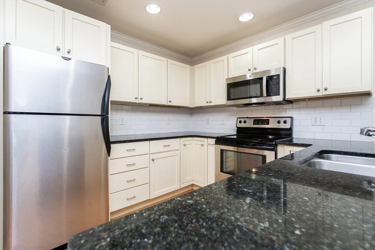
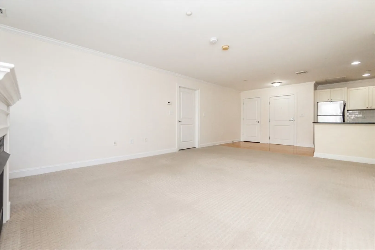
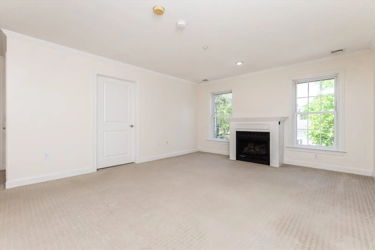
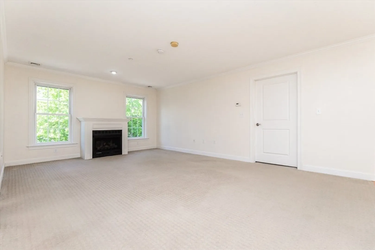
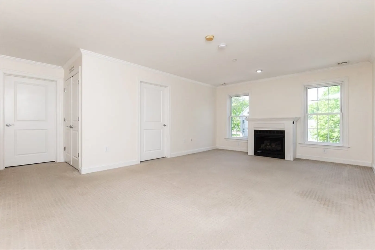
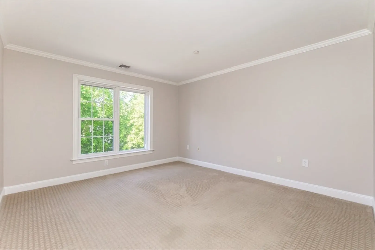
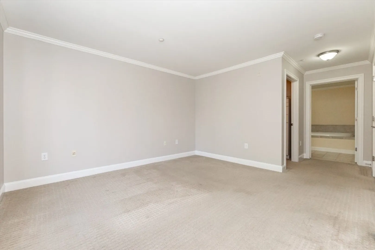
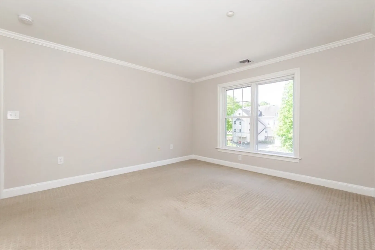
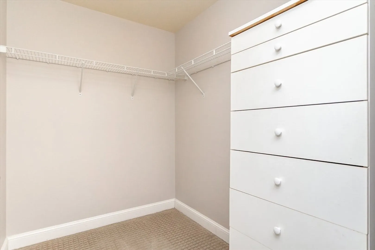
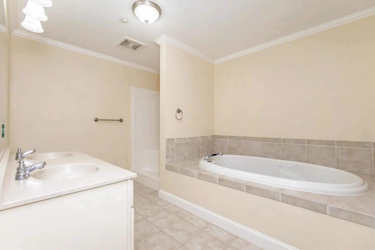
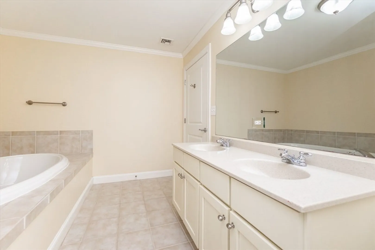
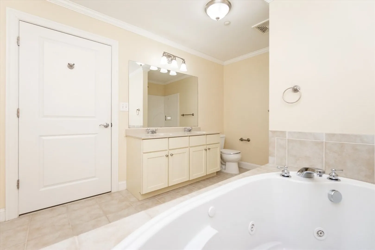
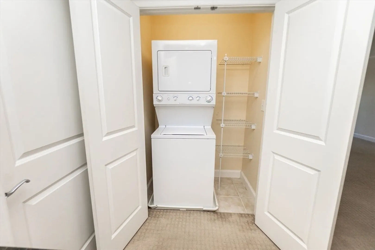
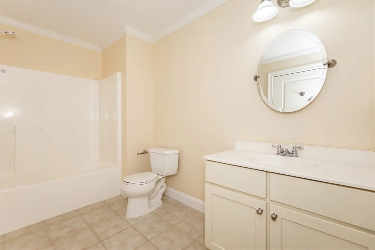
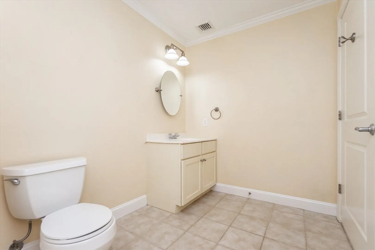
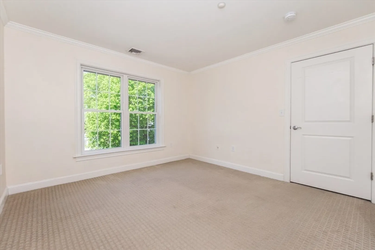
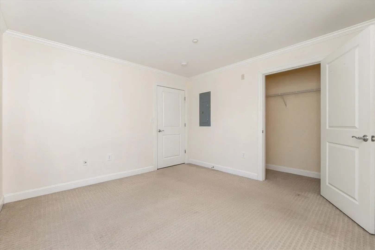
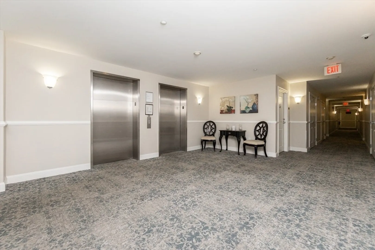
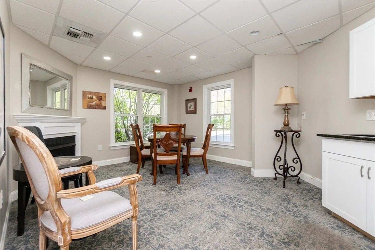
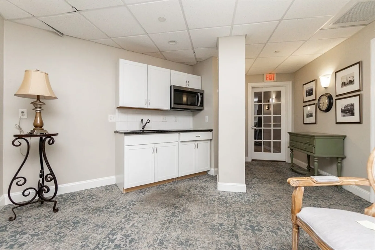
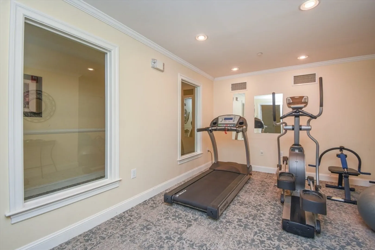
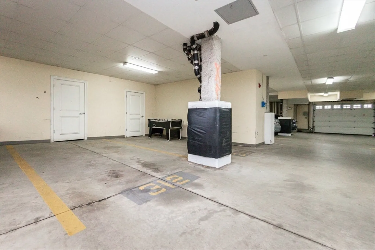
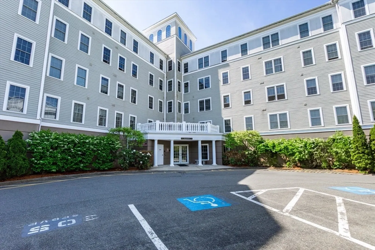
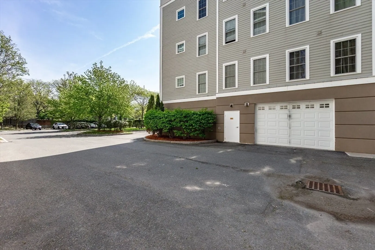
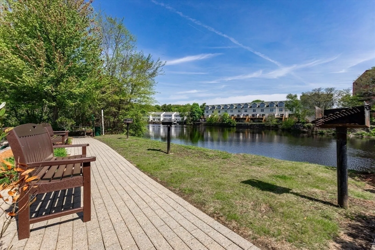
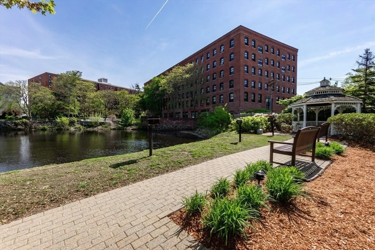
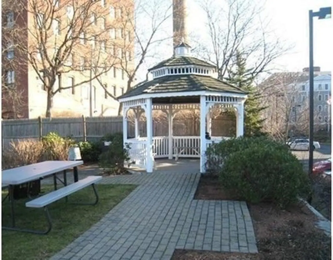
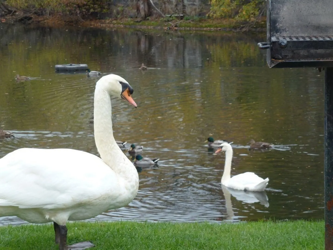
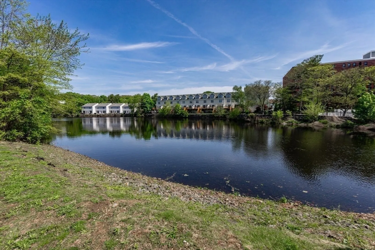
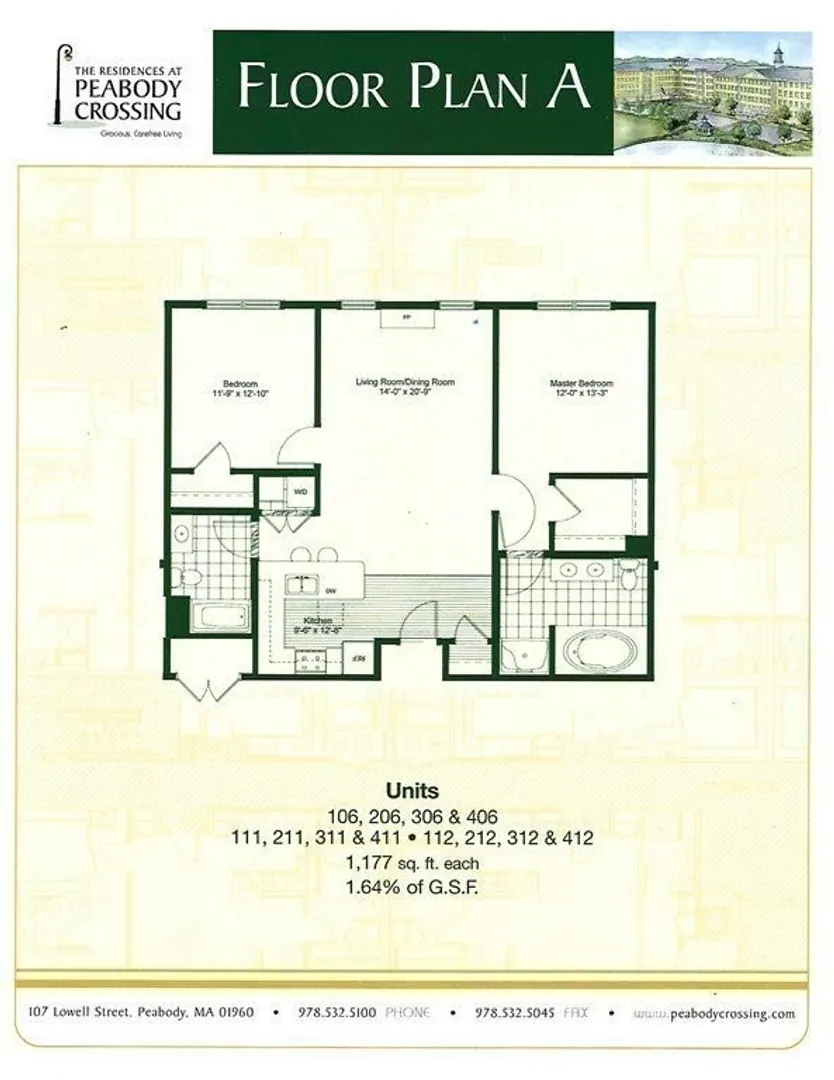
LOCATION LOCATION!! Fantastic 2 bedroom unit at the much sought after Peabody Crossing! Open concept living at it finest! Entry w/coat closet, a lrg gourmet granite kitchen & breakfast bar, a dining area, an extra large living room w/gas fireplace & plenty of natural light, a spacious master suite w/walk-in closet & a spa like bath with jacuzzi tub, walk in shower & double sink vanity, a generous size 2nd bedroom w/large closet, in unit laundry & a large ct full bath. Well maintained professionally managed complex offers a meeting/gathering room in the bldg w/kitchen facilities and an exercise room with equipment on each level. BBQ area, tables, benches and gazebo overlooking the pond w/fountain. Additional green space in rear of bldg 10. Close to major routes, shopping, parks,walk/bike trail, commuter rail and down town. Easy living at its finest. Garage parking & additional storage. Utility closet in common hall area just outside the unit. Newly installed Hot Water tankless system
-
Highlights
- Building Name: Peabody Crossing
- Heating: Forced Air, Natural Gas
- Parking Spots: 2
- Property Type: Condominium
- Total Rooms: 4
- Year Built: 2006
- Cooling: Central Air
- HOA Fee: $455
- Property Class: Residential
- Stories: 1
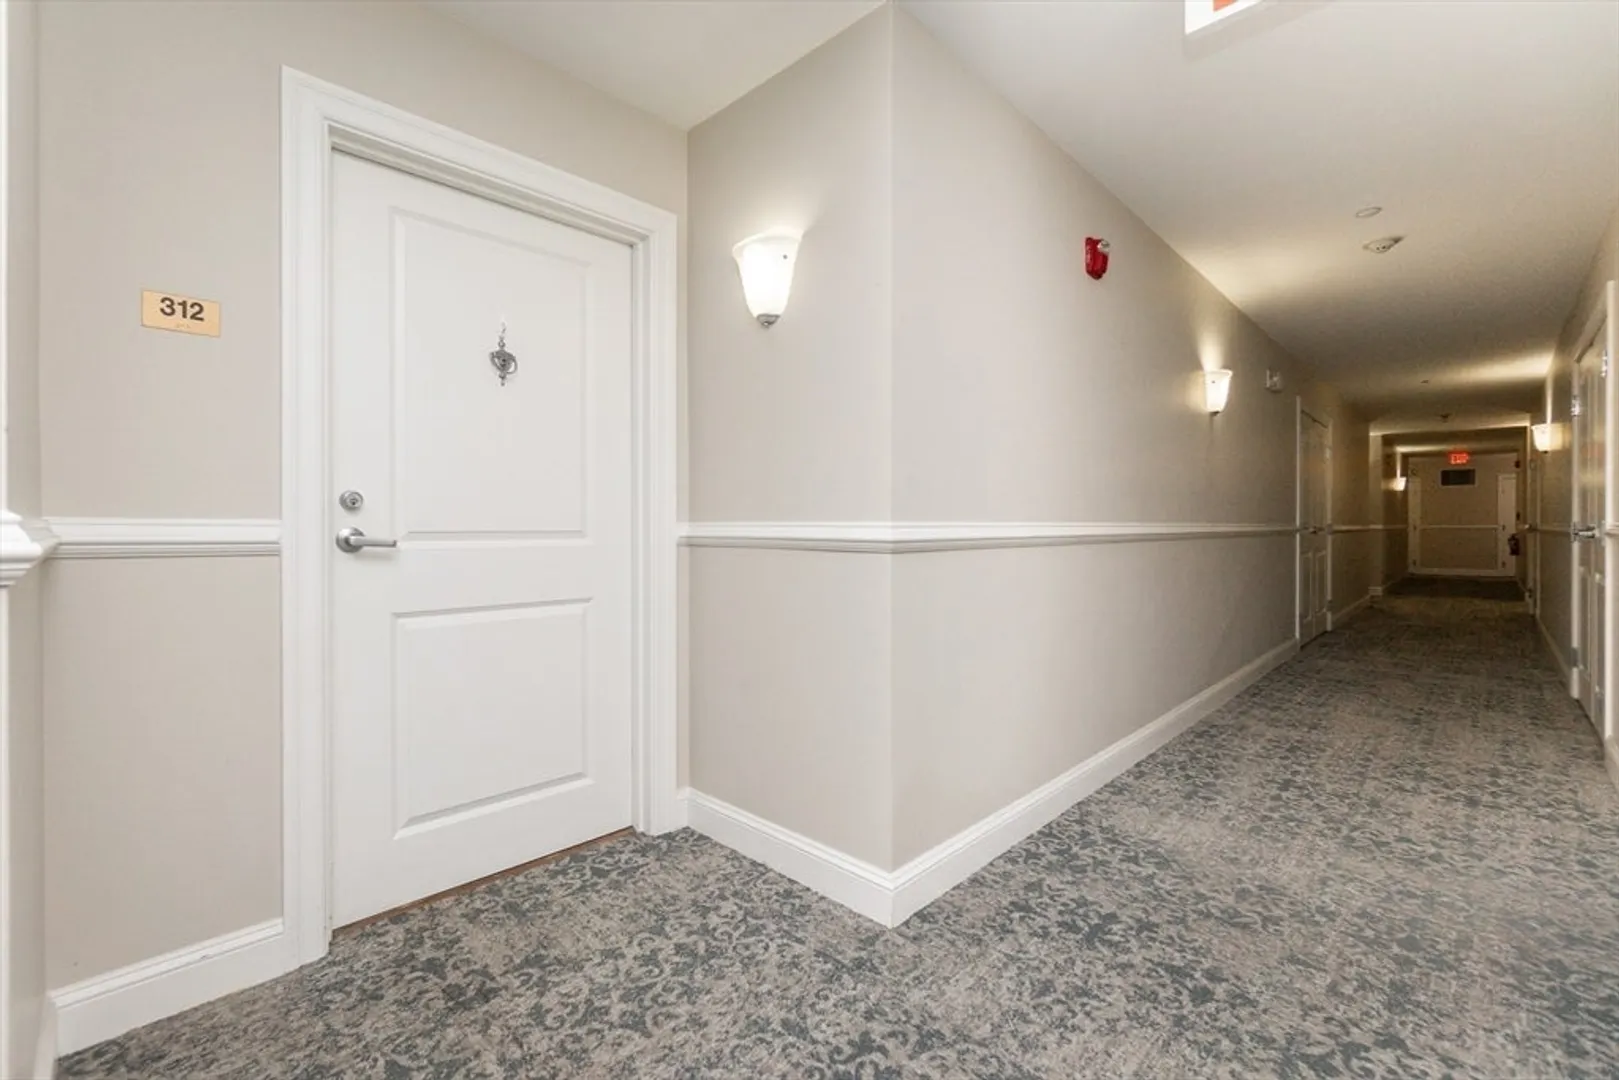
- Unit Number: 312
- Status: Closed
-
Additional Details
- Appliances: Range, Dishwasher, Disposal, Refrigerator, Washer, Dryer, Washer/Dryer
- Construction: Frame
- Fireplaces: 1
- Interior Features: Closet, Entry Hall
- SqFt Source: Field Card
- Year Built Details: Approximate
- Zoning: R4
- Basement: N
- Exterior Features: Gazebo, Other
- Flooring: Wood, Tile, Carpet, Hardwood, Flooring - Hardwood
- Pets Allowed: Yes w/ Restrictions
- Total Number of Units: 96
- Year Built Source: Public Records
-
Amenities
- Community Features: Public Transportation, Shopping, Park, Walk/Jog Trails, Golf, Medical Facility, Laundromat, Bike Path, Conservation Area, Highway Access, House of Worship, Private School, Public School, T-Station, University
- Parking Features: Under, Heated Garage, Storage, Deeded, Off Street, Common, Paved
- Covered Parking Spaces: 1
-
Utilities
- Electric: Circuit Breakers
- Water Source: Public
- Sewer: Public Sewer
-
Fees / Taxes
- Assessed Value: $432,800
- HOA Fee Includes: Water, Sewer, Insurance, Maintenance Structure, Maintenance Grounds, Snow Removal, Trash, Reserve Funds
- Taxes: $4,008
- HOA Fee Frequency: Monthly
- Tax Year: 2025
Similar Listings
Sold
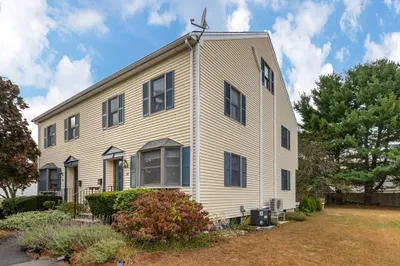
35 Photos
Sold
36 Photos
Sold
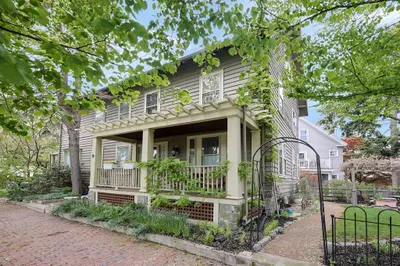
42 Photos
Sold
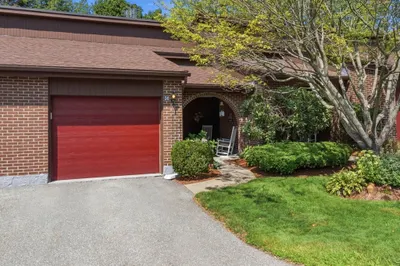
28 Photos
Content © 2026 MLS Property Information Network, Inc. The information in this listing was gathered from third party resources including the seller and public records.
Listing information provided courtesy of Red Brick Real Estate, LLC.
MLS Property Information Network, Inc. and its subscribers disclaim any and all representations or warranties as to the accuracy of this information.
