
8 Crowninshield St #212
$454,900
2
Beds
2
Baths
1,177
Sqft
- Request Info
- Call
- Save
-
More
- Mortgage Calculator

Property Tools
$454,900
2
Beds
2
Baths
1,177
Living Area
-
Property Description
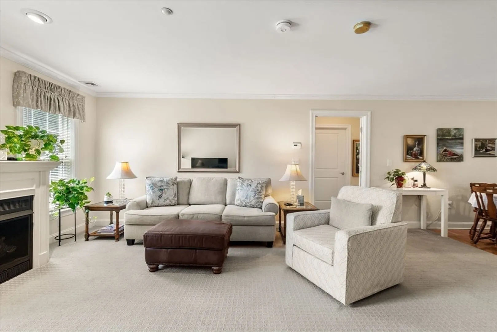
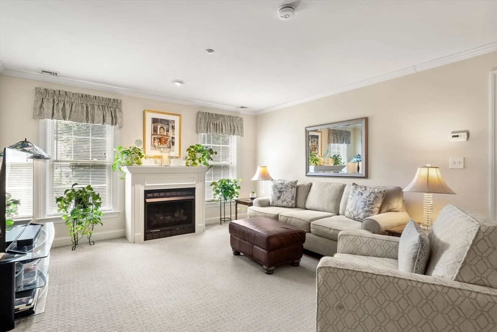
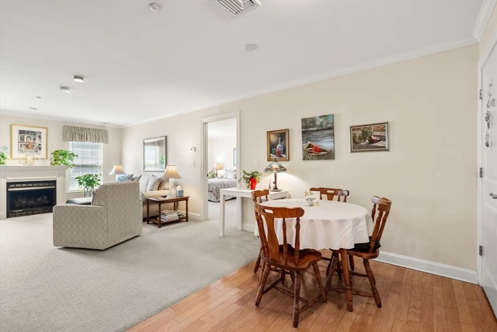
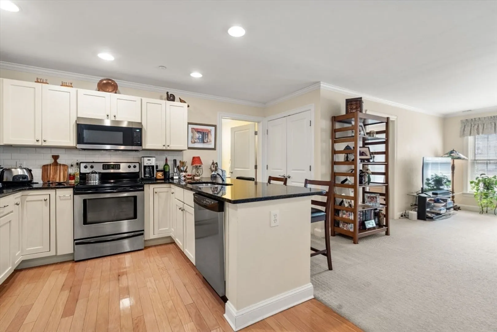
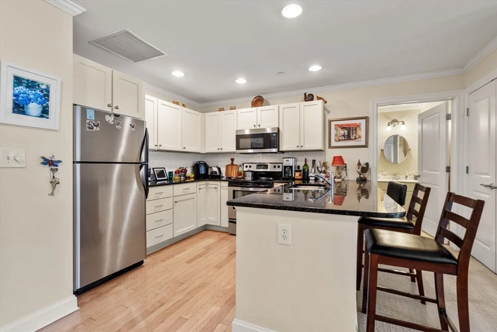
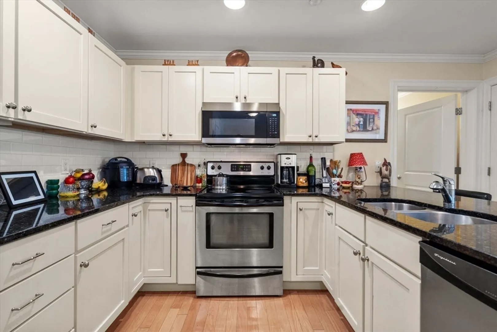
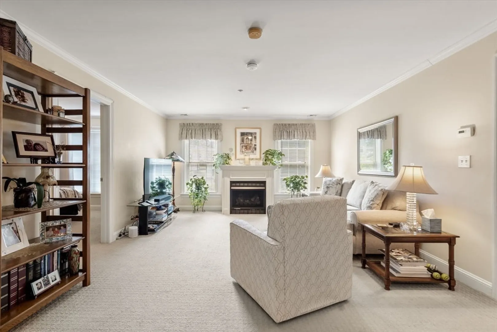
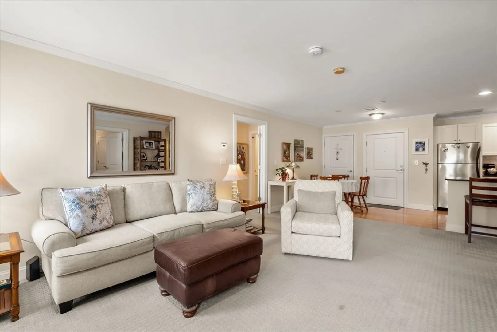
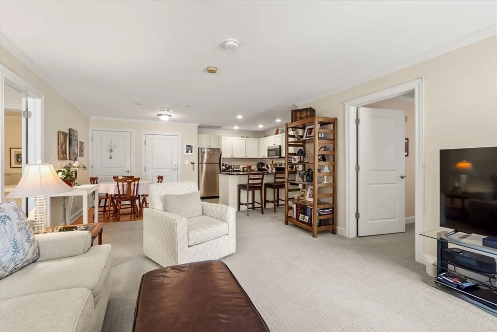
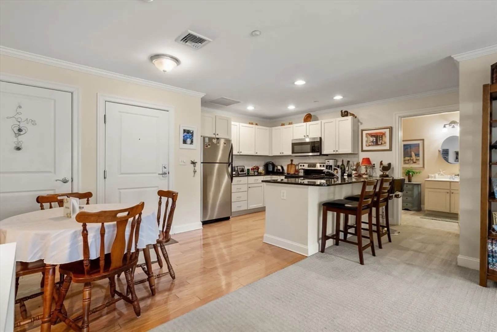
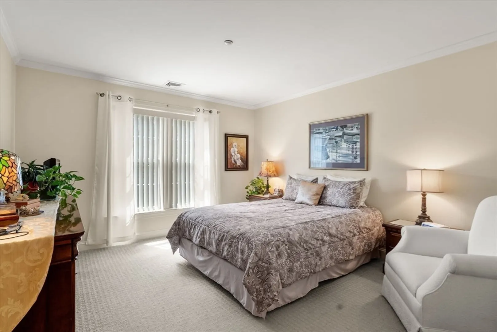
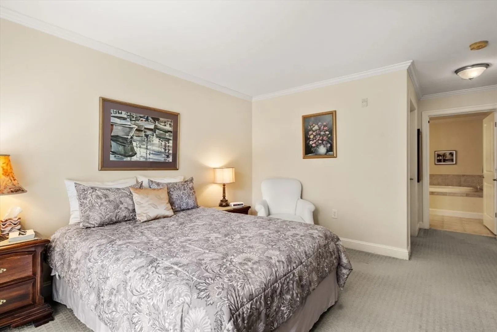
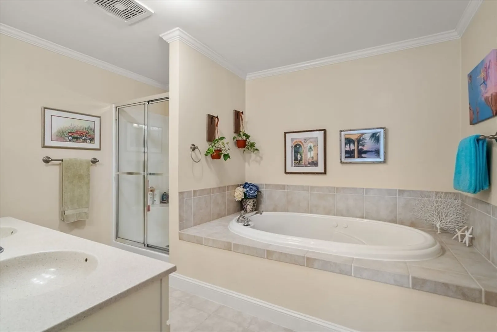
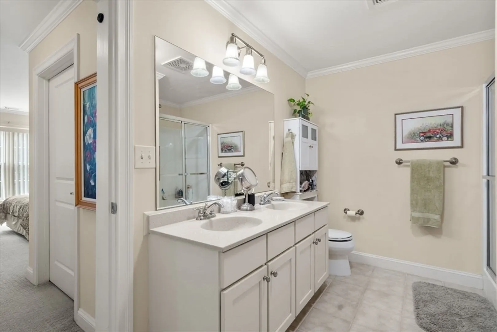
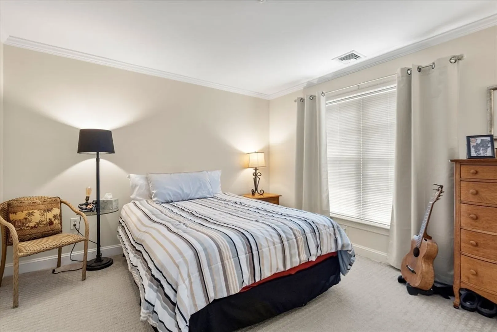
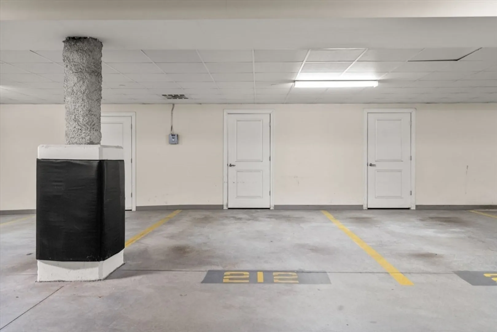
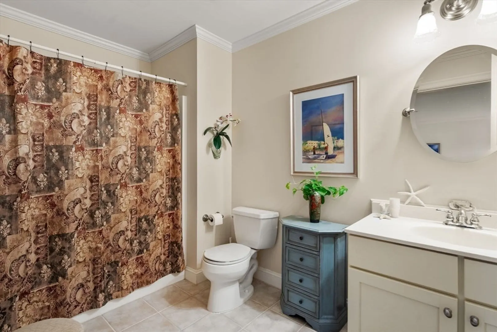
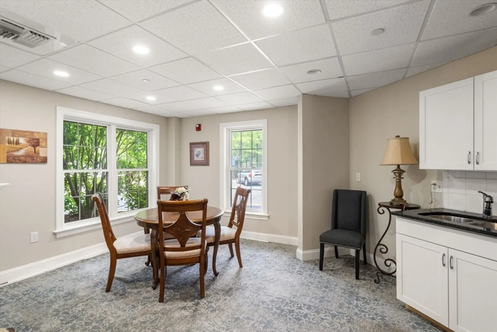
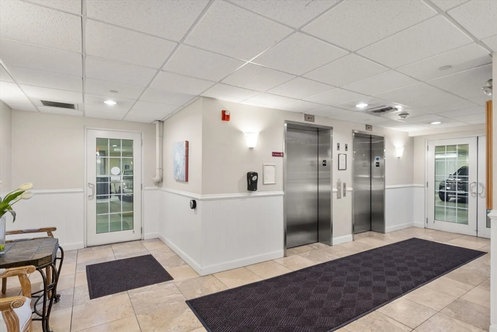
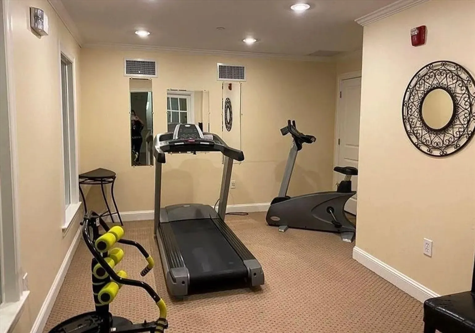
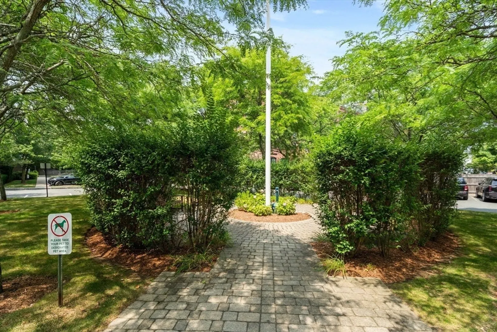
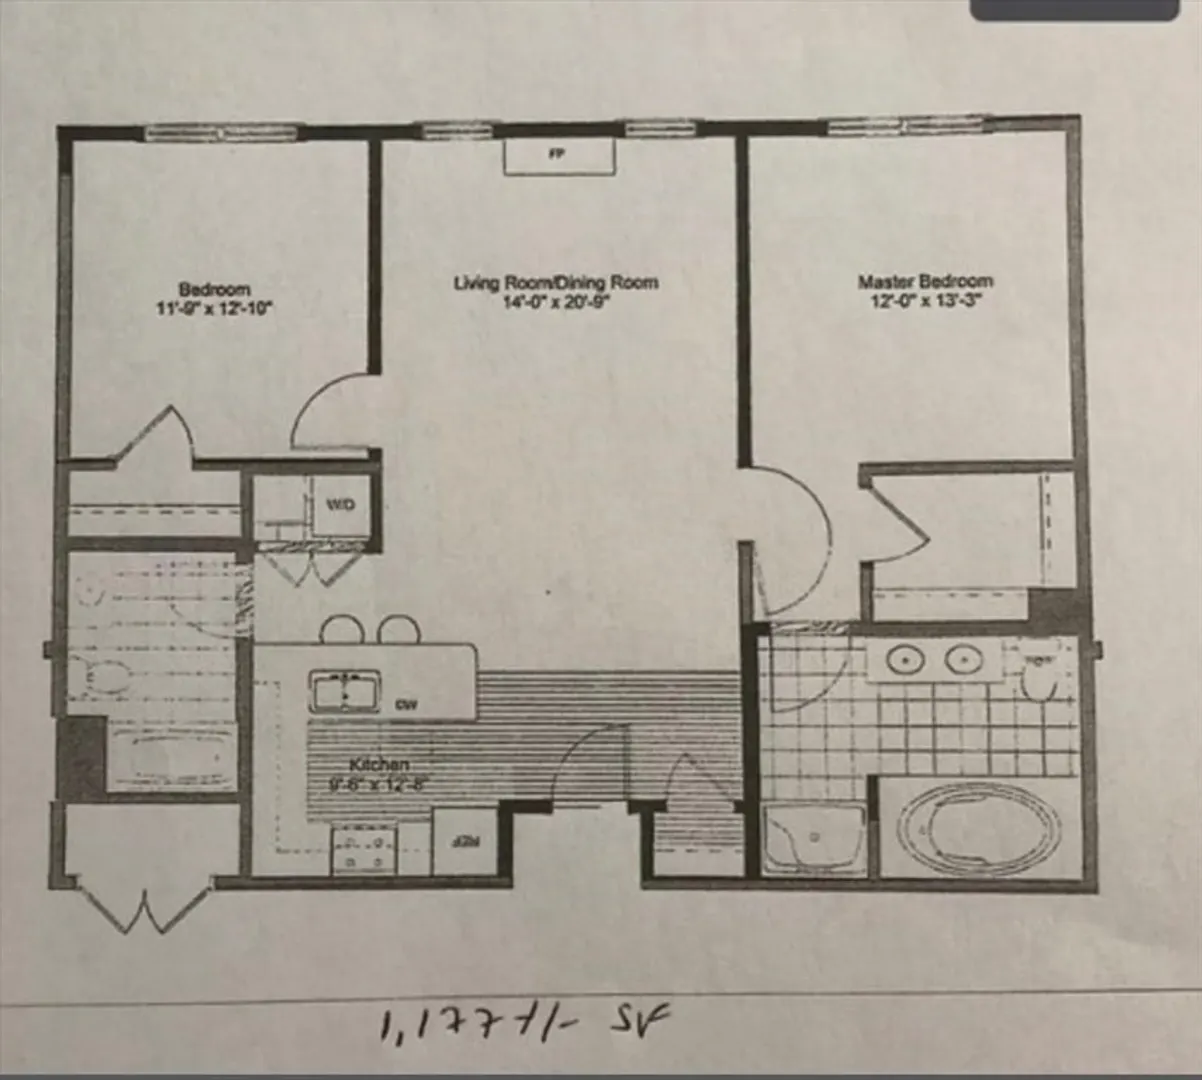
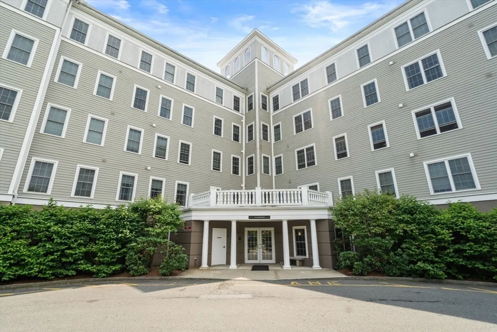
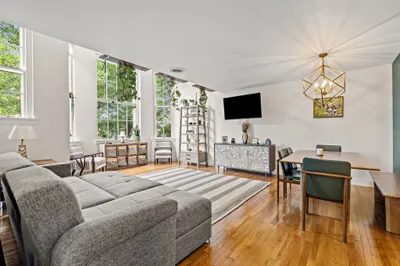
Welcome to single-level luxury at Peabody Crossing! This immaculate 1,177 sq. ft., 2-bedroom, 2-bathroom second-floor condo features a bright open-concept layout centered around a spacious living room with a cozy gas fireplace. The chef’s kitchen shines with granite countertops, stainless steel appliances, a breakfast bar, and a dedicated dining area. Unwind in the expansive primary suite boasting a massive walk-in closet and a spa-like en-suite bath with a double vanity, standalone shower, and jacuzzi tub. Enjoy ultimate convenience with in-unit laundry, central A/C, secure heated underground garage parking with extra storage, plus an assigned outdoor space. This pet-friendly elevator building offers exercise rooms and a scenic community gazebo. Perfectly situated steps from downtown shopping and dining, you are just minutes from Route 128, Route 1, I-95, and the Salem commuter rail.
-
Highlights
- Building Name: Peabody Crossing
- Heating: Forced Air, Natural Gas
- Parking Spots: 2
- Property Type: Condominium
- Total Rooms: 4
- Year Built: 2006
- Cooling: Central Air
- HOA Fee: $480
- Property Class: Residential
- Stories: 1
- Unit Number: 212
- Status: Active
-
Additional Details
- Appliances: Range, Dishwasher, Refrigerator, Washer, Dryer
- Construction: Frame
- Fireplaces: 1
- Roof: Rubber
- Total Number of Units: 96
- Year Built Source: Public Records
- Basement: N
- Exterior Features: Garden
- Flooring: Tile, Carpet
- SqFt Source: Public Record
- Year Built Details: Approximate
- Zoning: R4
-
Amenities
- Community Features: Public Transportation, Shopping, Park, Highway Access, Public School
- Parking Features: Attached, Off Street
- Covered Parking Spaces: 1
- Security Features: Intercom
-
Utilities
- Sewer: Public Sewer
- Water Source: Public
-
Fees / Taxes
- Assessed Value: $432,800
- Tax Year: 2025
- HOA Fee Includes: Water, Sewer, Insurance, Maintenance Structure, Maintenance Grounds, Snow Removal, Trash
- Taxes: $4,008
Similar Listings
Content © 2026 MLS Property Information Network, Inc. The information in this listing was gathered from third party resources including the seller and public records.
Listing information provided courtesy of eXp Realty LLC - Corporate Office.
MLS Property Information Network, Inc. and its subscribers disclaim any and all representations or warranties as to the accuracy of this information.