
Sold!
$435,000
4
Beds
1
Bath
1,480
Living Area
-
Property Description
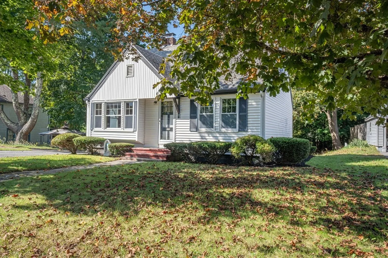
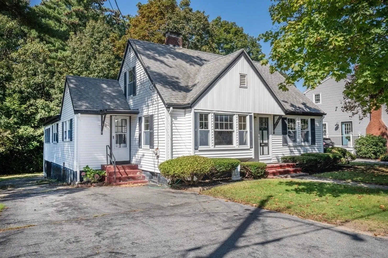
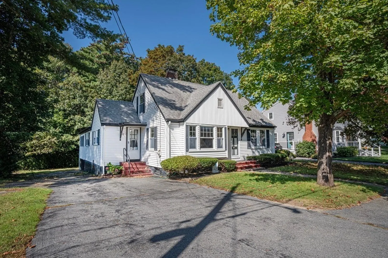
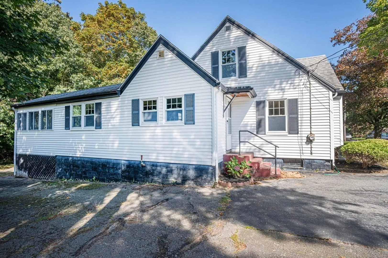
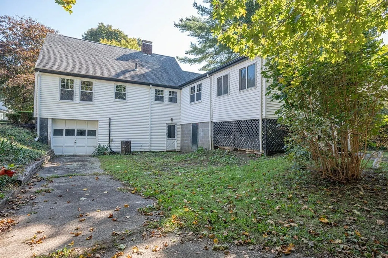
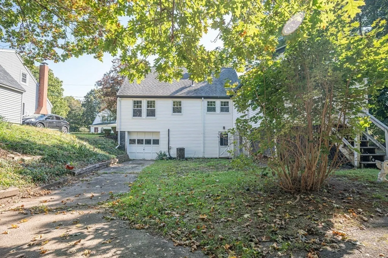
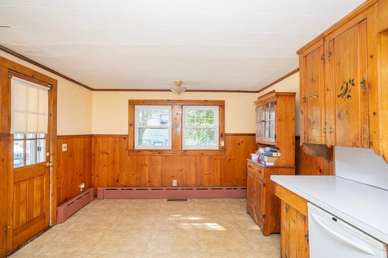
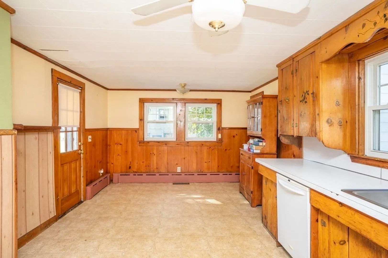
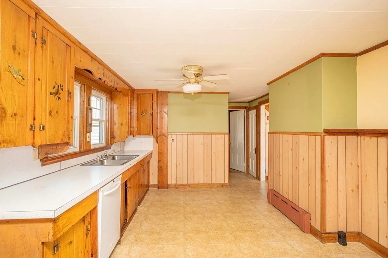
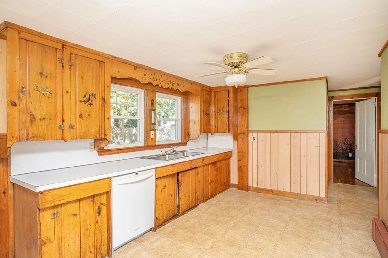
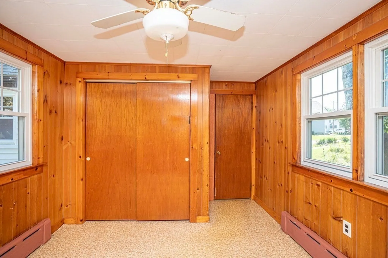
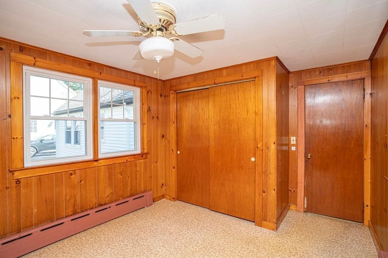
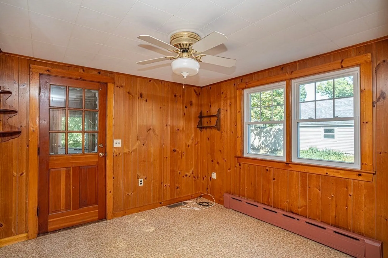
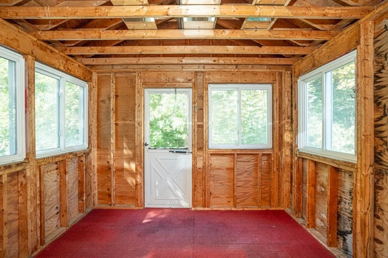
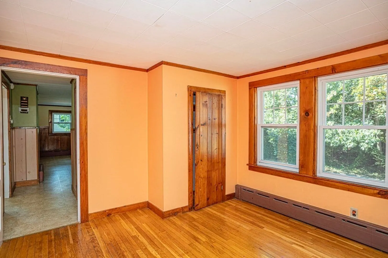
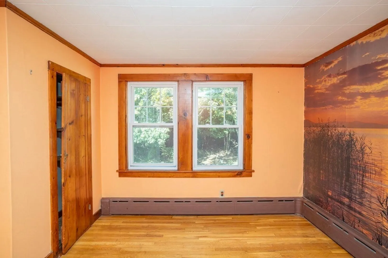
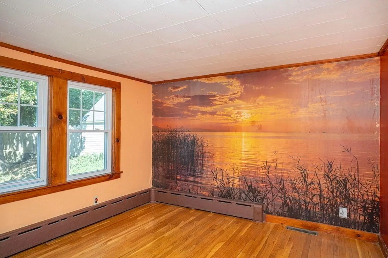
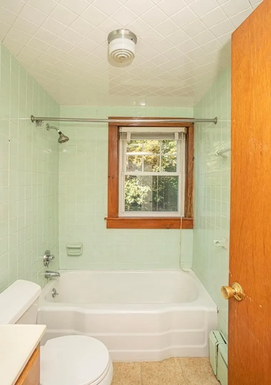
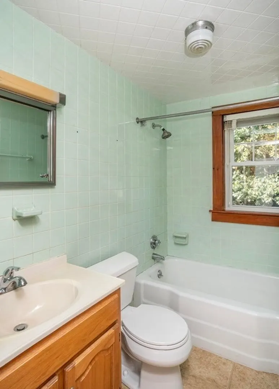
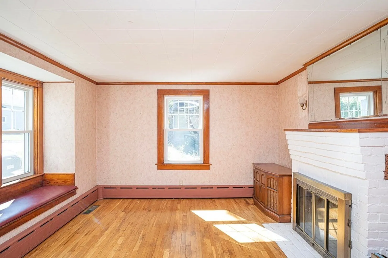
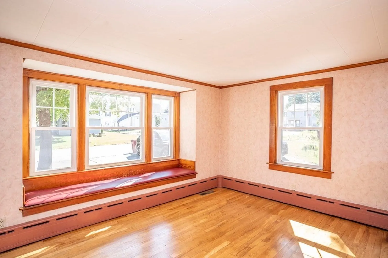
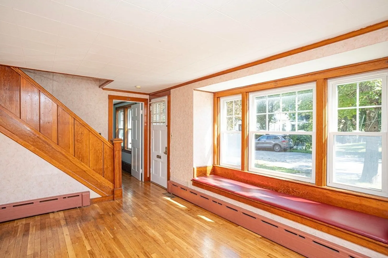
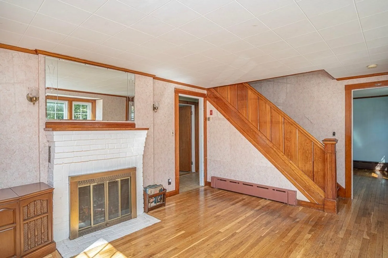
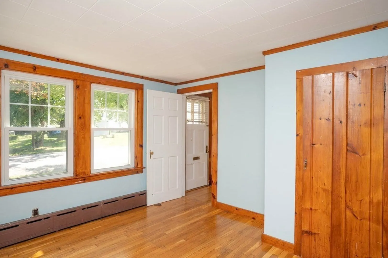
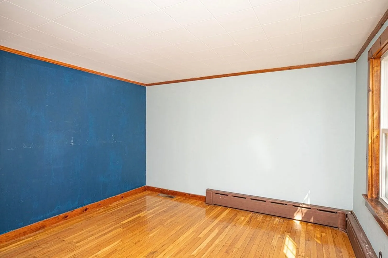
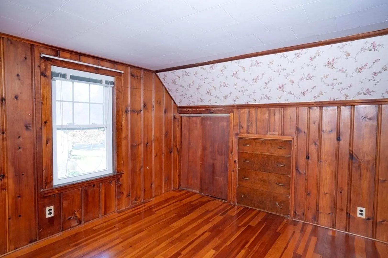
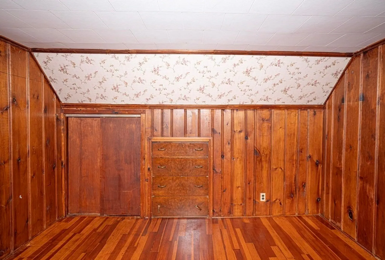
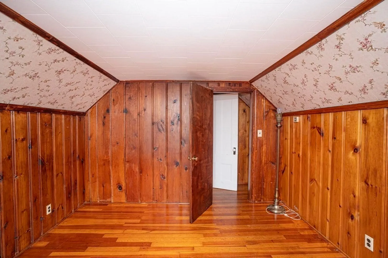
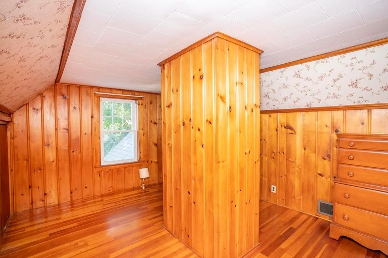
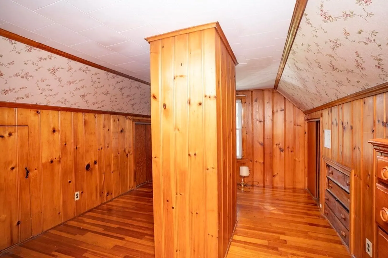
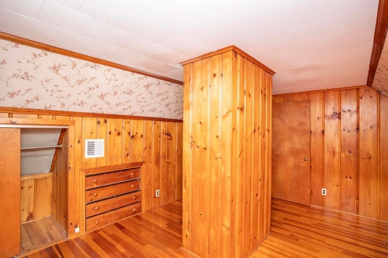
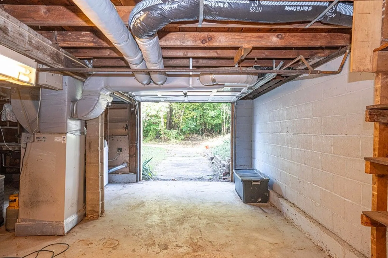
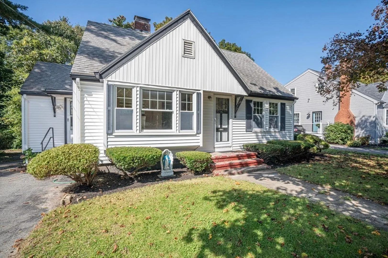
Newly Listed/Charming FOUR Bedroom-One Owner Cape w/One Car Garage Under/Vinyl Sided/"Harvey" Replacement Windows/Spacious Eat-In Kitchen/First Floor Den Leading to 14'x11' Three Season Porch(Vinyl Windows)/Two FIRST Floor Bedrooms(ALL Bedrooms w/Hardwood Floors)& Two Bedrooms Up(Built-Ins)/Sun Lit Livingroom w/Bay Window, FIREPLACE(Wood Burning)& Window Seat/CENTRAL AIR/Full Basement w/Washer & Dryer(Staying)/Attic Storage/Town Water, Sewer & Municipal Electric/Super Convenient Location-Close to Downtown, Schools, Highways(105, 44, 495 & 24)& Under 3 Miles to Middleborough Commuter Rail!
-
Highlights
- Cooling: Central Air
- Parking Spots: 3
- Property Type: Single Family Residence
- Total Rooms: 7
- Status: Closed
- Heating: Baseboard, Oil
- Property Class: Residential
- Style: Cape
- Year Built: 1949
-
Additional Details
- Appliances: Dishwasher, Utility Connections for Electric Oven
- Construction: Frame
- Fireplaces: 1
- Foundation: Block
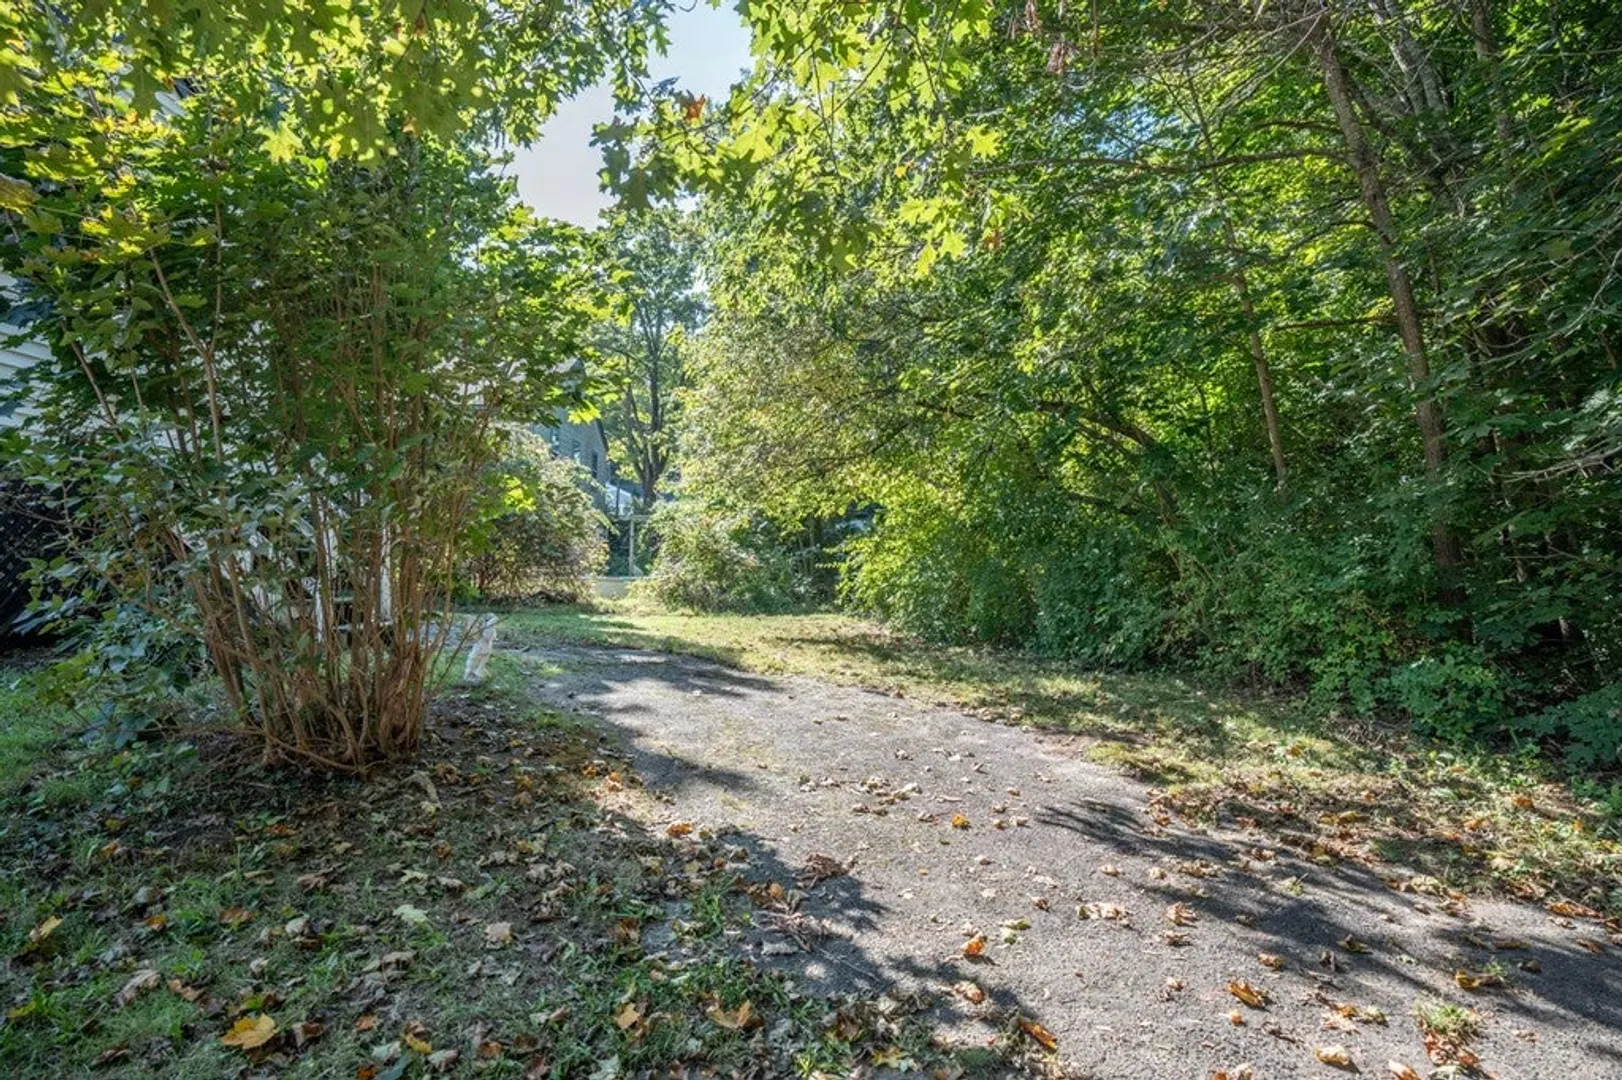
- Lot Features: Cleared, Level, Sloped
- Roof: Shingle
- Year Built Source: Public Records
- Basement: Full, Walk-Out Access, Interior Entry, Garage Access, Concrete
- Exterior Features: Porch, Porch - Enclosed, Rain Gutters, Screens
- Flooring: Wood, Vinyl, Flooring - Vinyl
- Interior Features: Ceiling Fan(s), Closet, Den, Sun Room
- Road Frontage Type: Public, Dead End
- Year Built Details: Approximate
- Zoning: Res
-
Amenities
- Community Features: Public Transportation, Shopping, Pool, Highway Access, Public School, T-Station
- Parking Features: Under, Storage, Paved Drive, Off Street, Paved
- Covered Parking Spaces: 1
-
Utilities
- Electric: Circuit Breakers, 100 Amp Service
- Water Source: Public
- Sewer: Public Sewer
-
Fees / Taxes
- Assessed Value: $356,800
- Compensation Based On: Net Sale Price
- Taxes: $5,081
- Buyer Agent Compensation: 2%
- Tax Year: 2023
Similar Listings
Sold
39 Photos
Sold
29 Photos
Sold
33 Photos
Sold
39 Photos
Content © 2026 MLS Property Information Network, Inc. The information in this listing was gathered from third party resources including the seller and public records.
Listing information provided courtesy of Keller Williams Realty Colonial Partners.
MLS Property Information Network, Inc. and its subscribers disclaim any and all representations or warranties as to the accuracy of this information.
