
Sold!
$660,000
3
Beds
2
Baths
1,224
Living Area
-
Property Description
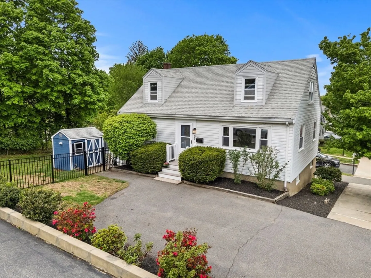
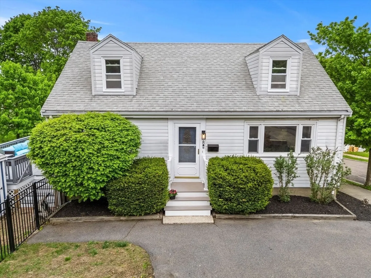
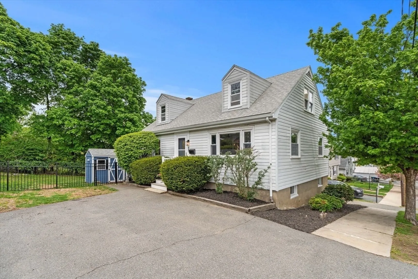
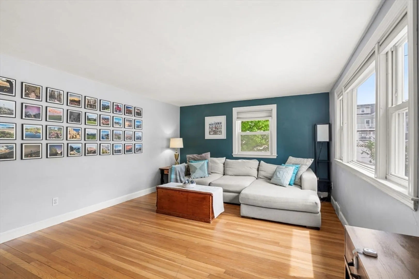
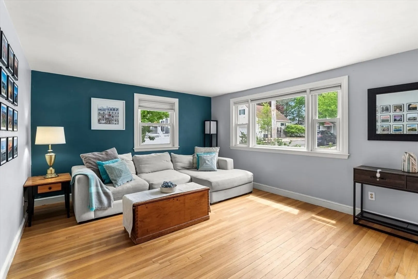
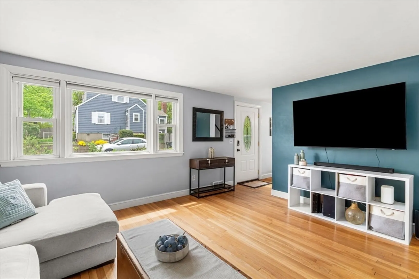
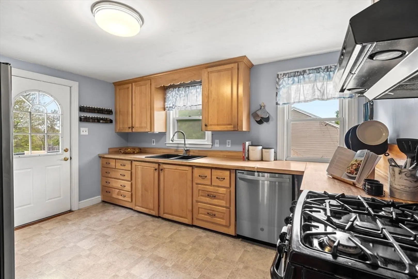
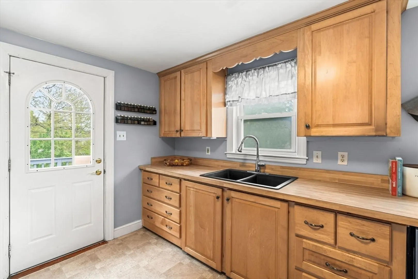
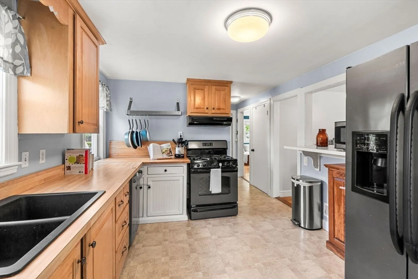
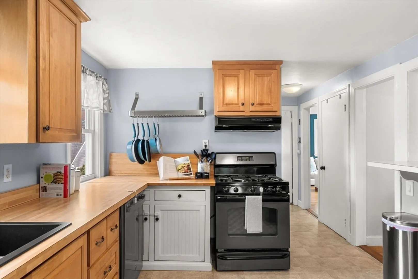
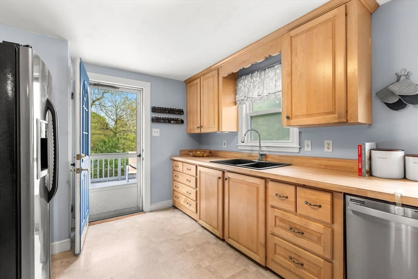
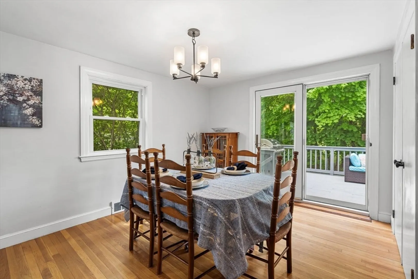
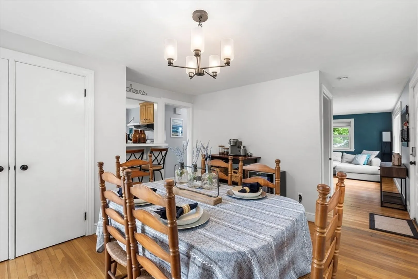
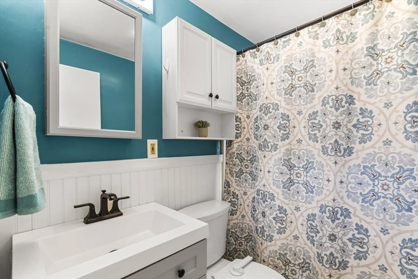
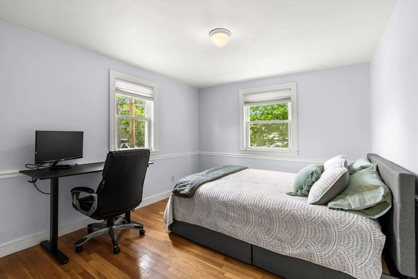
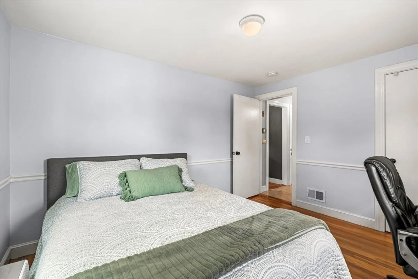
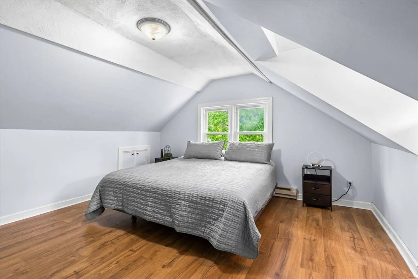
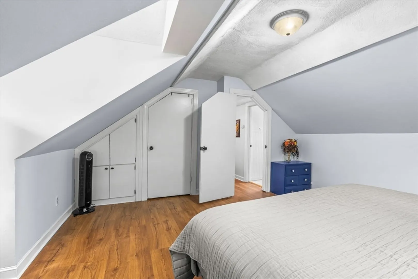
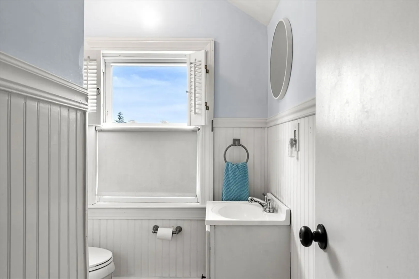
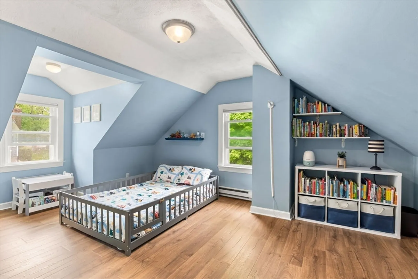
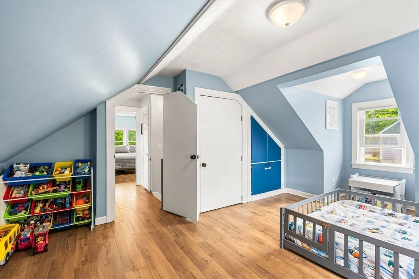
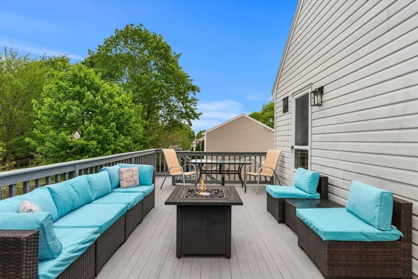
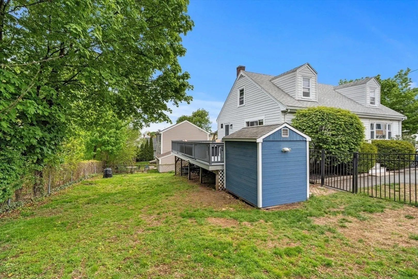
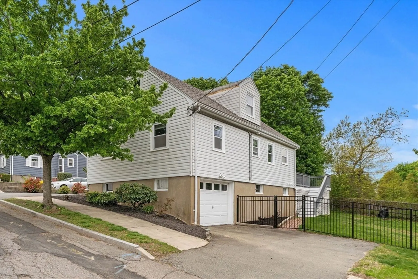
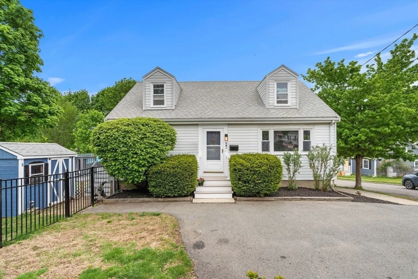
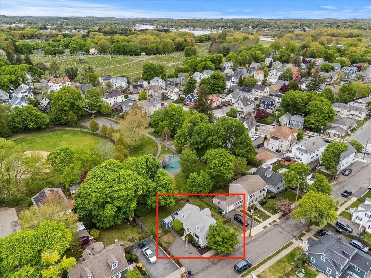
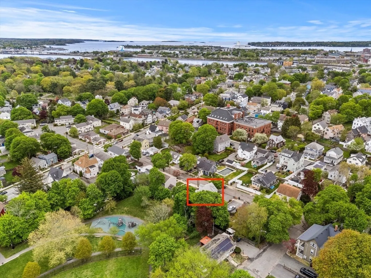
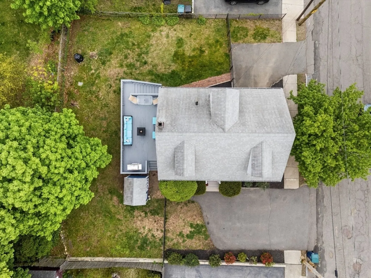
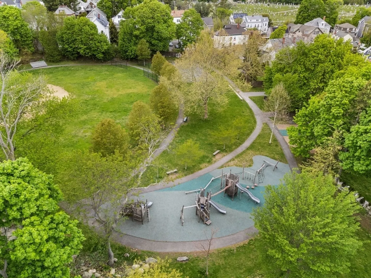
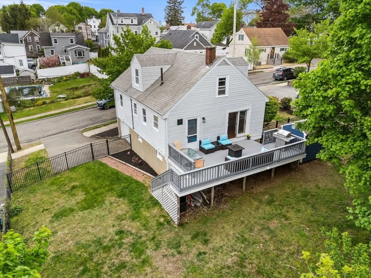
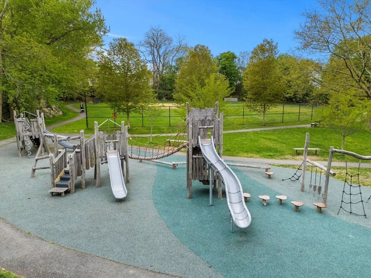
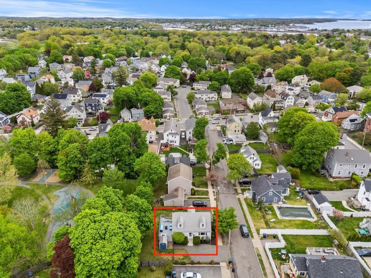
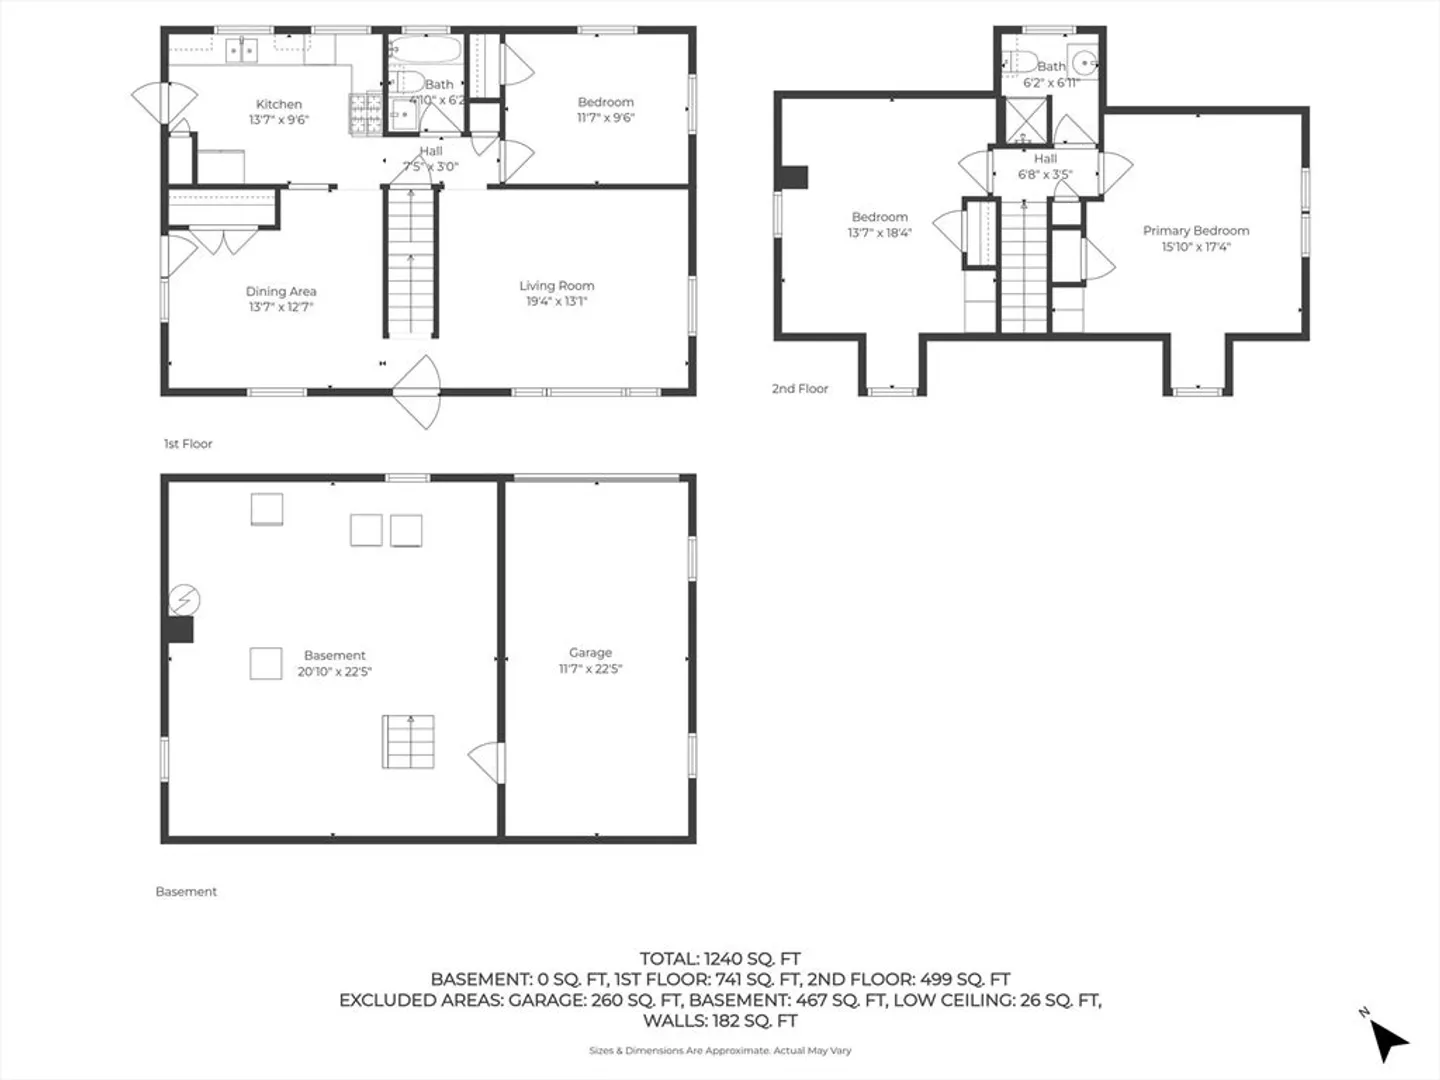
Charming, bright, and inviting Cape tucked away on a quiet dead-end street in desirable North Salem, just moments from the Peabody line. This well-maintained home offers a comfortable layout with 3 bedrooms and 2 full baths, plus sun-filled living and dining areas with hardwood floors and great natural light. The eat-in kitchen flows nicely with access to a spacious deck—ideal for everyday living and entertaining. Light and airy throughout with generous closet space and flexible living areas. Enjoy a partially fenced yard, storage shed, and close proximity to the nearby playground at McGlew Park. Two driveways accommodate 4–5 cars, plus an attached garage with basement access. Minutes to downtown Salem, shopping, dining, and approx. 1 mile to the commuter rail. Open House Thursday 5/14 5–7PM and Saturday 5/16 11AM–1PM.Offer deadline 5/16 at 5PM.
-
Highlights
- Cooling: Window Unit(s)
- Parking Spots: 6
- Property Type: Single Family Residence
- Total Rooms: 6
- Status: Closed
- Heating: Forced Air, Baseboard, Natural Gas
- Property Class: Residential
- Style: Cape
- Year Built: 1950
-
Additional Details
- Appliances: Gas Water Heater, Range, Dishwasher
- Construction: Frame
- Flooring: Wood, Vinyl, Hardwood
- Road Frontage Type: Public
- SqFt Source: Public Record
- Year Built Source: Public Records
- Basement: Full, Walk-Out Access, Interior Entry, Garage Access
- Exterior Features: Deck - Wood, Storage
- Foundation: Concrete Perimeter
- Roof: Shingle
- Year Built Details: Actual
- Zoning: R2
-
Amenities
- Covered Parking Spaces: 1
- Waterfront Features: 1 to 2 Mile To Beach
- Parking Features: Attached, Under, Paved Drive, Off Street
-
Utilities
- Electric: Circuit Breakers, 100 Amp Service
- Water Source: Public
- Sewer: Public Sewer
-
Fees / Taxes
- Assessed Value: $480,700
- Taxes: $5,586
- Tax Year: 2023
Similar Listings

Sold
42 Photos
Sold
37 Photos
Sold
42 Photos
Sold
34 Photos
Content © 2026 MLS Property Information Network, Inc. The information in this listing was gathered from third party resources including the seller and public records.
Listing information provided courtesy of Five Mark Realty Group LLC.
MLS Property Information Network, Inc. and its subscribers disclaim any and all representations or warranties as to the accuracy of this information.
