
Sold!
$341,500
2
Beds
1
Bath
1,007
Living Area
-
Property Description
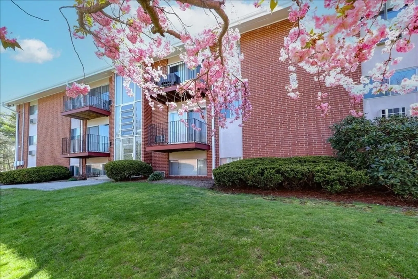
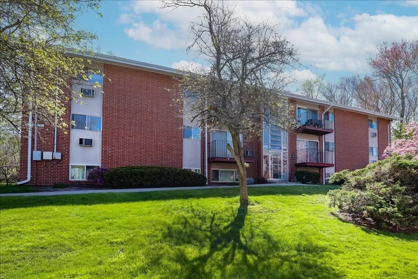
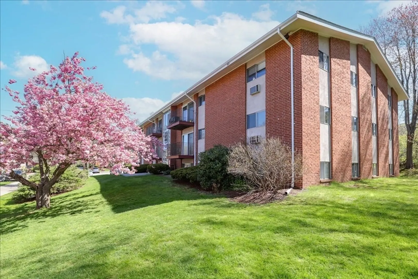
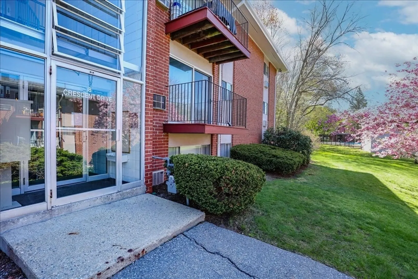
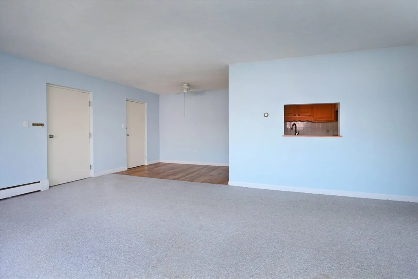
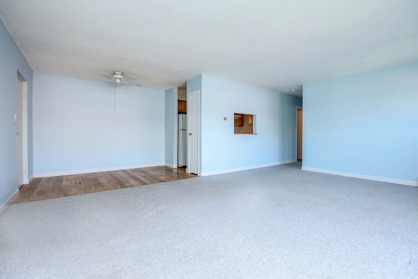
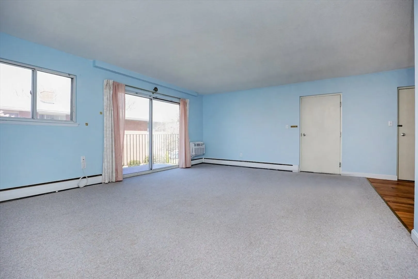
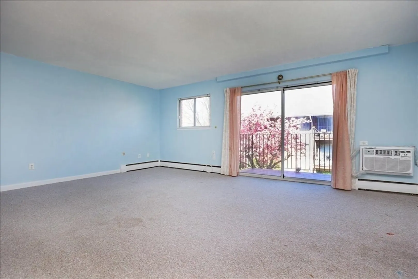
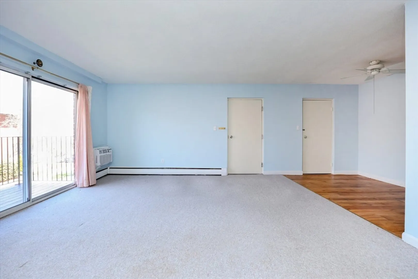
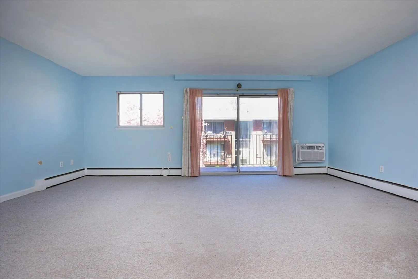
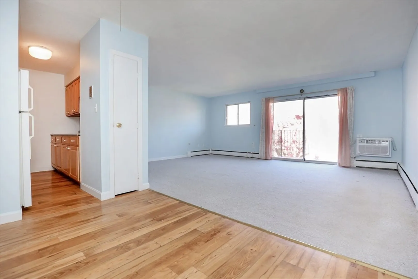
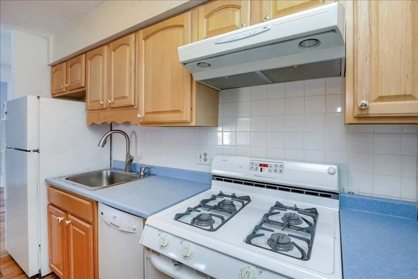
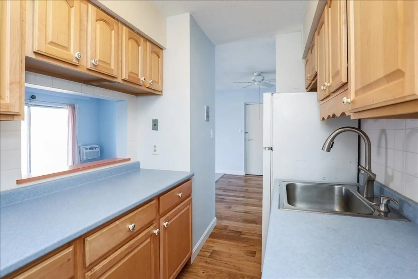
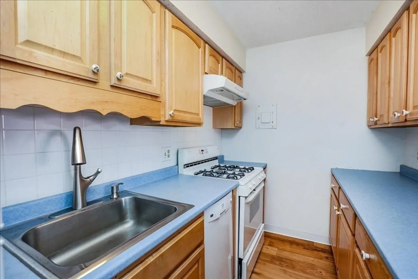
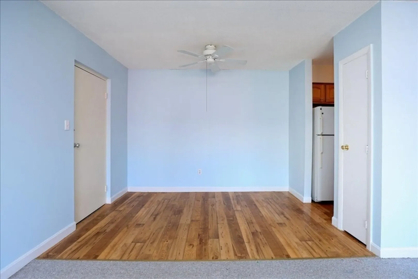
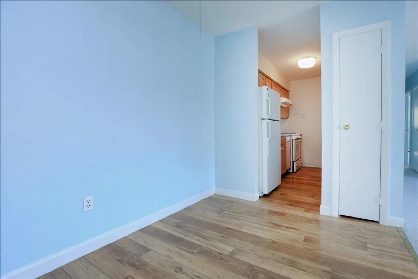
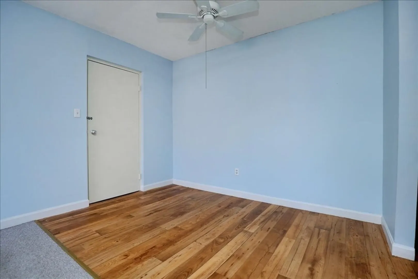
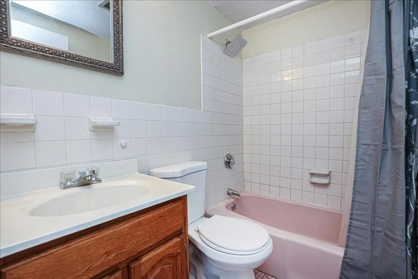
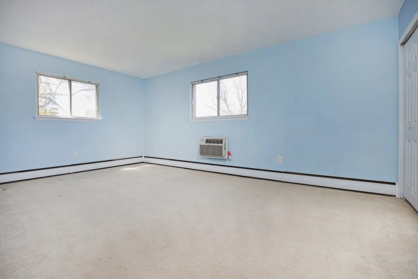
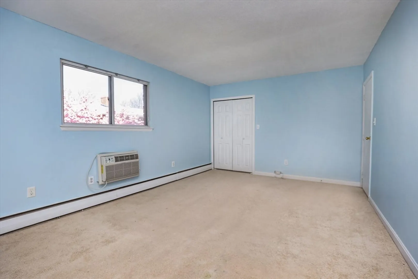
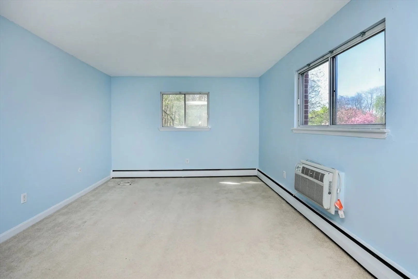
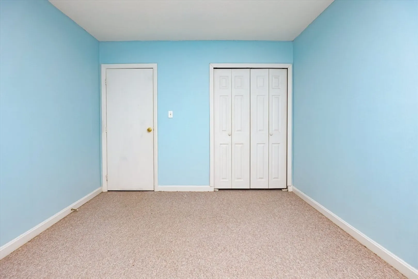
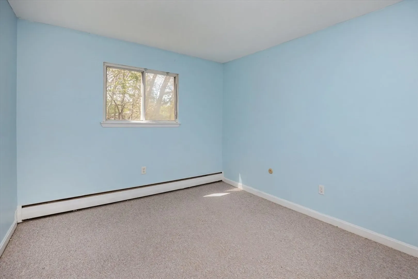
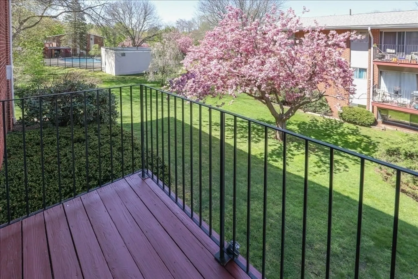
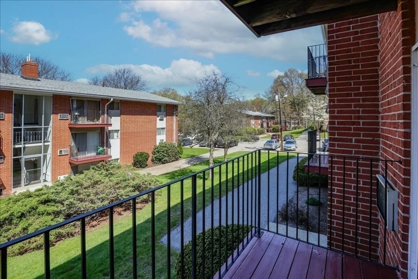
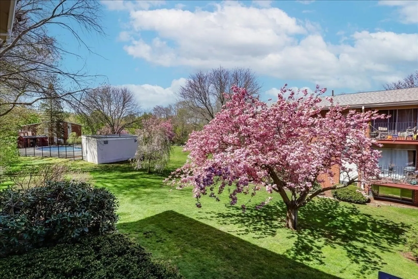
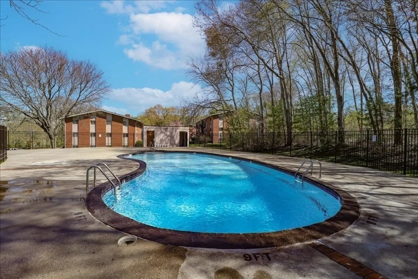
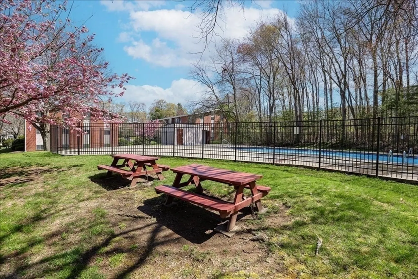
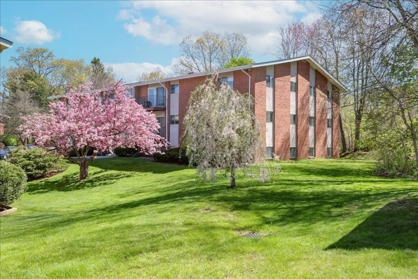
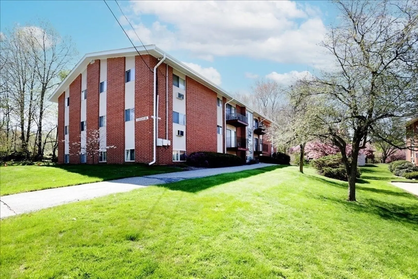
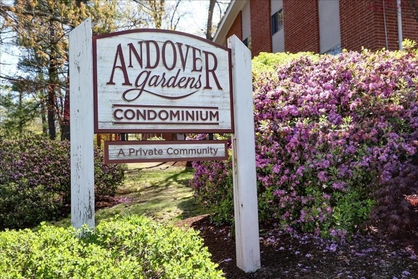
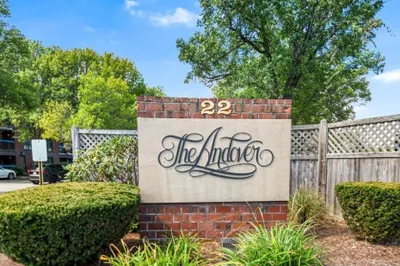
Welcome to the Andover Garden Condominiums! This 2Bed/1Bath unit is a perfect option for anyone looking to downsize or for any investors seeking an excellent rental property. Unit features a spacious living room with sliders to the balcony overlooking the perfectly manicured grounds and complex inground pool. Just minutes away from downtown Andover for local shops & restaurants and easy highway access to 495 for commuters. The low condo fee covers all your utilities except for electricity. Enjoy easy living with professional landscaping and snow removal. 2 deeded car parking and plenty of guest parking available. Join us for our open houses Saturday 5/11 12-1:30PM & Sunday 5/12 12:30-2PM.
-
Highlights
- Building Name: Andover Gardens
- Heating: Baseboard, Natural Gas
- Parking Spots: 2
- Property Type: Condominium
- Total Rooms: 4
- Year Built: 1966
- Cooling: Wall Unit(s)
- HOA Fee: $383
- Property Class: Residential
- Stories: 1
- Unit Number: 6
- Status: Closed
-
Additional Details
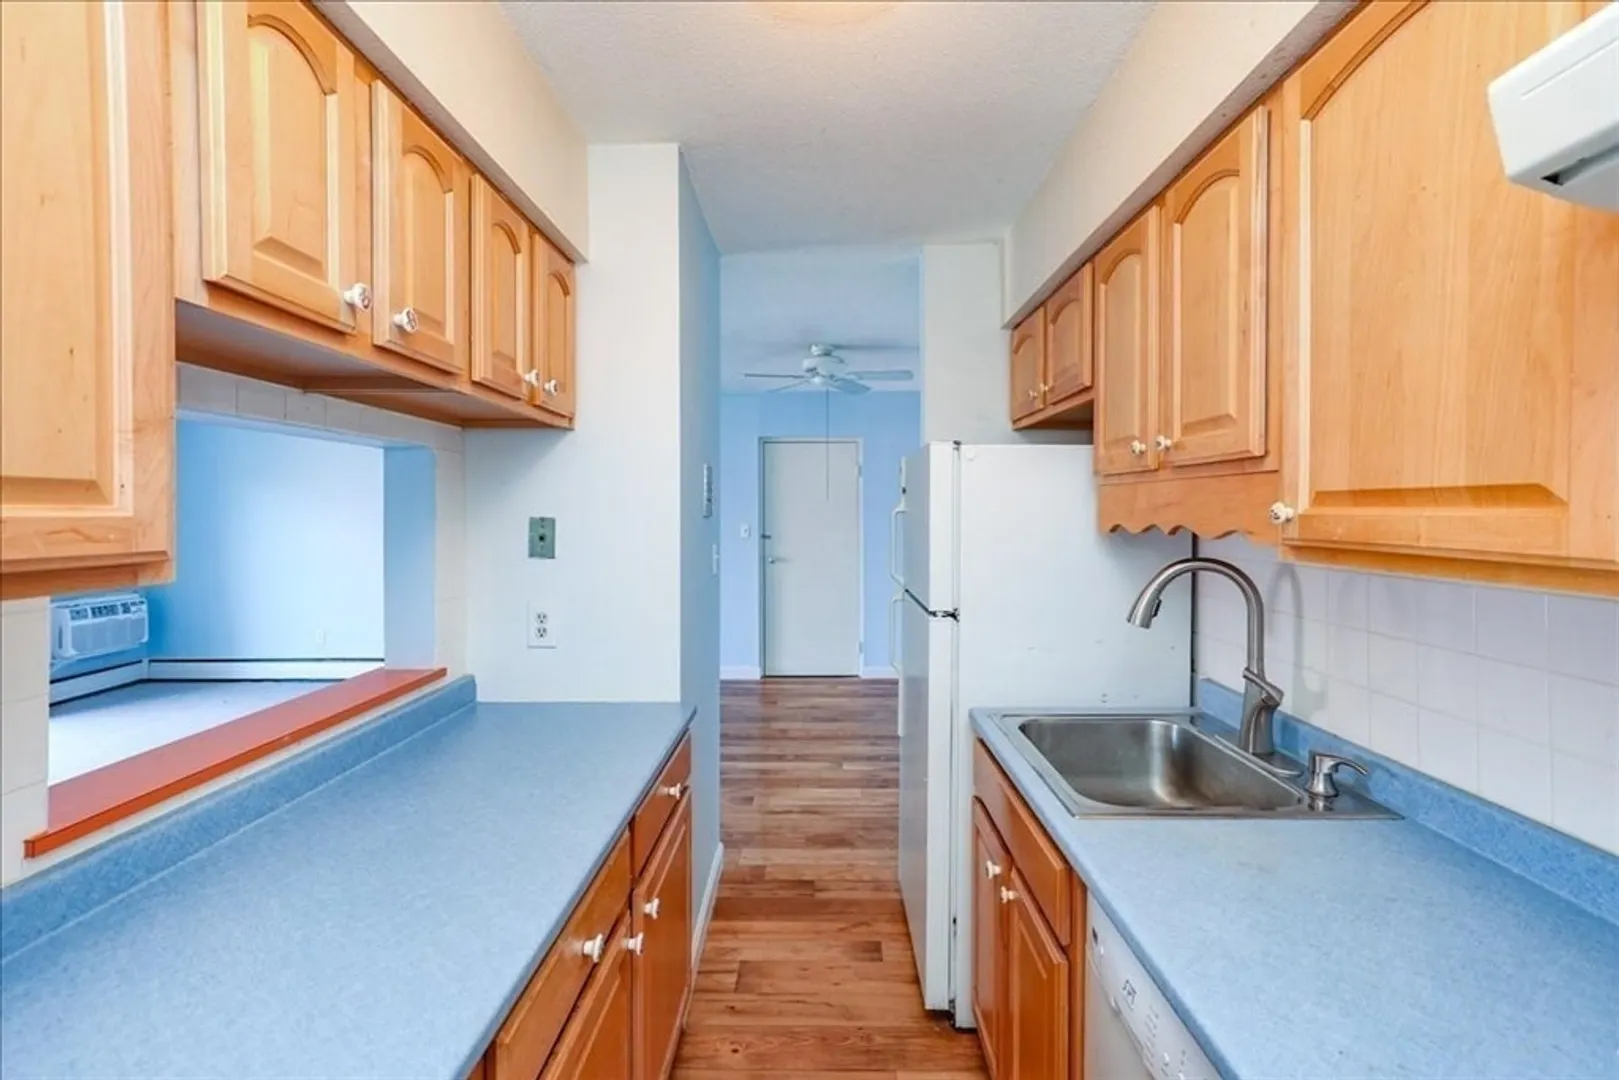
- Appliances: Range, Dishwasher, Refrigerator
- Exterior Features: Balcony
- Pets Allowed: Yes w/ Restrictions
- Total Number of Units: 138
- Year Built Source: Public Records
- Basement: N
- Flooring: Carpet, Laminate
- SqFt Source: Public Record
- Year Built Details: Actual
- Zoning: Apt
-
Amenities
- Community Features: Highway Access
- Pool Features: Association, In Ground
- Parking Features: Off Street, Deeded
- Security Features: Intercom
-
Utilities
- Sewer: Public Sewer
- Water Source: Public
-
Fees / Taxes
- Assessed Value: $266,800
- HOA Fee Includes: Heat, Gas, Water, Sewer, Insurance, Maintenance Grounds, Snow Removal
- Taxes: $3,436
- HOA Fee Frequency: Monthly
- Tax Year: 2024
Similar Listings
Sold
21 Photos
Sold
34 Photos
Sold
22 Photos
Sold
32 Photos
Content © 2026 MLS Property Information Network, Inc. The information in this listing was gathered from third party resources including the seller and public records.
Listing information provided courtesy of Cameron Prestige, LLC.
MLS Property Information Network, Inc. and its subscribers disclaim any and all representations or warranties as to the accuracy of this information.
