
Sold!
$551,500
3
Beds
1
Bath
1,318
Living Area
-
Property Description
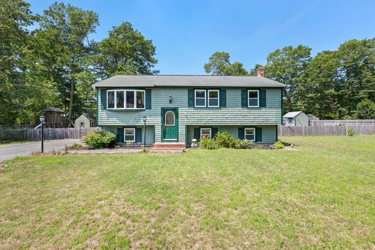
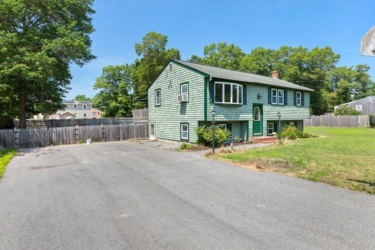
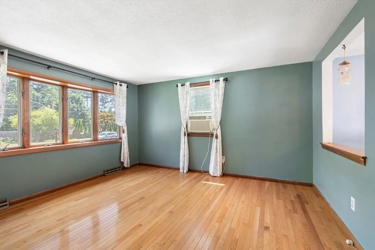
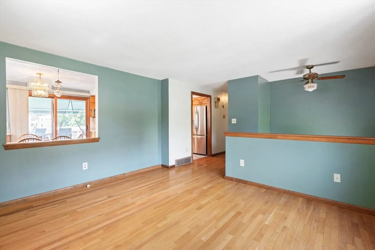
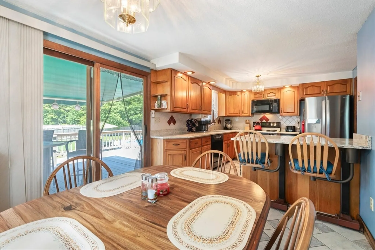
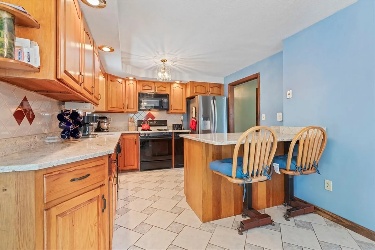
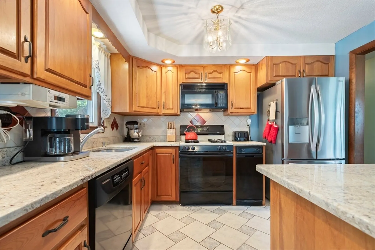
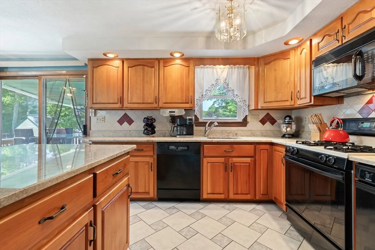
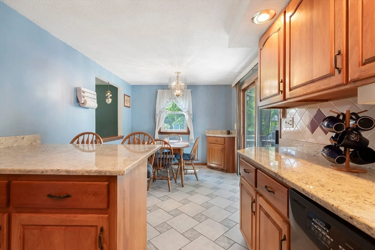
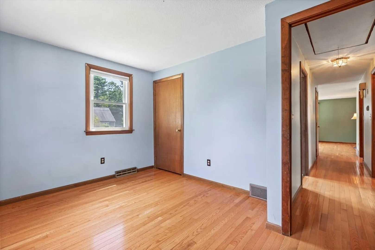
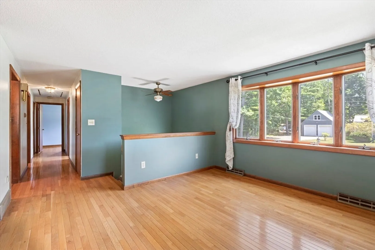
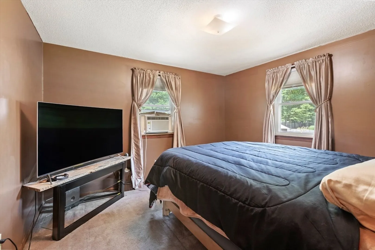
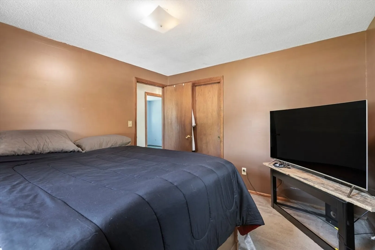
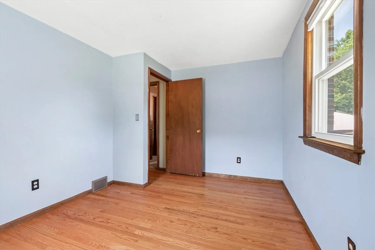
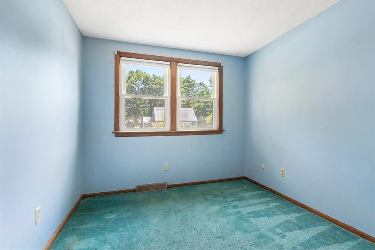
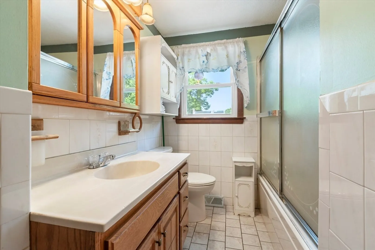
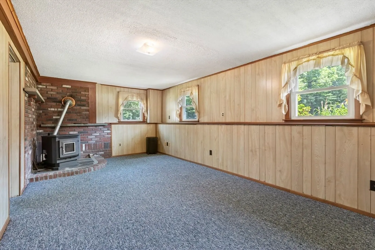
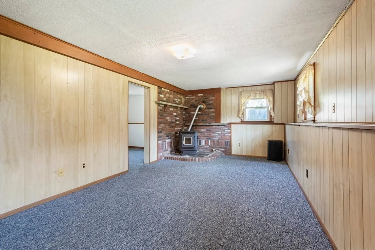
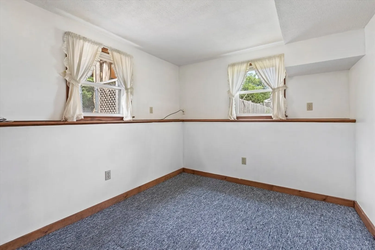
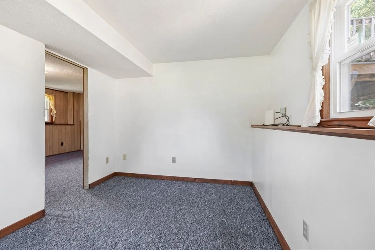
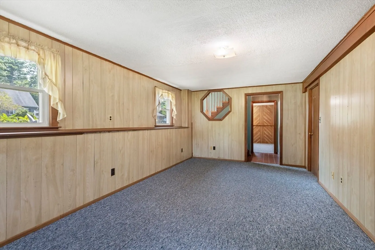
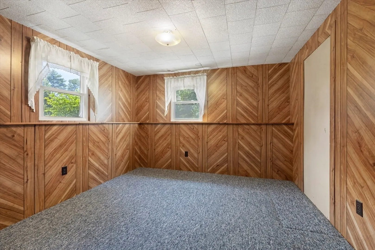
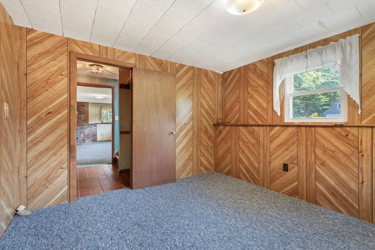
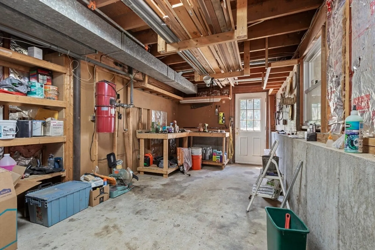
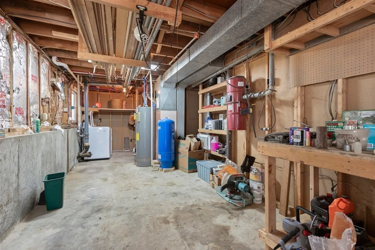
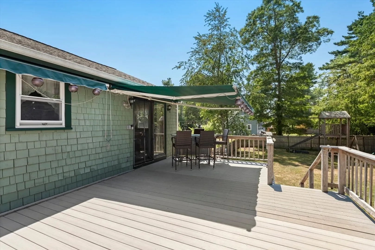
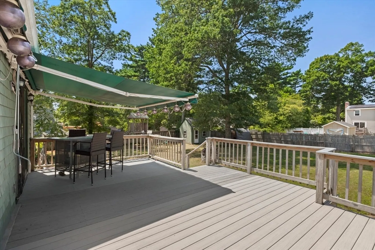
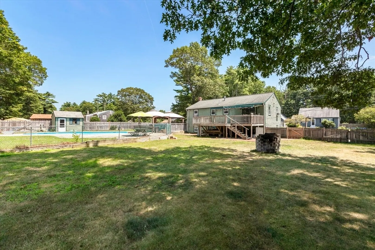
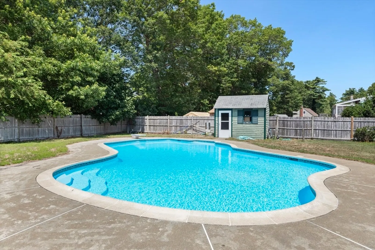
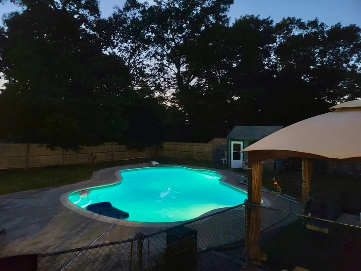
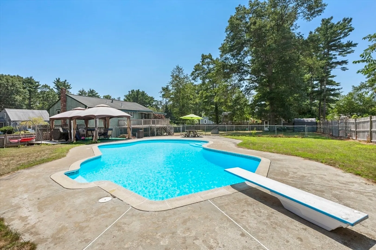
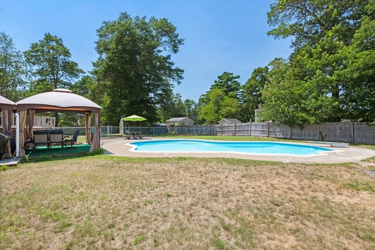
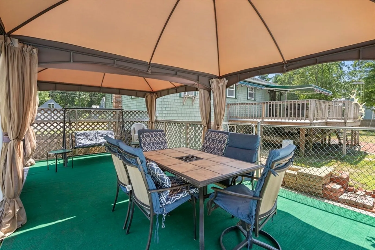
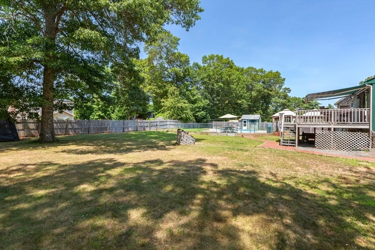
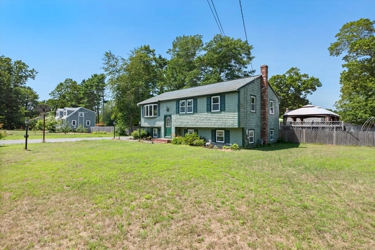
Welcome to 8 Cornish St! Well maintained and ready for its next chapter, this raised ranch offers classic features with room to customize and make it your own. Gleaming hardwood floors flow throughout the main level, where a spacious living room connects to a kitchen with granite counters, custom pine cabinetry, and a cozy breakfast nook. Three bedrooms complete the main floor, while the finished lower level expands your options with a pellet stove, flexible office/playroom, and bonus living space. Step outside to a fully fenced yard designed for gathering and relaxing, complete with a large gunite in-ground pool, its own storage shed, and an additional shed for tools or toys. The large deck overlooks a square lot with ample room for entertaining, gardening, or enjoying the outdoors. A solid home with the right bones in a convenient Carver location, bring your ideas and make it yours.
-
Highlights
- Cooling: Window Unit(s), None
- Parking Spots: 6
- Property Type: Single Family Residence
- Total Rooms: 8
- Status: Closed
- Heating: Forced Air, Natural Gas, Pellet Stove
- Property Class: Residential
- Style: Raised Ranch
- Year Built: 1972
-
Additional Details
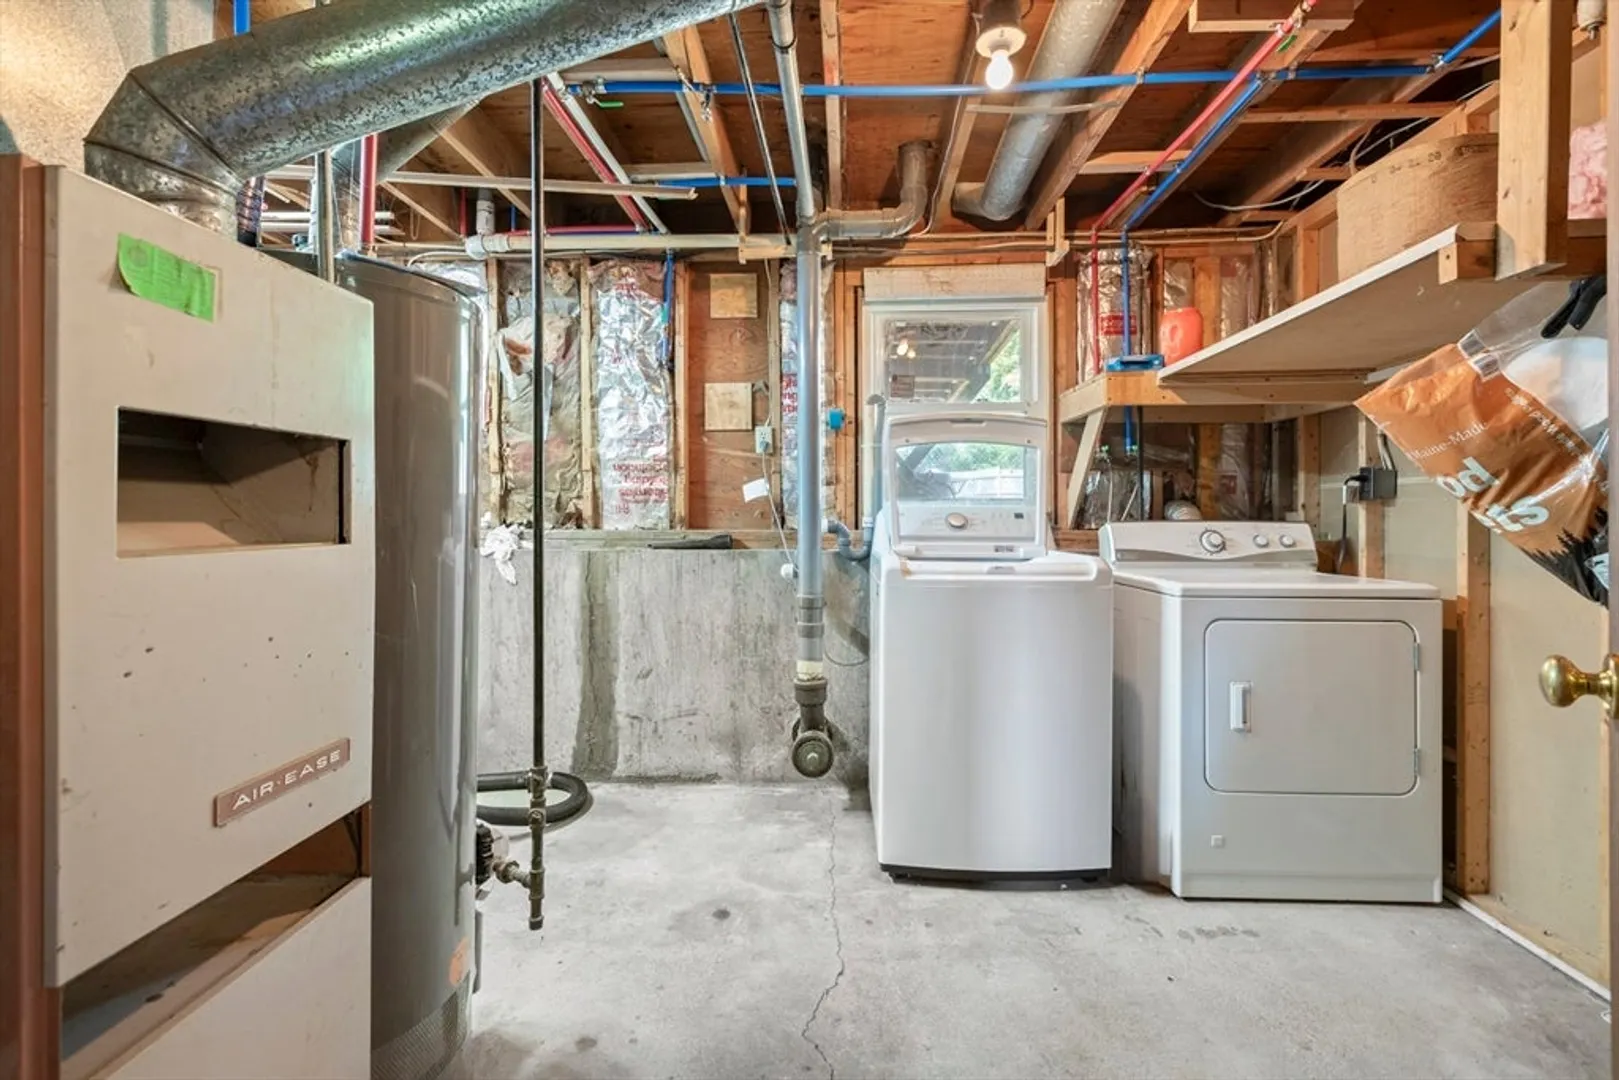
- Appliances: Gas Water Heater, Range, Dishwasher, Trash Compactor, Microwave, Refrigerator, Washer, Dryer
- Construction: Frame
- Fireplaces: 1
- Foundation: Concrete Perimeter
- Roof: Shingle
- Year Built Details: Actual
- Zoning: Ra
- Basement: Partially Finished, Walk-Out Access
- Exterior Features: Deck - Composite, Covered Patio/Deck, Pool - Inground, Storage, Sprinkler System, Fenced Yard
- Flooring: Tile, Carpet, Hardwood
- Interior Features: Central Vacuum
- SqFt Source: Public Record
- Year Built Source: Public Records
-
Amenities
- Parking Features: Paved Drive
- Pool Features: In Ground
-
Utilities
- Sewer: Private Sewer
- Water Source: Private
-
Fees / Taxes
- Assessed Value: $429,800
- Taxes: $5,961
- Tax Year: 2025
Similar Listings
Sold
42 Photos
Sold
41 Photos
Sold
42 Photos
Sold
42 Photos
Content © 2026 MLS Property Information Network, Inc. The information in this listing was gathered from third party resources including the seller and public records.
Listing information provided courtesy of OWN IT.
MLS Property Information Network, Inc. and its subscribers disclaim any and all representations or warranties as to the accuracy of this information.
