
Sold!
$755,000
4
Beds
1/1
Bath
1,772
Living Area
-
Property Description
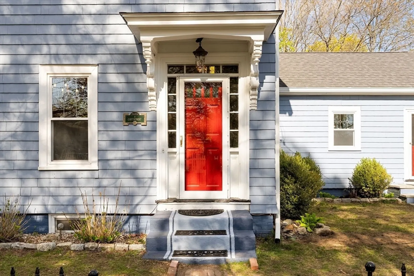
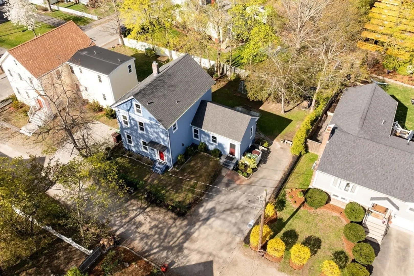
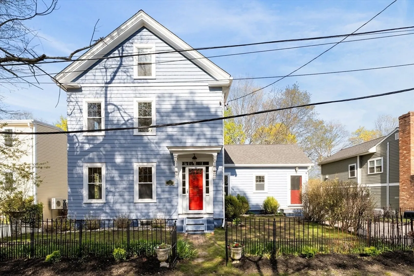
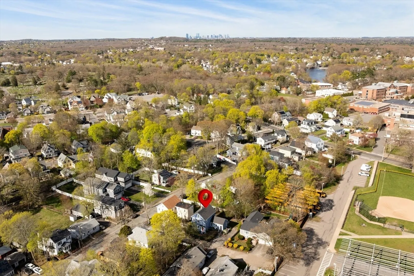
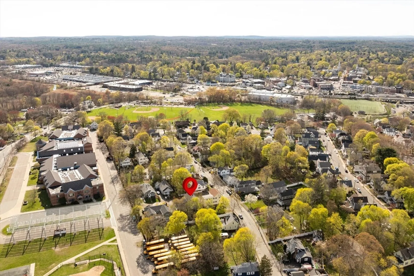
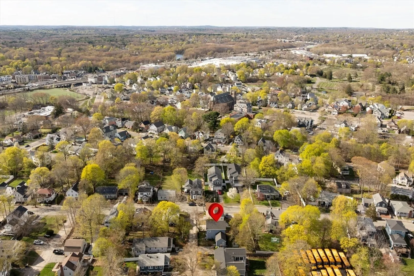
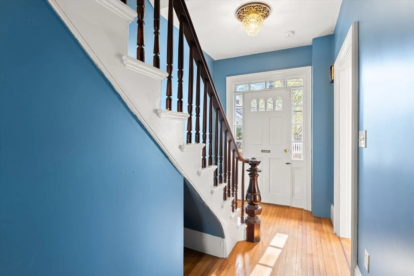
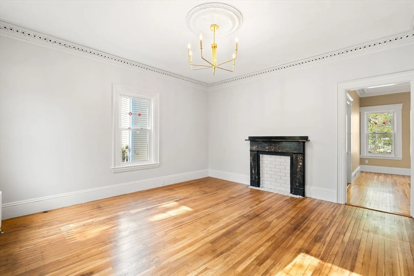
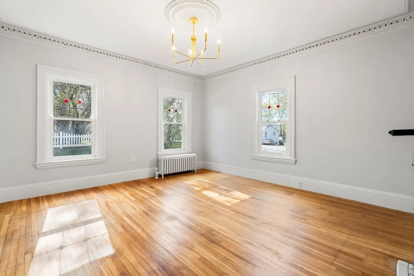
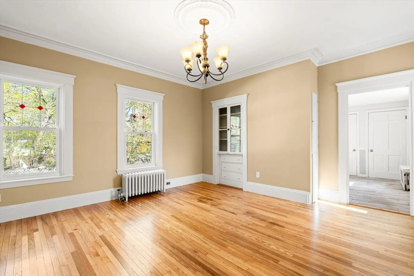
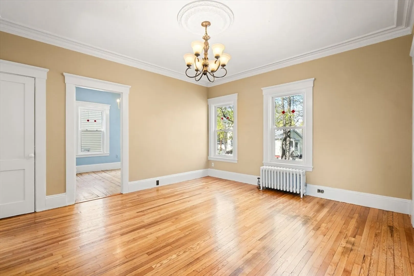
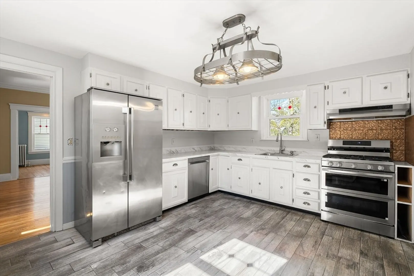
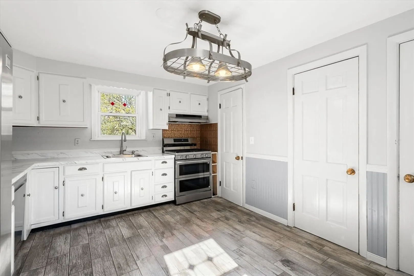
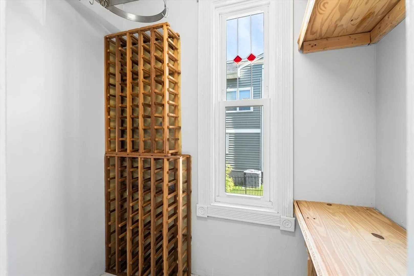
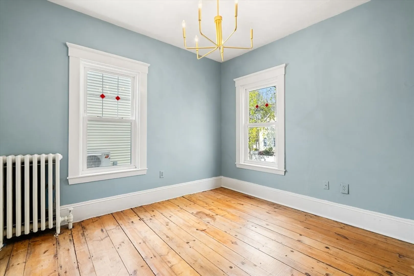
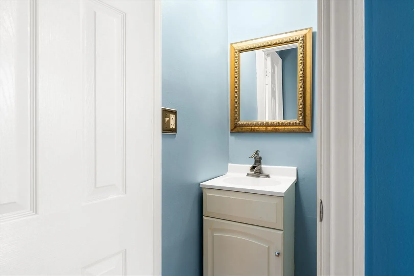
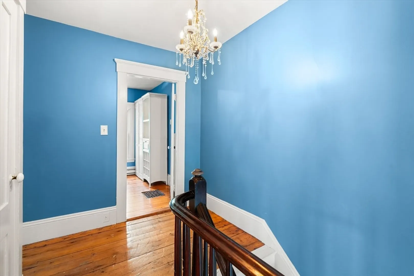
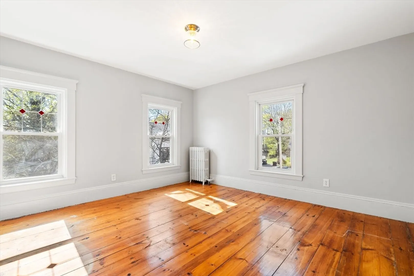
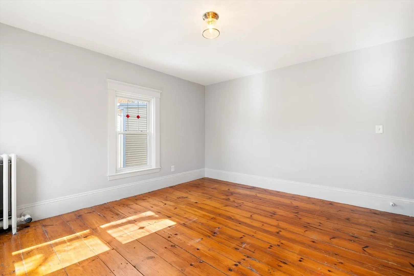
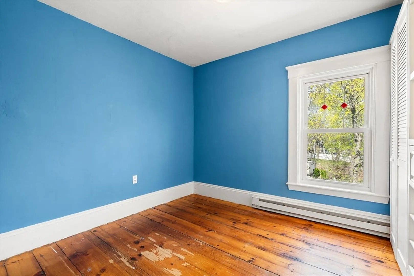
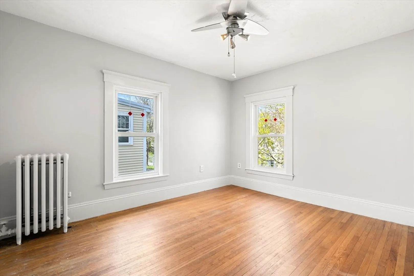
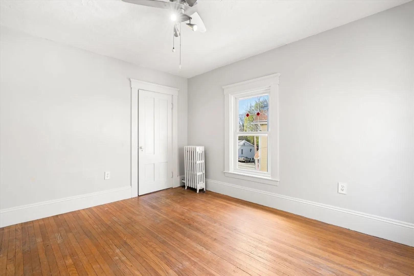
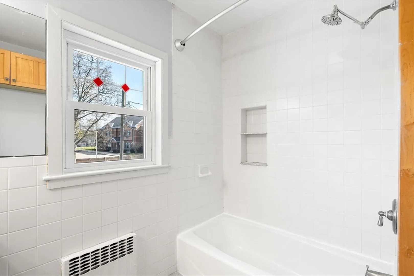
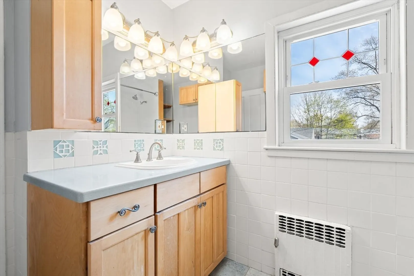
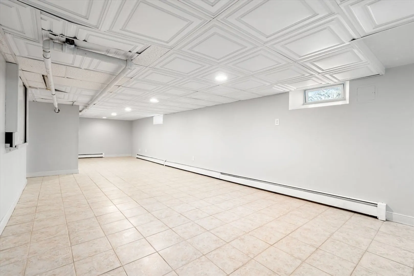
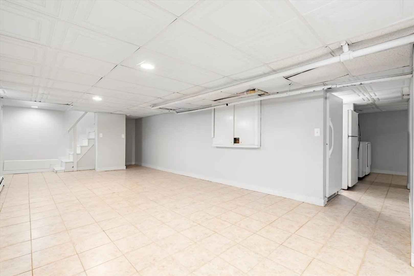
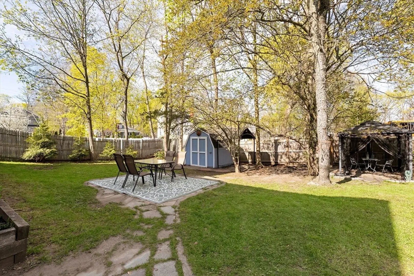
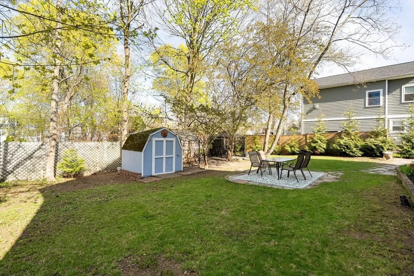
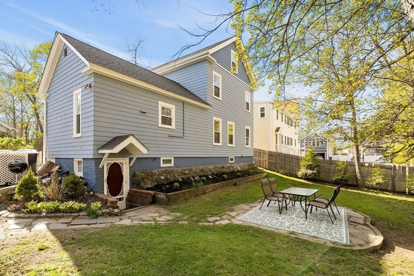
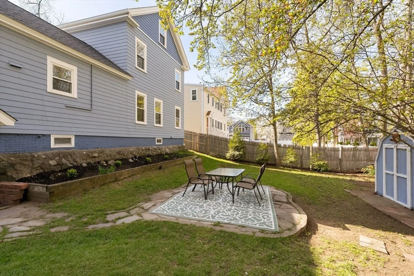
Welcome to one of Dedham’s most desirable addresses! Tucked away on a quiet dead-end street, this charming home offers the perfect blend of timeless character and modern updates. Inside, you’ll find incredible details, soaring high ceilings, gleaming hardwood floors, and a warm inviting feel throughout. Major improvements include updated roof, heating system, windows, chimney liner, paint, and more, providing peace of mind for years to come. The finished lower level offers flexible bonus space ideal for a home office, playroom, gym, or guest retreat. Step outside to a private fenced backyard perfect for relaxing, entertaining, or play. Unbeatable location just a short walk to Dedham High School, Middle School, vibrant downtown Dedham, shops, and restaurants. A commuter’s dream with easy access to major routes, all while enjoying a true neighborhood community feel. You won't want to miss this beautiful property.
-
Highlights
- Cooling: Window Unit(s)
- Parking Spots: 2
- Property Type: Single Family Residence
- Total Rooms: 8
- Status: Closed
- Heating: Baseboard, Electric
- Property Class: Residential
- Style: Colonial
- Year Built: 1900
-
Additional Details
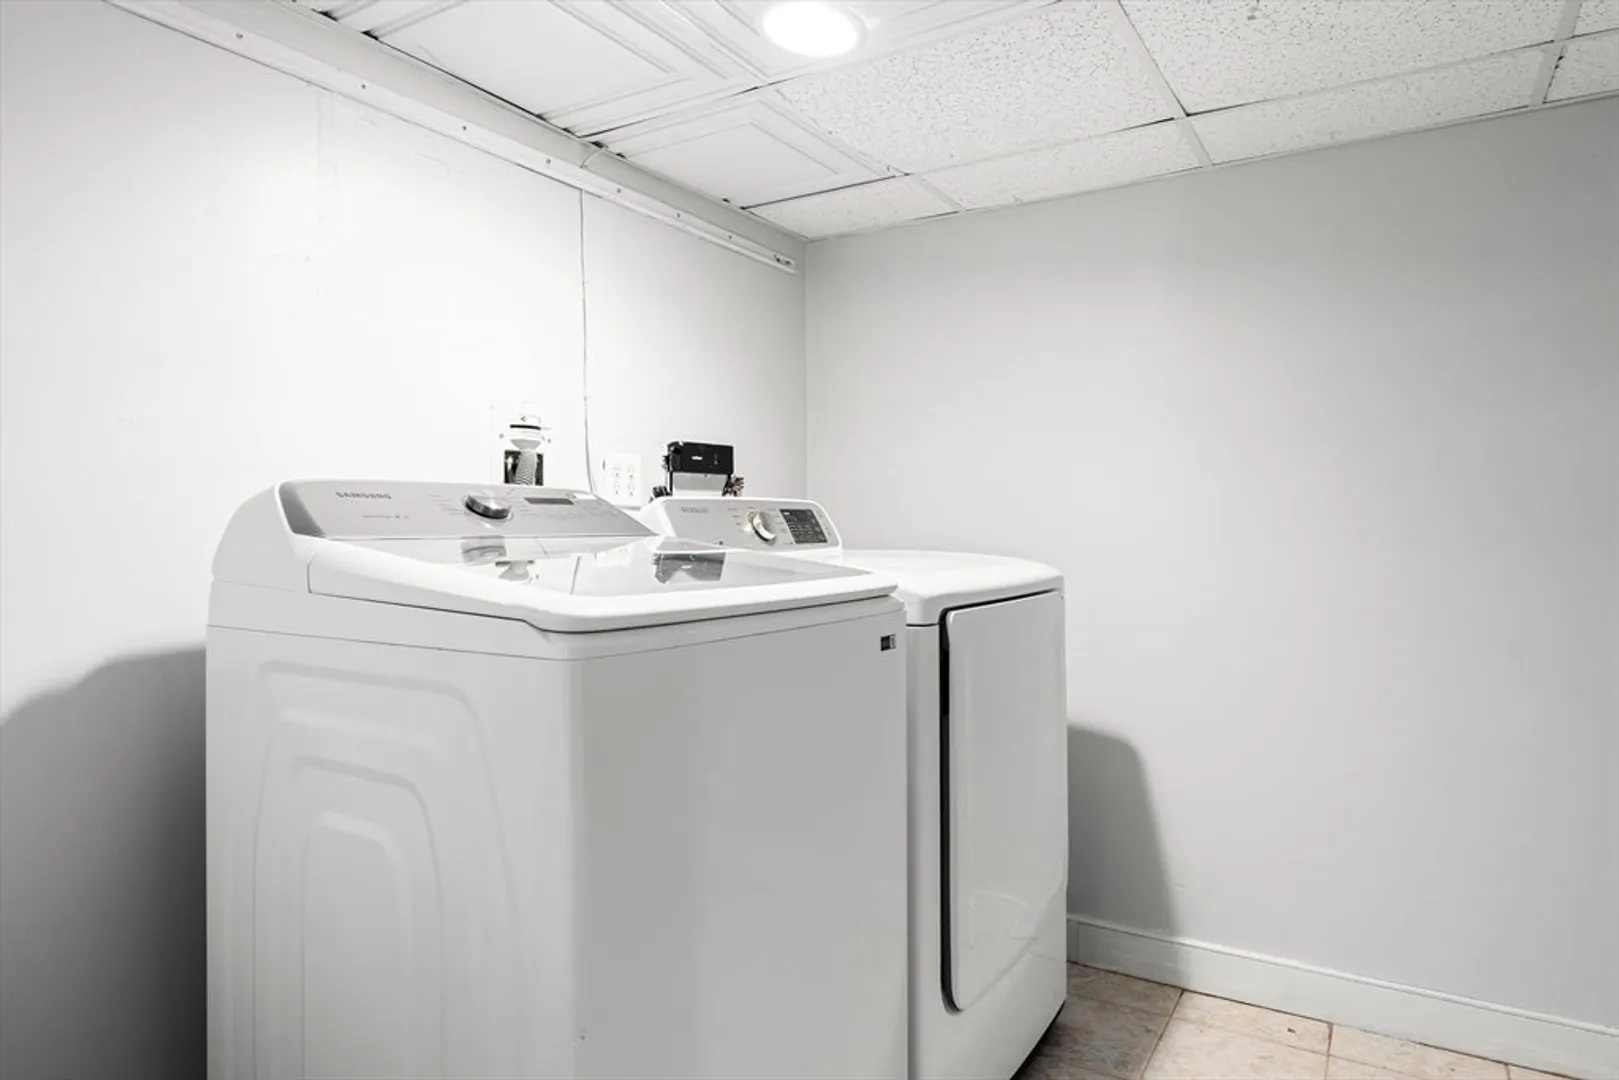
- Appliances: Gas Water Heater, Range, Dishwasher, Disposal, Refrigerator, Washer, Dryer
- Fireplaces: 1
- Foundation: Brick/Mortar, Other
- SqFt Source: Public Record
- Year Built Source: Public Records
- Exterior Features: Patio, Fenced Yard
- Flooring: Wood
- Roof: Shingle
- Year Built Details: Actual
- Zoning: 1010
-
Amenities
- Community Features: Public Transportation, Shopping, Pool, Tennis Court(s), Park, Highway Access, Public School
- Parking Features: Paved Drive, Off Street
-
Utilities
- Electric: 200+ Amp Service
- Water Source: Public
- Sewer: Public Sewer
-
Fees / Taxes
- Assessed Value: $679,000
- Taxes: $9,064
- Tax Year: 2026
Similar Listings
Sold
35 Photos
Sold
37 Photos
Sold
29 Photos
Sold
25 Photos
Content © 2026 MLS Property Information Network, Inc. The information in this listing was gathered from third party resources including the seller and public records.
Listing information provided courtesy of Compass.
MLS Property Information Network, Inc. and its subscribers disclaim any and all representations or warranties as to the accuracy of this information.
