
Sold!
$500,000
3
Beds
1
Bath
1,240
Living Area
-
Property Description
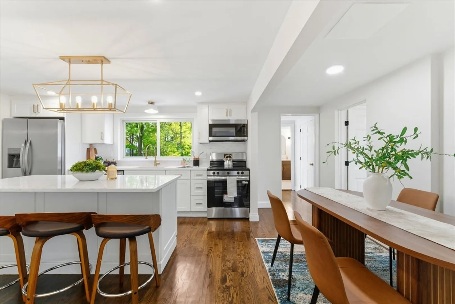
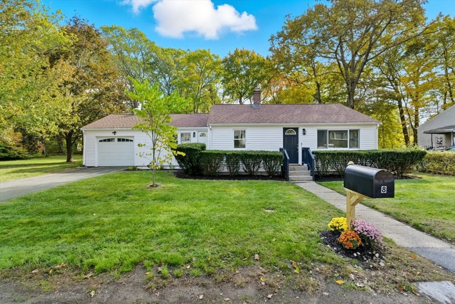
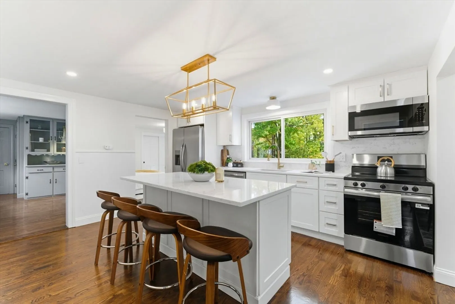
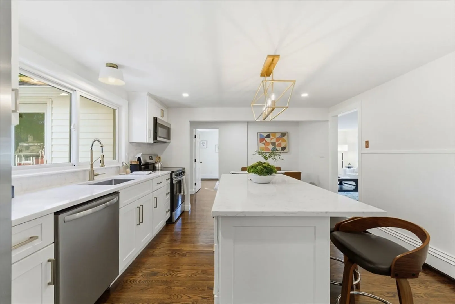
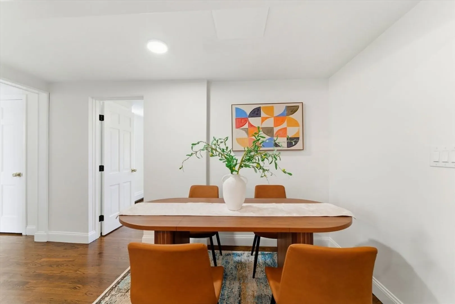
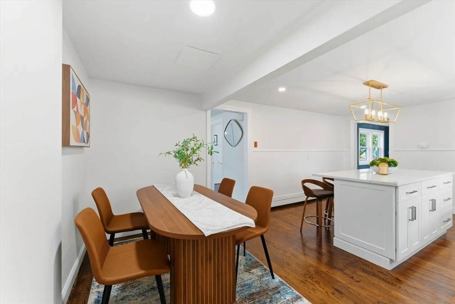
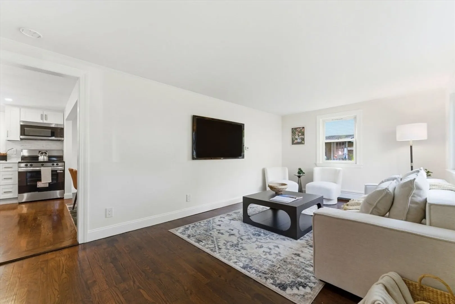
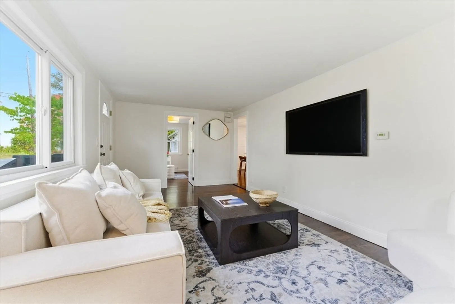
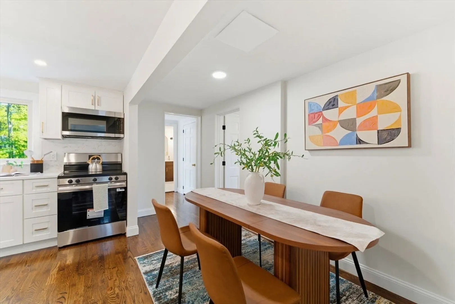
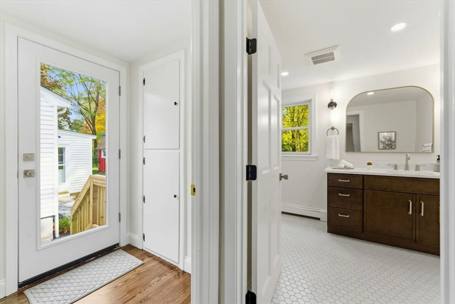
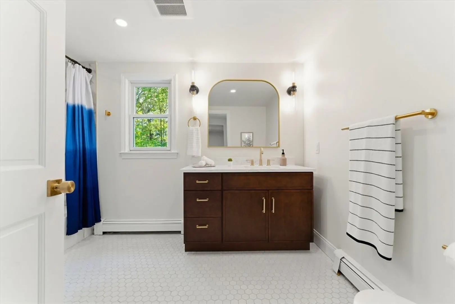
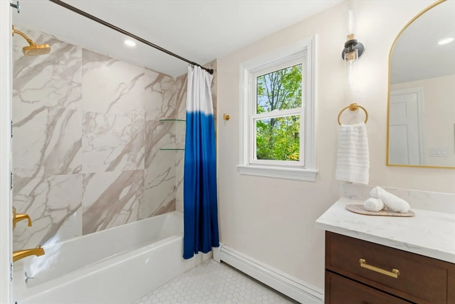
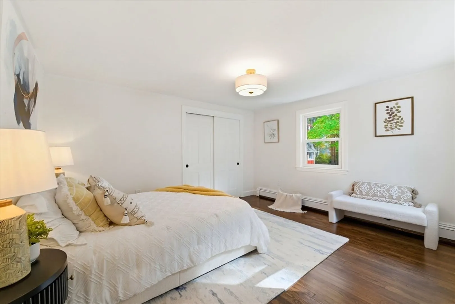
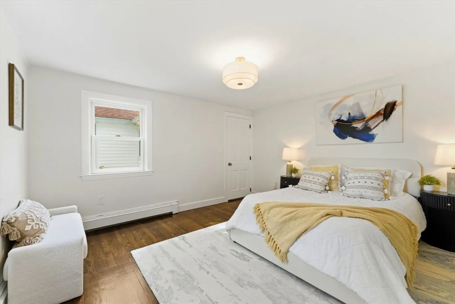
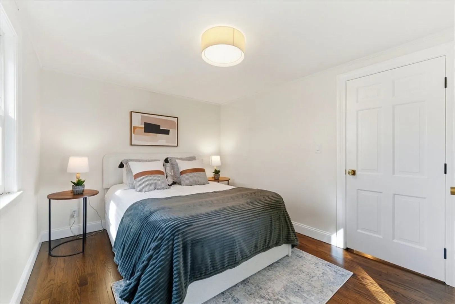
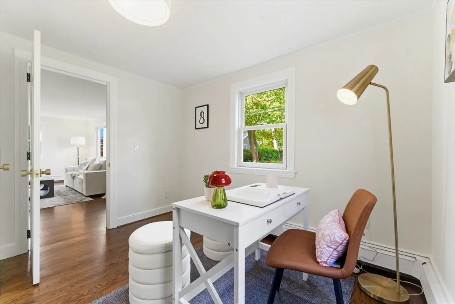
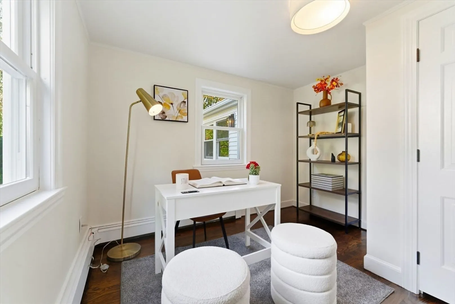
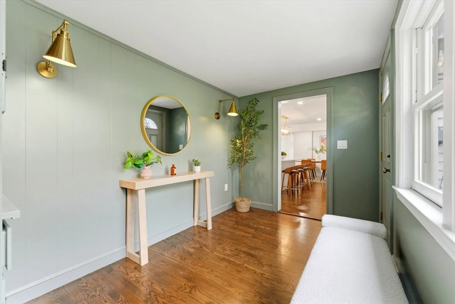
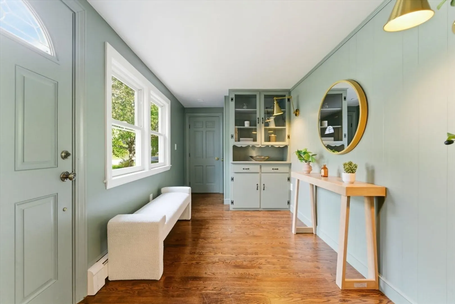
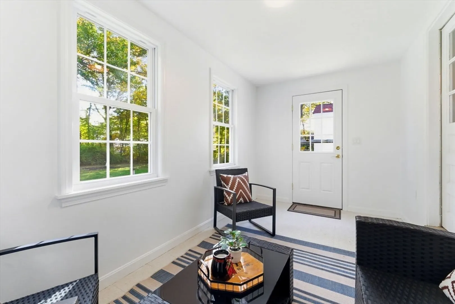
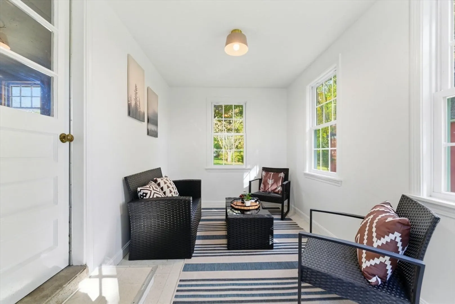
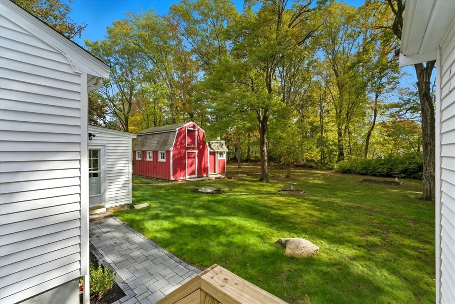
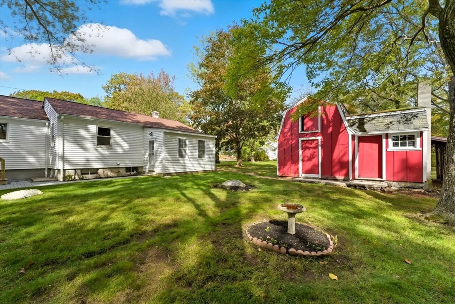
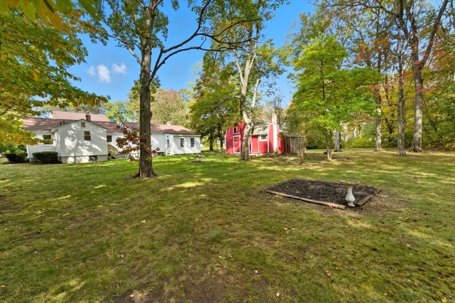
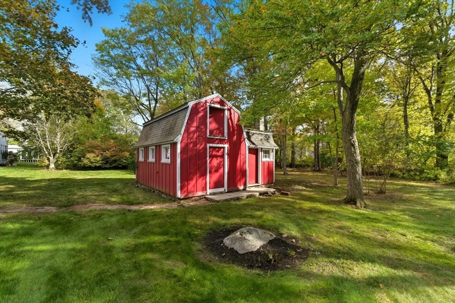
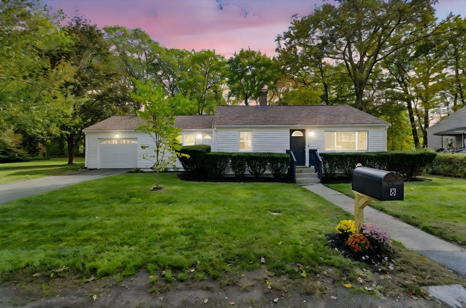
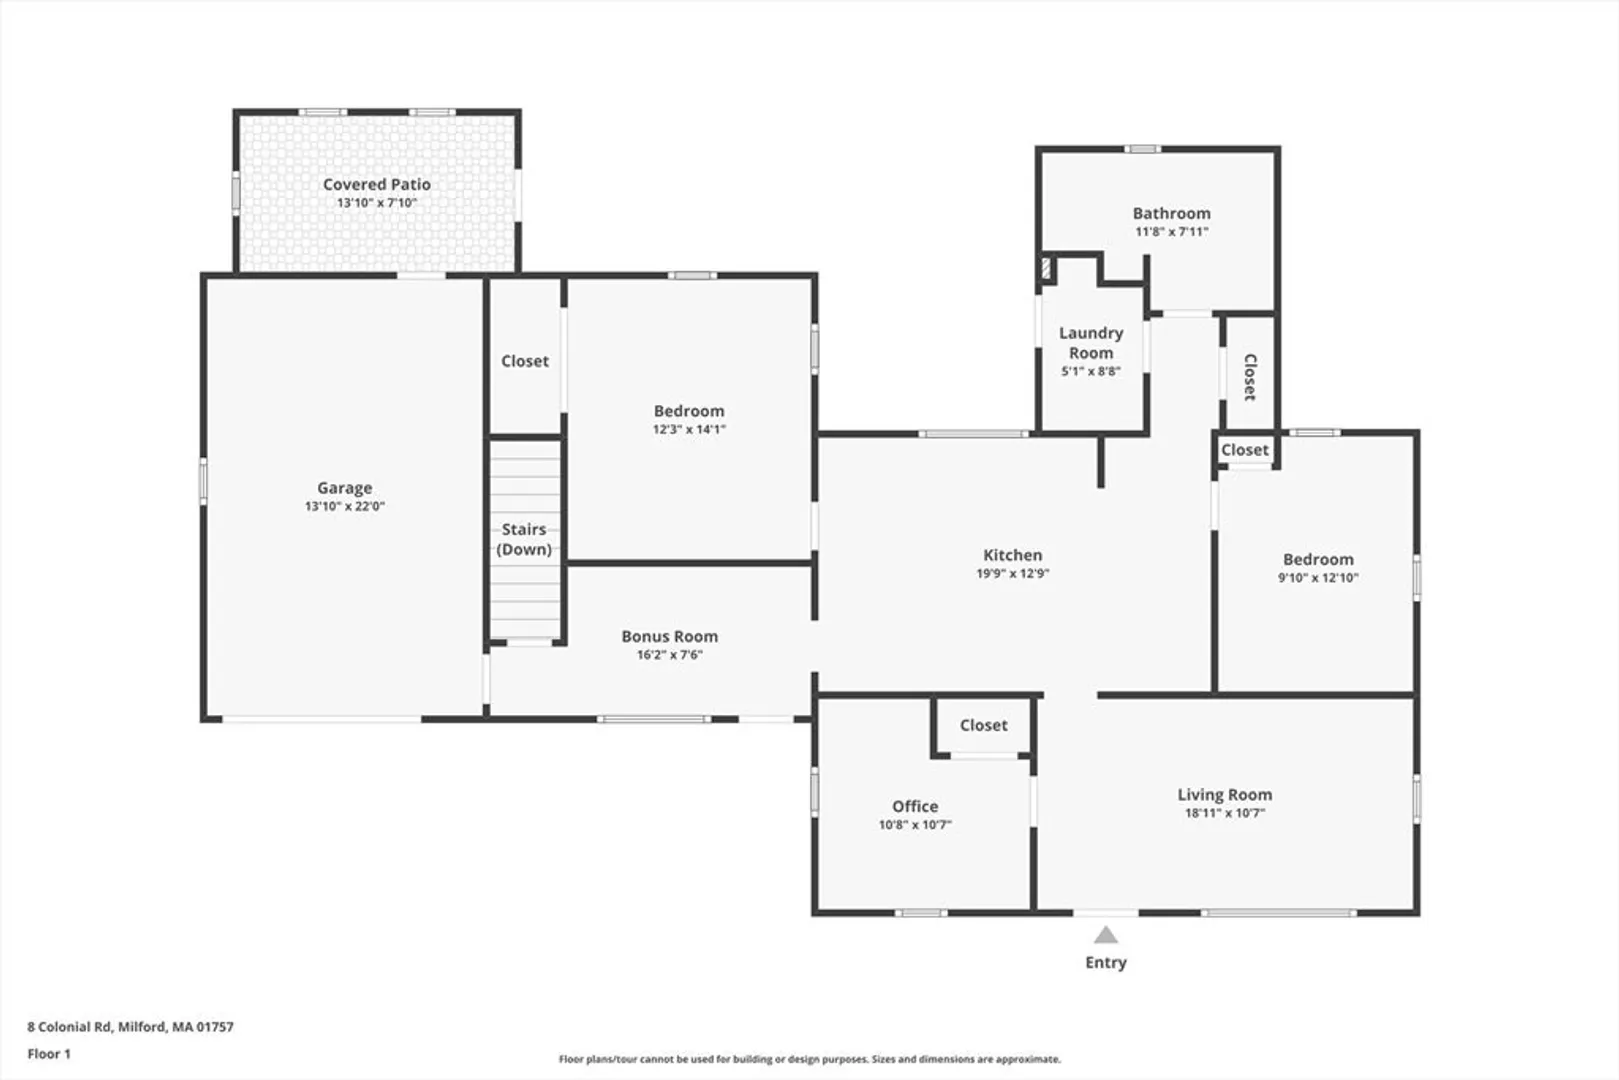
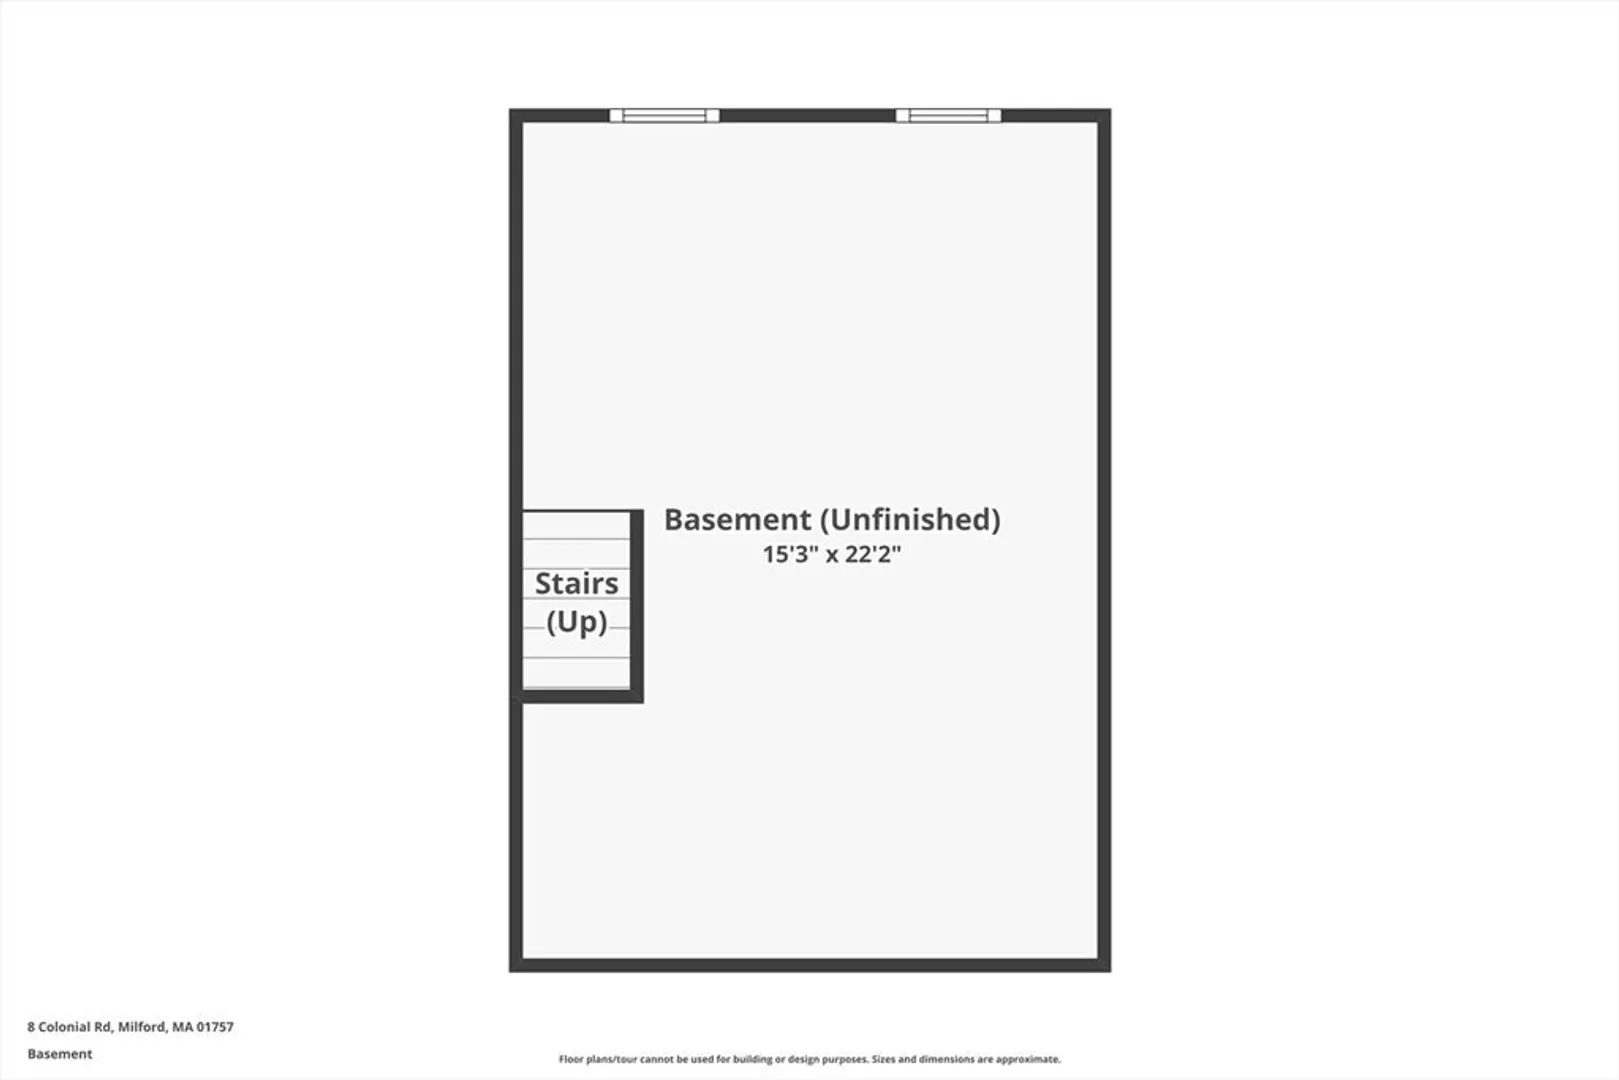
Beautifully renovated with an excellent yard! 1,240 sq ft of living space with garage & workshop(s) on a quiet, residential side street. Features include large eat-in kitchen complete with island seating and breakfast nook, large mudroom entrance, dedicated laundry room, and a generous sized bathroom privately set back from the main living area. Enjoy added convenience of a 1-car attached garage with a bonus room off the back ideal for a home office, hobby room, or sitting area. 231 sf basement with full ceiling height offers excellent extra storage space. Outside, you'll find an oversized 2-room shed ideal for storage plus workshop. Additional specs include: Vinyl windows through out, New roof (2023), and a brand new electric panel compatible for both 100amp and 200amp service. Peacefully set on a private ½ acre lot w/ easy access to Downtown Milford, Woodland Elementary, and just 2 miles from I-495. Open house Saturday 11-1
-
Highlights
- Heating: Baseboard, Oil
- Property Class: Residential
- Style: Ranch
- Year Built: 1951
- Parking Spots: 3
- Property Type: Single Family Residence
- Total Rooms: 7
- Status: Closed
-
Additional Details
- Appliances: Water Heater, Tankless Water Heater, Range, Dishwasher, Microwave, Refrigerator
- Construction: Frame
- Flooring: Hardwood
- Interior Features: Entry Hall, Sitting Room
- Roof: Shingle
- Year Built Details: Actual
- Zoning: Rb
- Basement: Full, Partial, Crawl Space, Interior Entry, Sump Pump, Unfinished
- Exterior Features: Patio, Storage
- Foundation: Concrete Perimeter
- Lot Features: Cleared, Level
- SqFt Source: Public Record
- Year Built Source: Public Records
-
Amenities
- Covered Parking Spaces: 1
- Parking Features: Attached, Workshop in Garage, Off Street, Paved
-
Utilities
- Electric: Circuit Breakers, 100 Amp Service
- Water Source: Public
- Sewer: Public Sewer
-
Fees / Taxes
- Assessed Value: $349,600
- Taxes: $4,475
- Tax Year: 2025
Similar Listings
Sold
NEW CONSTRUCTION

13 Photos
Sold
38 Photos
Sold
42 Photos
Sold
32 Photos
Content © 2026 MLS Property Information Network, Inc. The information in this listing was gathered from third party resources including the seller and public records.
Listing information provided courtesy of RE/MAX Executive Realty.
MLS Property Information Network, Inc. and its subscribers disclaim any and all representations or warranties as to the accuracy of this information.
