
Sold!
$580,000
3
Beds
1/1
Bath
1,253
Living Area
-
Property Description
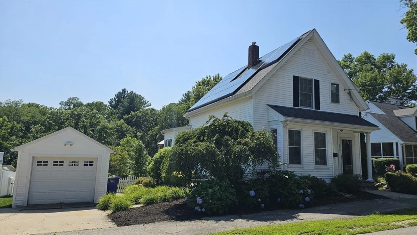
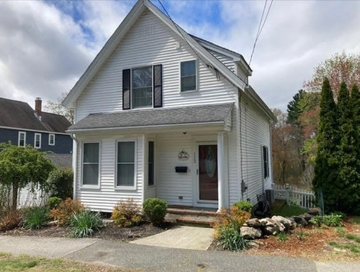
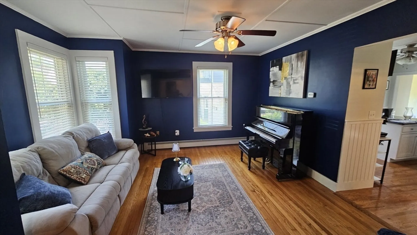
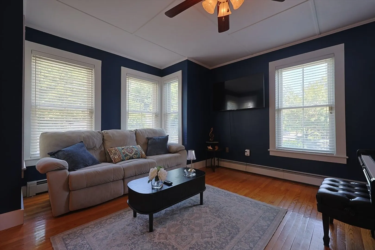
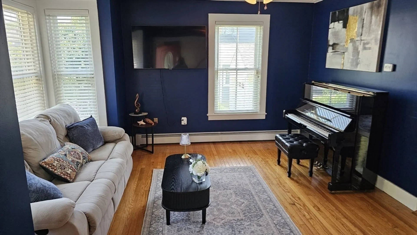
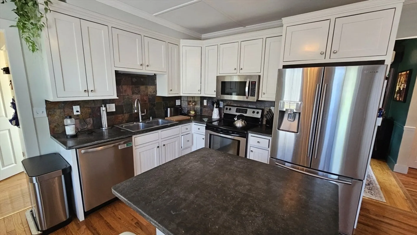
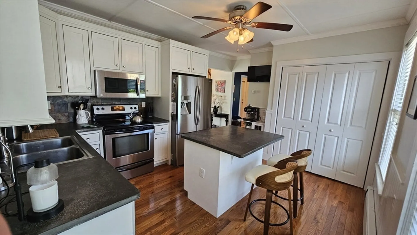
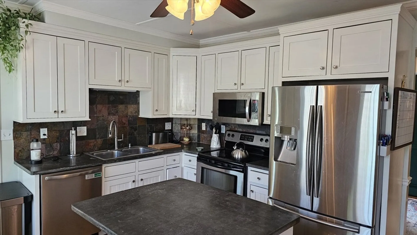
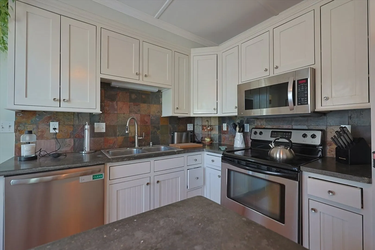
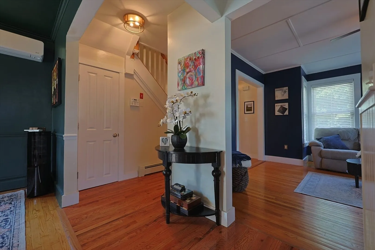
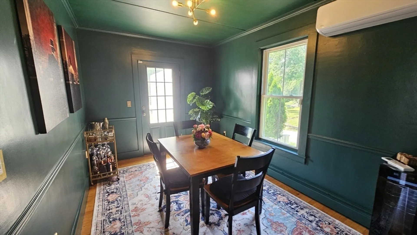
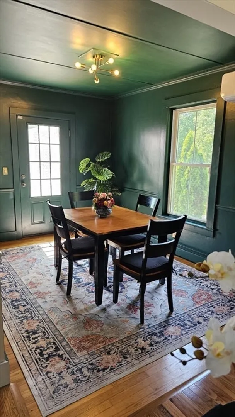
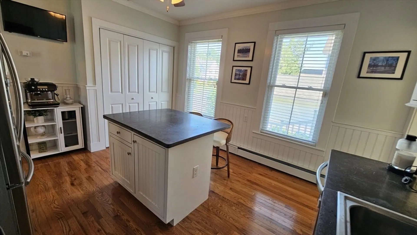
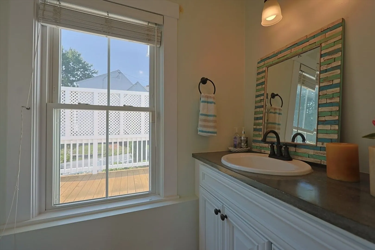
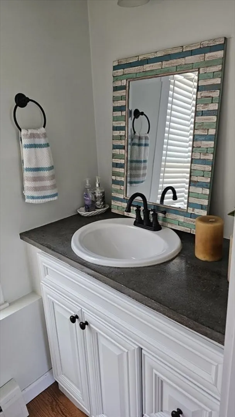
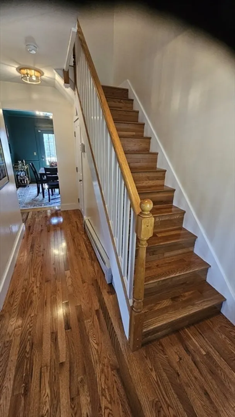
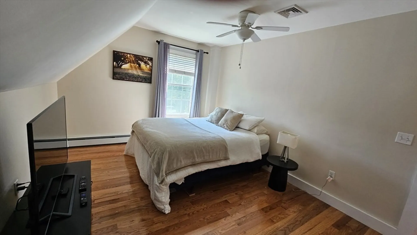
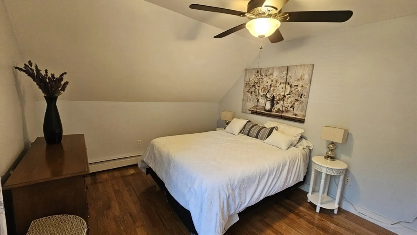
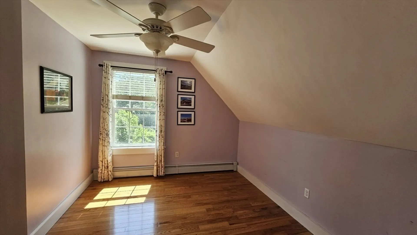
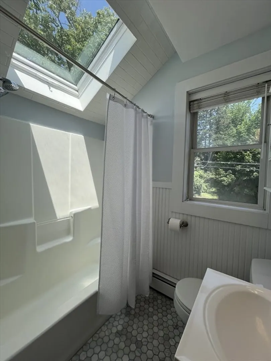
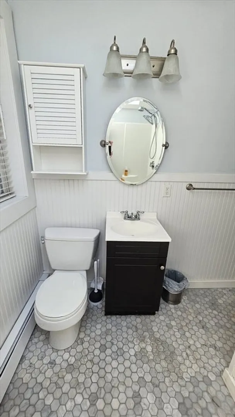
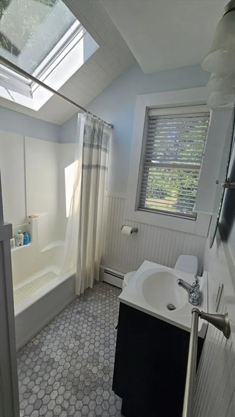
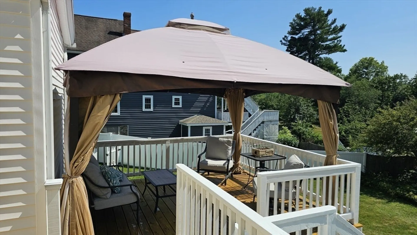
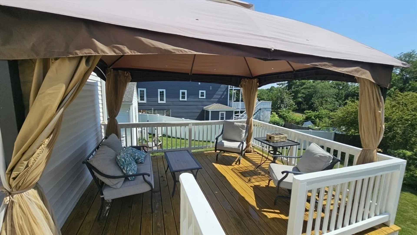
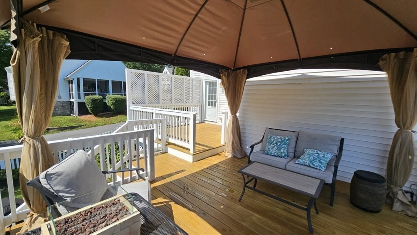
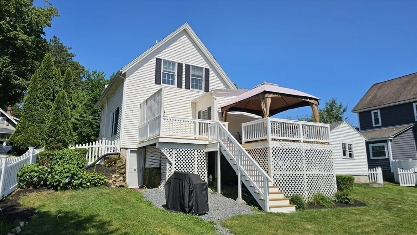
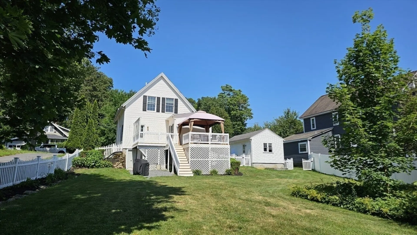
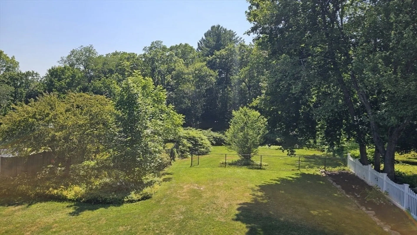
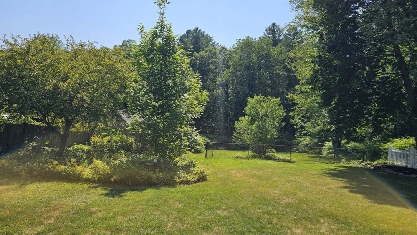
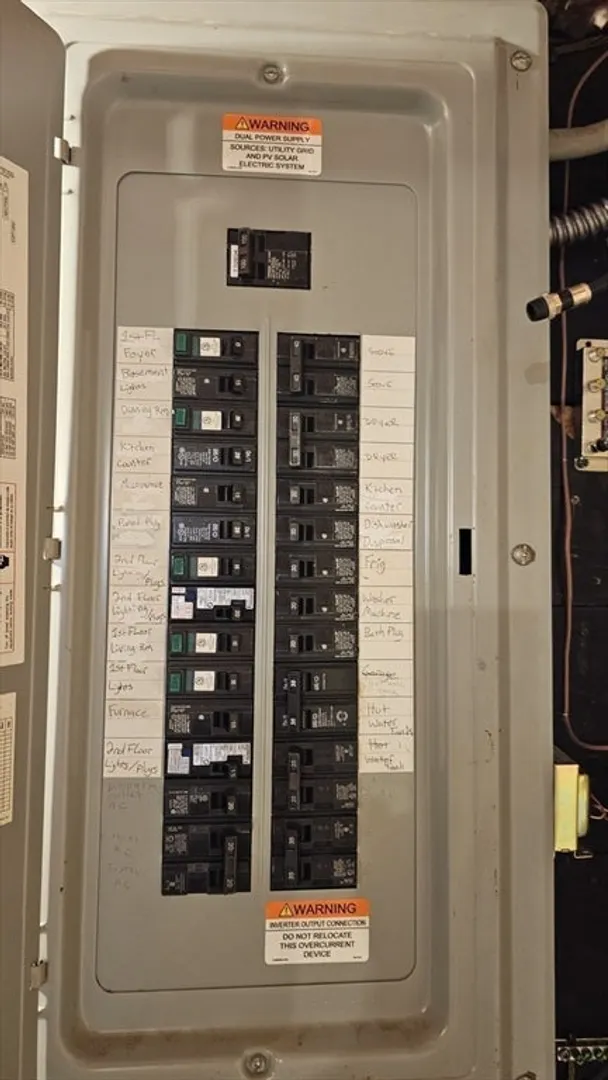
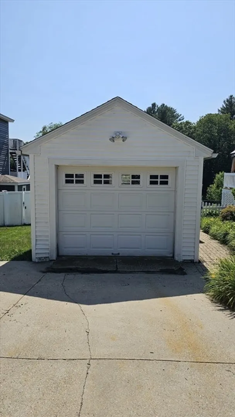
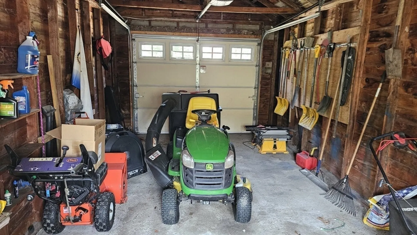
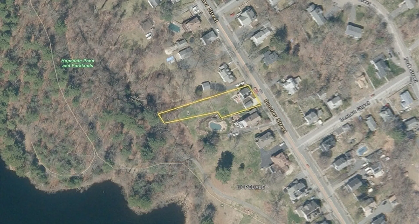
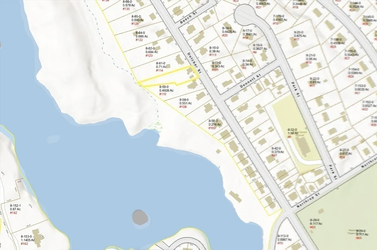
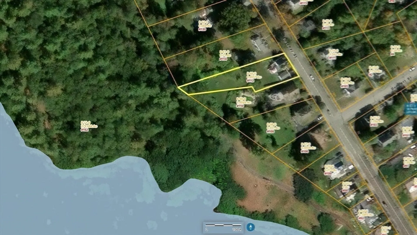
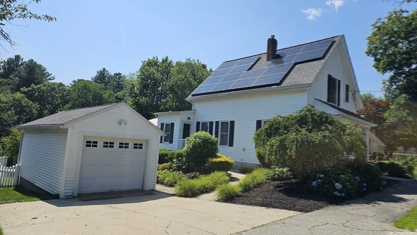
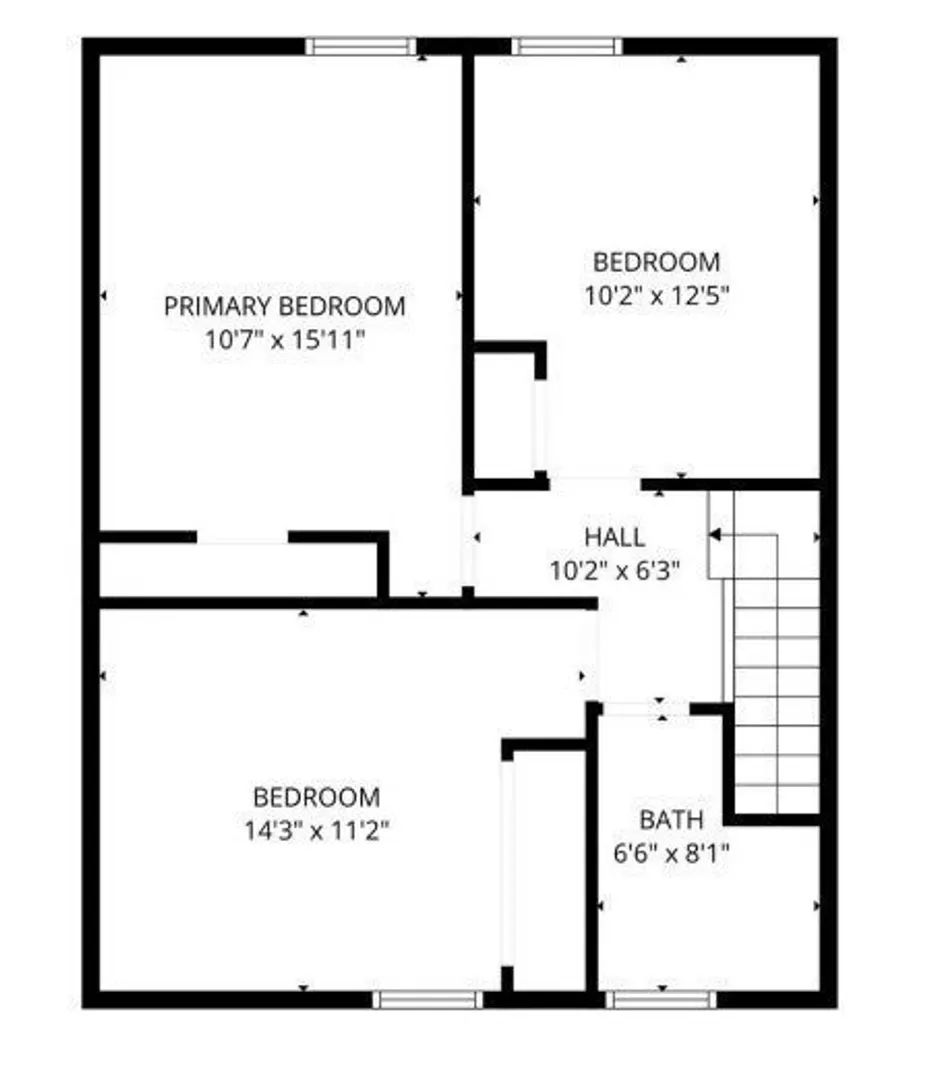
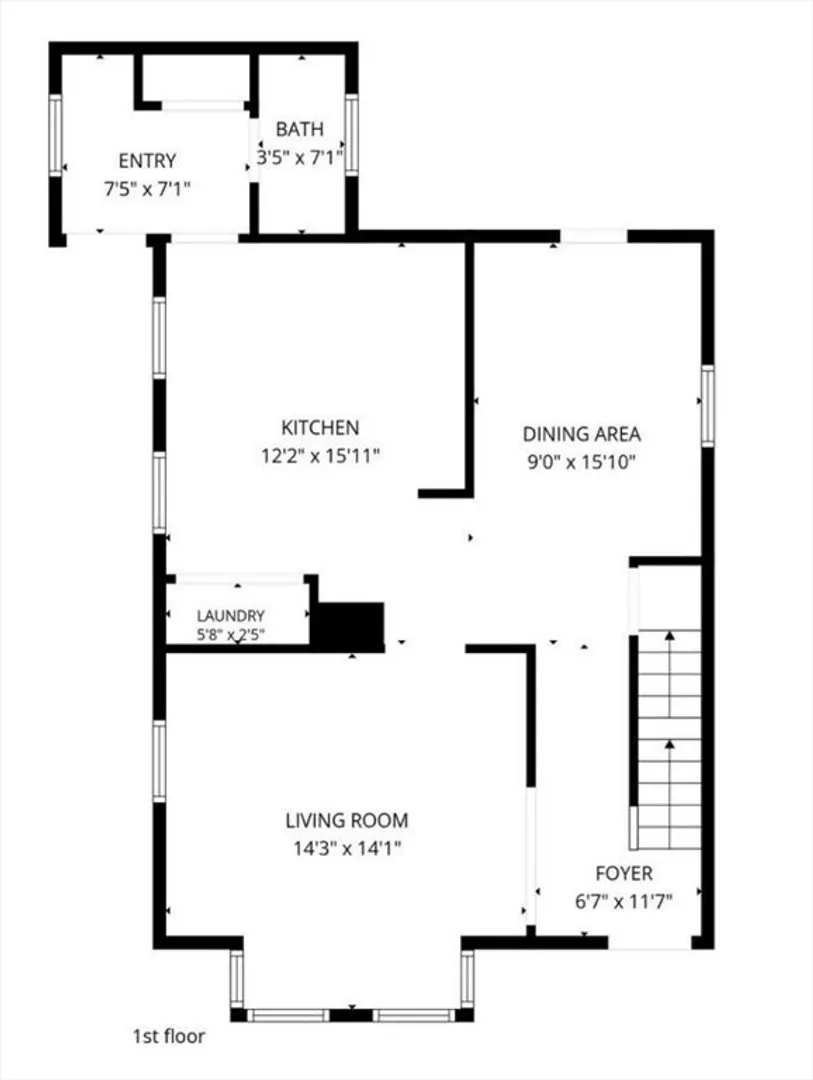
Welcome to this classic and unique village cape, featuring three bedrooms, one and a half baths, and a one-car garage. The backyard borders Hopedale’s Parklands and Pond, and the home is located on a sought-after tree-lined street within walking distance of everything that embodies Hopedale’s small-town charm. The home boasts hardwood floors and large windows throughout, allowing abundant natural light and seasonal views. Modern comforts include solar panels, a first-floor mini-split unit and second-floor vented central air unit for air conditioning throughout. The property is conveniently located close to major highways, shopping, restaurants, and the Milford Regional Medical Center – only ten minutes from Interstate 495 and within walking distance to parks, downtown, and Hopedale’s excellent school system. If you’ve been searching for charm, warmth, and character, look no further than 112 Dutcher Street—welcome home.
-
Highlights
- Cooling: Central Air, Heat Pump, Ductless
- Parking Spots: 3
- Property Type: Single Family Residence
- Total Rooms: 6
- Status: Closed
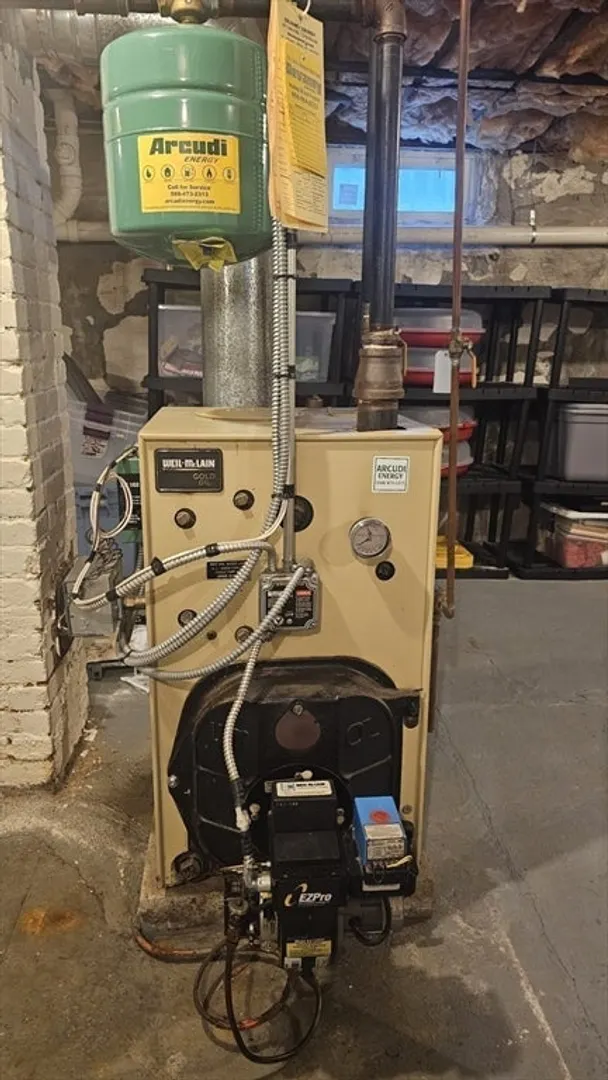
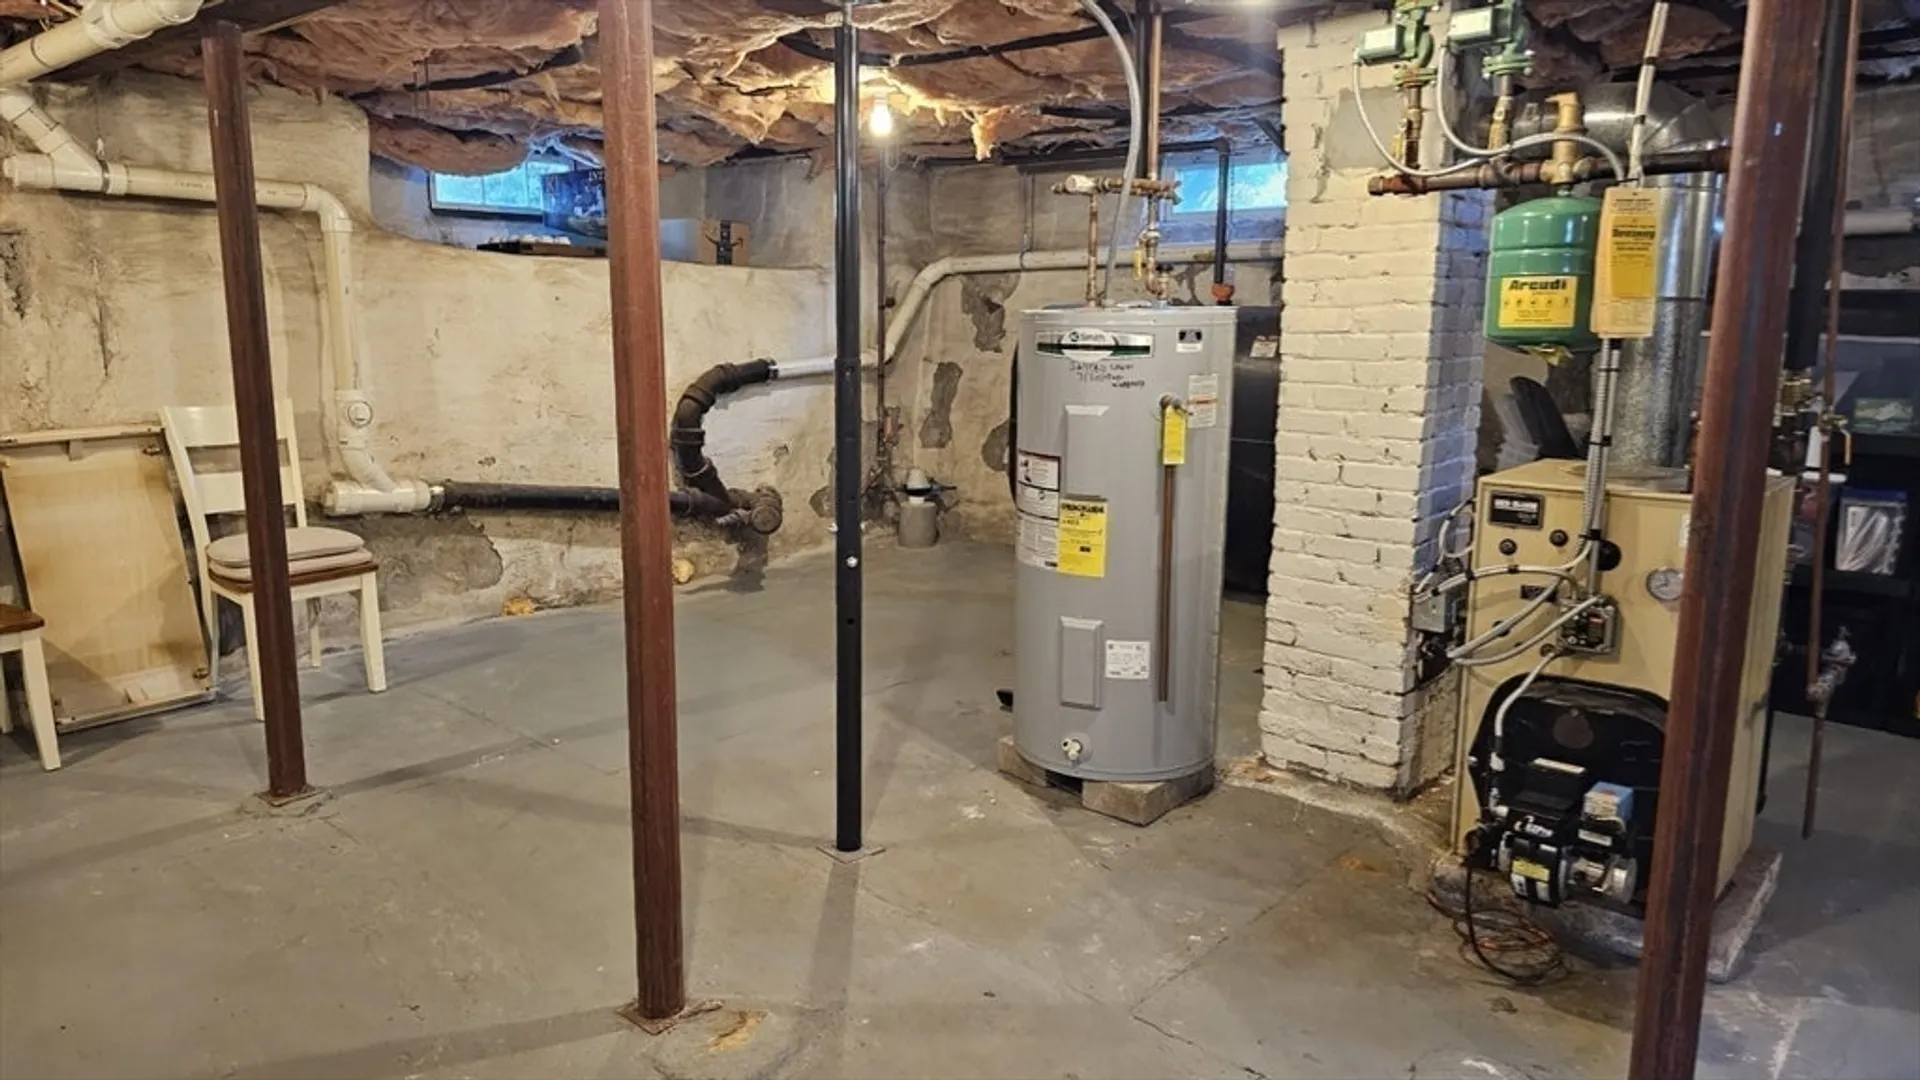
- Heating: Baseboard, Heat Pump, Oil
- Property Class: Residential
- Style: Cape
- Year Built: 1896
-
Additional Details
- Basement: Full, Walk-Out Access
- Exterior Features: Deck
- Foundation: Stone
- Road Frontage Type: Public
- SqFt Source: Public Record
- Year Built Source: Public Records
- Construction: Frame
- Flooring: Wood, Hardwood
- Lot Features: Wooded
- Roof: Shingle
- Year Built Details: Approximate
- Zoning: Ra
-
Amenities
- Covered Parking Spaces: 1
- Waerfront: Yes
- Parking Features: Detached, Off Street
- Waterfront Features: Waterfront, Pond, Lake/Pond, Walk to, 0 to 1/10 Mile To Beach, Beach Ownership(Public)
-
Utilities
- Sewer: Public Sewer
- Water Source: Public
-
Fees / Taxes
- Assessed Value: $422,400
- Taxes: $6,864
- Tax Year: 2026
Similar Listings
Sold
NEW CONSTRUCTION

13 Photos
Sold
42 Photos
Sold
37 Photos
Sold
42 Photos
Content © 2026 MLS Property Information Network, Inc. The information in this listing was gathered from third party resources including the seller and public records.
Listing information provided courtesy of Pinto Real Estate.
MLS Property Information Network, Inc. and its subscribers disclaim any and all representations or warranties as to the accuracy of this information.
