
Sold!
$2,525,000
5
Beds
5
Baths
6,733
Living Area
-
Property Description
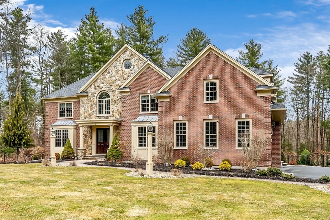
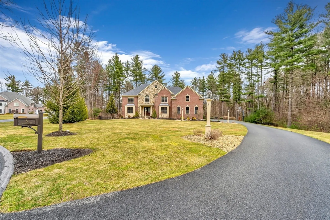
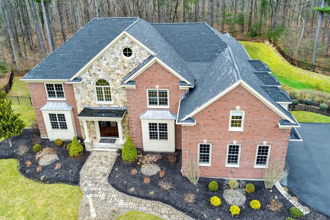
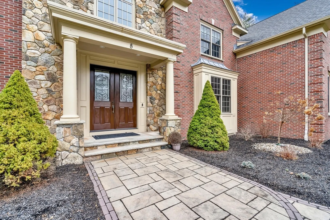
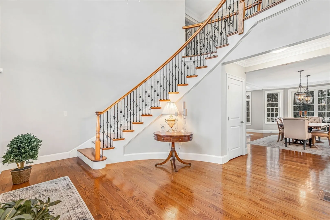
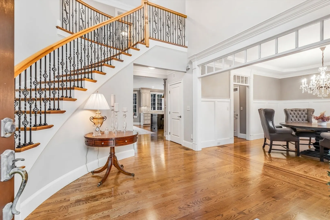
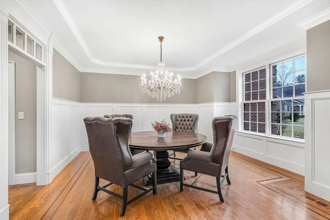
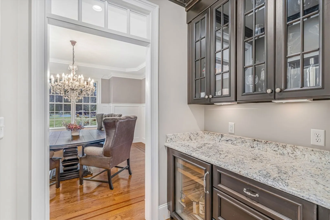
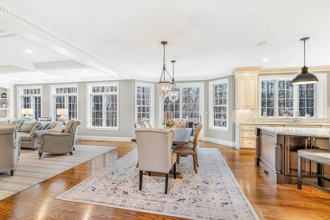
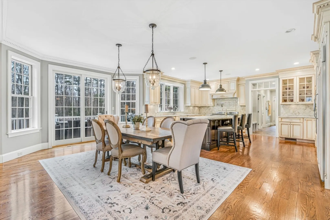
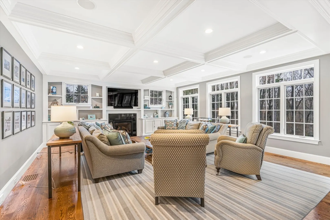
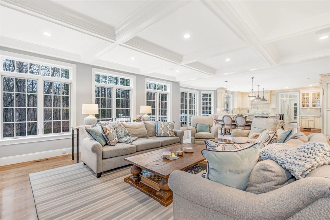
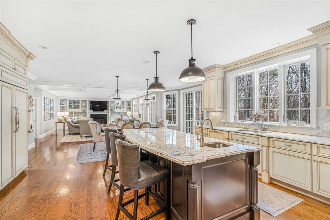
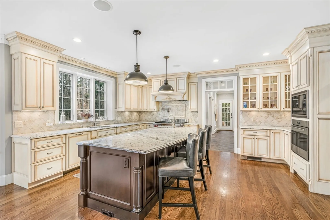
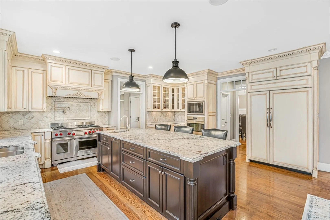
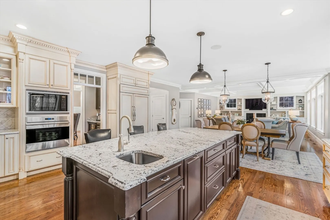
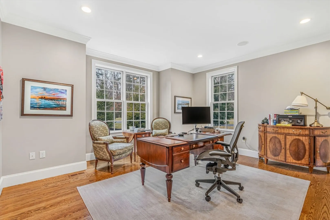
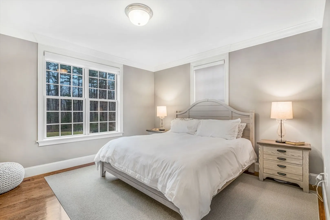
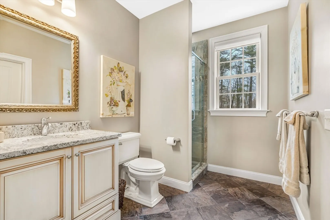
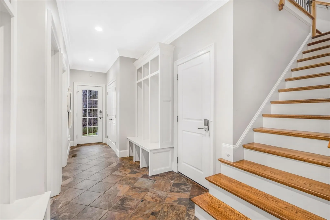
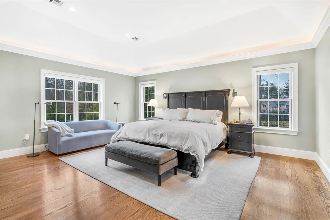
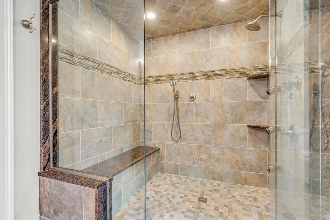
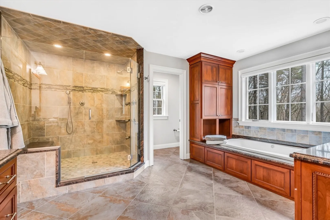
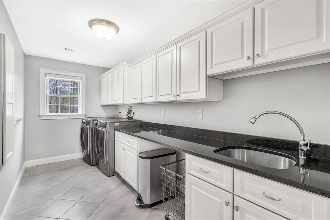
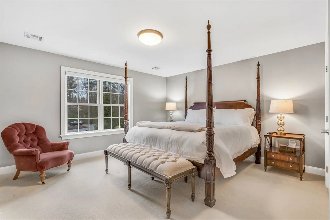
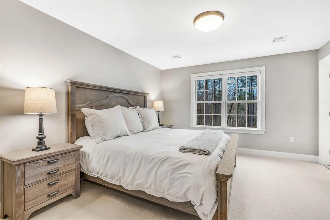
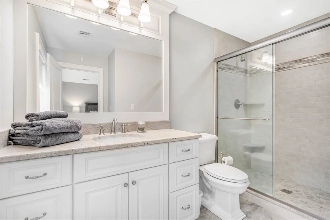
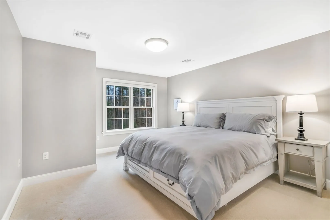
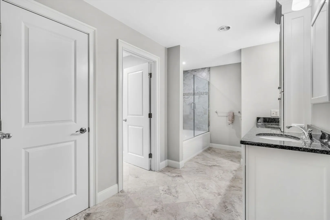
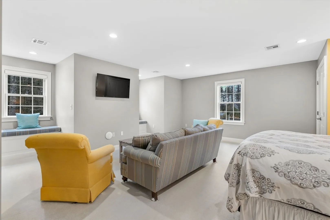
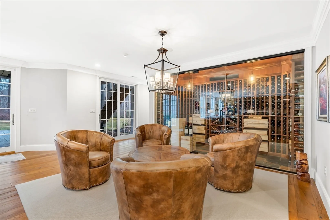
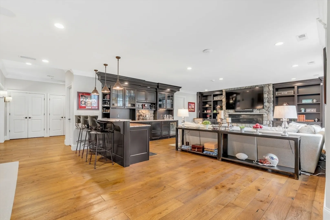
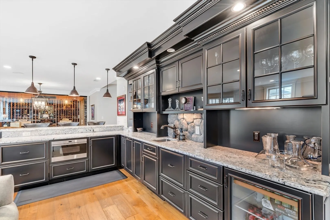
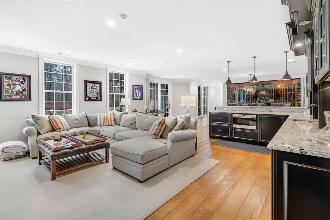
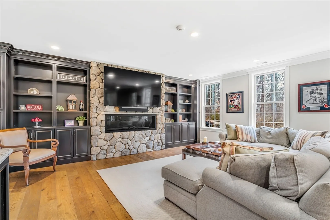
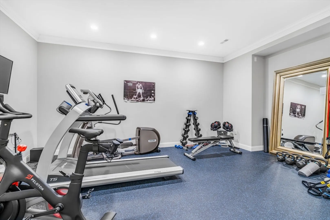
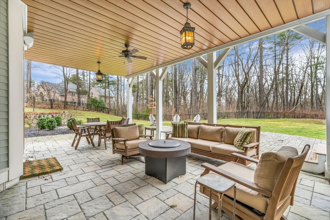
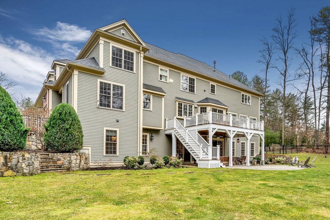
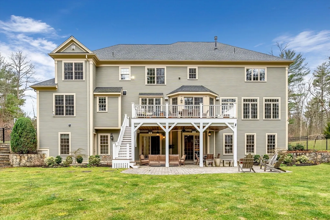
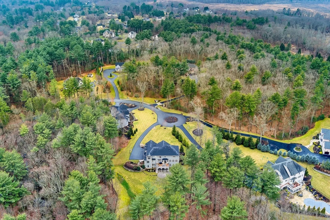
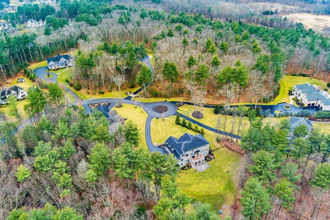
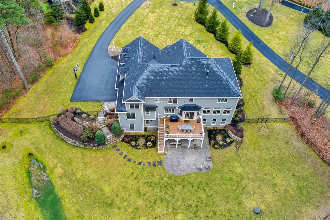
Stunning home on quiet cul de sac location! This Gassett built custom home can not compare to other recent builds. Spacious plan with rear wall of windows and views to expansive deck and woods behind. Spectacular cook's kitchen with top end appliances and large island including prep sink. Walk in pantry plus butler's pantry with wine fridge and lighted glass cabinetry. Kitchen opens to coffered ceiling family room w/focal point fireplace in a natural light filled room. Private first floor office. Mudroom w/locker style cabinets. First floor bedroom w/ensuite bath. Four additional beds on second floor, three full baths plus large laundry room w/sink. Bonus room with two window seats creates great flex space. Lower level is as inviting as main level with its high ceilings, full kitchen, full bath, exercise room, stone fireplace and access to covered patio and lawns. Amazing glass wine storage vault plus tasting room. Ultimate bonus is super efficient geo thermal HVAC system!
-
Highlights
- Acres: 1
- Heating: Forced Air, Geothermal, Fireplace
- Property Class: Residential
- Style: Colonial
- Year Built: 2013
- Cooling: Central Air, Geothermal
- Parking Spots: 10
- Property Type: Single Family Residence
- Total Rooms: 11
- Status: Closed
-
Additional Details
- Appliances: Oven, Dishwasher, Microwave, Range, Refrigerator, Range Hood, Stainless Steel Appliance(s)
- Construction: Frame, Brick
- Exterior Features: Deck, Covered Patio/Deck, Professional Landscaping, Sprinkler System, Decorative Lighting, Fenced Yard
- Flooring: Wood, Tile, Carpet, Flooring - Stone/Ceramic Tile, Flooring - Hardwood, Flooring - Wall to Wall Carpet
- Interior Features: Closet/Cabinets - Custom Built, Countertops - Stone/Granite/Solid, Wet bar, Breakfast Bar / Nook, Open Floorplan, Recessed Lighting, Bathroom - Tiled With Shower Stall, Closet, Exercise Room, Media Room, Wine Cellar, Bathroom, Home Office, Bonus Room, Wet Bar
- Road Frontage Type: Public
- Year Built Details: Actual
- Zoning: Ra
- Basement: Finished, Walk-Out Access, Interior Entry
- Exclusions: Washer And Dryer
- Fireplaces: 3
- Foundation: Concrete Perimeter
- Lot Features: Wooded
- Roof: Shingle
- Year Built Source: Public Records
-
Amenities
- Community Features: Park, Bike Path, Conservation Area, Public School, T-Station
- Parking Features: Attached, Paved Drive, Off Street, Paved
- Covered Parking Spaces: 3
- Security Features: Security System
-
Utilities
- Sewer: Private Sewer
- Water Source: Private
-
Fees / Taxes
- Assessed Value: $2,204,900
- Compensation Based On: Net Sale Price
- Tax Year: 2024
- Buyer Agent Compensation: 2%
- Facilitator Compensation: 2%
- Taxes: $32,214
Similar Listings
Sold
NEW CONSTRUCTION
14 Photos
Sold
NEW CONSTRUCTION
15 Photos
Sold
NEW CONSTRUCTION
16 Photos
Sold
NEW CONSTRUCTION
7 Photos
Content © 2026 MLS Property Information Network, Inc. The information in this listing was gathered from third party resources including the seller and public records.
Listing information provided courtesy of RE/MAX Partners Relocation.
MLS Property Information Network, Inc. and its subscribers disclaim any and all representations or warranties as to the accuracy of this information.
