
Sold!
$775,000
3
Beds
2/1
Baths
3,014
Living Area
-
Property Description
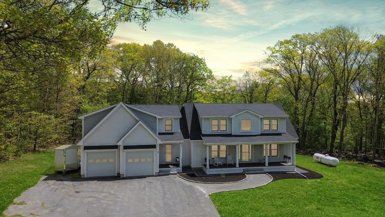
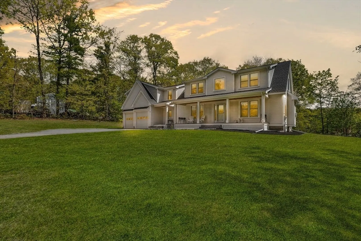
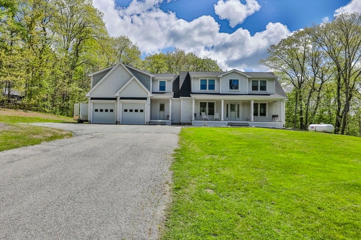
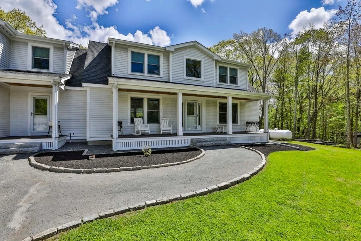
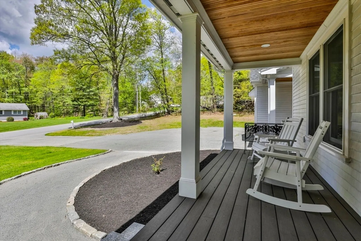
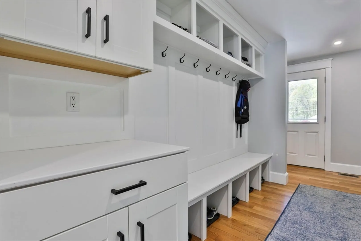
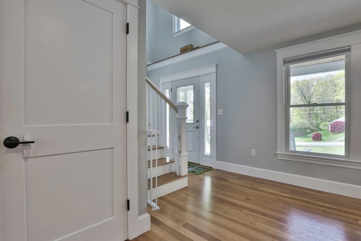
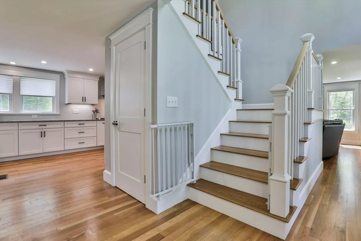
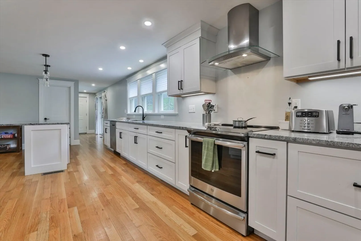
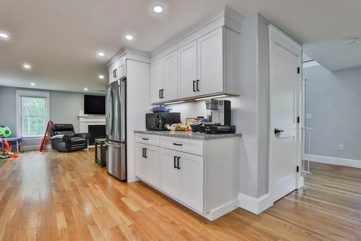
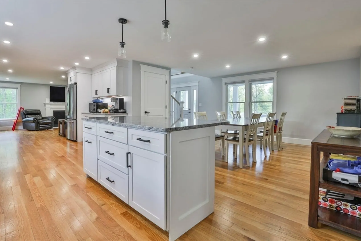
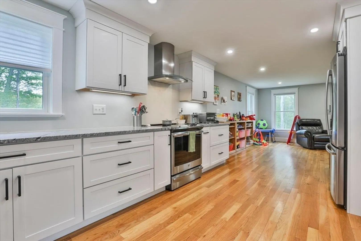
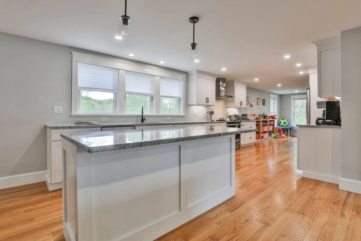
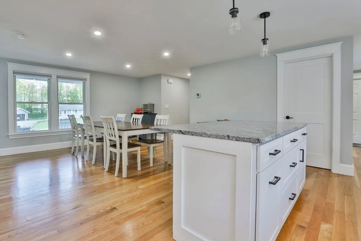
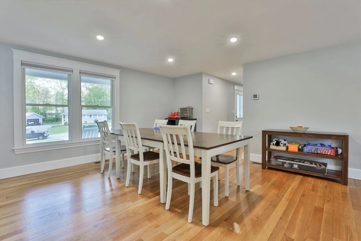
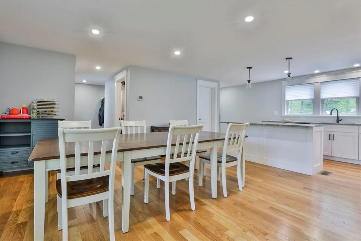
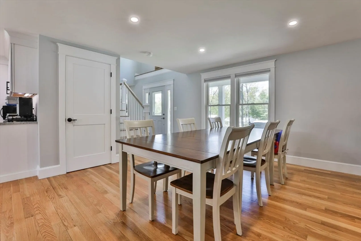
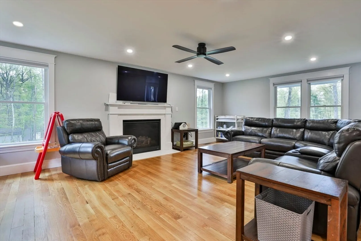
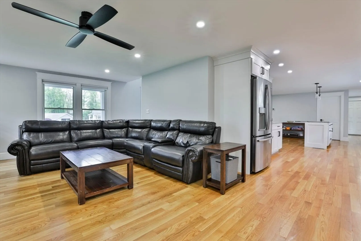
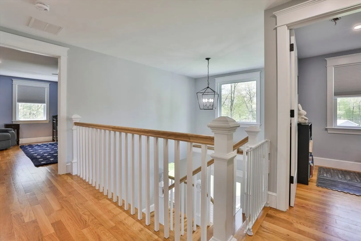
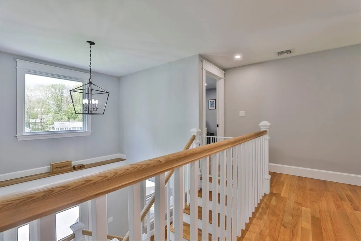
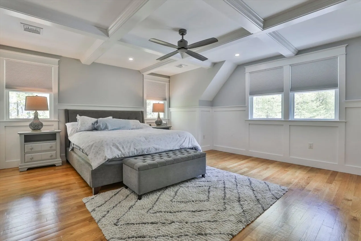
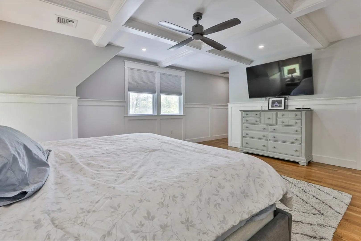
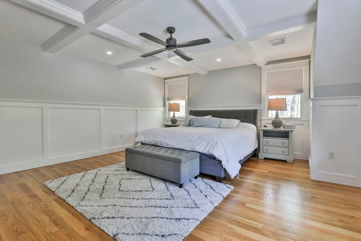
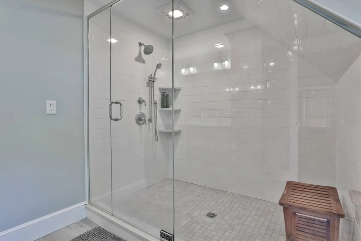
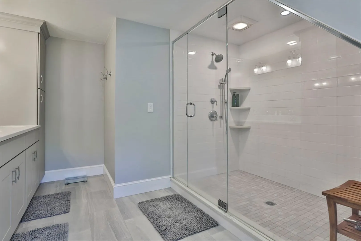
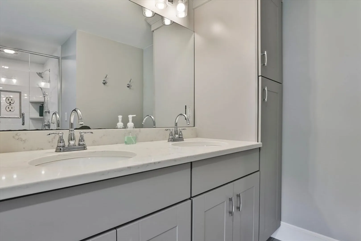
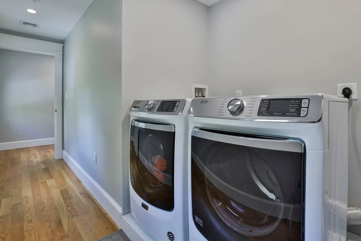
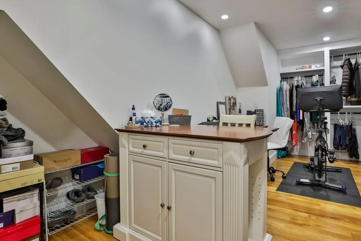
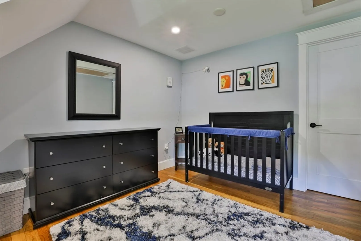
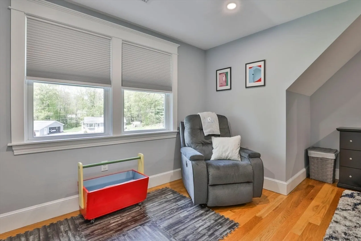
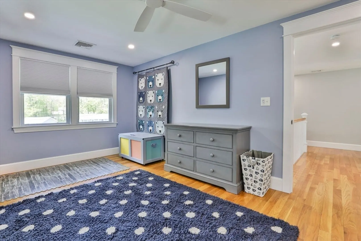
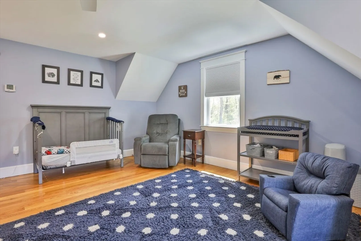
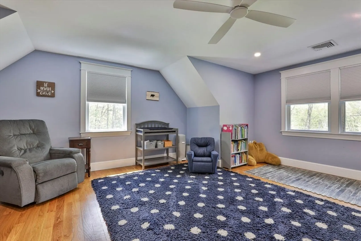
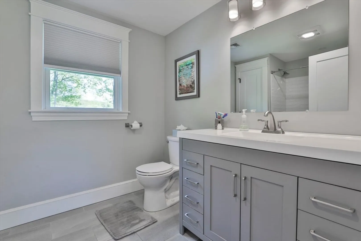
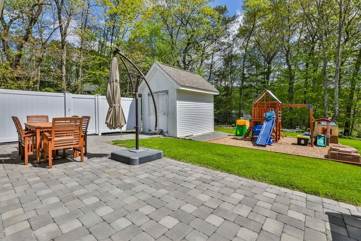
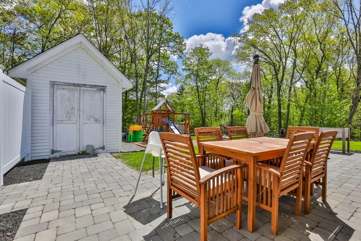
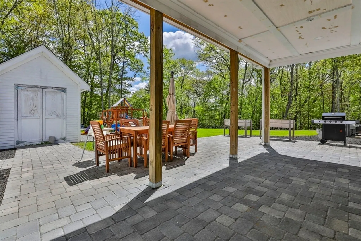
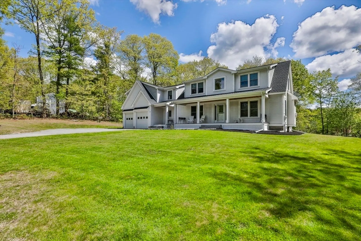
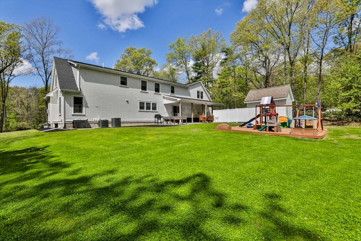
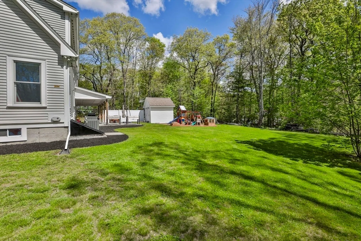
Make your dream house a reality! This beautiful, 6-year-old Colonial in a quiet, serene setting checks all the boxes. Relax on your front farmers porch or watch the trees rustling in the breeze from your sizeable backyard patio as summer begins. This home has a convenient two car garage, open concept floor plan, hardwood flooring on both levels and is built with future expansion possibilities. The first floor welcomes with an open flow from mudroom to kitchen & dining to the family room with gas fireplace. Beautiful white cabinetry, granite countertops and stainless appliances will delight the cook. Upstairs, the primary suite has a beautiful spa-like bath and two closets, perfect for your storage needs, and adjacent laundry area. Two additional sizeable bedrooms and a guest bath complete this level. Don’t miss the opportunity to make this your own!
-
Highlights
- Acres: 1
- Heating: Forced Air, Natural Gas
- Property Class: Residential
- Style: Colonial
- Year Built: 2018
- Cooling: Central Air
- Parking Spots: 6
- Property Type: Single Family Residence
- Total Rooms: 7
- Status: Closed
-
Additional Details
- Appliances: Water Heater, Range, Dishwasher, Refrigerator, Washer, Dryer, Range Hood
- Construction: Frame
- Fireplaces: 1
- Foundation: Concrete Perimeter
- Lot Features: Wooded, Level
- Roof: Shingle
- Year Built Source: Public Records
- Basement: Full
- Exterior Features: Porch, Patio
- Flooring: Tile, Hardwood
- Interior Features: Walk-In Closet(s), Mud Room
- Road Frontage Type: Public
- Year Built Details: Actual
- Zoning: R
-
Amenities
- Community Features: Park, Walk/Jog Trails, Bike Path, Conservation Area, Highway Access, House of Worship, Public School
- Parking Features: Attached, Paved Drive, Off Street, Paved
- Covered Parking Spaces: 2
-
Utilities
- Electric: 200+ Amp Service
- Water Source: Private
- Sewer: Private Sewer
-
Fees / Taxes
- Assessed Value: $628,900
- Compensation Based On: Net Sale Price
- Tax Year: 2023
- Buyer Agent Compensation: 2%
- Facilitator Compensation: 2%
- Taxes: $11,440
Similar Listings
Sold
17 Photos
Sold
33 Photos
Sold
42 Photos
Sold
40 Photos
Content © 2026 MLS Property Information Network, Inc. The information in this listing was gathered from third party resources including the seller and public records.
Listing information provided courtesy of Coldwell Banker Realty - Haverhill.
MLS Property Information Network, Inc. and its subscribers disclaim any and all representations or warranties as to the accuracy of this information.
