
Sold!
$954,403
4
Beds
3/1
Baths
2,869
Living Area
-
Property Description
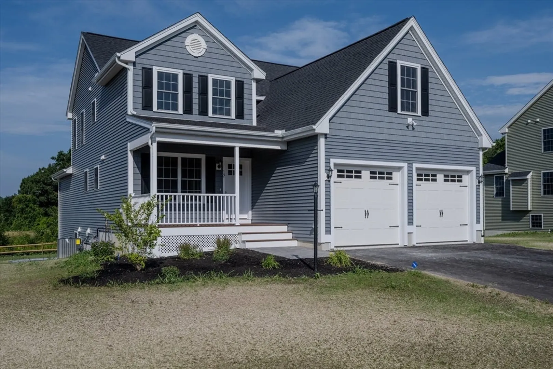
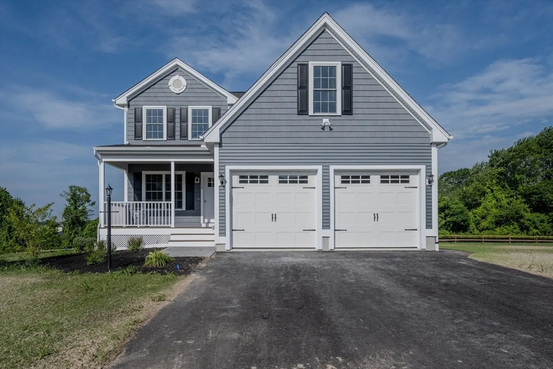
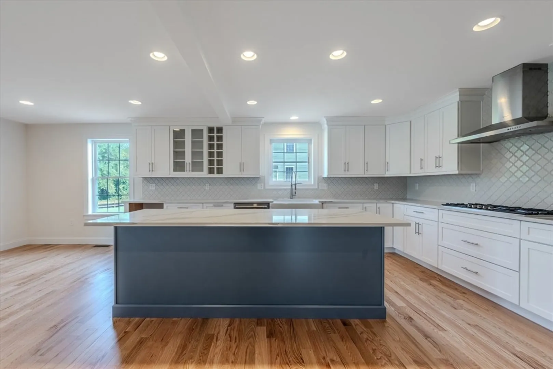
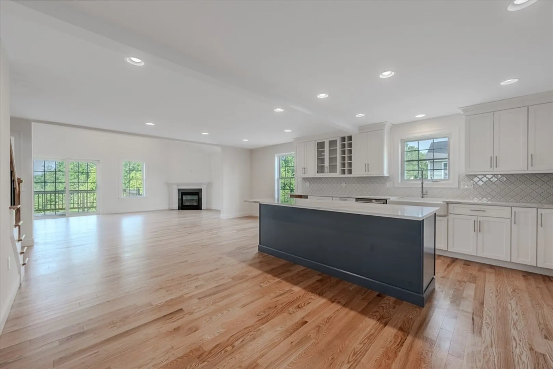
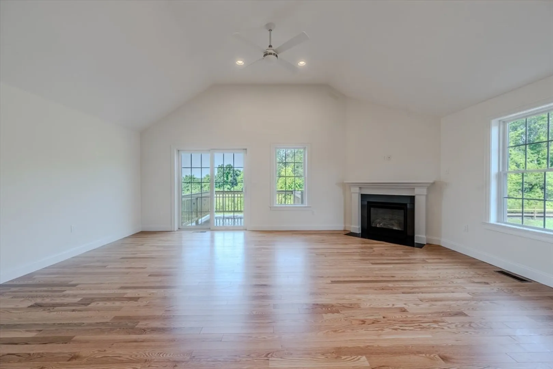
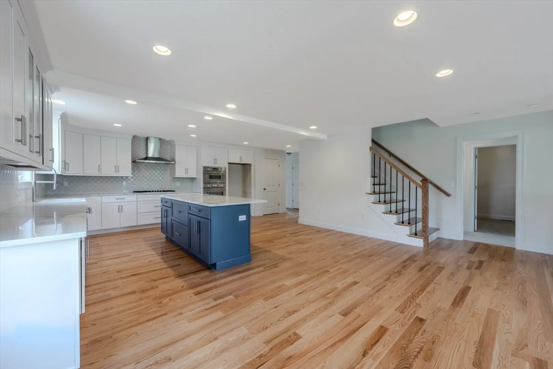
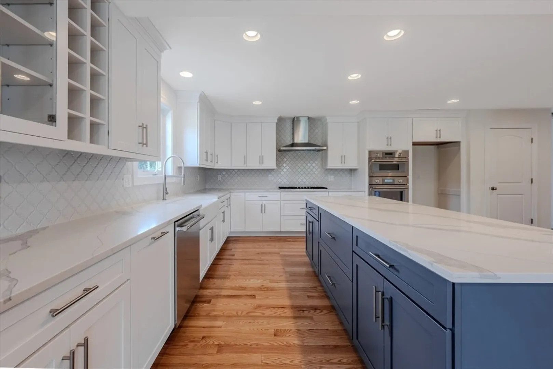
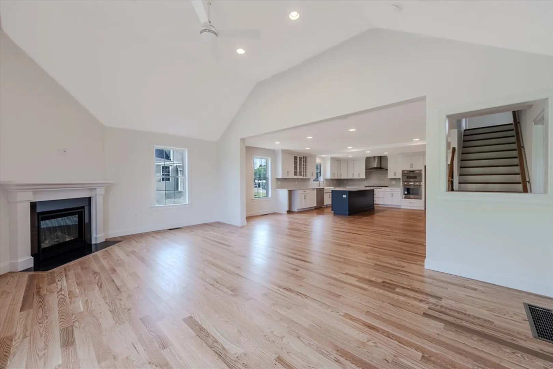
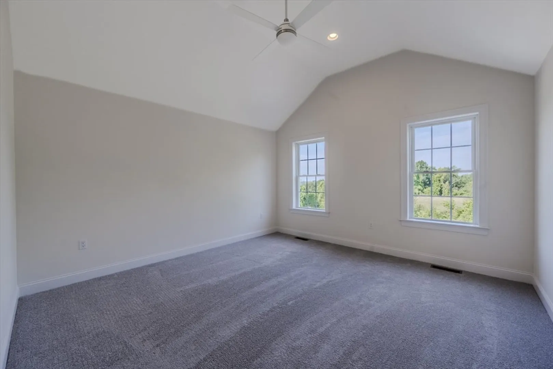
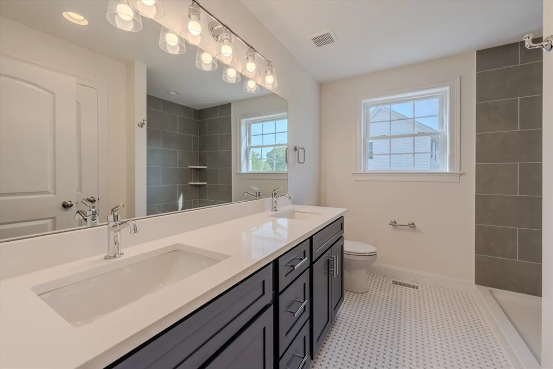
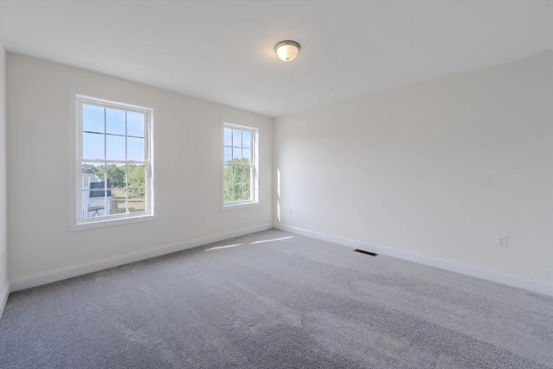
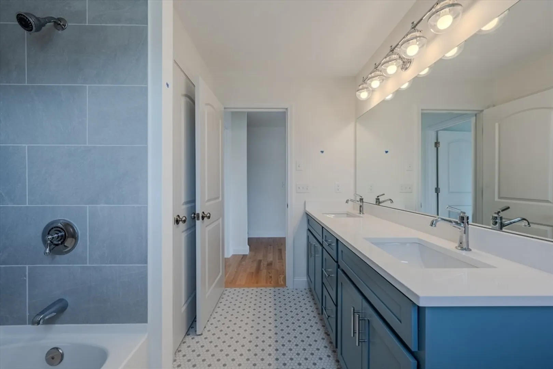
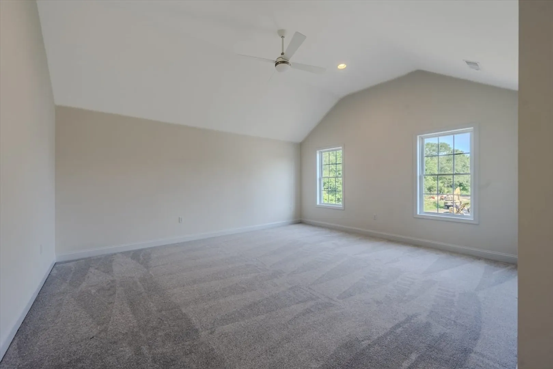
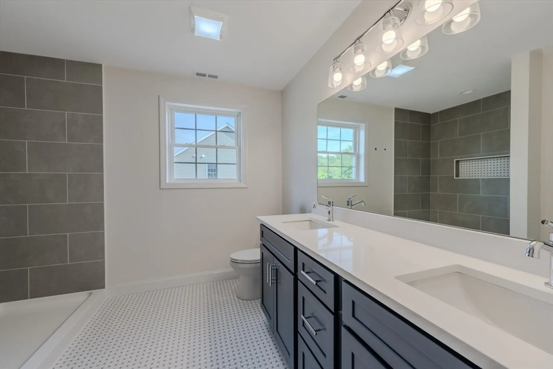
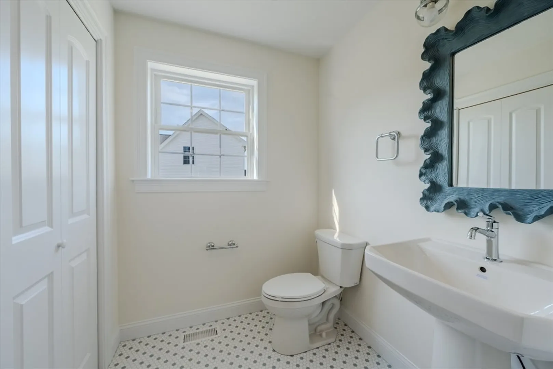
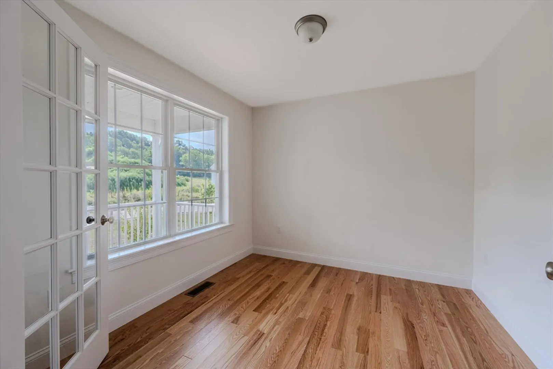
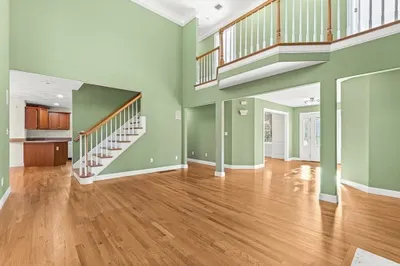
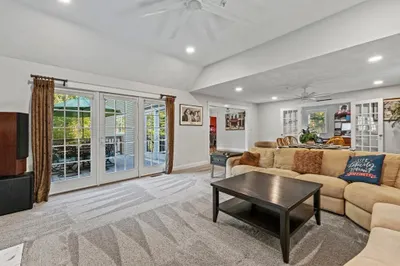
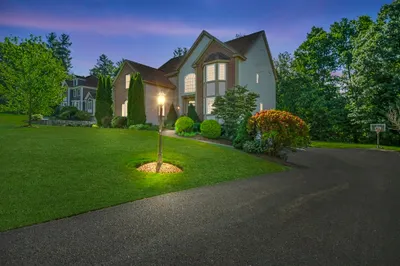
"The Brookfield" at Sunset Hill offers an exceptional floor plan with 2,869 sq. ft. of living space, featuring 4 bedrooms and 3.5 baths. This Mulit generational home is designed for versatility, this layout provides ample space and desirable features to accommodate various lifestyles. The first-floor primary suite offers the convenience of single-level living, while the expansive second floor adds even more flexibility. Upstairs, you'll find an additional main suite with a walk-in closet and full bath, along with two more generously sized bedrooms and a centrally located full bath, ensuring comfort for all.
-
Highlights
- Cooling: Central Air
- Heating: Central, Forced Air, Natural Gas
- Property Class: Residential
- Style: Colonial
- Unit Number: Lot 15
- Status: Closed
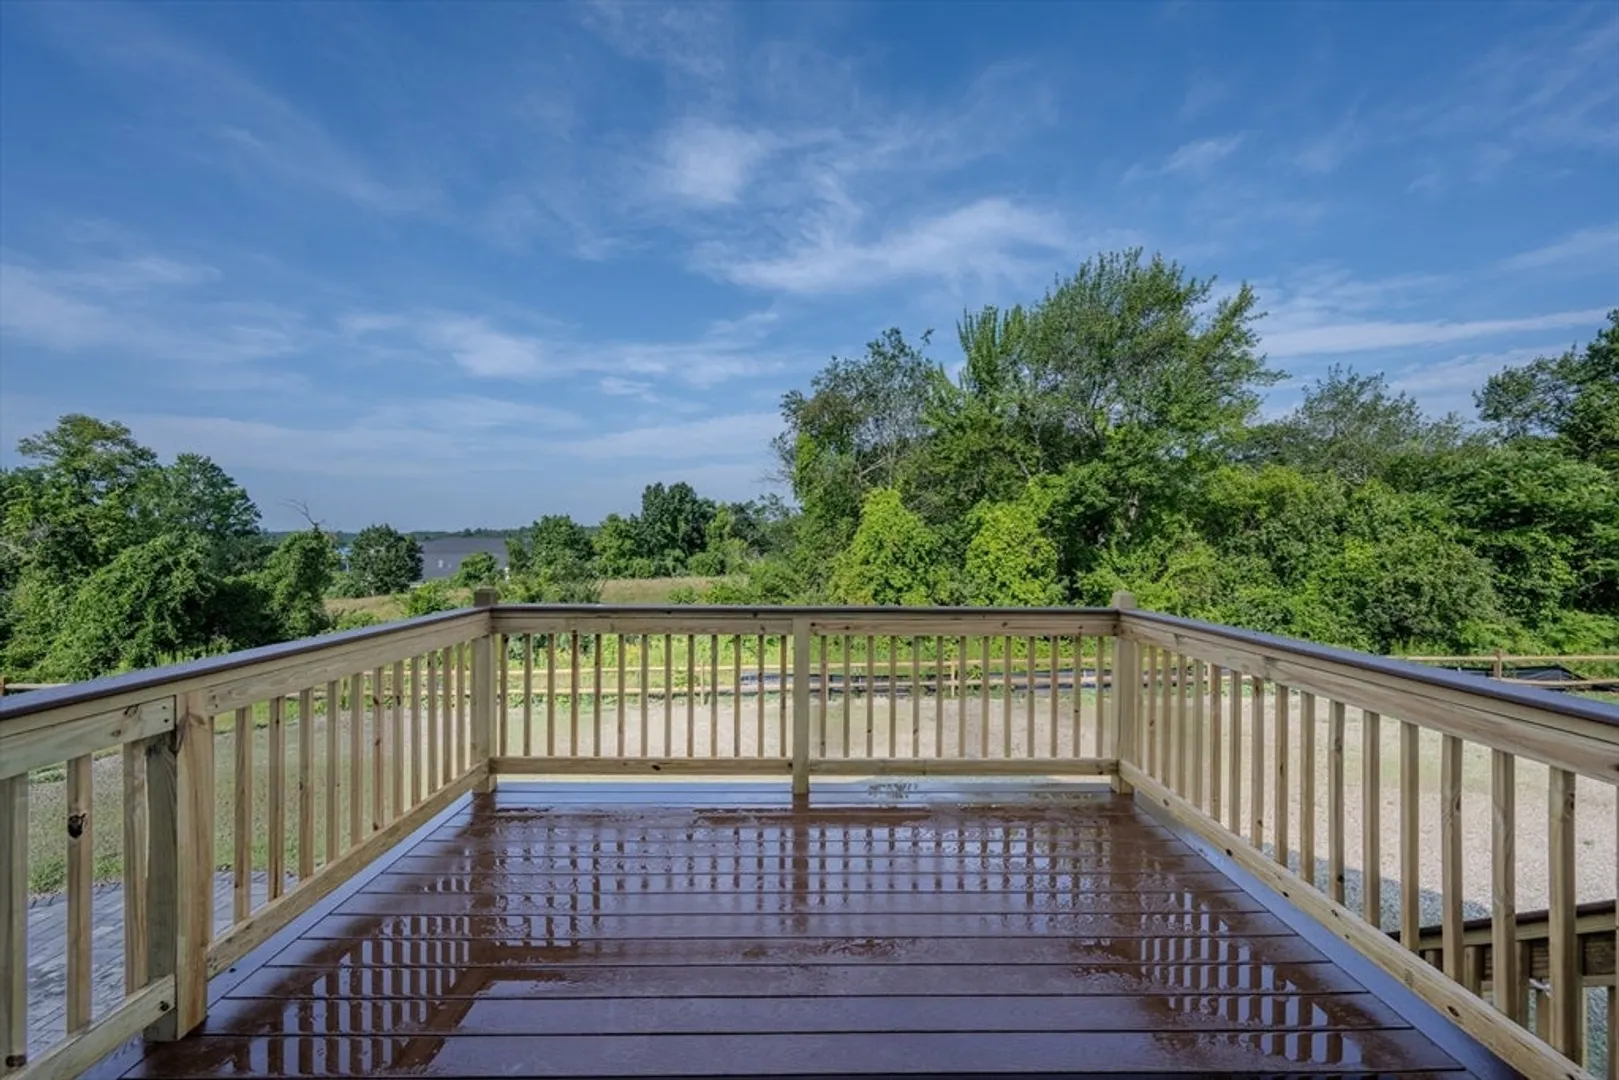
- Has View: Yes
- Parking Spots: 6
- Property Type: Single Family Residence
- Total Rooms: 8
- Year Built: 2025
-
Additional Details
- Appliances: Gas Water Heater, Tankless Water Heater, Range, Dishwasher, Microwave, Plumbed For Ice Maker
- Construction: Frame
- Fireplaces: 1
- Foundation: Concrete Perimeter
- Lot Features: Easements, Cleared, Gentle Sloping
- Roof: Shingle
- View: Scenic View(s)
- Year Built Source: Public Records
- Basement: Full, Walk-Out Access, Concrete, Unfinished
- Exterior Features: Porch, Deck, Deck - Composite, Sprinkler System, Decorative Lighting, Screens
- Flooring: Wood, Tile, Carpet
- Interior Features: 3/4 Bath, Office, Finish - Sheetrock
- Road Frontage Type: Public
- SqFt Source: Other
- Year Built Details: Actual
- Zoning: Res
-
Amenities
- Community Features: Public Transportation, Park, Walk/Jog Trails, Golf, Medical Facility, Laundromat, House of Worship
- Parking Features: Attached, Paved Drive, Off Street, Tandem, Driveway, Paved
- Covered Parking Spaces: 2
-
Utilities
- Electric: Circuit Breakers, 200+ Amp Service
- Water Source: Public
- Sewer: Public Sewer
-
Fees / Taxes
- Tax Year: 2025
Similar Listings
Sold
42 Photos
Sold
41 Photos
Sold
40 Photos
Sold
42 Photos
Content © 2026 MLS Property Information Network, Inc. The information in this listing was gathered from third party resources including the seller and public records.
Listing information provided courtesy of LAER Realty Partners.
MLS Property Information Network, Inc. and its subscribers disclaim any and all representations or warranties as to the accuracy of this information.
