
Sold!
$565,000
2
Beds
2/1
Baths
2,527
Living Area
-
Property Description
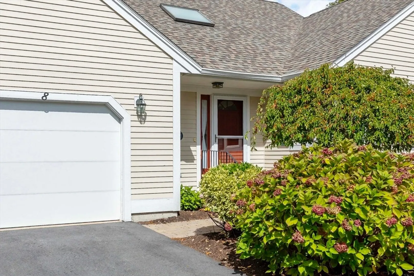
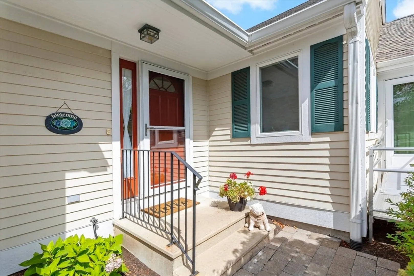
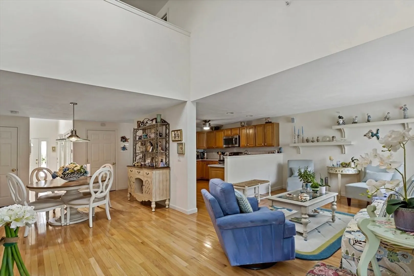
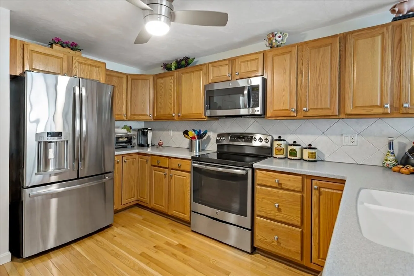
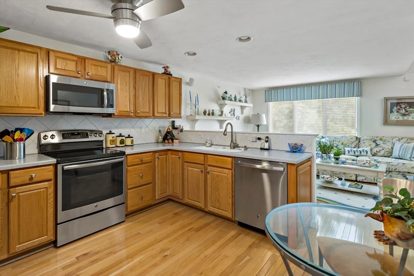
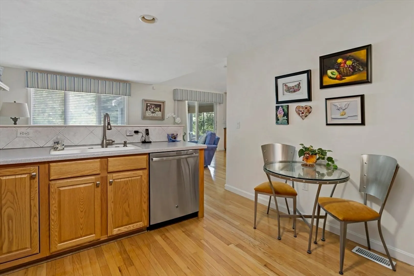
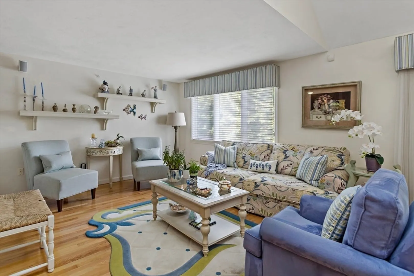
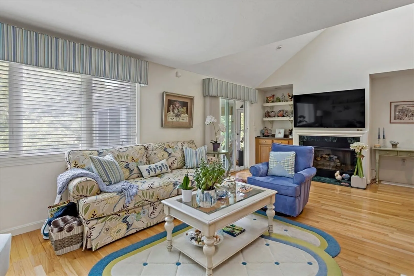
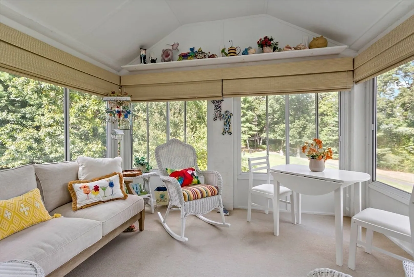
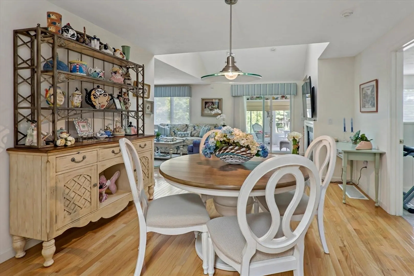
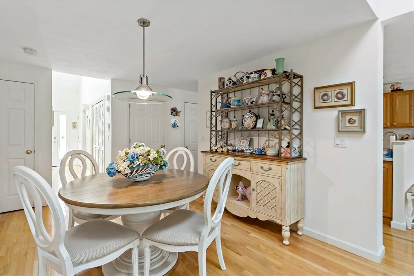
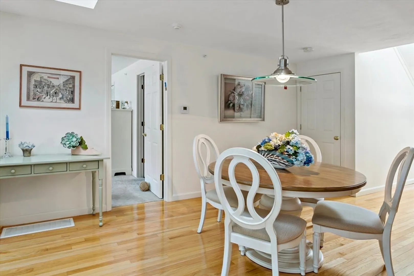
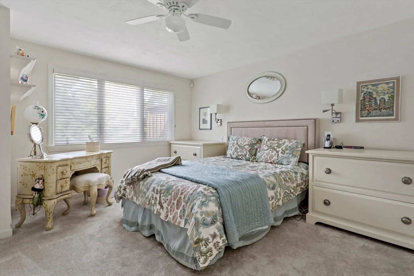
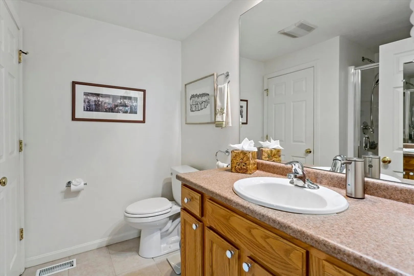
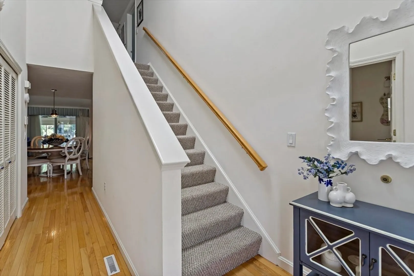
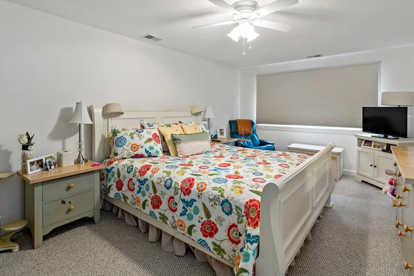
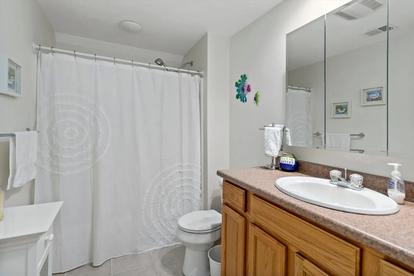
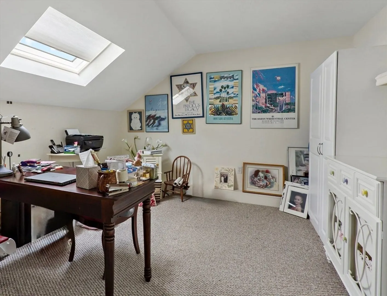
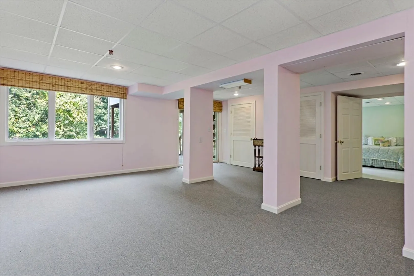
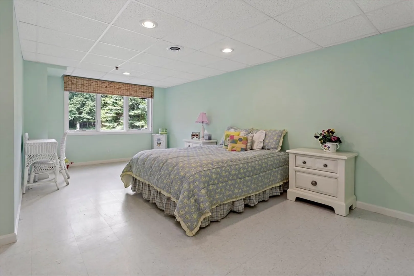
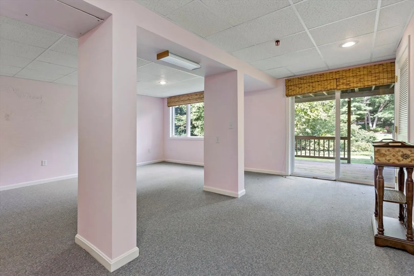
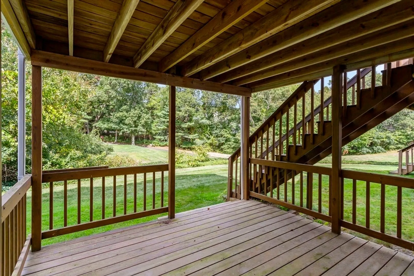
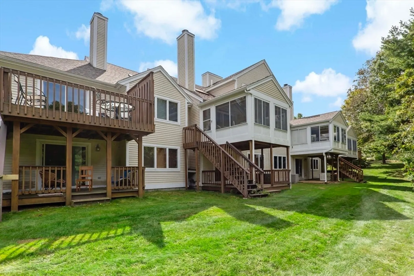
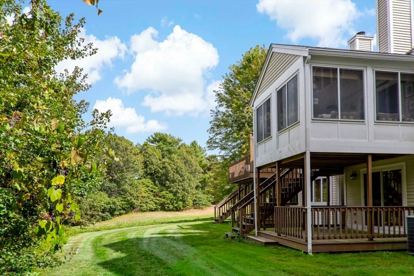
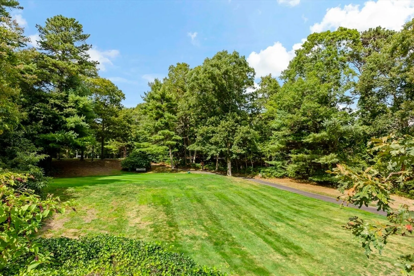
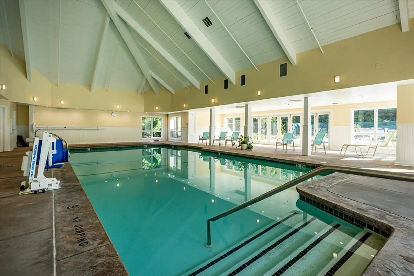
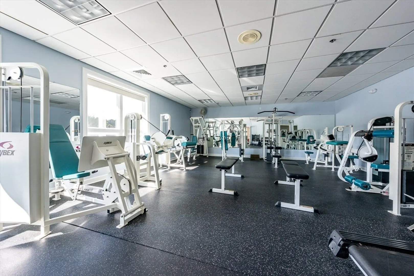
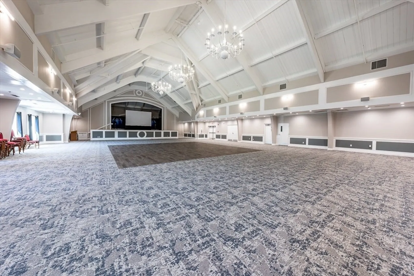
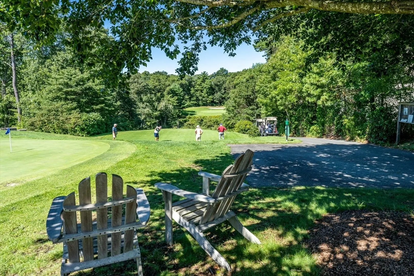
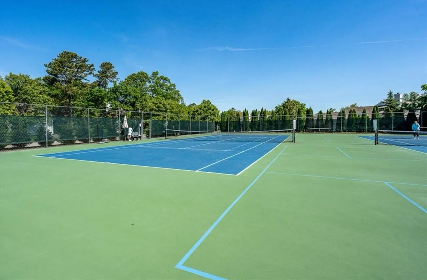
Situated at the end of a peaceful cul-de-sac, this pristine, move-in ready Nantucket style offers a serene golf course view & walk-out finished lower level. This flexible floor plan provides the convenience of one level living featuring a primary bedroom suite on the main level, while the second level offers an additional bedroom suite, loft area and the highly desired skylit bonus room. An upgraded kitchen features a tile backsplash and newer SS appliances. Wood floors shine in the main living area & the fireplace adds warmth and ambiance. Natural light flows through every skylight & window. The light and bright sunroom offers tranquil views of the 6th fairway of Southport's private golf course. The sought after walk-out, finished lower level has been thoughtfully designed with a seperate den, family room and multiple storage options. Walk-out slider leads to relaxing outdoor space on the lower deck. 8 Chippers Ln features the upgrades you're looking for combined w/ a prime location!
-
Highlights
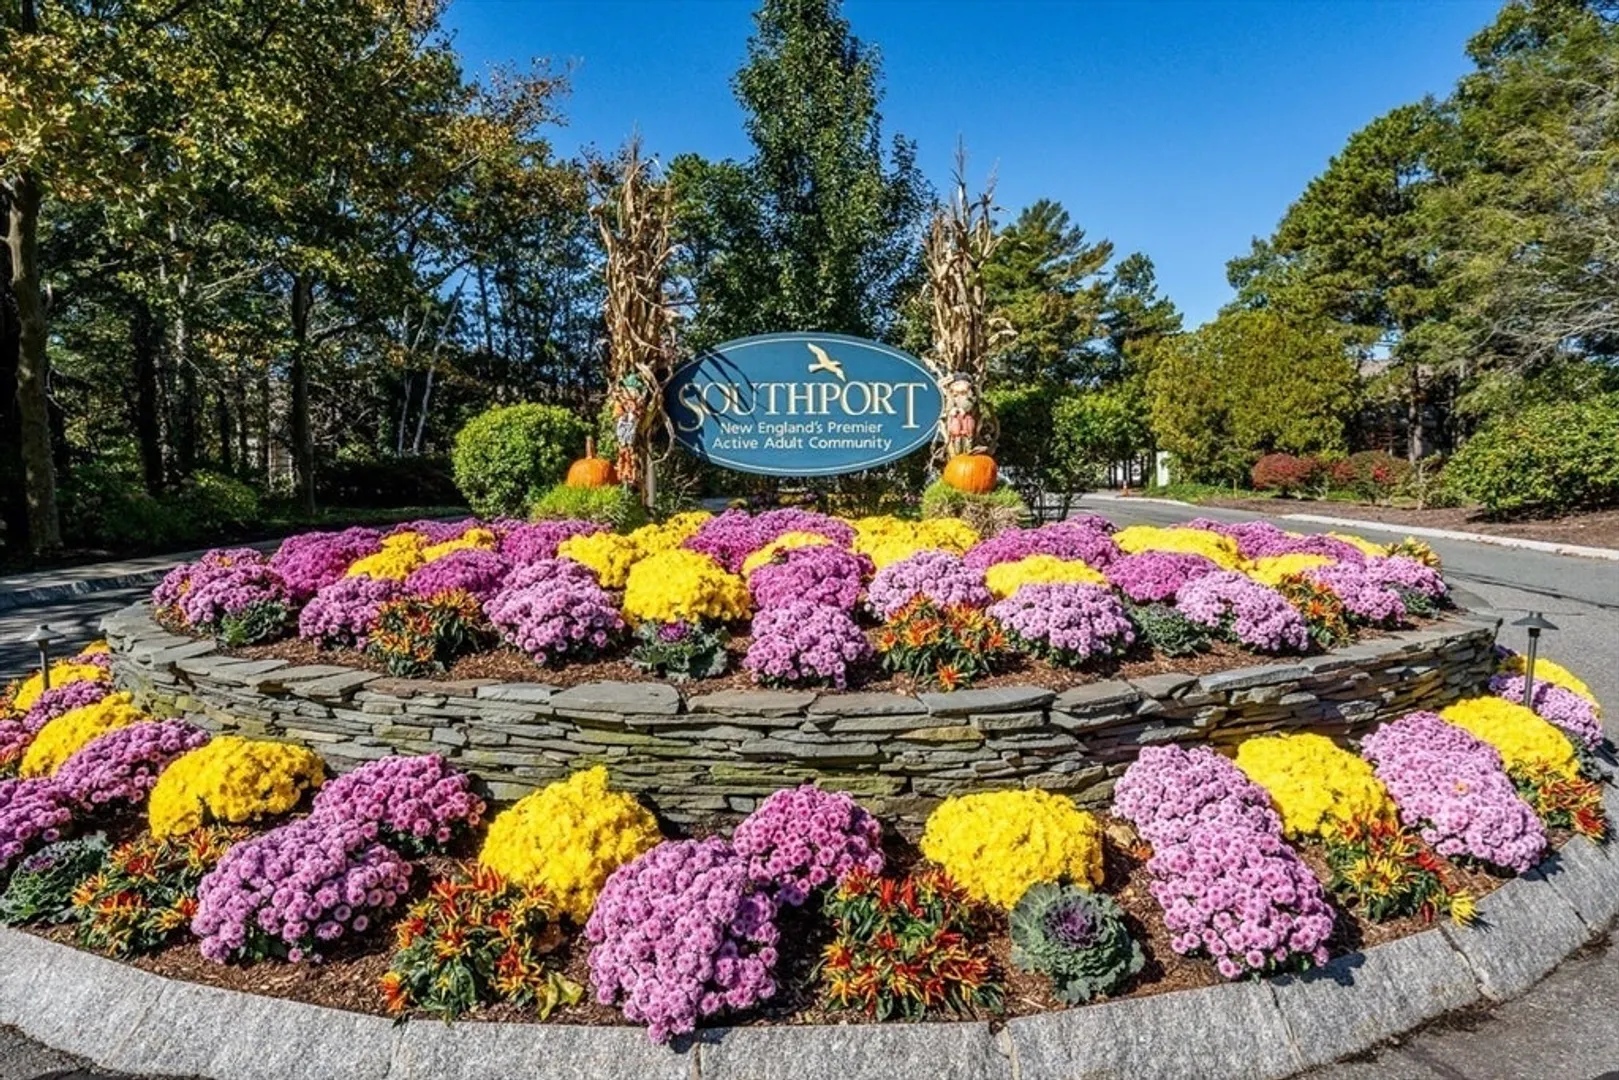
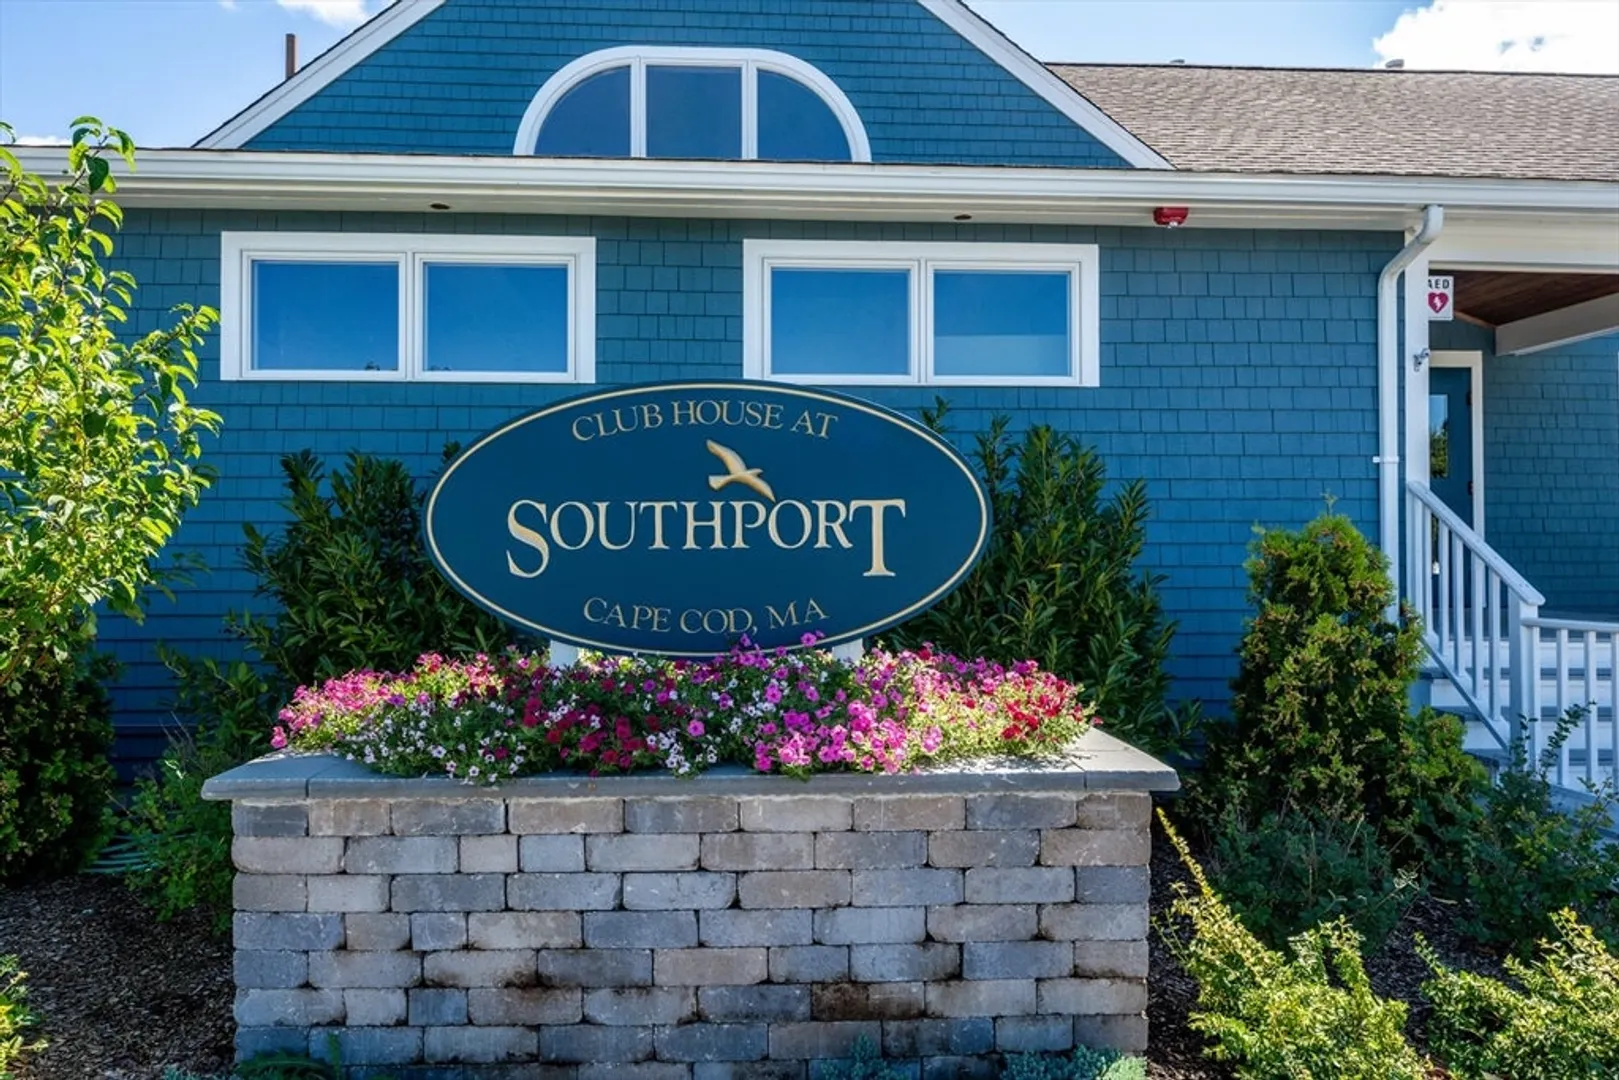
- Building Name: Southport
- Heating: Forced Air, Natural Gas
- Parking Spots: 2
- Property Type: Condominium
- Style: Other (See Remarks)
- Unit Number: 390
- Status: Closed
- Cooling: Central Air
- HOA Fee: $940
- Property Class: Residential
- Stories: 2
- Total Rooms: 6
- Year Built: 2001
-
Additional Details
- Basement: Y
- SqFt Source: Public Record
- Year Built Details: Actual
- Zoning: R3
- Fireplaces: 1
- Total Number of Units: 749
- Year Built Source: Public Records
-
Amenities
- Community Features: Adult Community
- Parking Features: Attached, Garage Door Opener
- Covered Parking Spaces: 1
-
Utilities
- Sewer: Private Sewer
- Water Source: Public
-
Fees / Taxes
- Assessed Value: $584,900
- HOA Fee Includes: Sewer, Insurance, Security, Maintenance Structure, Road Maintenance, Maintenance Grounds, Snow Removal, Reserve Funds
- Taxes: $3,872
- HOA Fee Frequency: Monthly
- Tax Year: 2025
Similar Listings
Sold
26 Photos
Sold
24 Photos
Sold
27 Photos
Sold
42 Photos
Content © 2026 MLS Property Information Network, Inc. The information in this listing was gathered from third party resources including the seller and public records.
Listing information provided courtesy of Non Member Office.
MLS Property Information Network, Inc. and its subscribers disclaim any and all representations or warranties as to the accuracy of this information.
