
Rented!
$4,100/mo
3
Beds
2/1
Baths
3,250
Living Area
-
Property Description
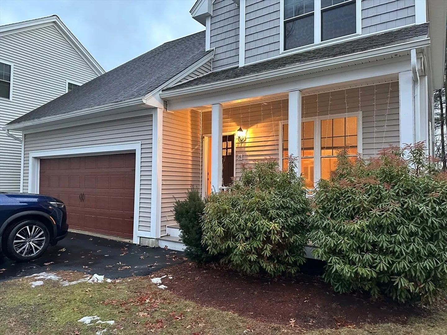
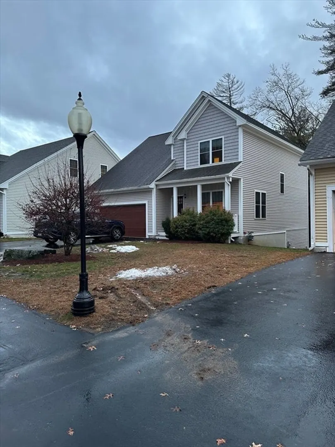
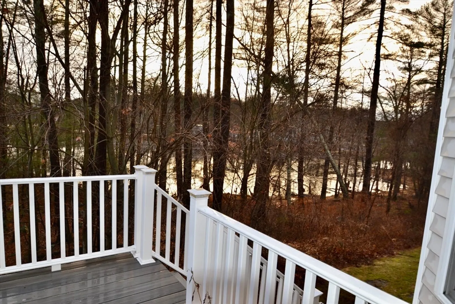
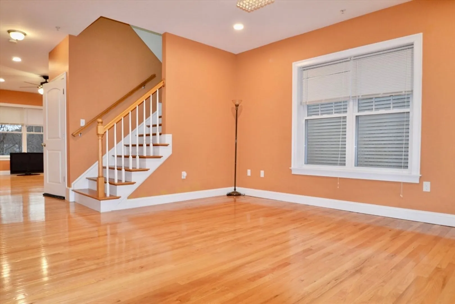
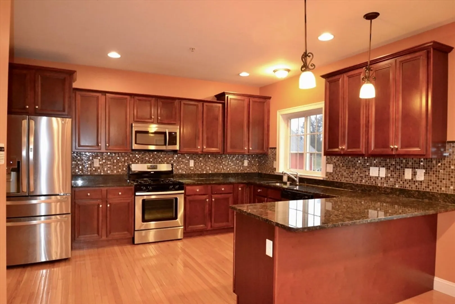
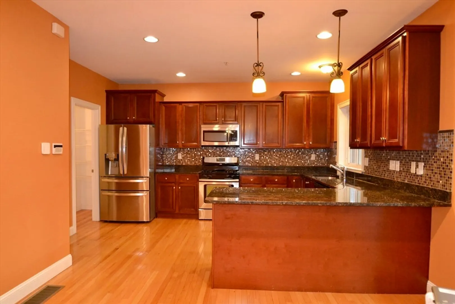
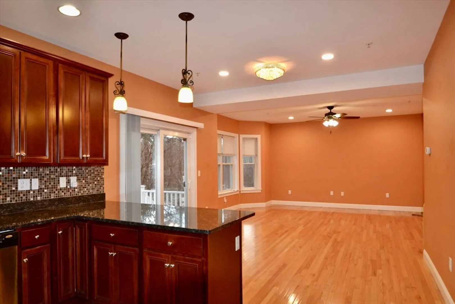
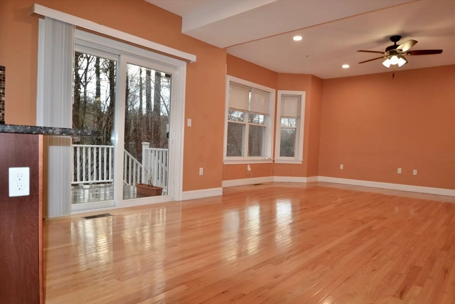
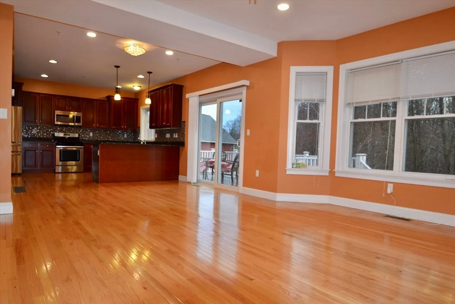
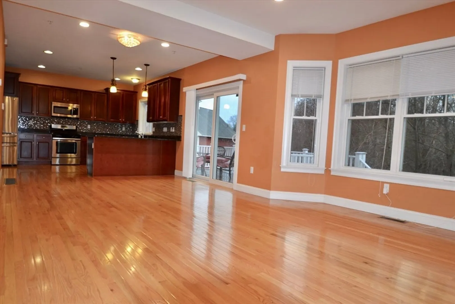
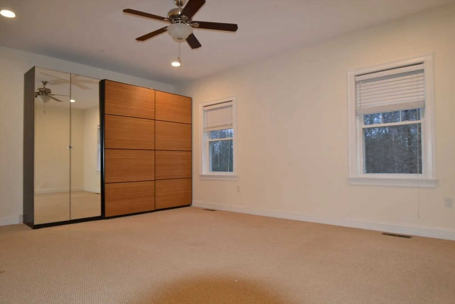
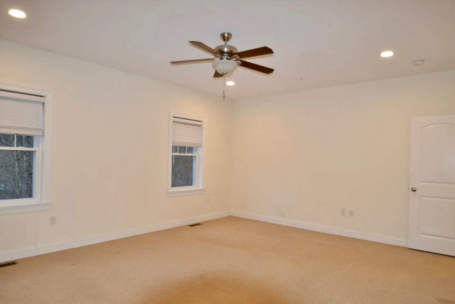
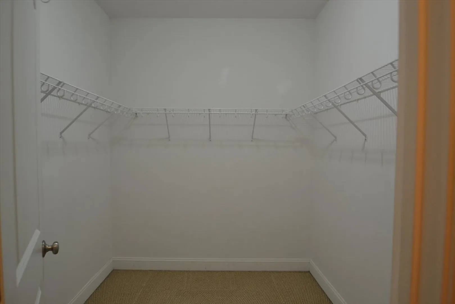
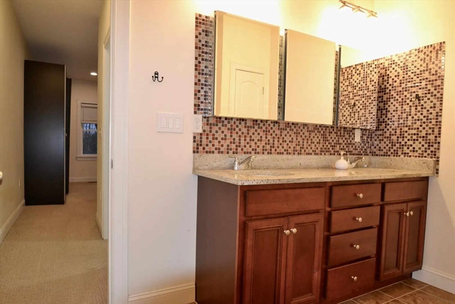
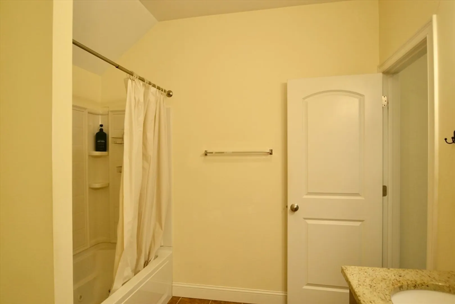
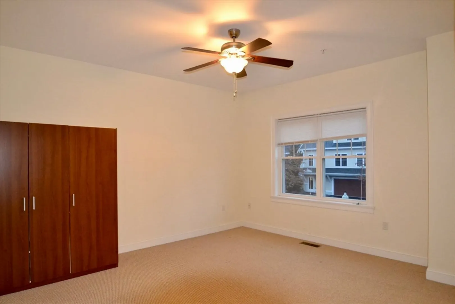
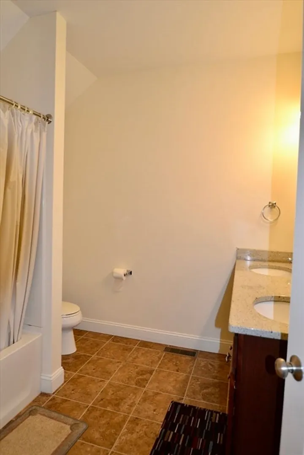
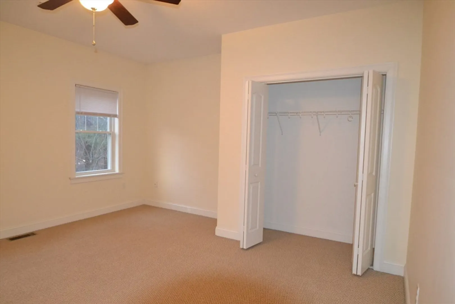
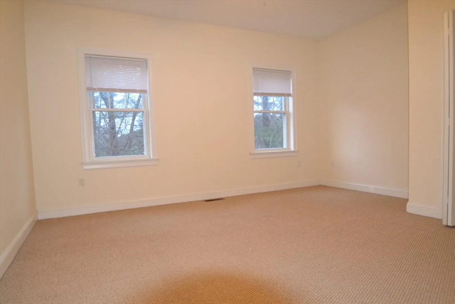
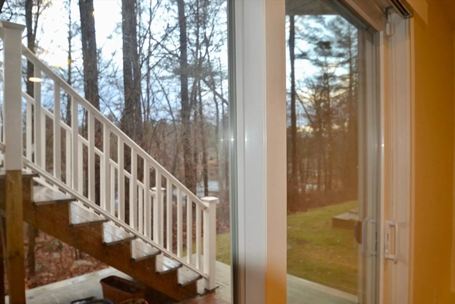
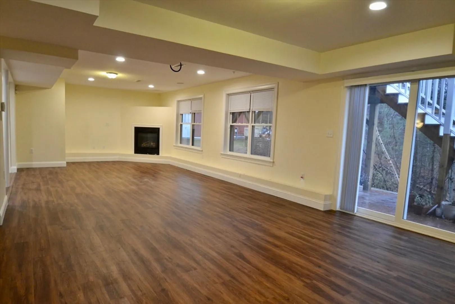
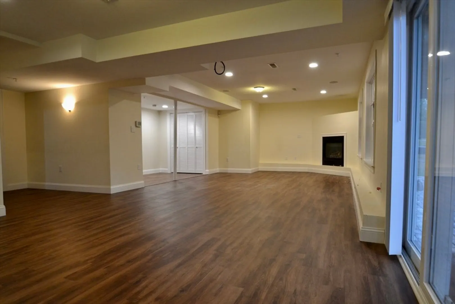
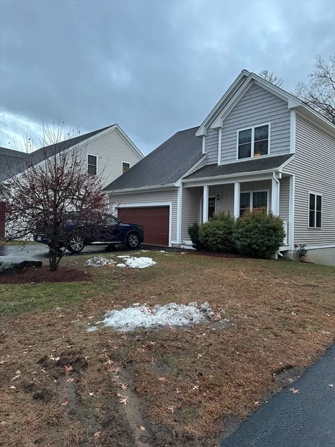
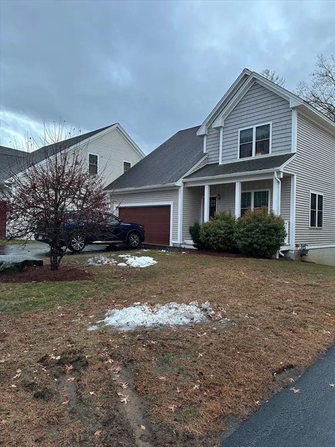
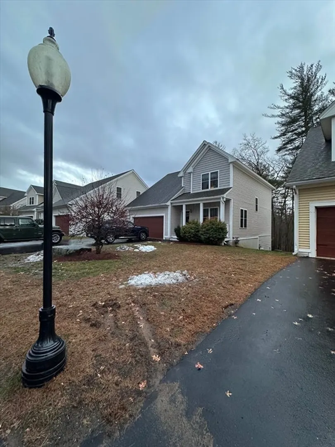
Welcome to 8 Cheyenne Valley, a well-maintained freestanding townhouse offering comfortable living in a sought-after Westford community. This inviting home features an open, airy layout ideal for everyday living. The spacious living room flows into the kitchen with ample cabinetry and a functional design. Enjoy morning coffee in the sun-filled space or relax outdoors on your private deck. Hardwood floors and abundant natural light enhance the main level. Upstairs offers generously sized bedrooms, including a primary suite with excellent closet space and a private bath, along with a well-appointed guest bath. The finished lower level provides flexible bonus space—perfect for a home office, media room, or workout area—with walk-out access to the patio. Conveniently located near shopping, dining, major routes, and Westford’s top-rated schools. No smoking, pets accepted on a case per case basis.
-
Highlights
- Heating: Natural Gas, Forced Air
- Property Class: Residential Lease
- Total Rooms: 6
- Year Built: 2011
- Parking Spots: 4
- Property Type: Attached (Townhouse/Rowhouse/Duplex)
- Unit Number: 8
- Status: Closed
-
Additional Details
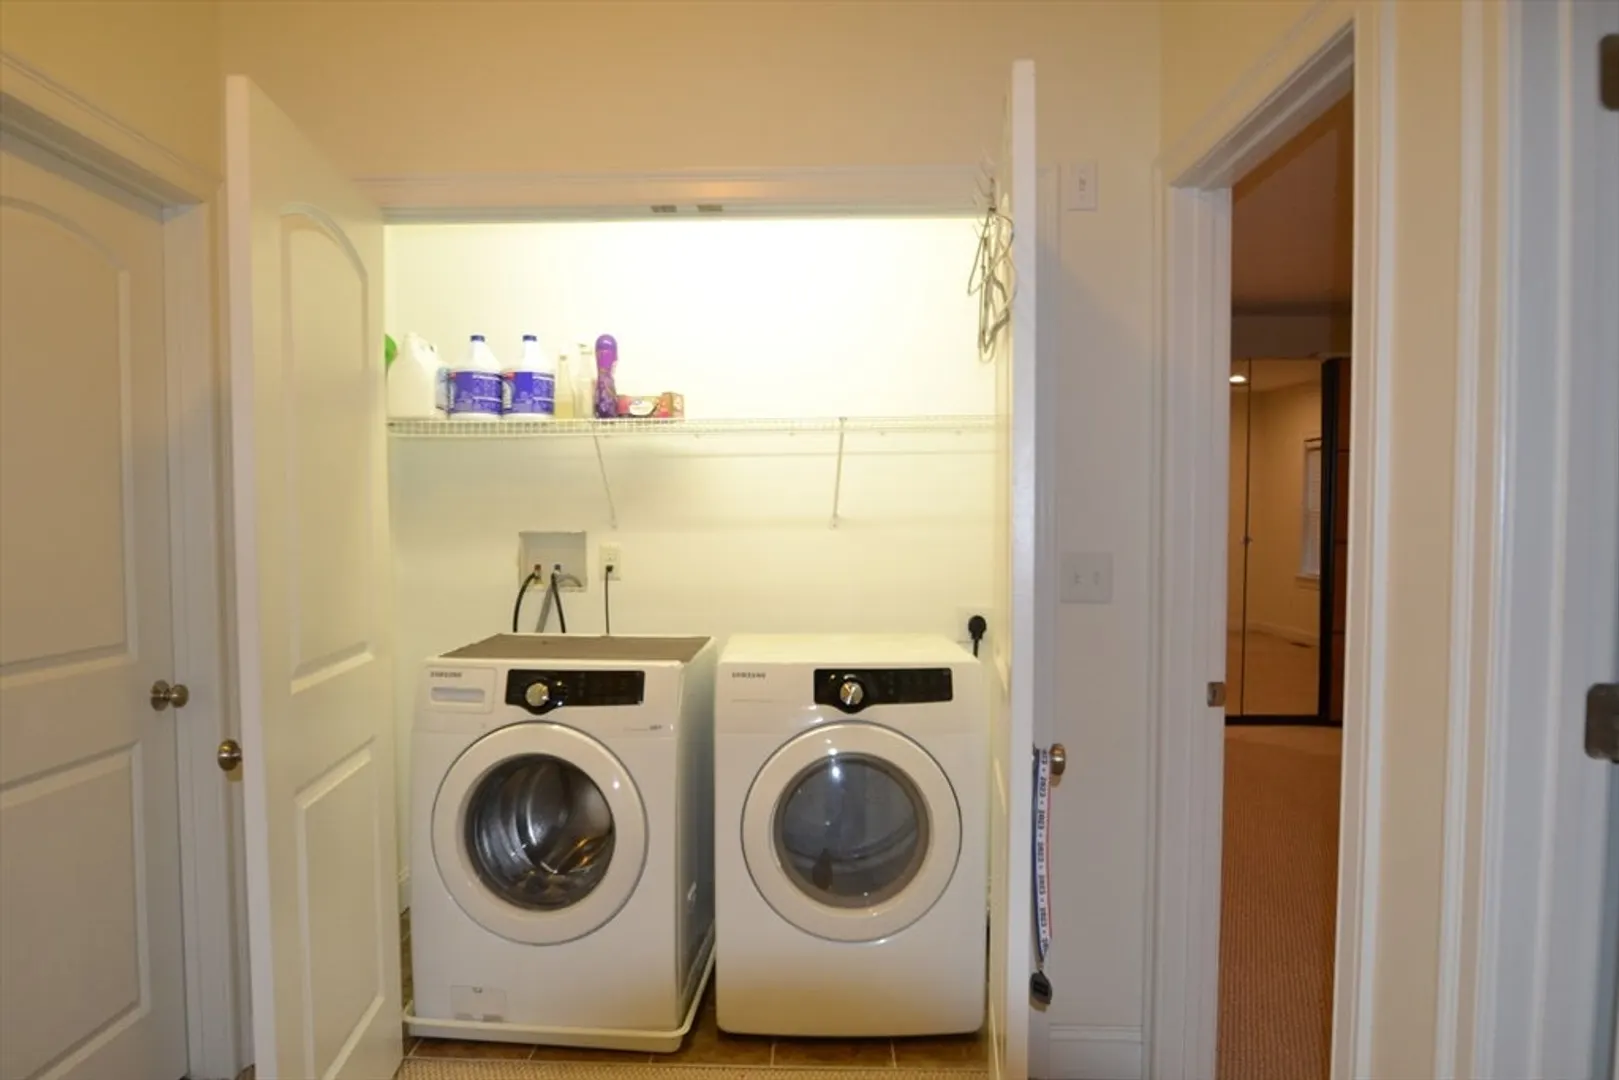
- Appliances: Microwave, ENERGY STAR Qualified Refrigerator, ENERGY STAR Qualified Dryer, ENERGY STAR Qualified Dishwasher, ENERGY STAR Qualified Washer, Cooktop, Range
- Fireplaces: 1
- SqFt Source: Field Card
- Exterior Features: Porch, Deck - Composite, Professional Landscaping
- Pets Allowed: Yes w/ Restrictions
- Year Built Details: Actual
-
Amenities
- Community Features: Shopping, Park, Walk/Jog Trails, Golf, Conservation Area, Highway Access, Public School
- Waerfront: Yes
- Covered Parking Spaces: 2
- Waterfront Features: Waterfront
-
Fees / Taxes
- Rental Fee Includes: Trash Collection, Snow Removal, Gardener, Extra Storage, Garden Area, Playground, Parking
Similar Listings
Sold
42 Photos
Sold

10 Photos
Sold
13 Photos
Sold
9 Photos
Content © 2026 MLS Property Information Network, Inc. The information in this listing was gathered from third party resources including the seller and public records.
Listing information provided courtesy of Hillman Homes.
MLS Property Information Network, Inc. and its subscribers disclaim any and all representations or warranties as to the accuracy of this information.
