
Rented!
$4,800/mo
4
Beds
3/1
Baths
2,409
Living Area
-
Property Description
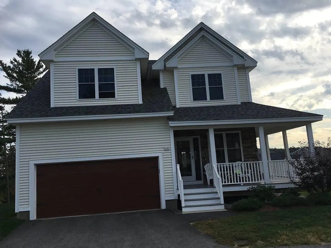
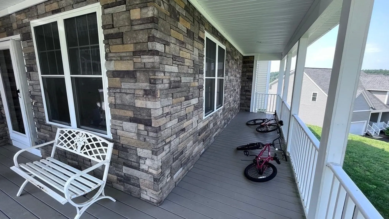
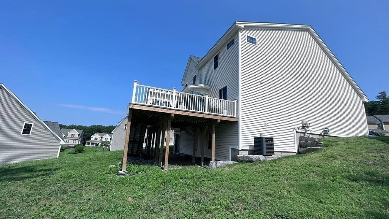
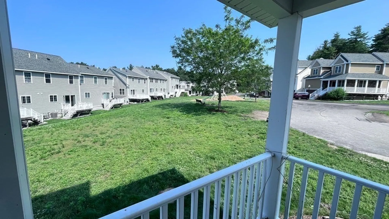
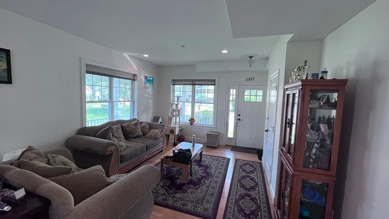
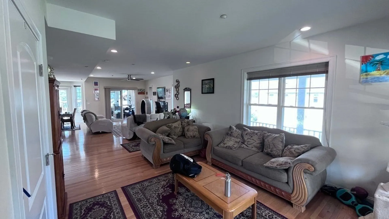
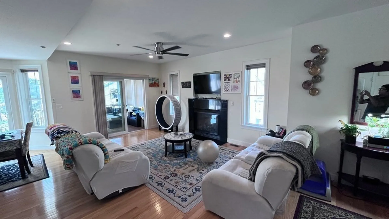
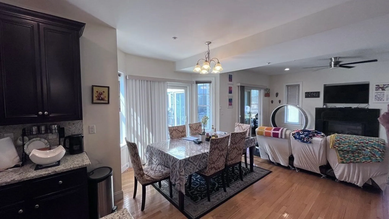
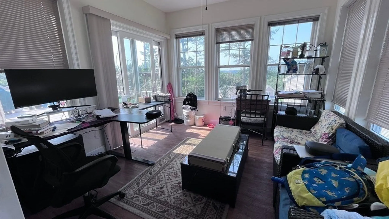
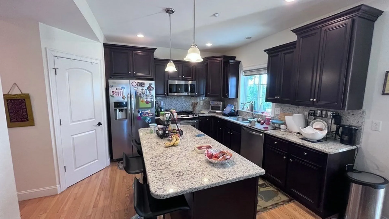
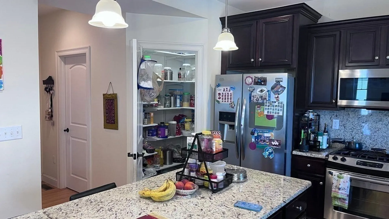
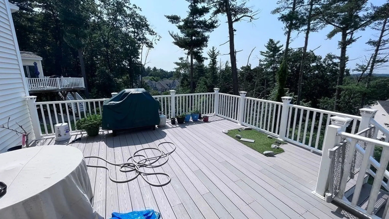
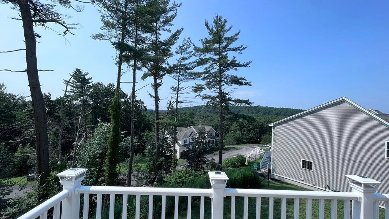
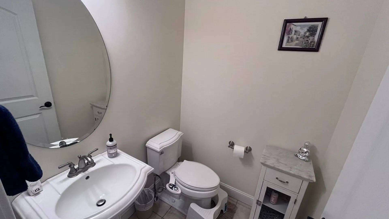
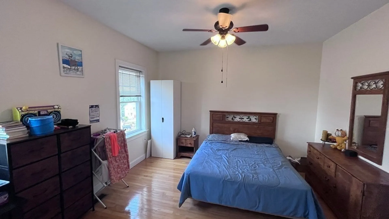
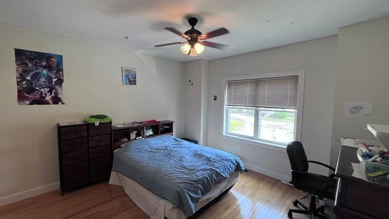
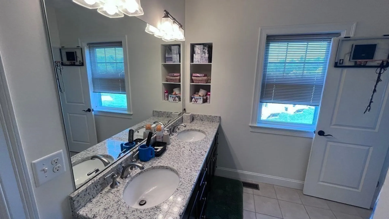
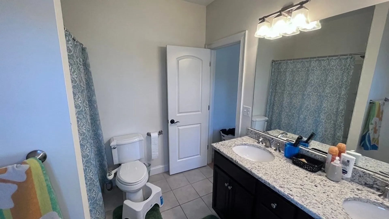
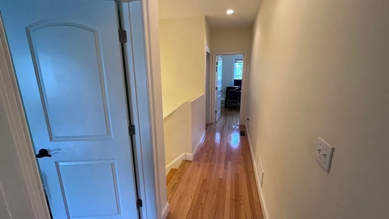
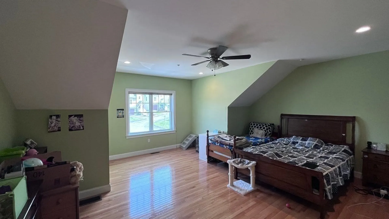
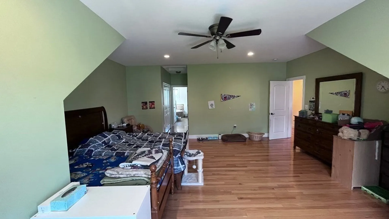
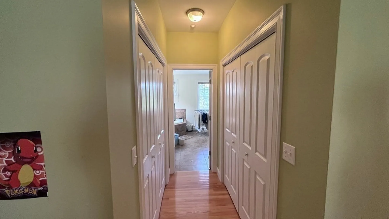
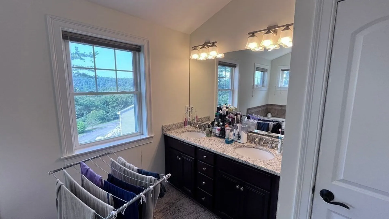
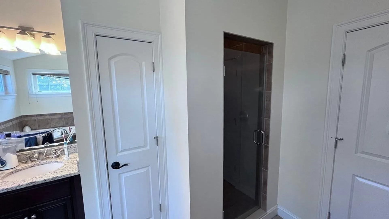
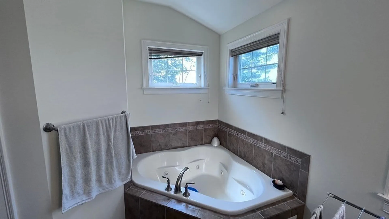
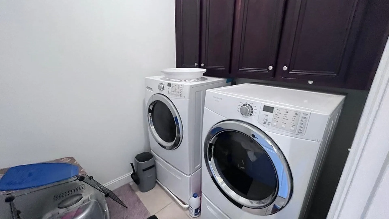
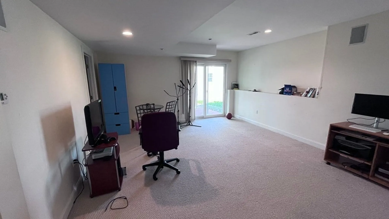
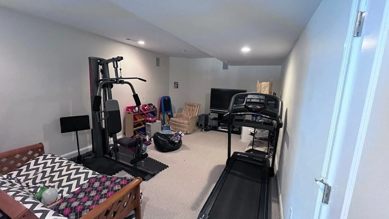
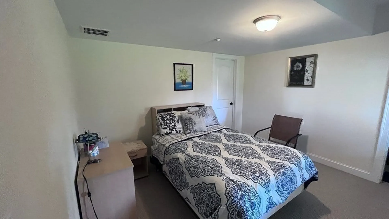
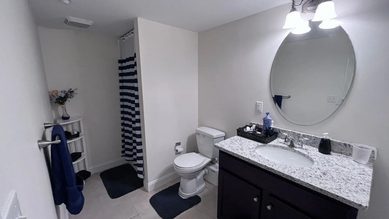
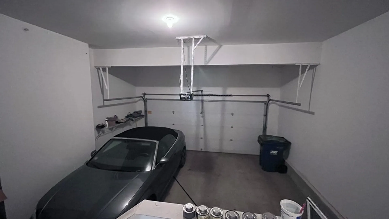
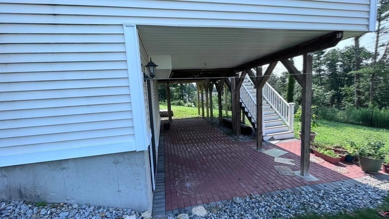
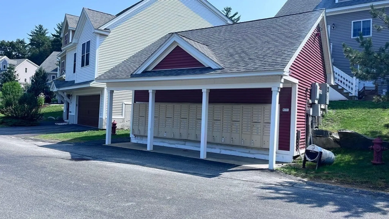
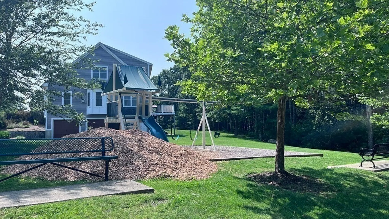
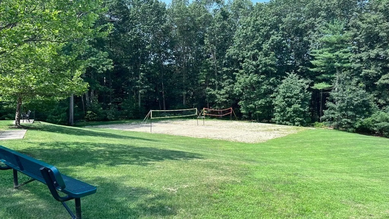
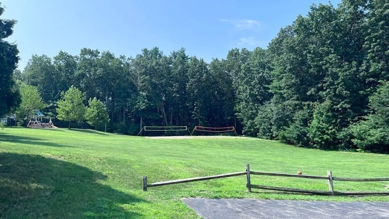
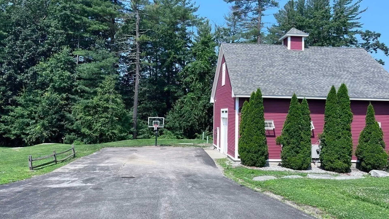
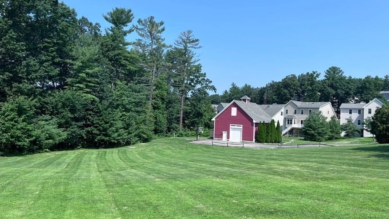
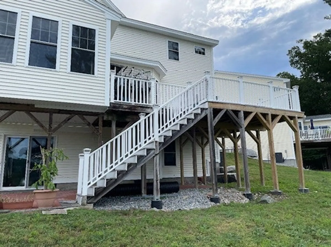
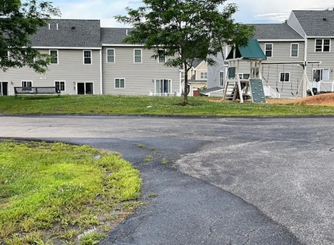
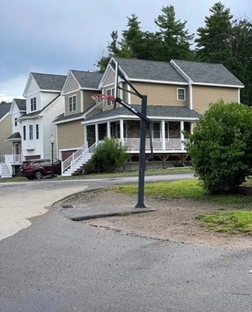
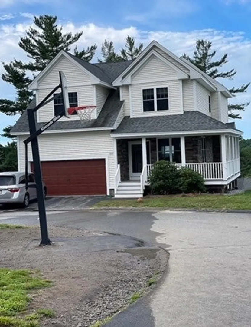
Beautiful over-sized single family home on cul de sac located in desirable Graniteville Woods! Open concept main level with living room, sitting area with fireplace, dining area,kitchen with center island,stainless steel appliances, walk in pantry w/ tons of storage, granite counters, slider to massive deck with serene views. Sun room surrounded by all windows and tons of natural light also has access to deck - perfect home office space! Upstairs has 2 good size bedrooms with shared access to a full bath, Main bedroom has ample closet space and en suite with jacuzzi tub and shower, washer & dryer area on 2nd floor, The lower level has a spacious bonus room with slider to covered patio space, 4th bedroom and additional full bath - perfect space for guests, teens or in-laws, 2 car garage, quaint wrap around porch, easy access to Park & Ride to Boston South Station & Logan, Vollyball, Basketball, playground and walking trails all within the community, Don't miss this rare opportunity
-
Highlights
- Heating: Natural Gas
- Property Class: Residential Lease
- Total Rooms: 9
- Year Built: 2013
- Parking Spots: 2
- Property Type: Single Family Residence
- Unit Number: 105
- Status: Closed
-
Additional Details
- Appliances: Range, Dishwasher, Disposal, Microwave, Refrigerator, Washer, Dryer
- Exterior Features: Porch, Deck, Patio, Decorative Lighting
- Flooring: Flooring - Stone/Ceramic Tile, Flooring - Hardwood
- Pets Allowed: Yes w/ Restrictions
- Available Date: September 16, 2023
- Fireplaces: 1
- Interior Features: Bathroom - Full, Slider, Bathroom, Sun Room
- Year Built Details: Actual
-
Amenities
- Community Features: Shopping, Park, Walk/Jog Trails, Bike Path, Conservation Area, Public School
- Covered Parking Spaces: 2
-
Fees / Taxes
- Rental Fee Includes: Water, Sewer, Trash Collection, Snow Removal, Recreational Facilities, Gardener, Playground, Laundry Facilities, Parking
Similar Listings
Sold
10 Photos
Sold
13 Photos
Sold
9 Photos
Sold
13 Photos
Content © 2026 MLS Property Information Network, Inc. The information in this listing was gathered from third party resources including the seller and public records.
Listing information provided courtesy of Plunkett Properties.
MLS Property Information Network, Inc. and its subscribers disclaim any and all representations or warranties as to the accuracy of this information.
