
Sold!
$680,000
3
Beds
1/1
Bath
1,508
Living Area
-
Property Description
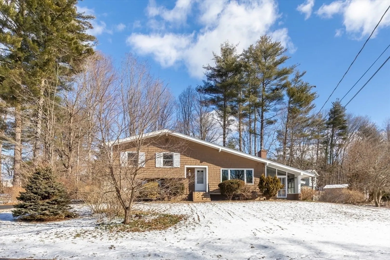
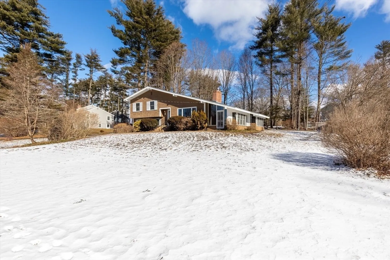
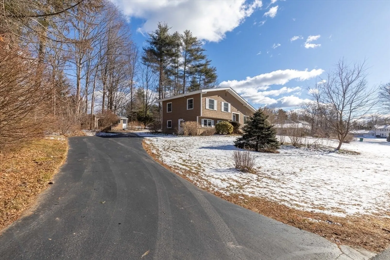
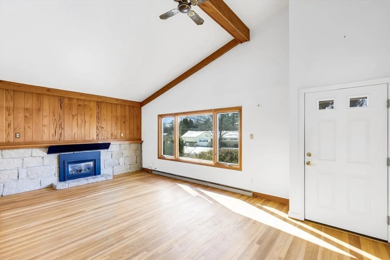
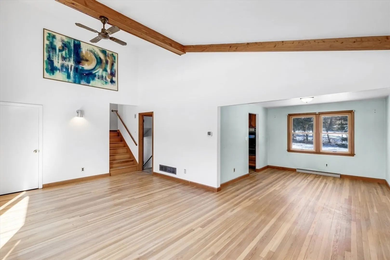
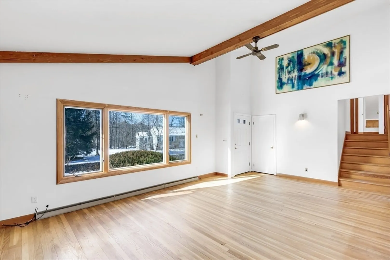
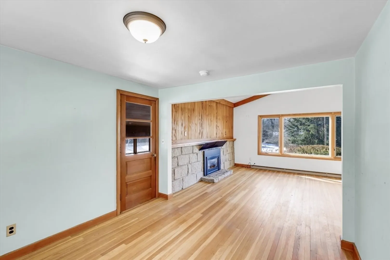
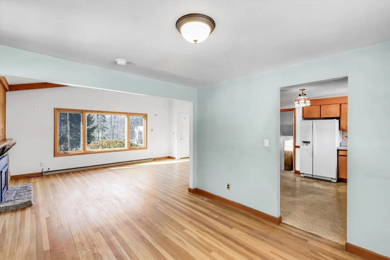
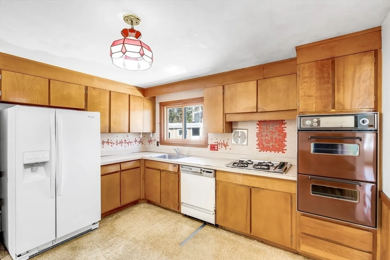
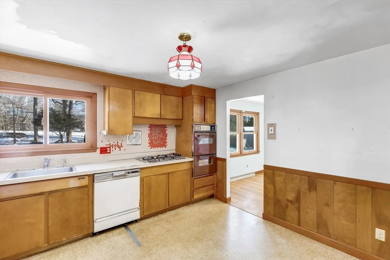
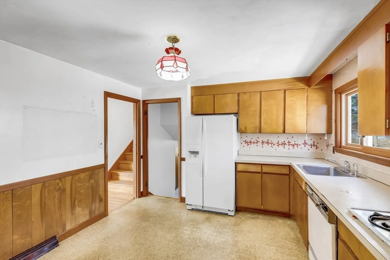
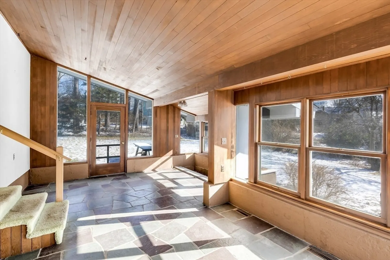
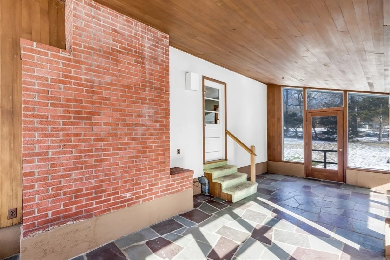
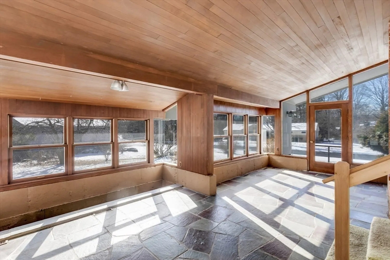
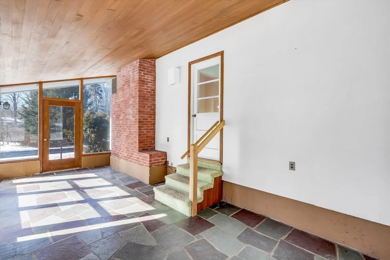
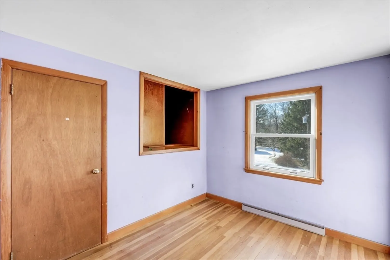
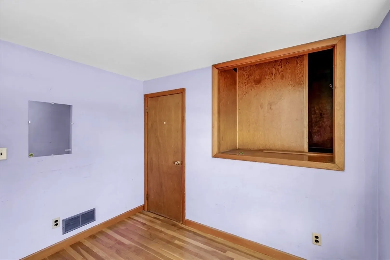
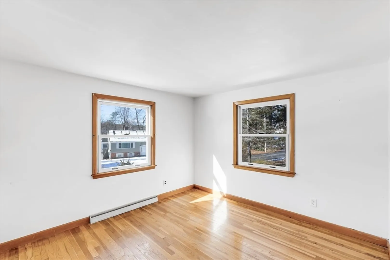
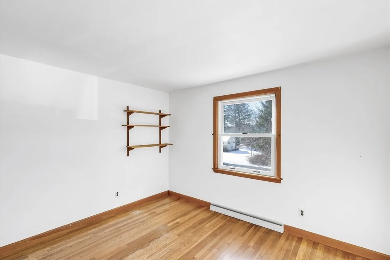
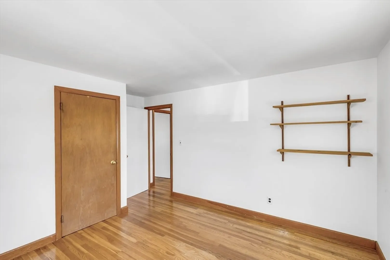
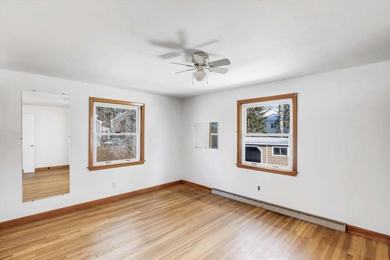
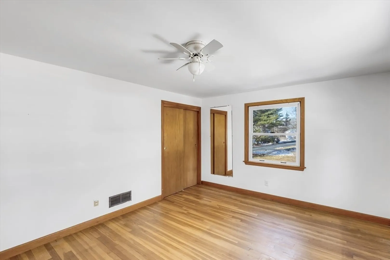
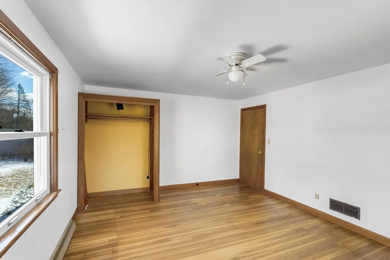
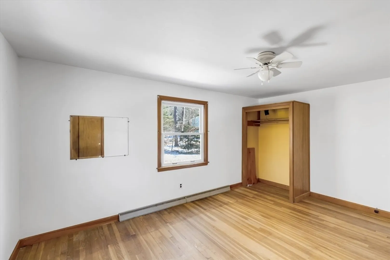
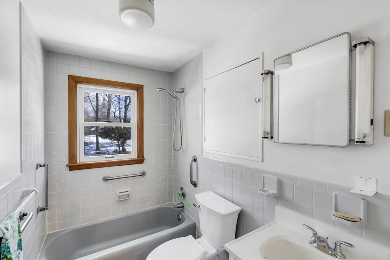
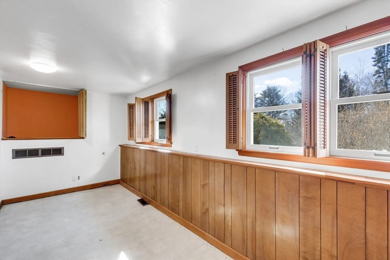
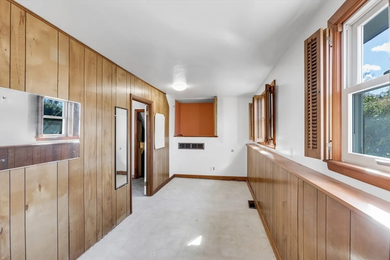
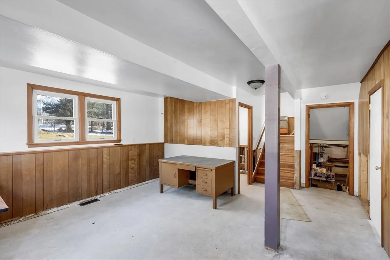
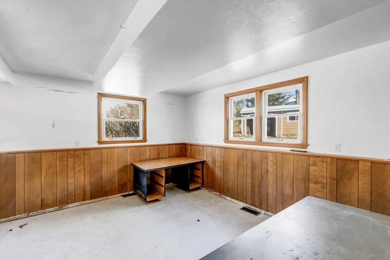
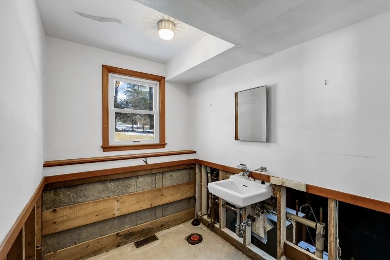
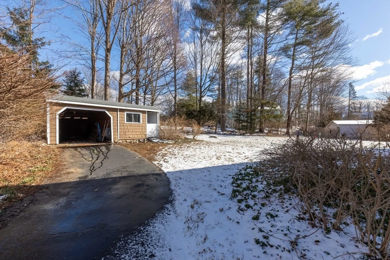
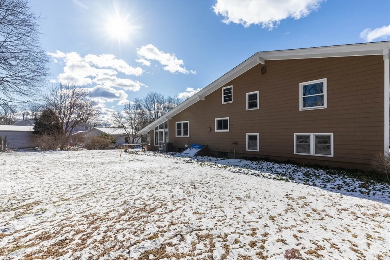
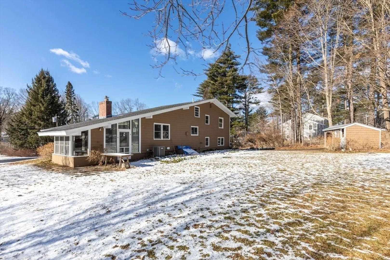
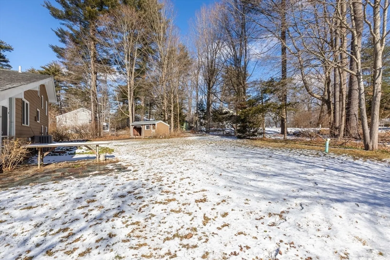
This is the one you have been waiting for! This split level offers lots of space with 3 beds a beautiful living room dining room with vaulted ceiling and gas fireplace. Kitchen with wall oven, gas cook top. Step down into the gorgeous sunroom with slate floors, and relax looking out into your beautiful landscaped yard and lovely neighborhood. 3 ample sized bedrooms and full tiled bath on the upper level with hardwood flooring throughout. Homes in the Cherry Ridge neighborhood don't come available often. Need more space? There are 2 partially finished rooms in the basement and a 1/2 bath that is plumbed for a toilet just needs to be finished. and a full mechanical side for work shop and storage. The home offers many recent updates including roof, windows, exterior paint, Lennox HVAC system 2014, H2o 2014 and a recent Septic system and gas heat and cooking. Small garage shop out back for your toys. This one won't last long don't wait ! No Showings until 1st Open House Thursday Feb 22
-
Highlights
- Cooling: Central Air
- Parking Spots: 6
- Property Type: Single Family Residence
- Total Rooms: 7
- Status: Closed
- Heating: Forced Air, Natural Gas
- Property Class: Residential
- Style: Split Entry
- Year Built: 1959
-
Additional Details
- Appliances: Gas Water Heater, Oven, Dishwasher, Washer, Dryer, ENERGY STAR Qualified Refrigerator
- Fireplaces: 1
- Foundation: Concrete Perimeter
- Lot Features: Level
- Year Built Details: Actual
- Zoning: res
- Basement: Full, Partially Finished, Walk-Out Access, Concrete
- Flooring: Tile, Hardwood
- Interior Features: Bathroom - Half, Sun Room, Office, Bathroom, Bonus Room
- Roof: Shingle
- Year Built Source: Public Records
-
Amenities
- Community Features: Park, Golf, Medical Facility, Highway Access, House of Worship, Private School, Public School, T-Station
- Parking Features: Workshop in Garage, Paved Drive
-
Utilities
- Electric: 100 Amp Service
- Water Source: Public
- Sewer: Private Sewer
-
Fees / Taxes
- Assessed Value: $593,800
- Compensation Based On: Net Sale Price
- Taxes: $10,427
- Buyer Agent Compensation: 2%
- Tax Year: 2024
Similar Listings
Sold
28 Photos
Sold
39 Photos
Sold
25 Photos
Sold
32 Photos
Content © 2026 MLS Property Information Network, Inc. The information in this listing was gathered from third party resources including the seller and public records.
Listing information provided courtesy of eXp Realty.
MLS Property Information Network, Inc. and its subscribers disclaim any and all representations or warranties as to the accuracy of this information.
