
Sold!
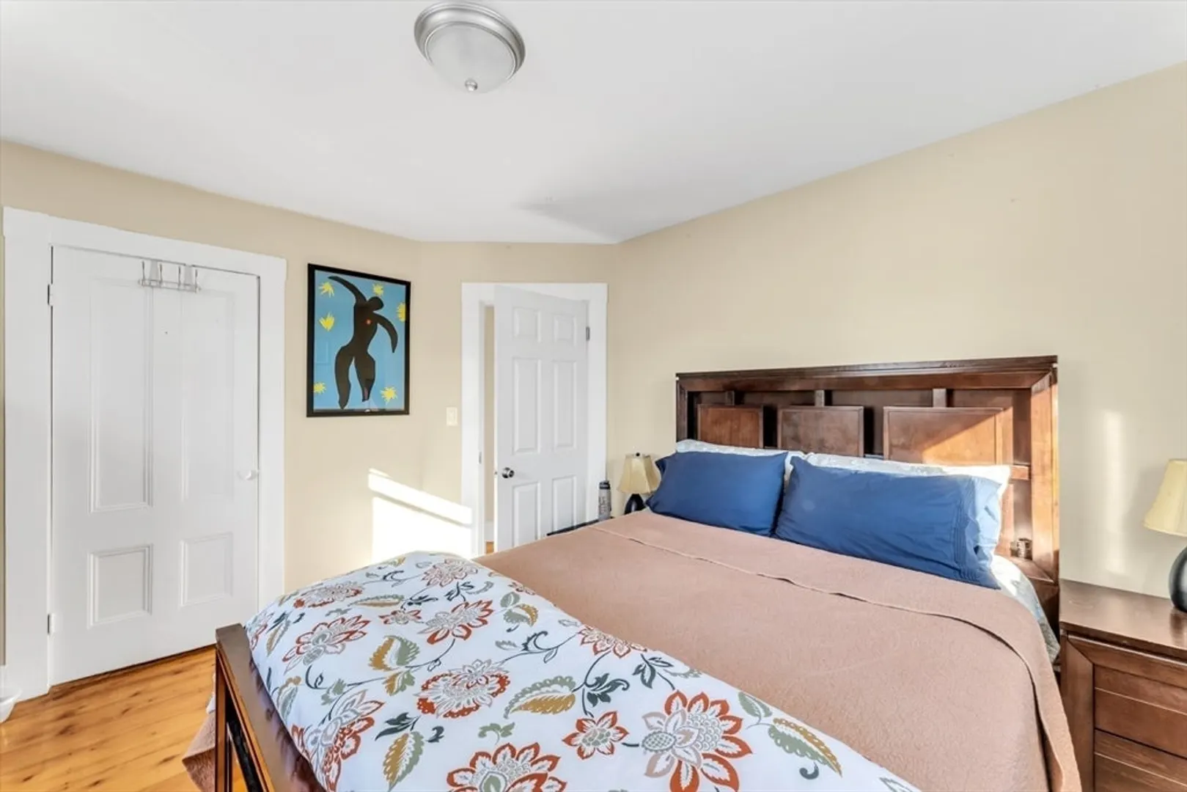
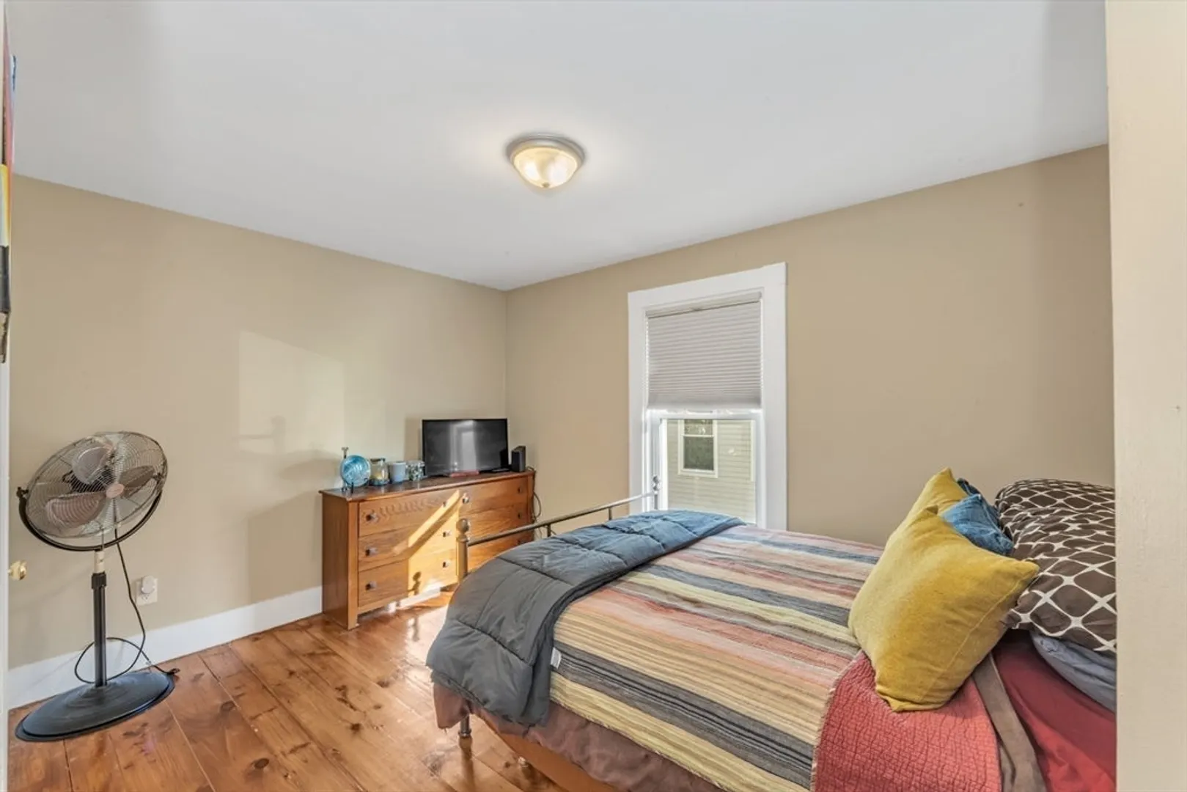
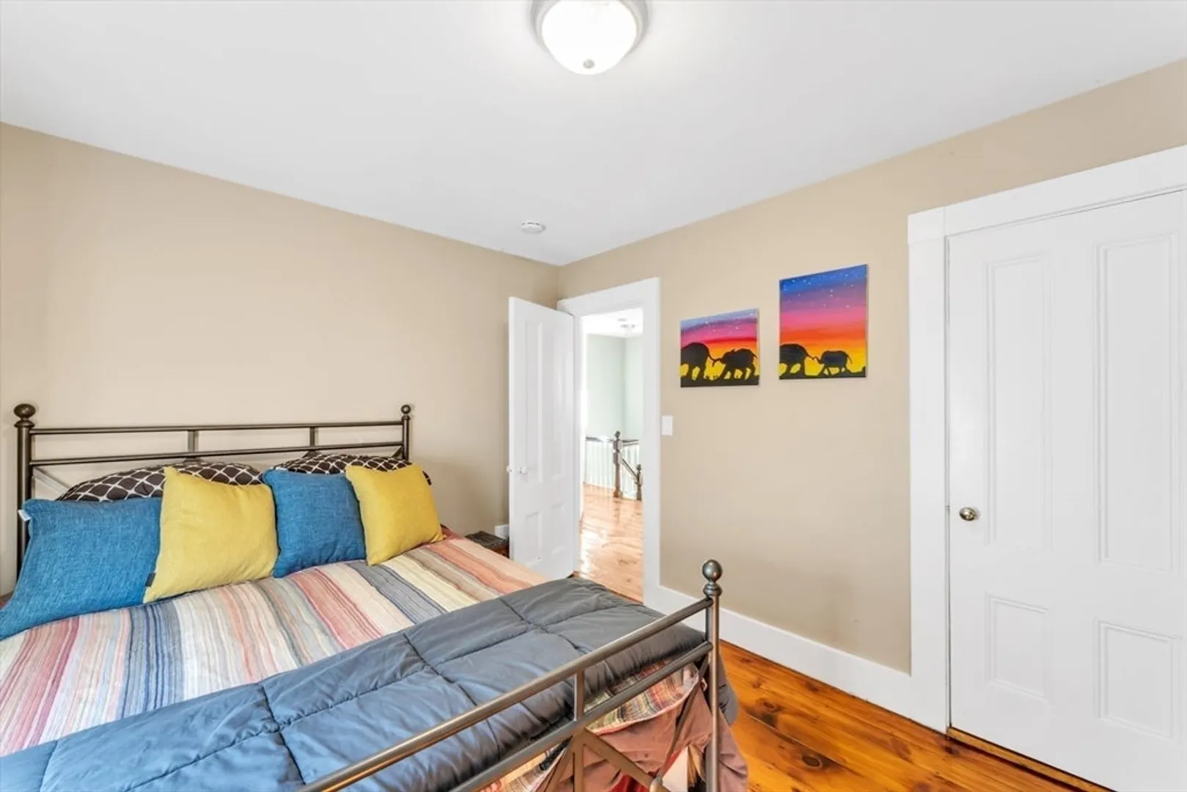
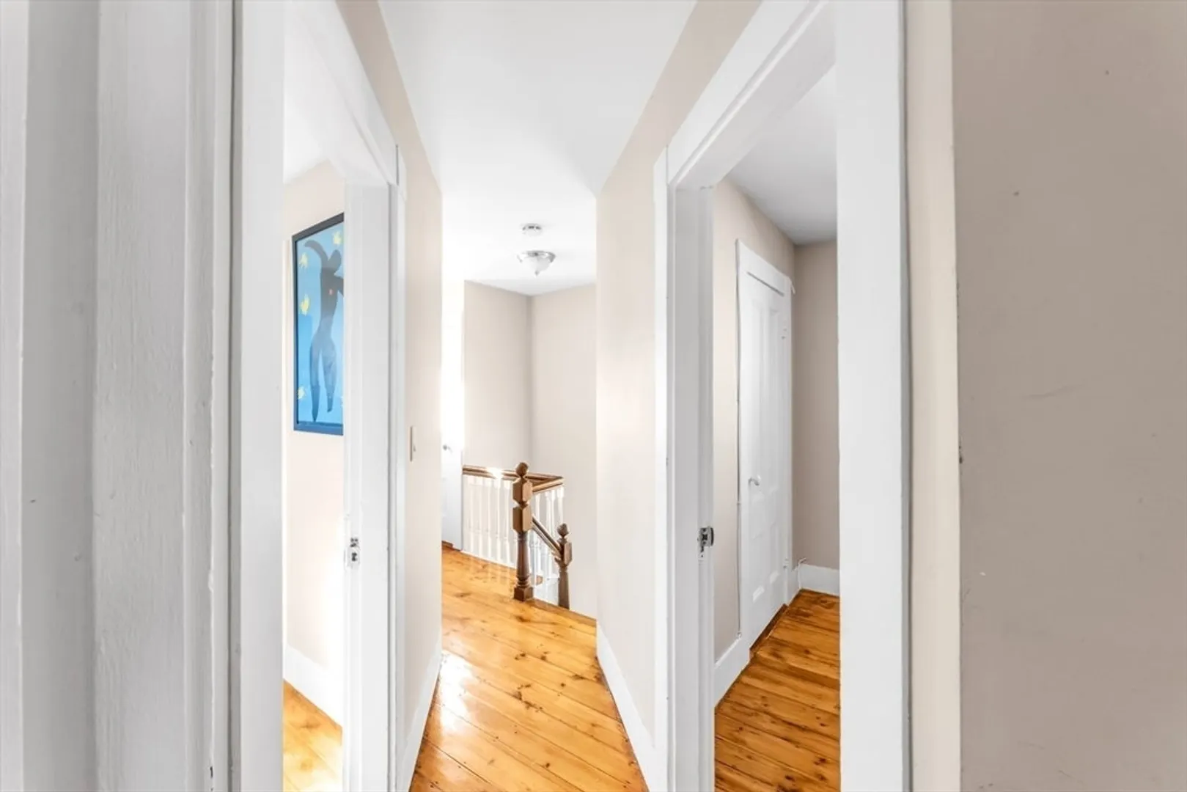
$609,000
4
Beds
2
Baths
1,450
Living Area
-
Property Description
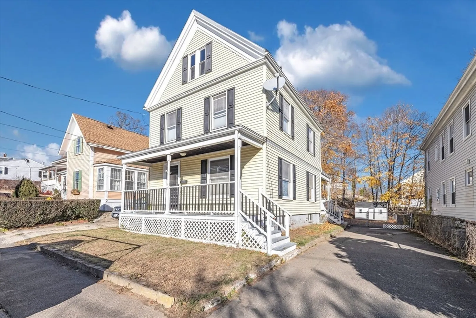
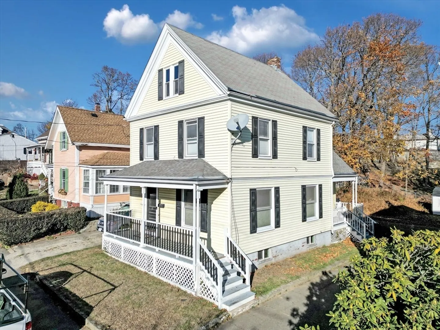
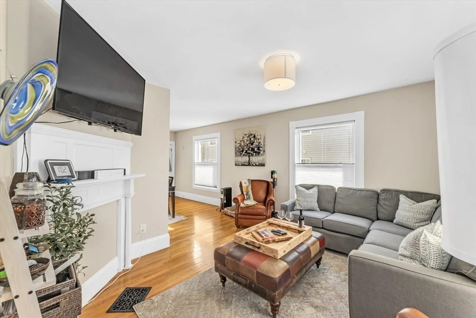
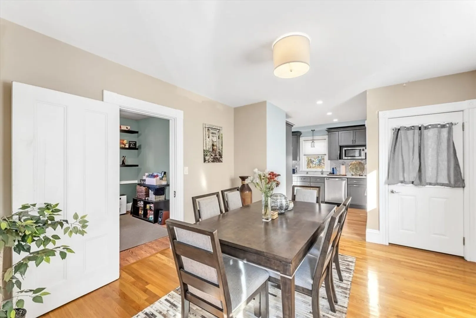
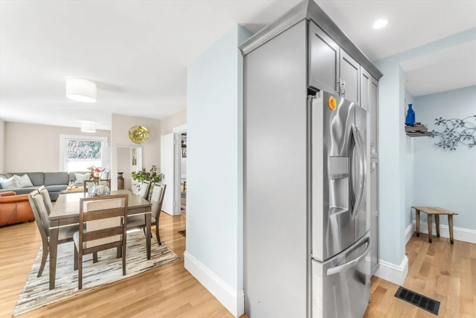
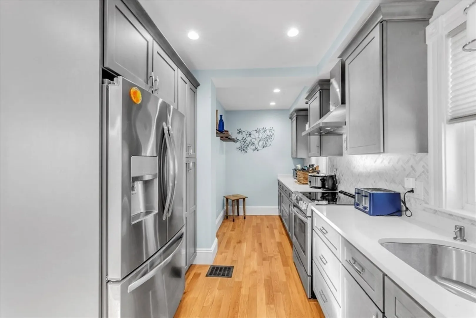
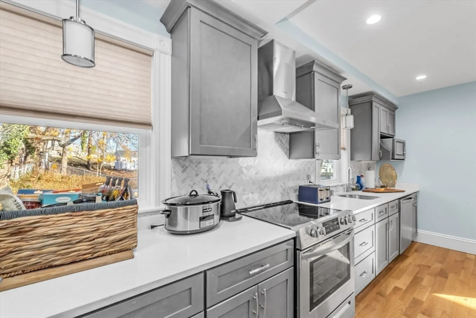
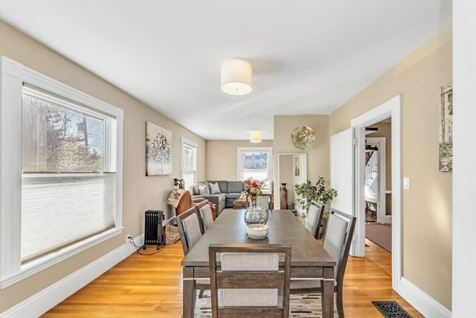
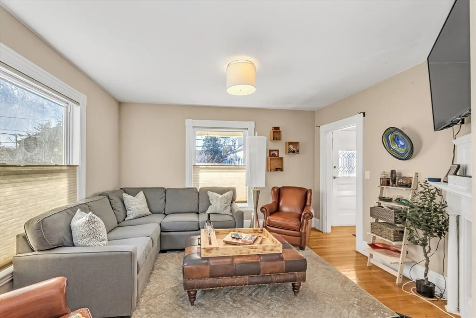
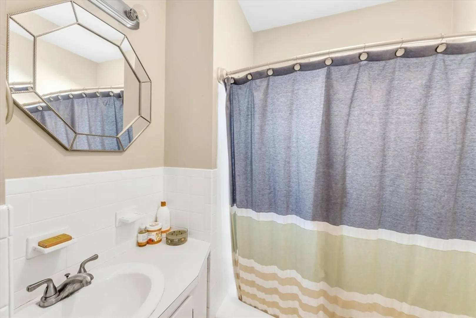
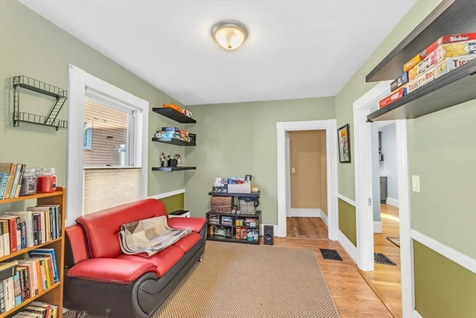
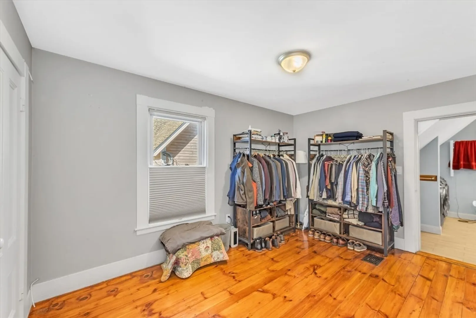
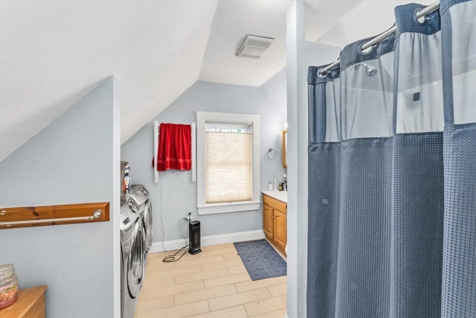
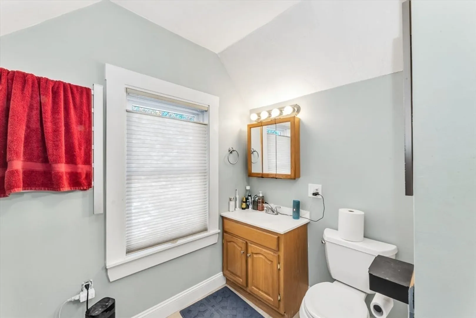
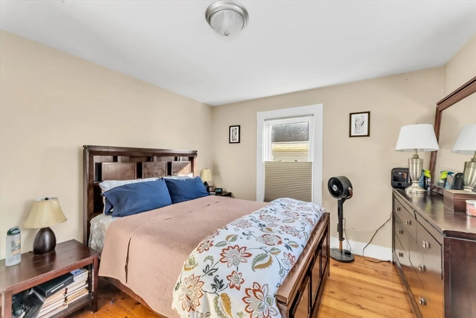
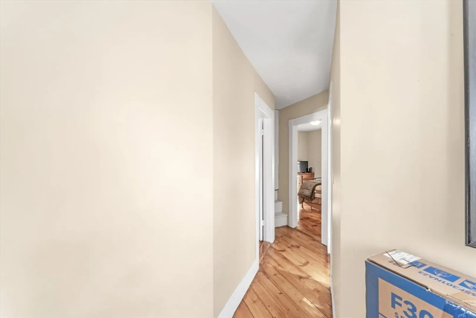
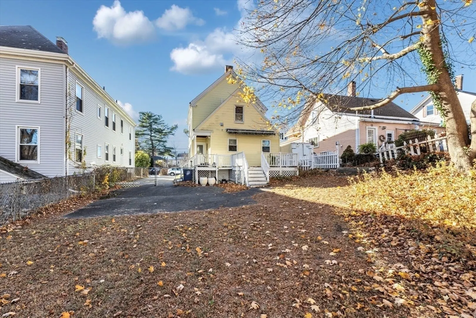
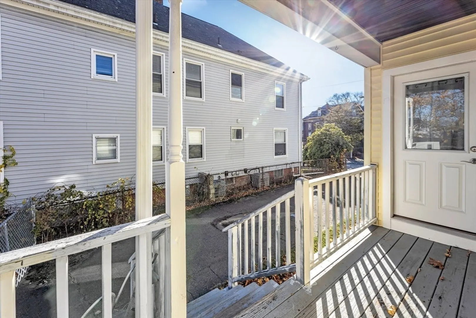
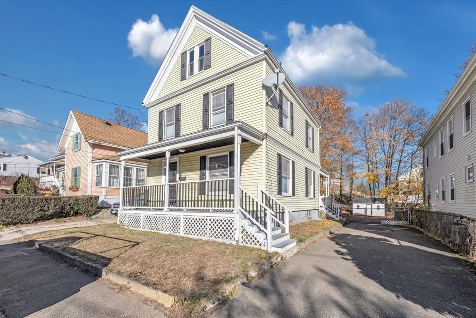
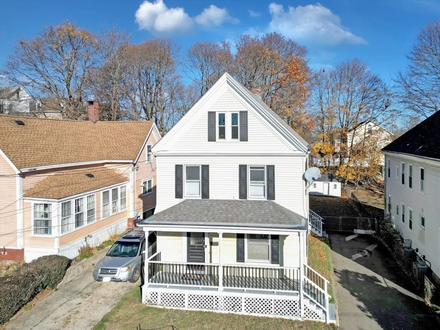
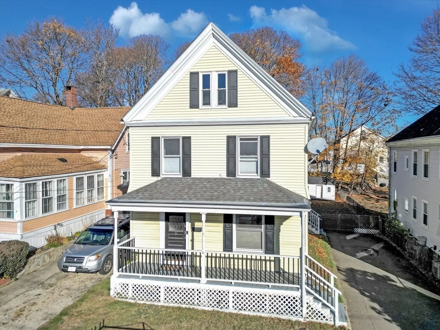
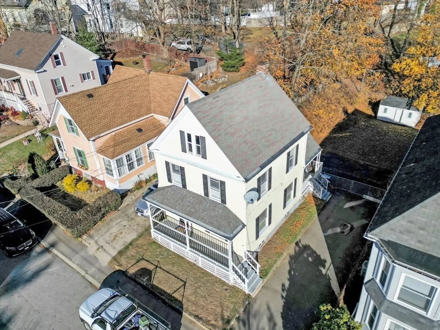
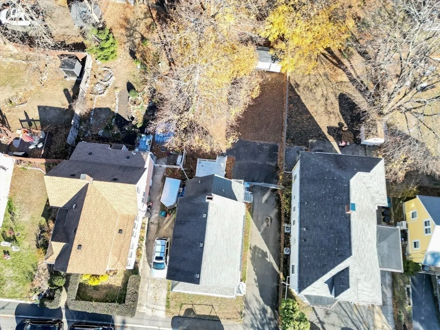
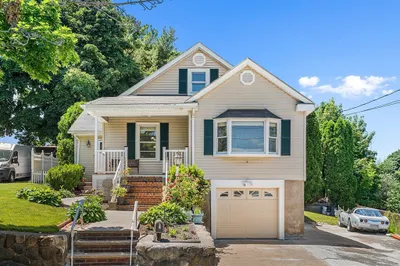
FULLY REMODELED KITCHEN! Stainless steel appliances, quartz countertops, beautiful hardwood floors, and custom window treatments with a bedroom and a full bathroom rounding out this charming 1890s Colonial 1st floor. Three more bedrooms and another full bath on the 2nd level. Potential for a home office or 4th bedroom on the first floor and even more possibilities in the walk-up attic and basement. Easy access to everything Salem offers, Centrally located within a short distance to the commuter rail and downtown Salem’s cafes, local shops, restaurants, historical landmarks, museums, and recreational opportunities. This home is perfectly situated to enjoy the vibrant lifestyle of this picturesque town. Easy access to Rte 128 and I-95.
-
Highlights
- Cooling: Window Unit(s)
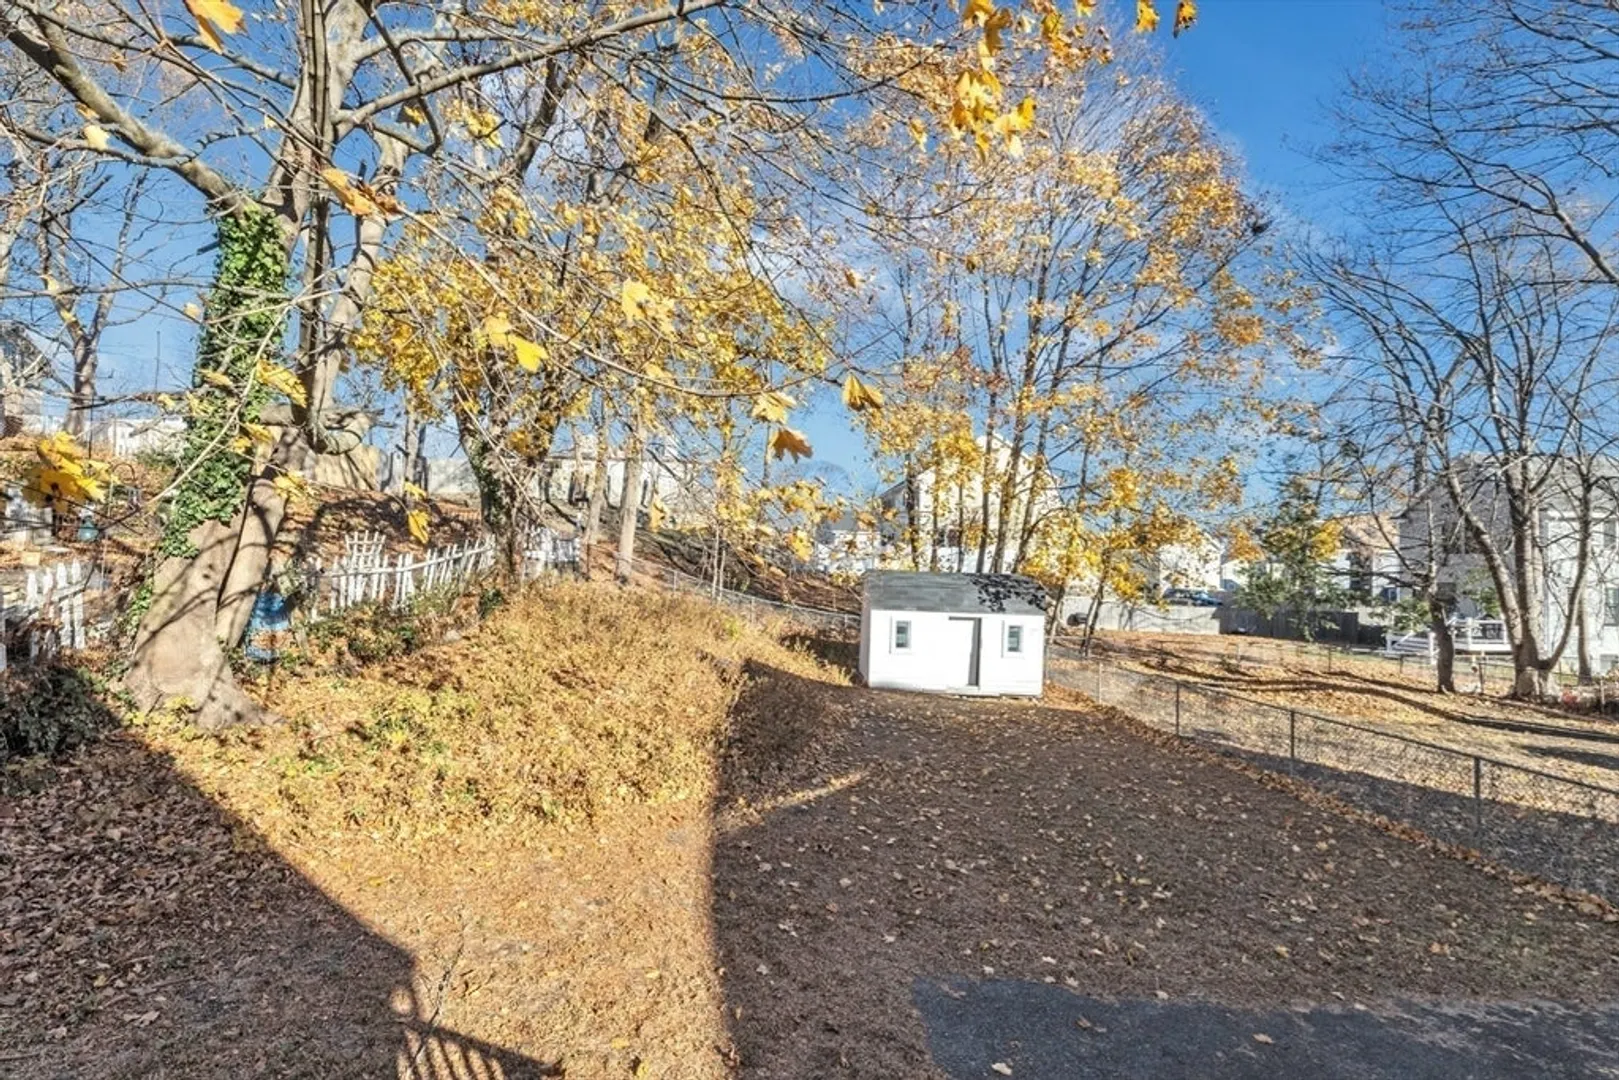
- Parking Spots: 4
- Property Type: Single Family Residence
- Total Rooms: 8
- Status: Closed
- Heating: Forced Air, Oil
- Property Class: Residential
- Style: Colonial
- Year Built: 1890
-
Additional Details
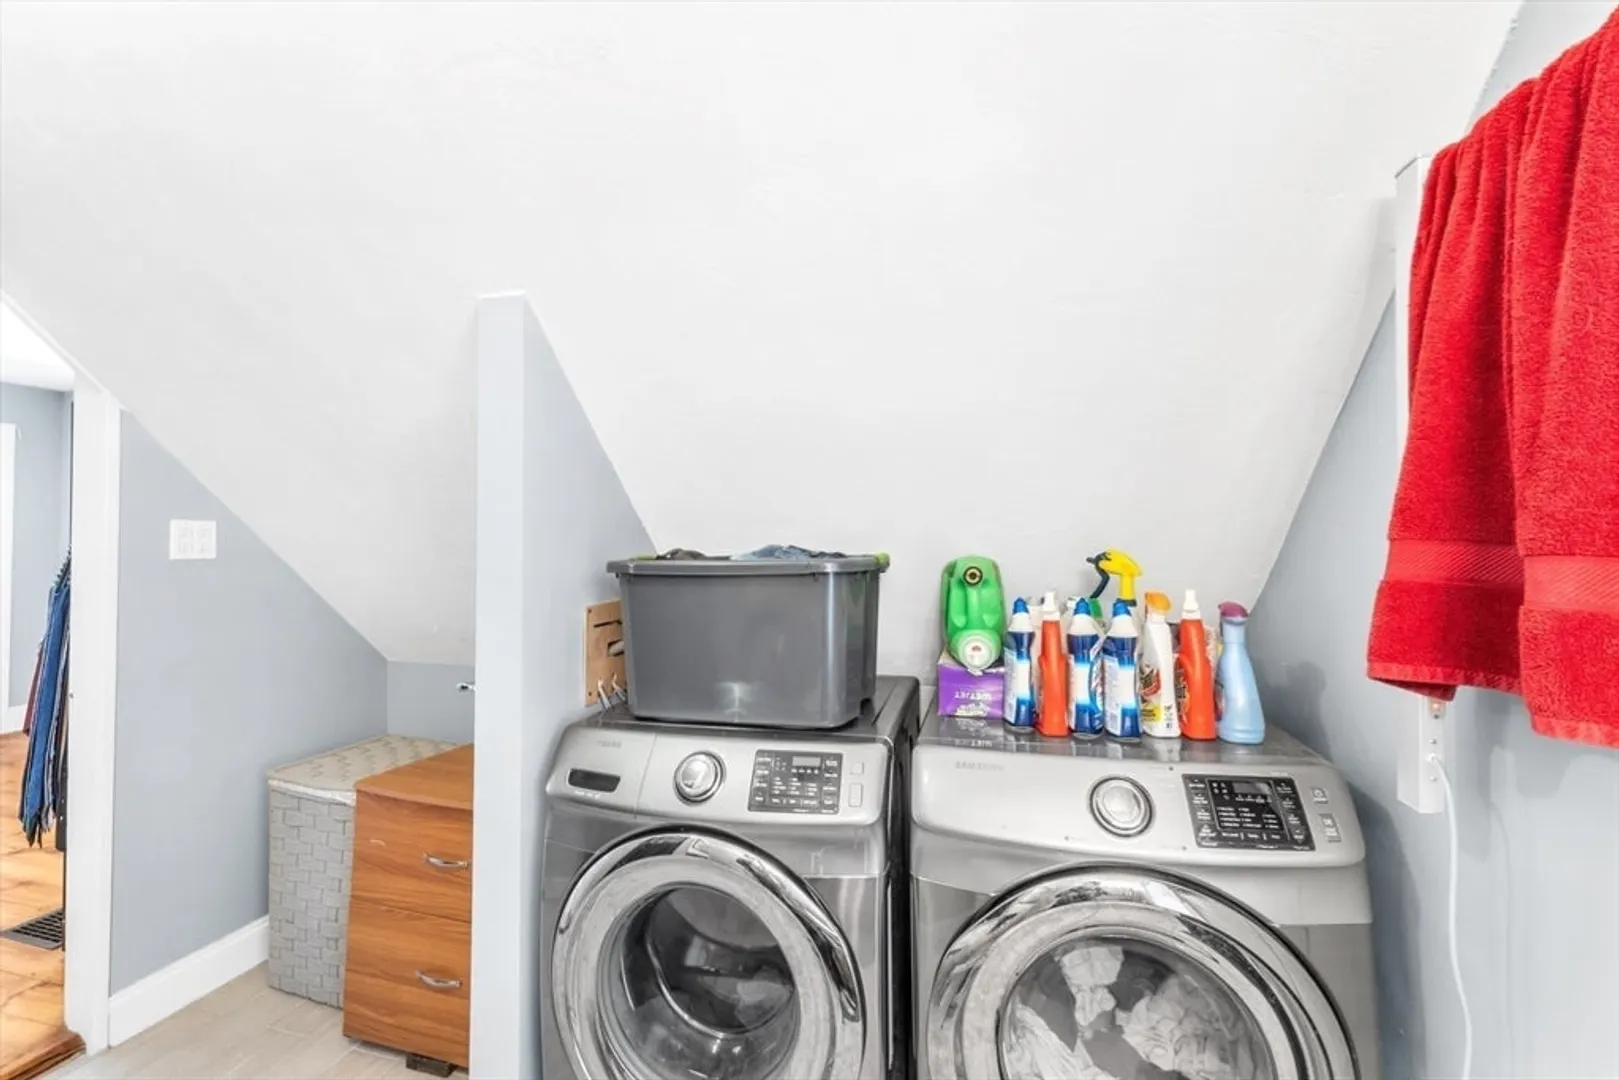
- Appliances: Electric Water Heater, Range, Dishwasher, Disposal, Microwave, Refrigerator, Washer, Dryer, Range Hood, Plumbed For Ice Maker
- Construction: Frame
- Flooring: Wood, Tile
- Interior Features: Home Office, Walk-up Attic
- Roof: Shingle
- Year Built Details: Actual
- Zoning: R2
- Basement: Full, Unfinished
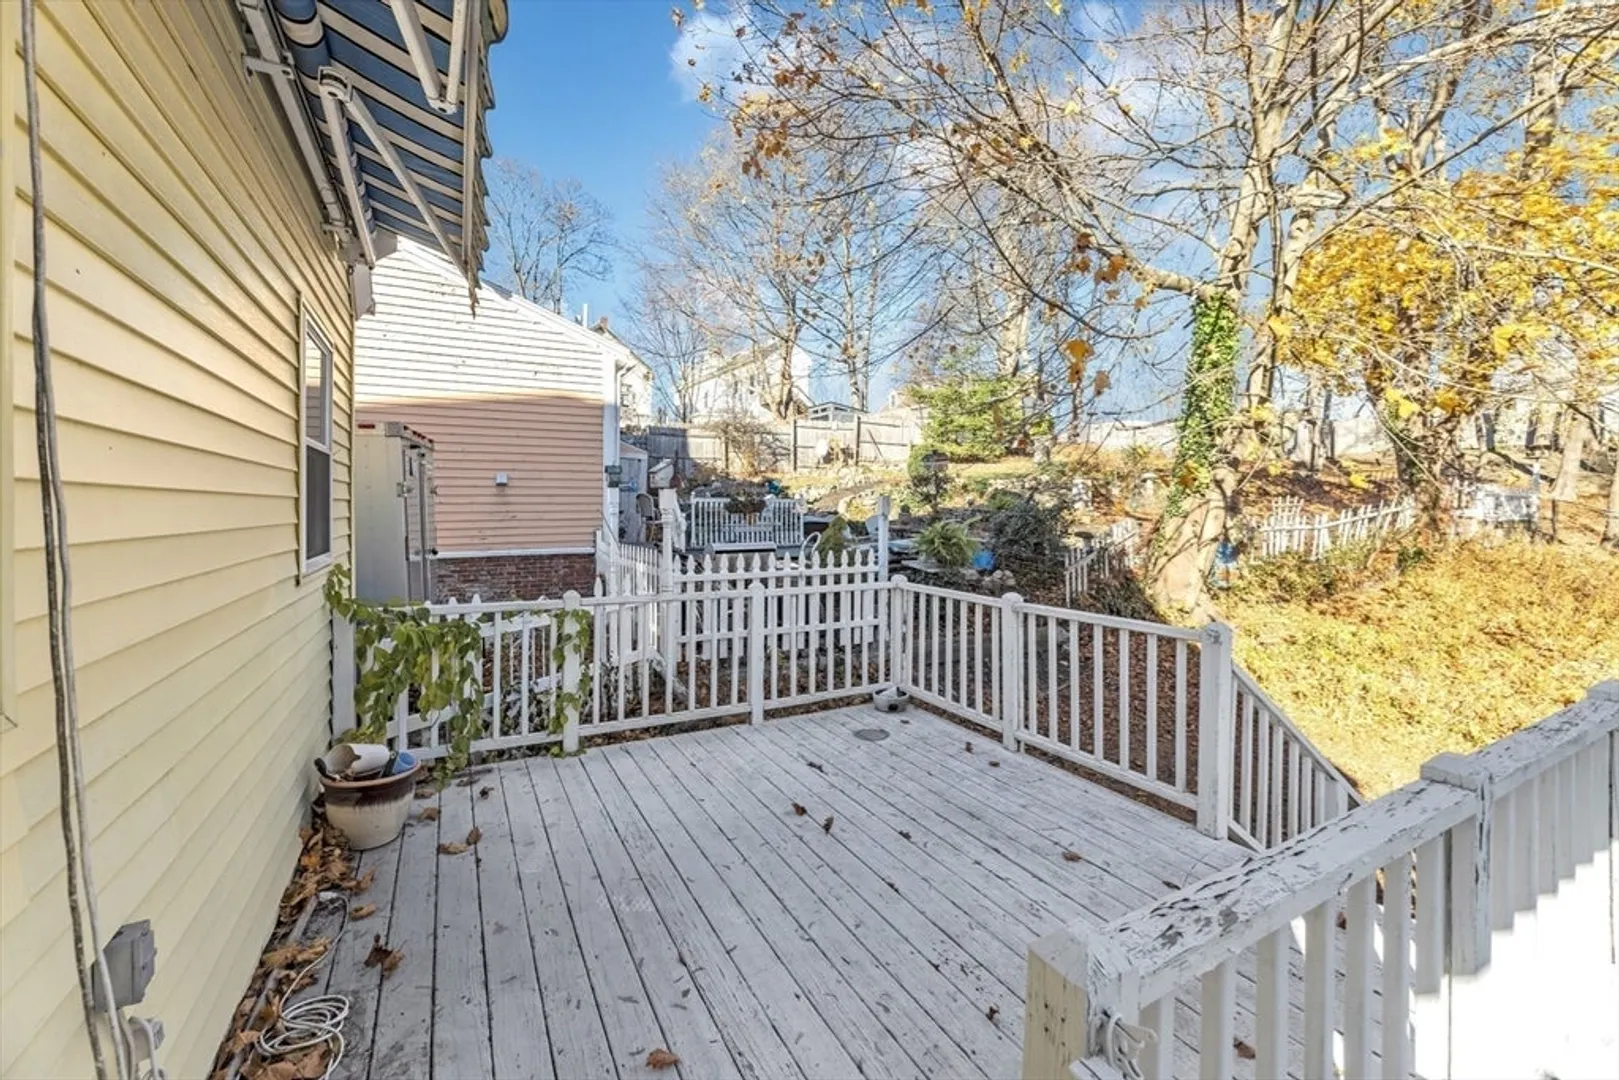
- Exterior Features: Porch, Deck - Wood
- Foundation: Stone
- Road Frontage Type: Public
- SqFt Source: Public Record
- Year Built Source: Public Records
-
Amenities
- Community Features: Sidewalks
- Parking Features: Paved Drive, Off Street, Tandem, Paved
-
Utilities
- Electric: Circuit Breakers
- Water Source: Public
- Sewer: Public Sewer
-
Fees / Taxes
- Assessed Value: $483,100
- Taxes: $5,614
- Tax Year: 2024
Similar Listings

Sold
42 Photos
Sold
33 Photos
Sold
29 Photos
Sold
34 Photos
Content © 2026 MLS Property Information Network, Inc. The information in this listing was gathered from third party resources including the seller and public records.
Listing information provided courtesy of Shea Real Estate.
MLS Property Information Network, Inc. and its subscribers disclaim any and all representations or warranties as to the accuracy of this information.
