
Sold!
$760,000
3
Beds
1/1
Bath
1,618
Living Area
-
Property Description
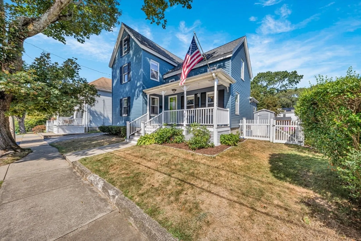
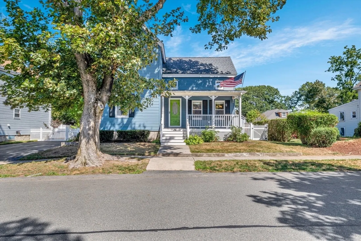
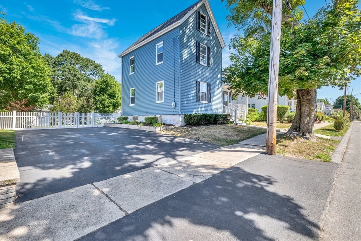
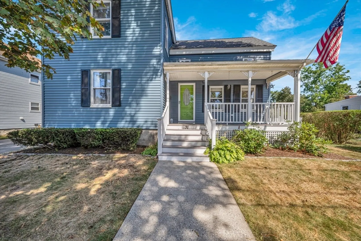
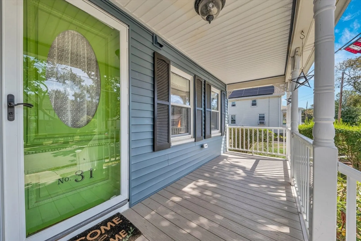
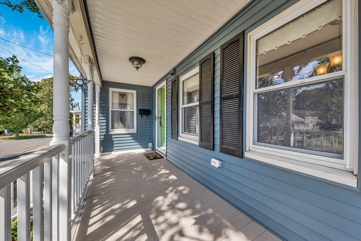
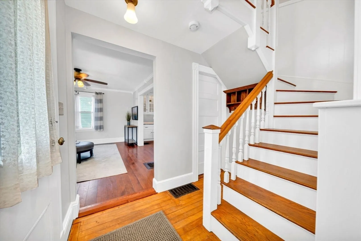
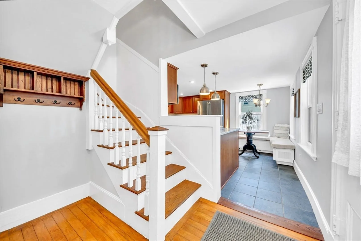
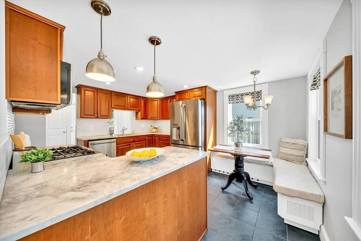
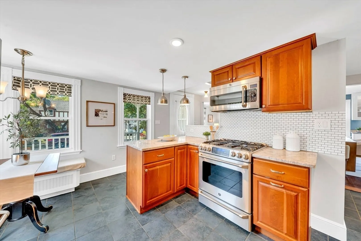
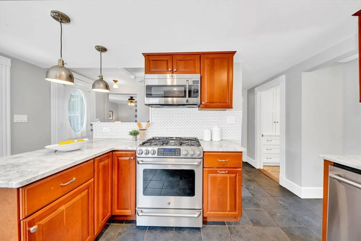
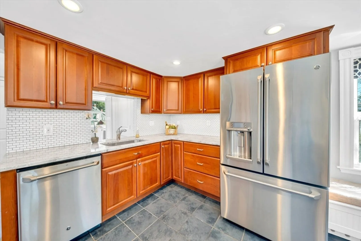
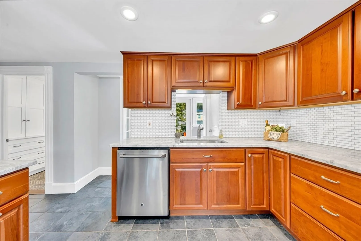
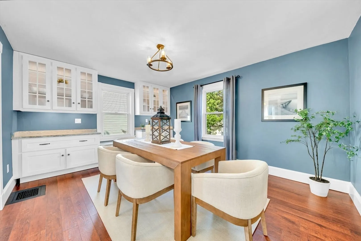
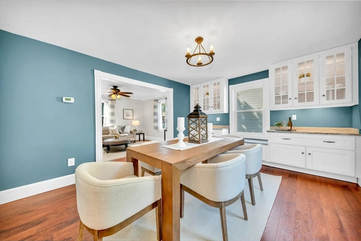
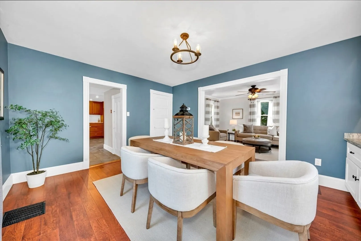
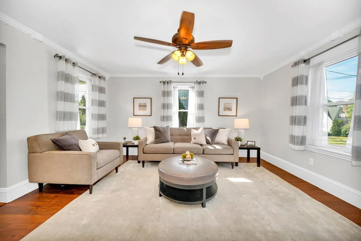
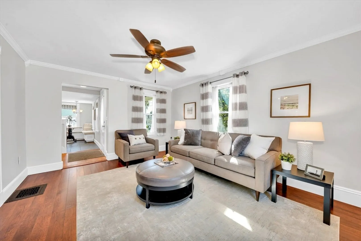
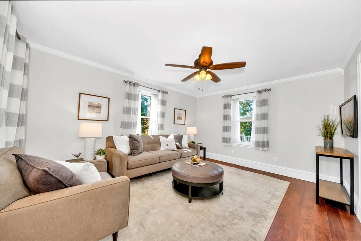
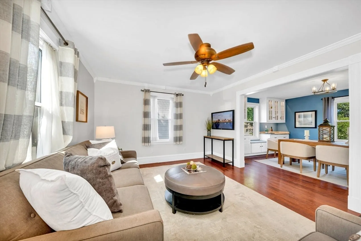
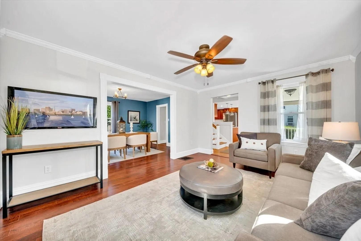
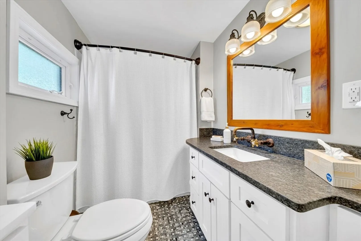
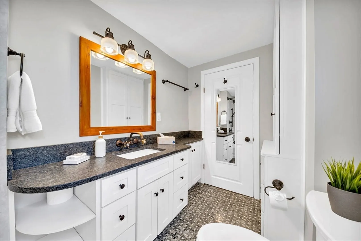
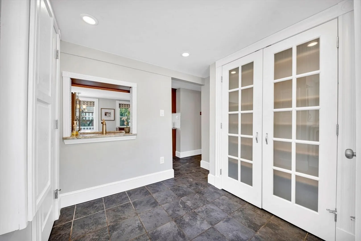
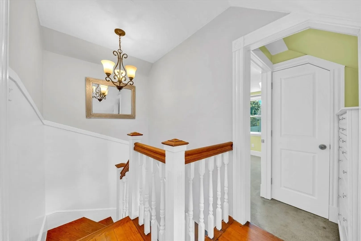
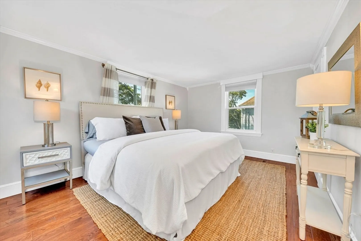
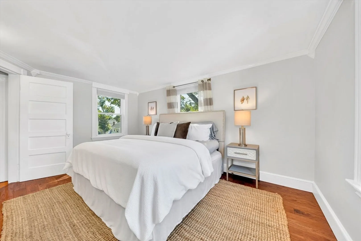
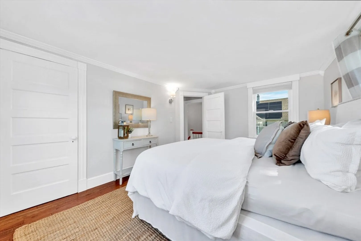
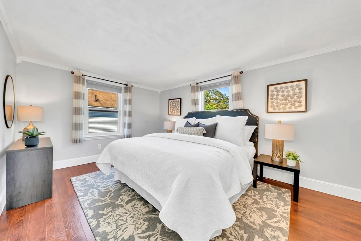
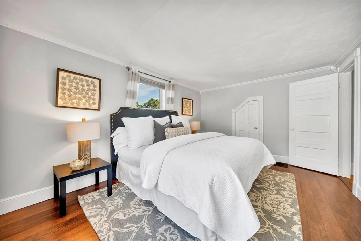
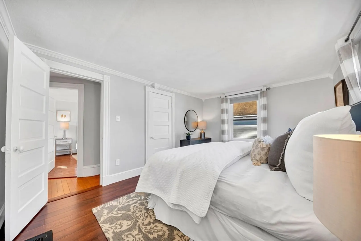
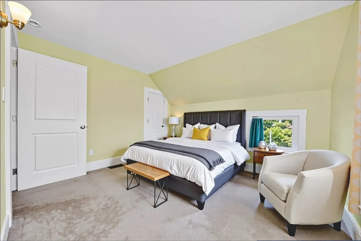
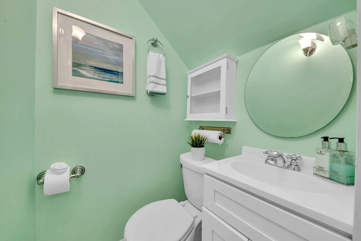
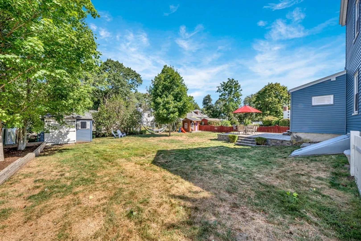
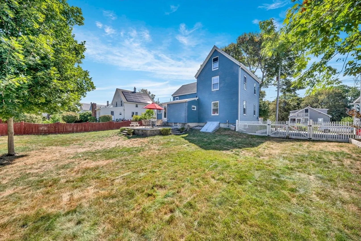
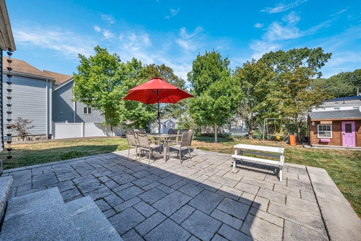
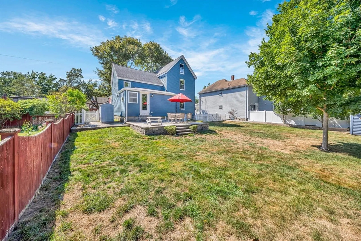
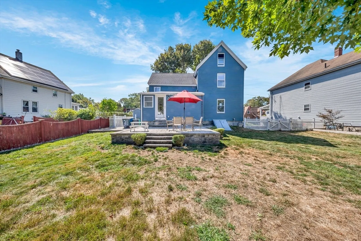
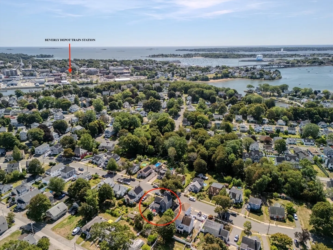
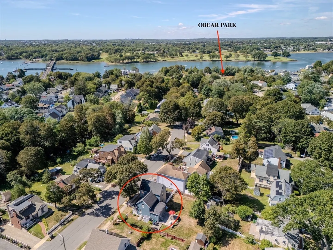
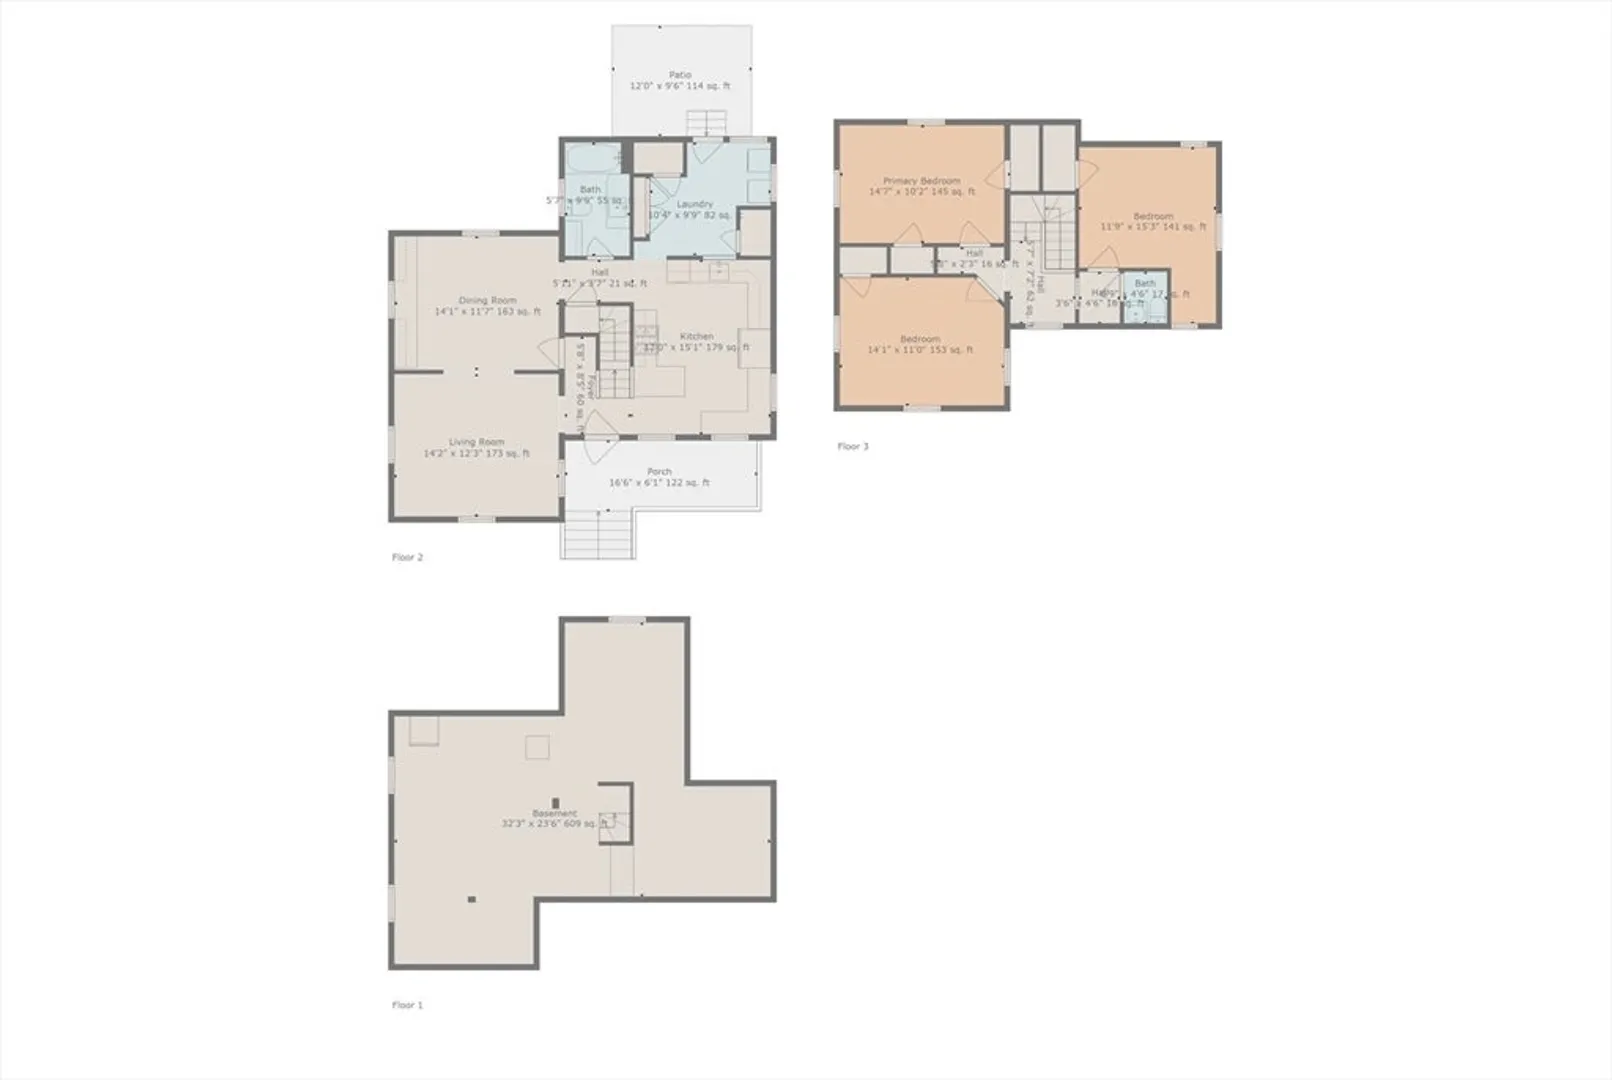
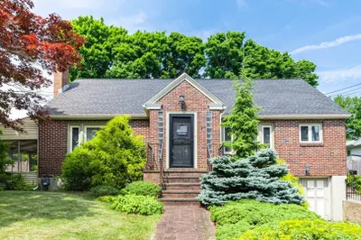
**OPEN HOUSE THURSDAY 5-6:30PM, SATURDAY 11-12:30PM, SUNDAY 12-1:30PM** Welcome to this beautifully updated 3-bed, 1.5-bath single-family home in the coveted Ryal Side neighborhood of Beverly! Offering a thoughtful floor plan, this home balances comfort and functionality with spacious living areas perfect for both everyday living and entertaining. The spacious living room flows seamlessly into a renovated kitchen featuring modern finishes and built in breakfast nook, while the dining room is enhanced by a stunning custom built-in buffet, making it ideal for entertaining! Upstairs, three well-sized bedrooms and a 1/2 bath provide ample space and flexibility. Enjoy the charm of a quiet, friendly neighborhood as you stroll down to one of Beverly's best kept secrets - Obear Park, located at the end of the street. This home is turn key as the sellers have proactively updated the following during their ownership: Roof, siding, heating system, on demand hot water, kitchen, bathroom, and more
-
Highlights
- Cooling: Central Air
- Parking Spots: 6
- Property Type: Single Family Residence
- Total Rooms: 7
- Status: Closed
- Heating: Forced Air, Natural Gas
- Property Class: Residential
- Style: Colonial
- Year Built: 1900
-
Additional Details
- Appliances: Gas Water Heater
- Exterior Features: Porch, Deck
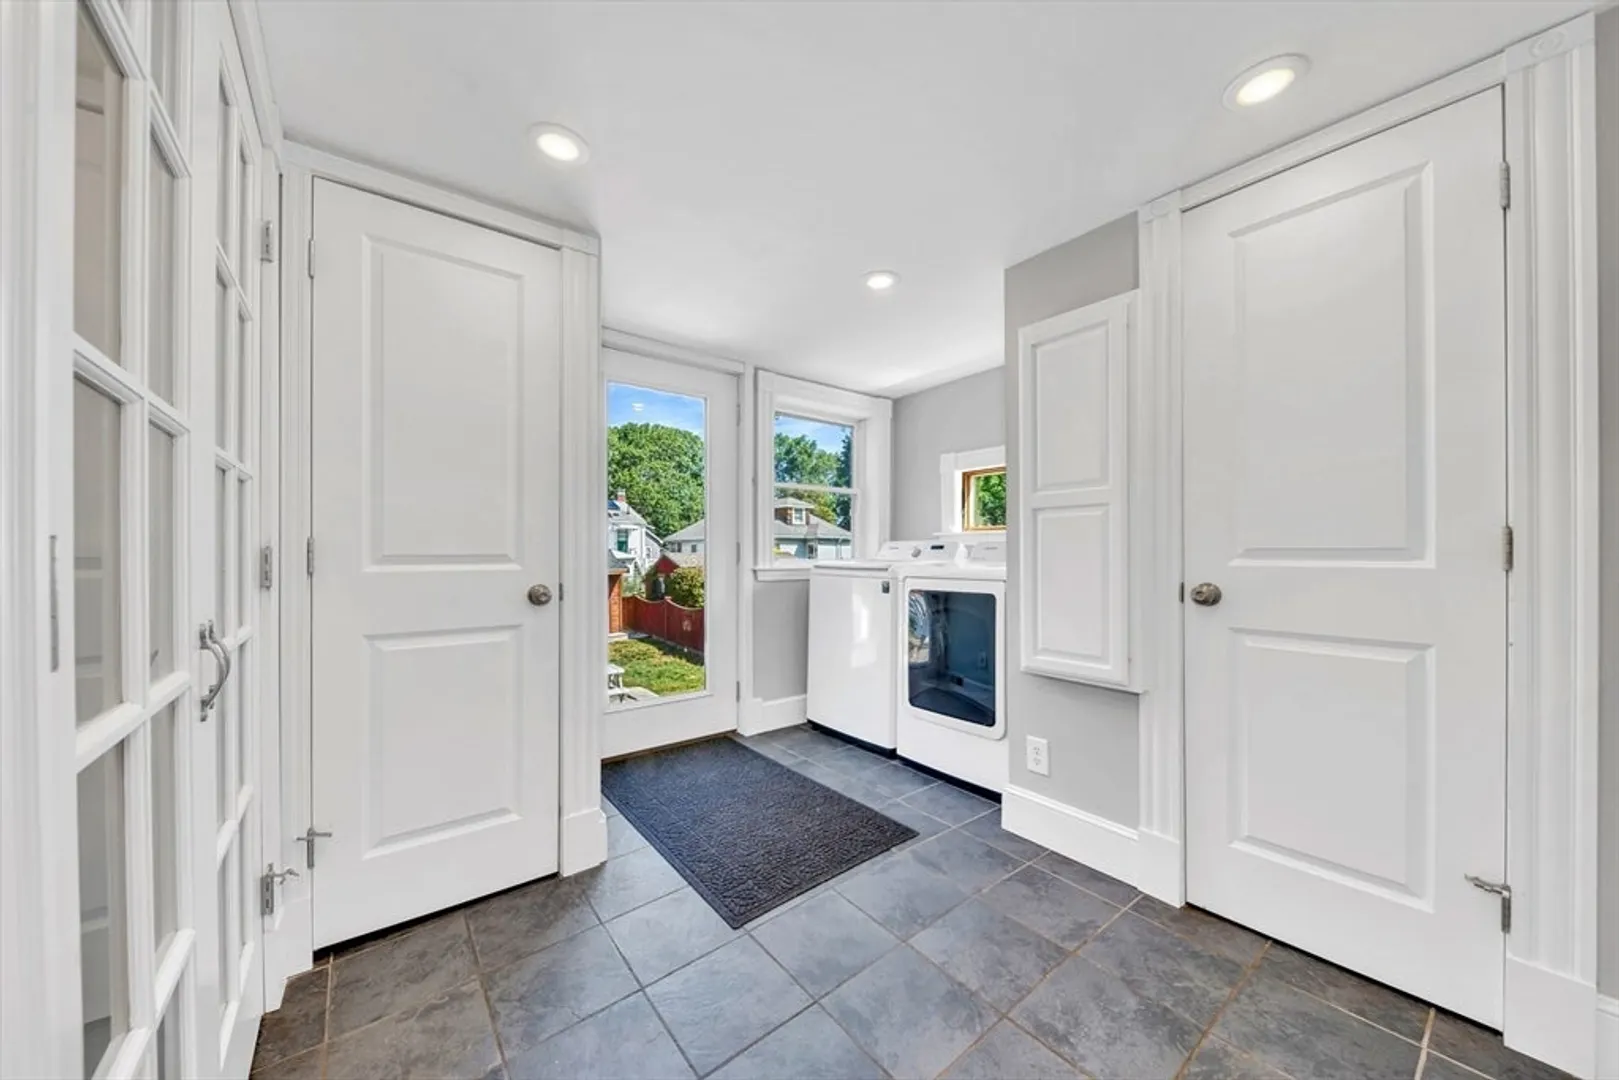
- Interior Features: Mud Room
- Road Frontage Type: Public
- SqFt Source: Public Record
- Year Built Source: Public Records
- Basement: Full, Sump Pump, Dirt Floor, Concrete
- Foundation: Stone, Other
- Lot Features: Level
- Roof: Shingle
- Year Built Details: Approximate
- Zoning: R10
-
Amenities
- Parking Features: Off Street
- Waterfront Features: 1/2 to 1 Mile To Beach
-
Utilities
- Electric: 100 Amp Service
- Water Source: Public
- Sewer: Public Sewer
-
Fees / Taxes
- Assessed Value: $561,400
- Taxes: $6,170
- Tax Year: 2025
Similar Listings

Sold
23 Photos
Sold
42 Photos
Sold
37 Photos
Sold
36 Photos
Content © 2026 MLS Property Information Network, Inc. The information in this listing was gathered from third party resources including the seller and public records.
Listing information provided courtesy of Keller Williams Realty Evolution.
MLS Property Information Network, Inc. and its subscribers disclaim any and all representations or warranties as to the accuracy of this information.
