
Sold!
$794,000
5
Beds
2/1
Baths
2,628
Living Area
-
Property Description
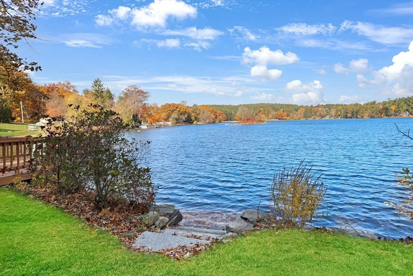
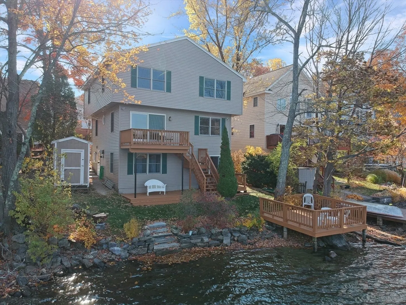
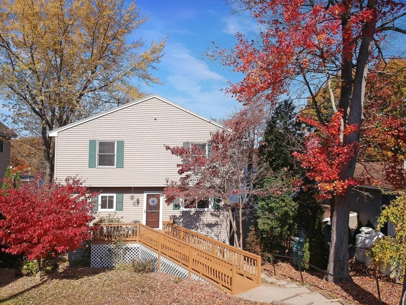
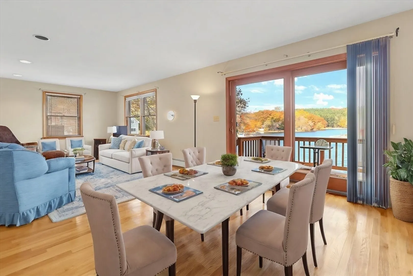
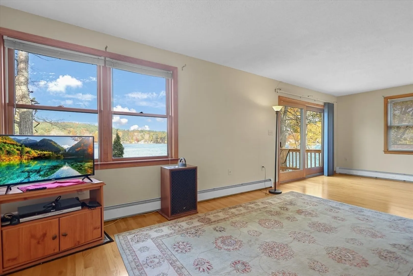
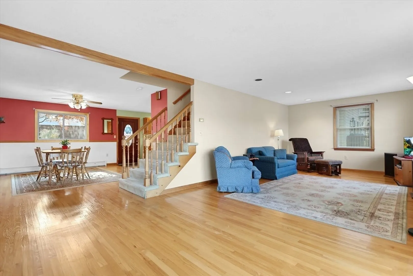
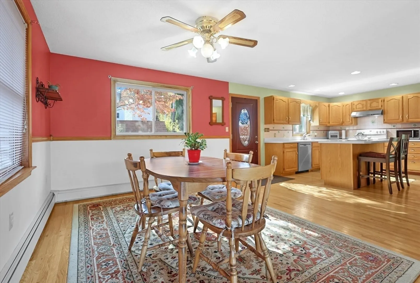
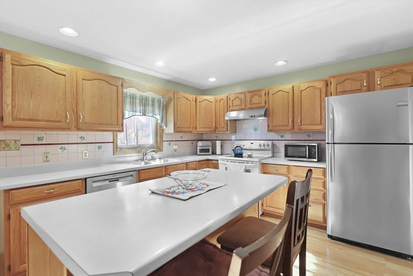
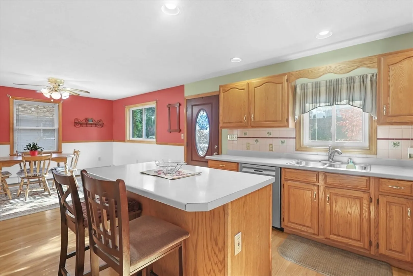
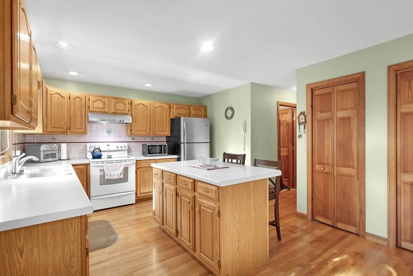
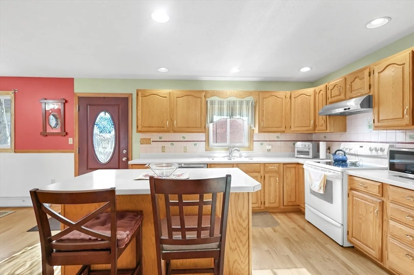
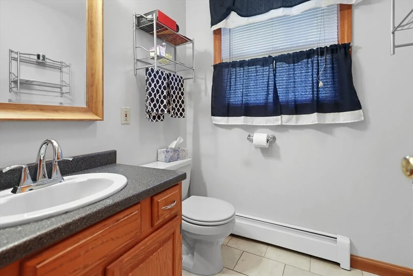
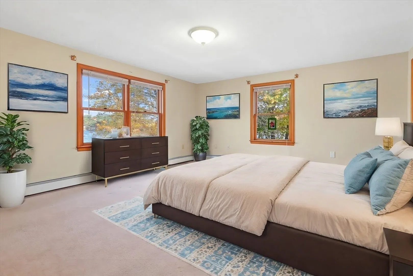
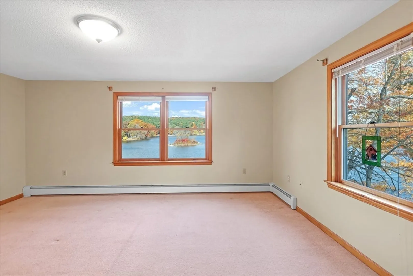
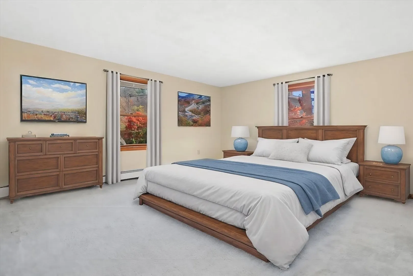
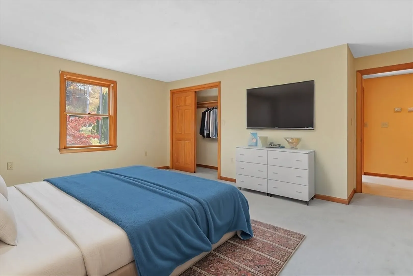
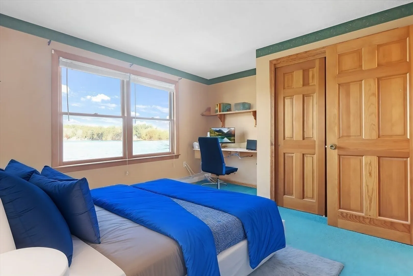
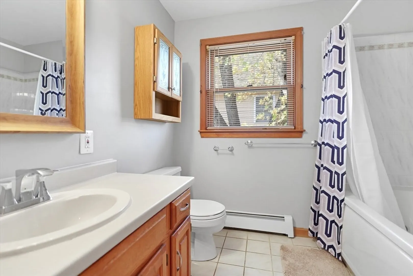
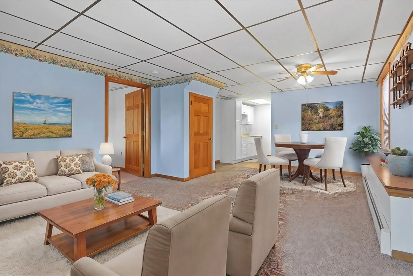
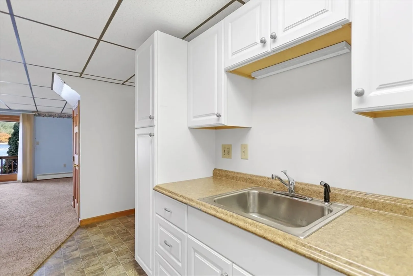
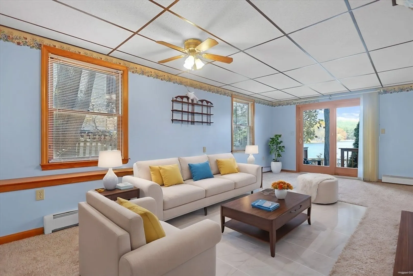
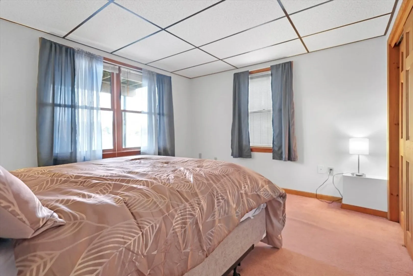
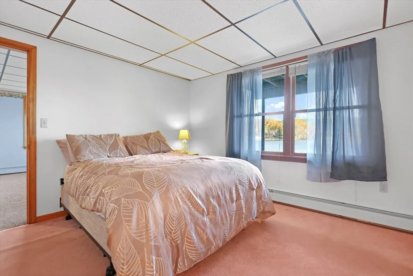
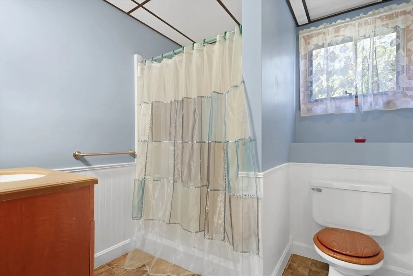
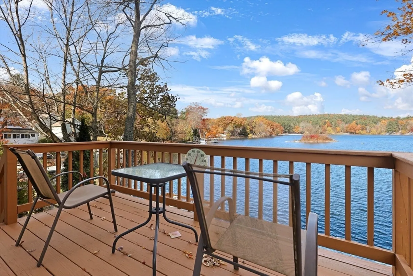
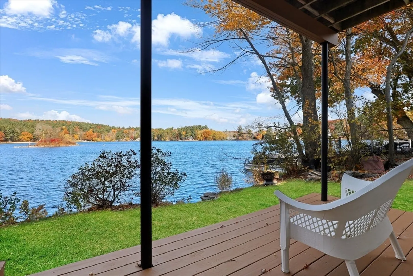
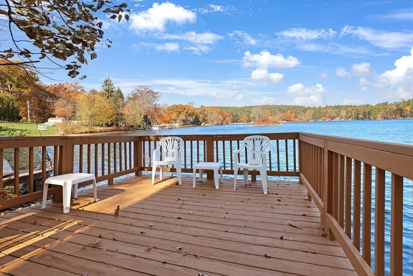
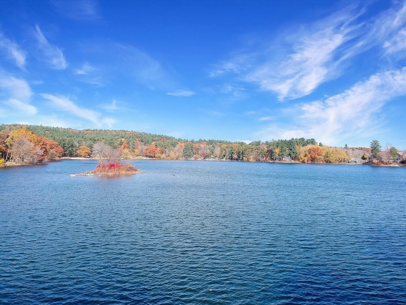
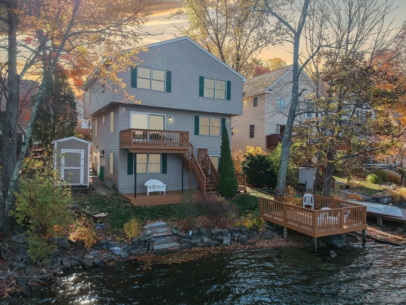
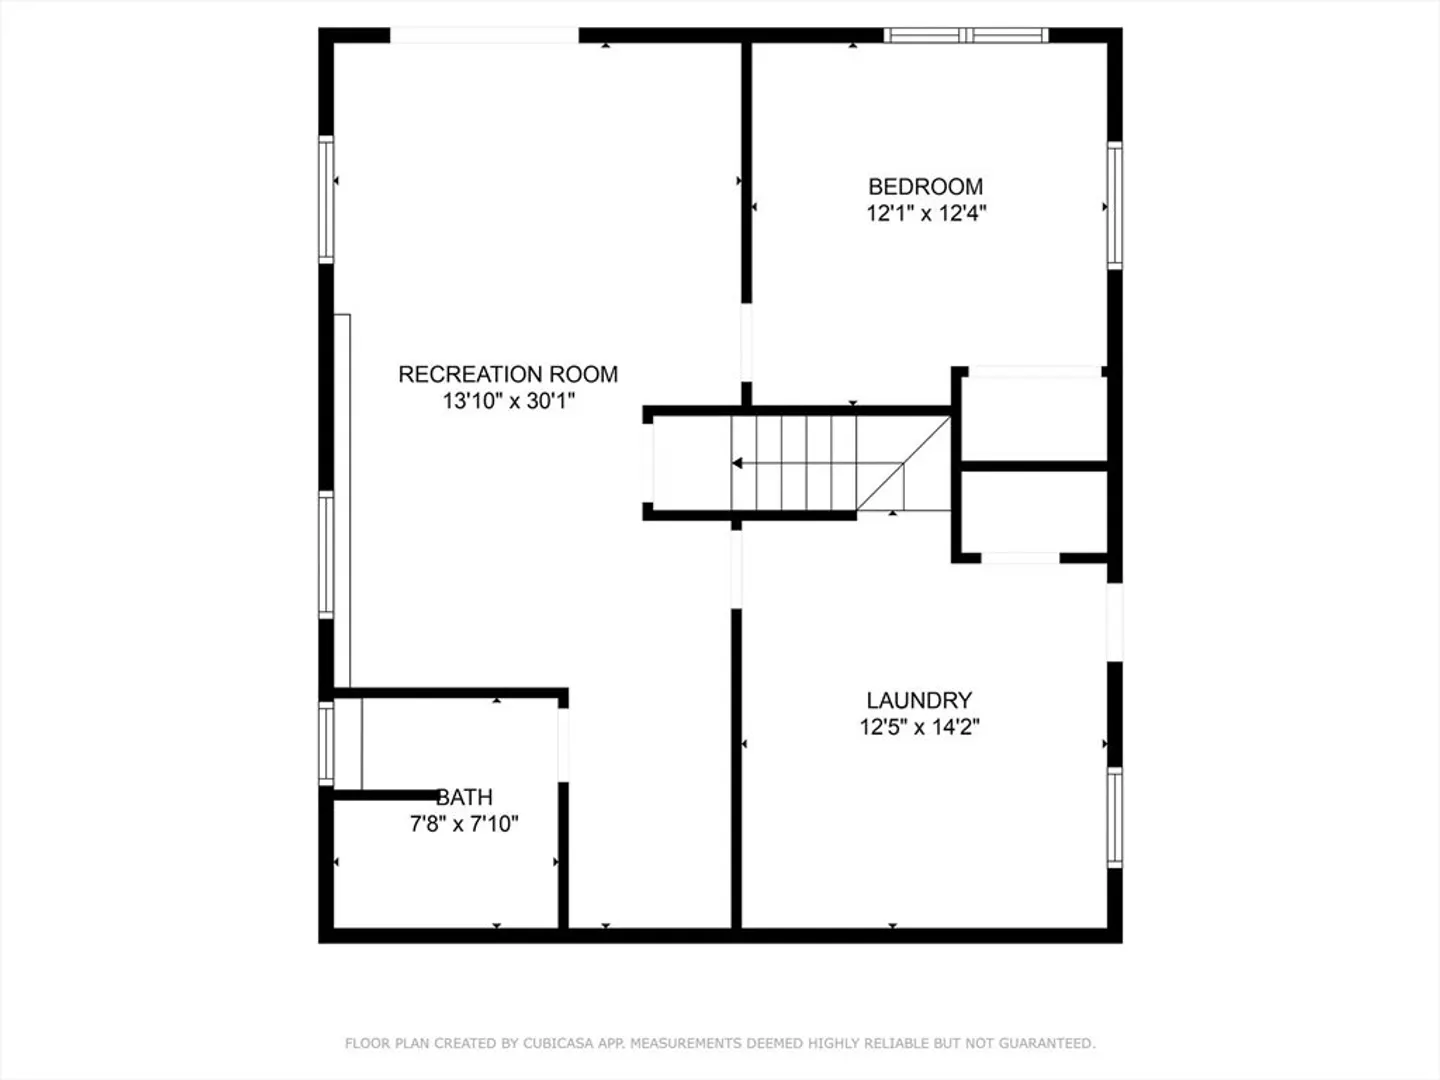
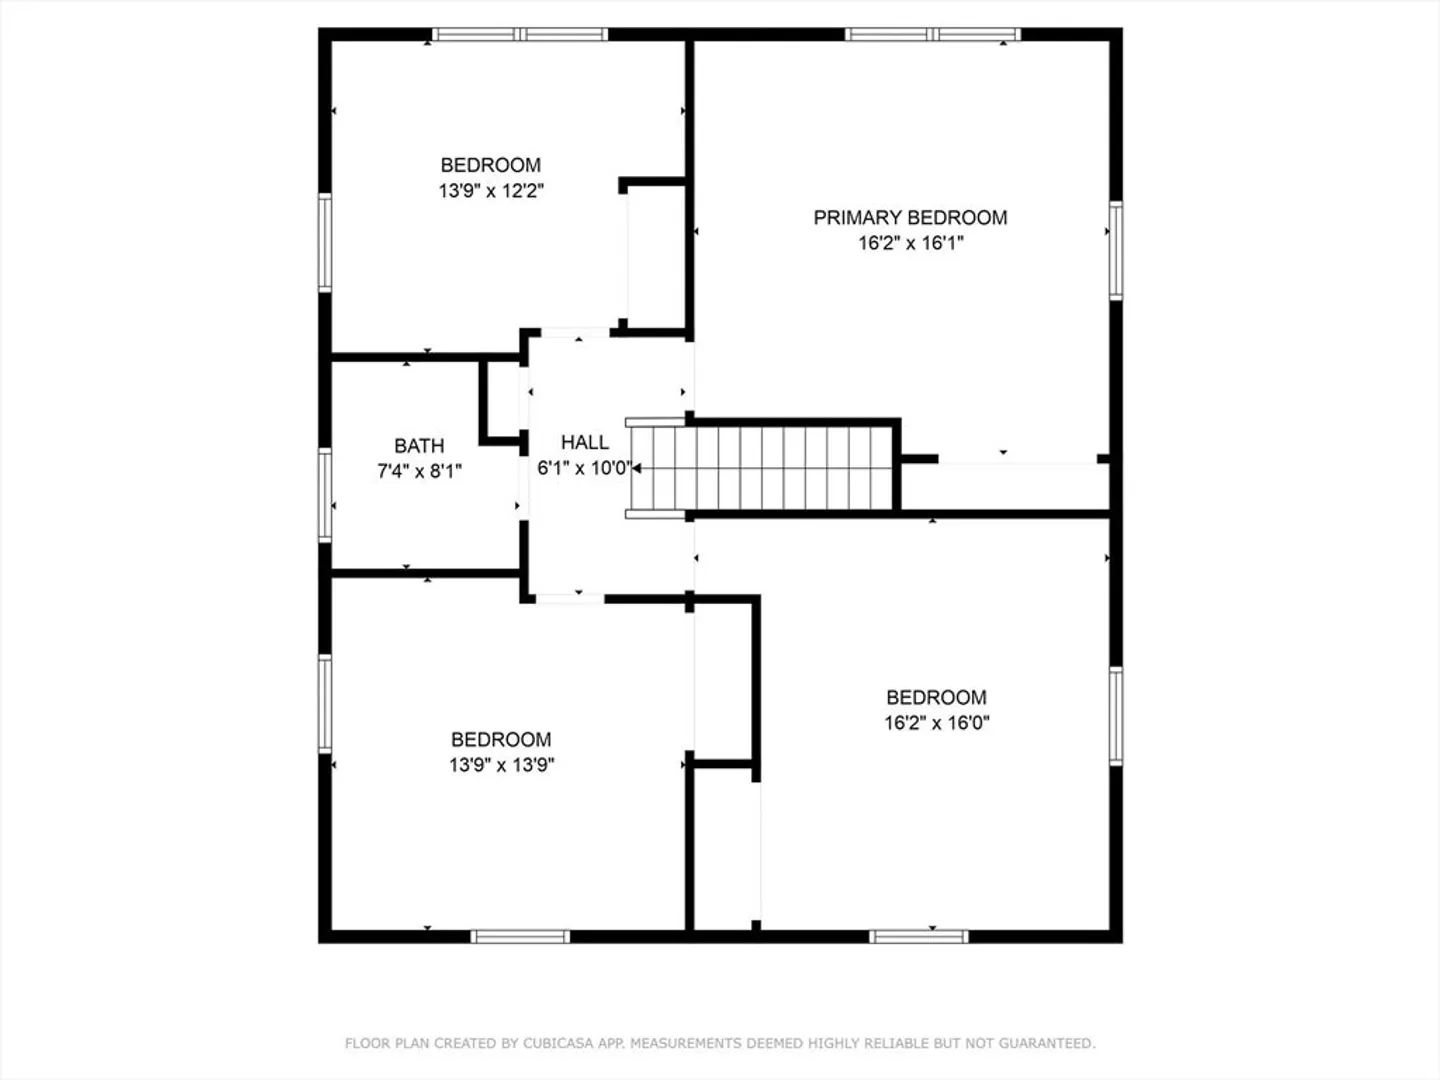
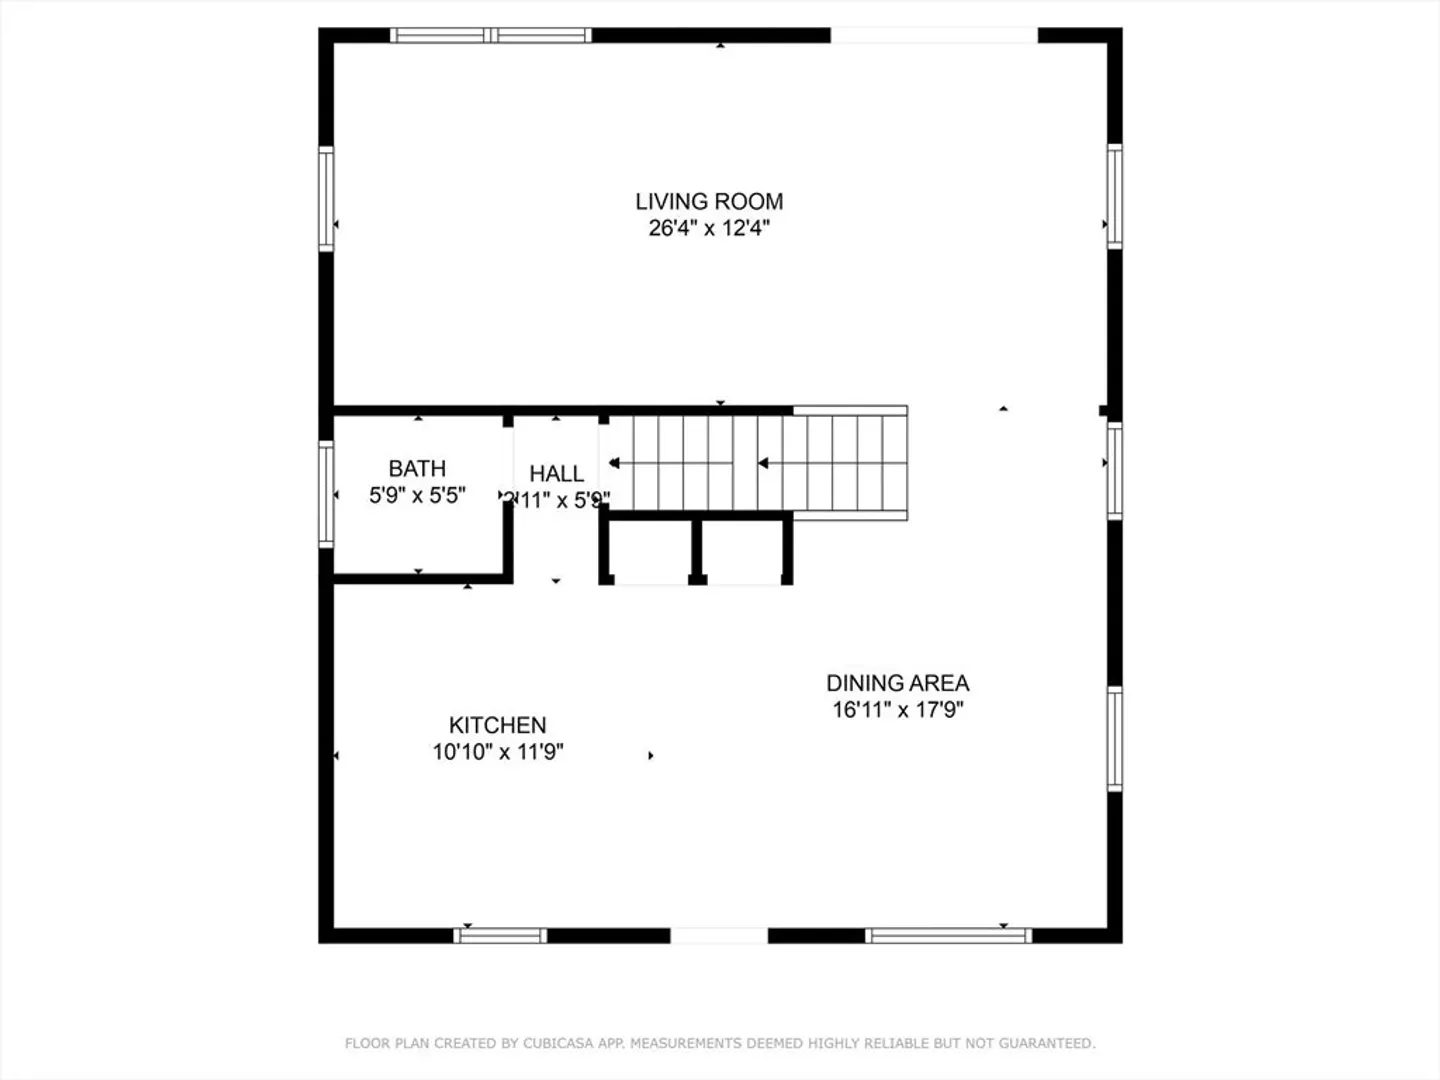
Discover lakeside living in this stunning 5-bedroom, 2.5-bathroom home on the shores of Methuen's Forest Lake. The open-concept floor plan seamlessly blends modern elegance with comfortable living spaces, perfect for entertaining guests or enjoying quiet family moments. The spacious kitchen, with center island flows effortlessly into the dining area and living room, offering breathtaking lake views. The versatile layout includes a potential in-law suite in the lower level. The separate entrance ensures privacy and convenience for extended family or guests. With a whole-house generator, you can rest assured that you'll always be prepared, no matter the weather. Don't miss this opportunity to own a piece of lakefront paradise, schedule your showing today.
-
Highlights
- Cooling: Window Unit(s), None
- Heating: Baseboard, Propane
- Property Class: Residential
- Style: Colonial
- Year Built: 1992
- Has View: Yes
- Parking Spots: 5
- Property Type: Single Family Residence
- Total Rooms: 9
- Status: Closed
-
Additional Details
- Appliances: Range, Dishwasher, Refrigerator, Washer, Dryer
- Exterior Features: Deck - Wood
- Foundation: Concrete Perimeter
- Lot Features: Other
- SqFt Source: Public Record
- Year Built Details: Actual
- Zoning: Rr
- Basement: Full, Finished, Walk-Out Access, Interior Entry
- Flooring: Wood
- Interior Features: Central Vacuum
- Roof: Shingle
- View: Scenic View(s)
- Year Built Source: Public Records
-
Amenities
- Community Features: Shopping, Walk/Jog Trails, Highway Access
- Waterfront Features: Waterfront, Navigable Water, Lake, Dock/Mooring, Frontage, Direct Access, Lake/Pond, Beach Ownership(Public)
- Waerfront: Yes
-
Utilities
- Electric: Circuit Breakers
- Water Source: Public
- Sewer: Public Sewer
-
Fees / Taxes
- Assessed Value: $507,600
- Taxes: $5,513
- Tax Year: 2024
Similar Listings
Sold
30 Photos
Sold
6 Photos
Sold
38 Photos
Sold
1 Photo
Content © 2026 MLS Property Information Network, Inc. The information in this listing was gathered from third party resources including the seller and public records.
Listing information provided courtesy of Lamacchia Realty, Inc..
MLS Property Information Network, Inc. and its subscribers disclaim any and all representations or warranties as to the accuracy of this information.
