
Sold!
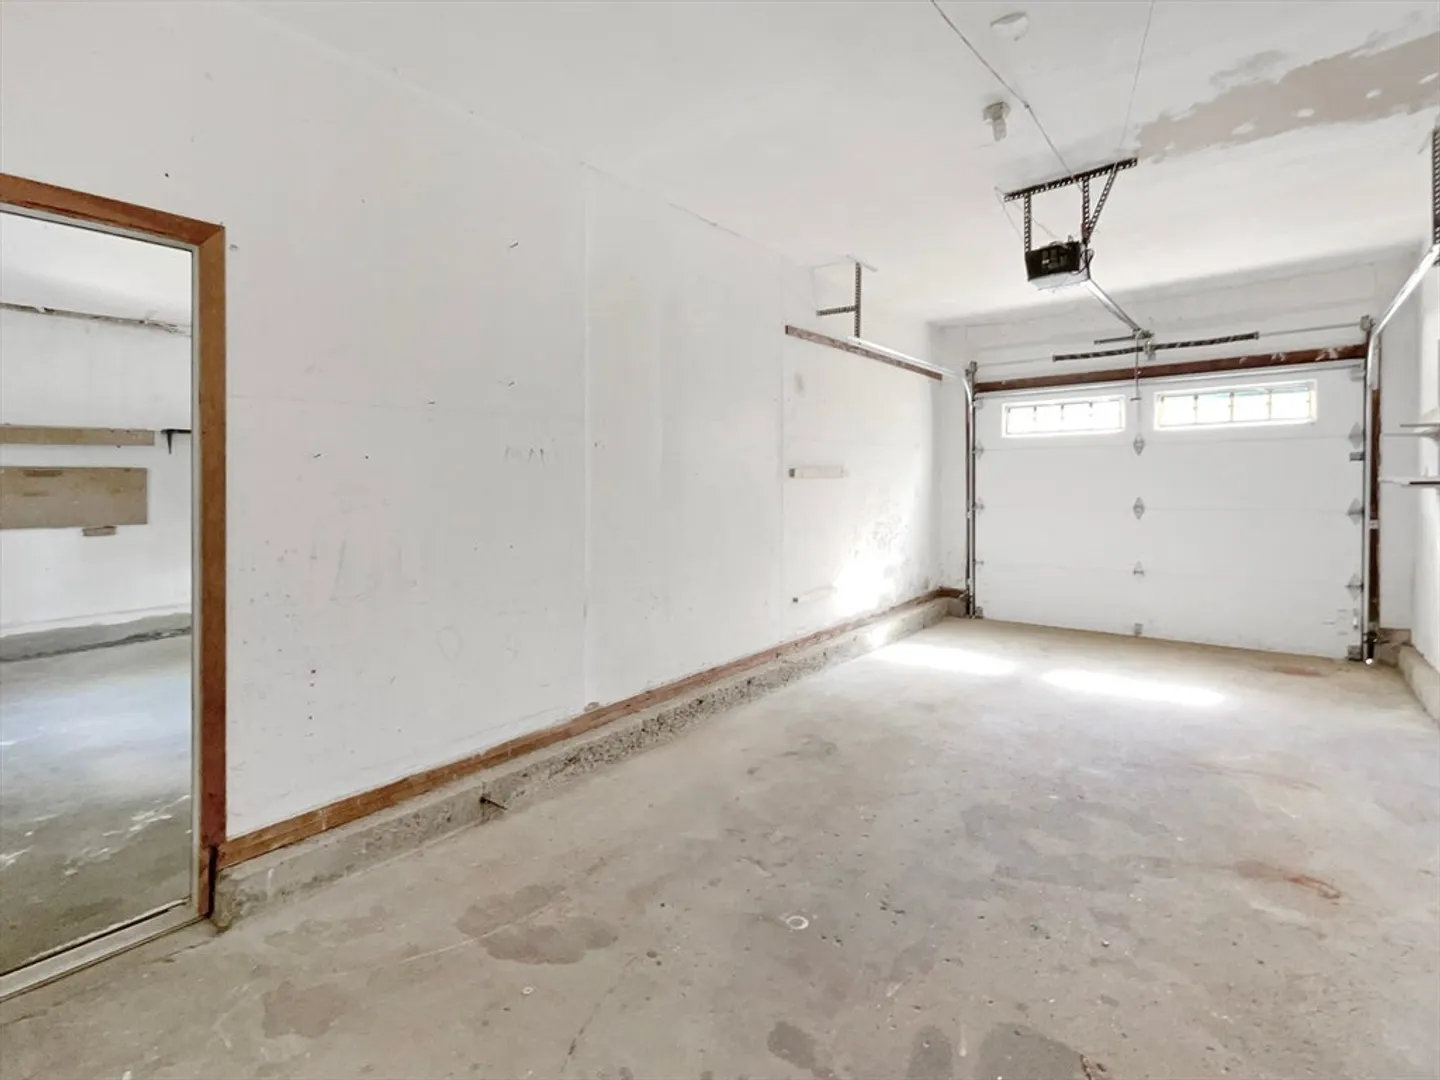
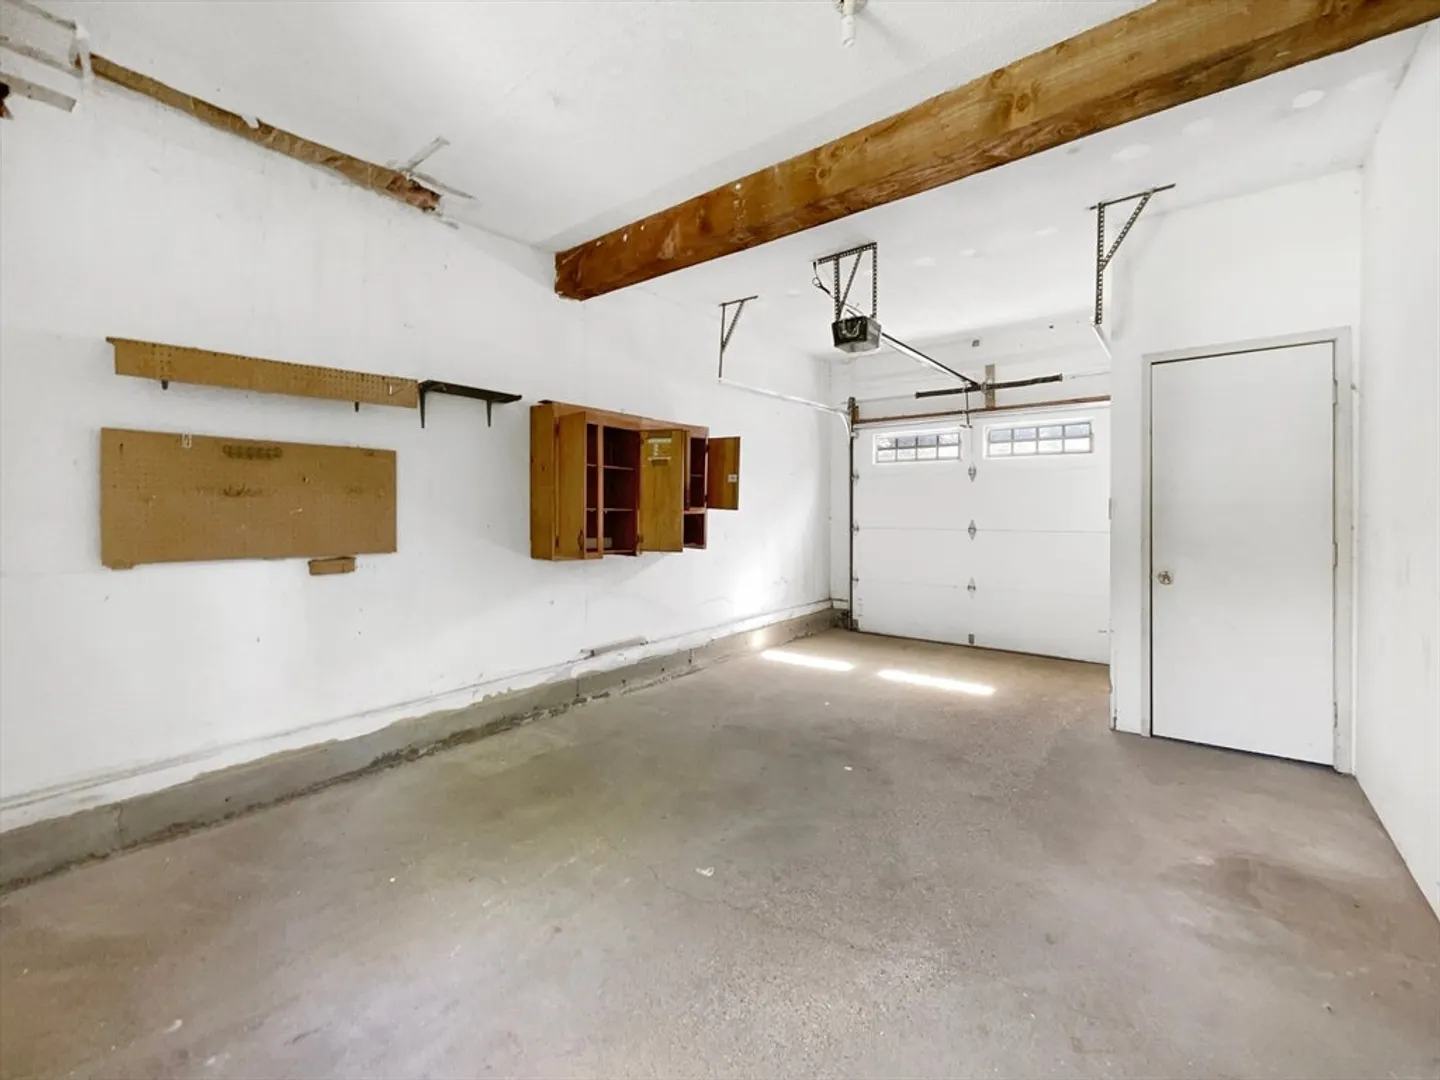
$790,000
4
Beds
2
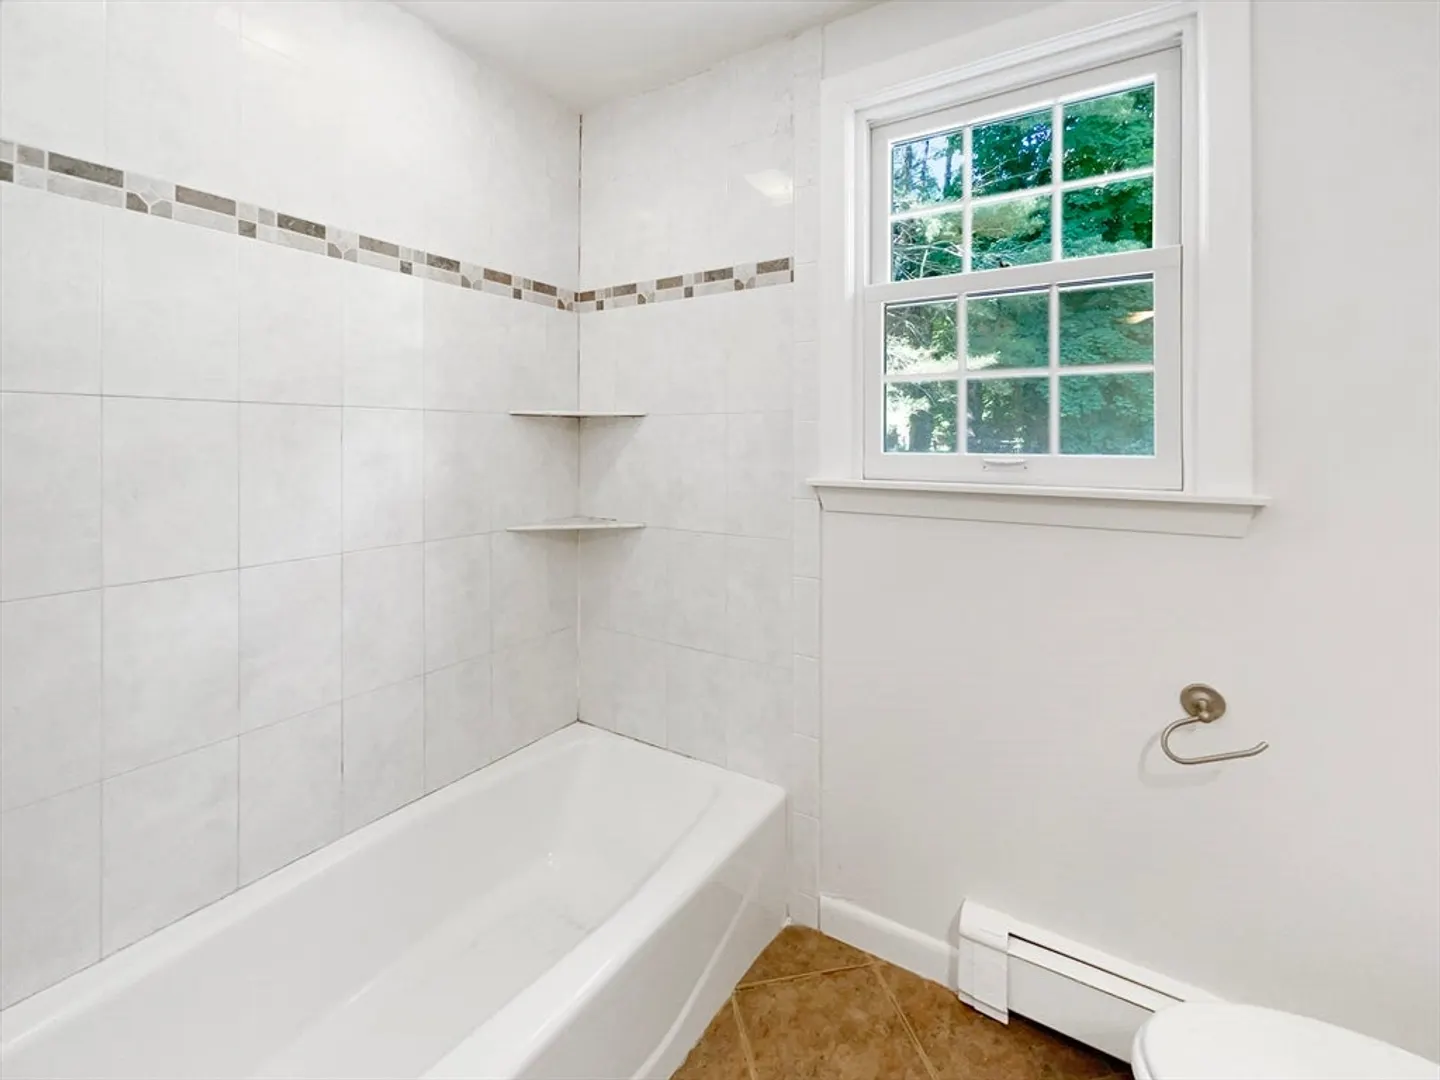
Baths
2,738
Living Area
-
Property Description
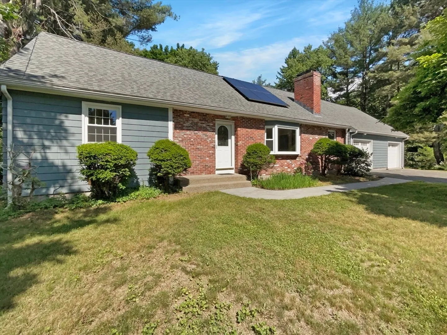
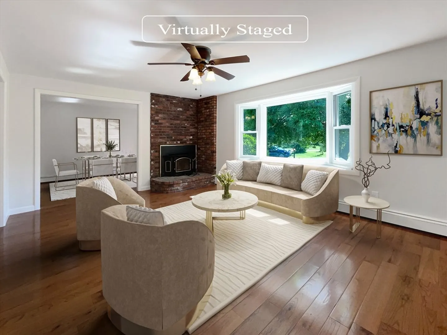
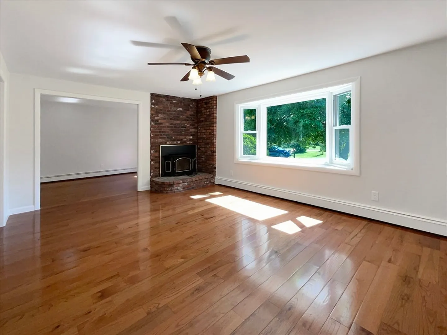
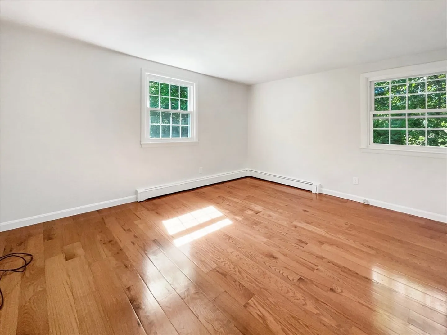
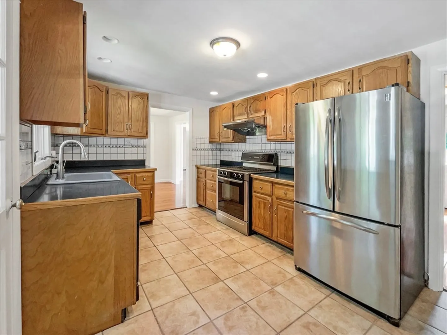
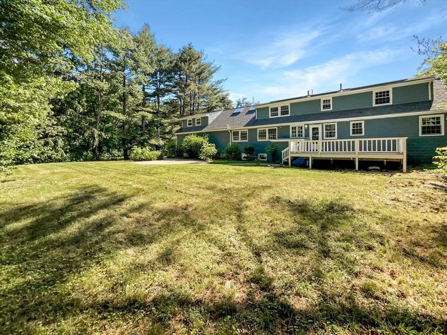
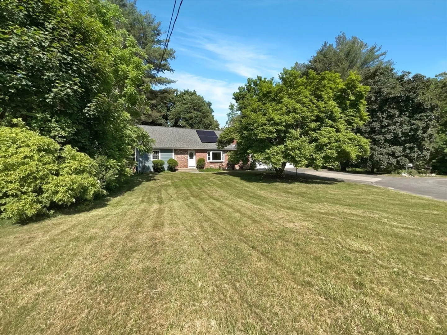
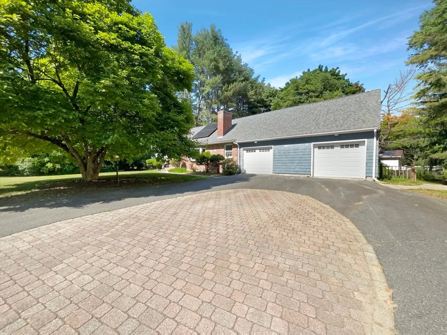
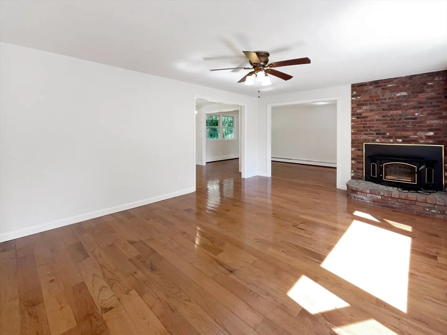
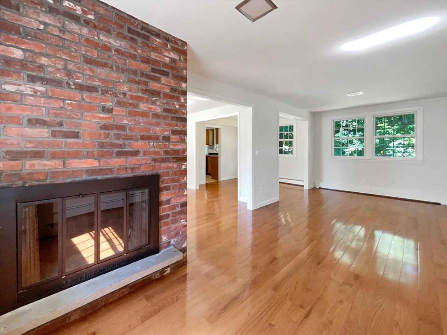
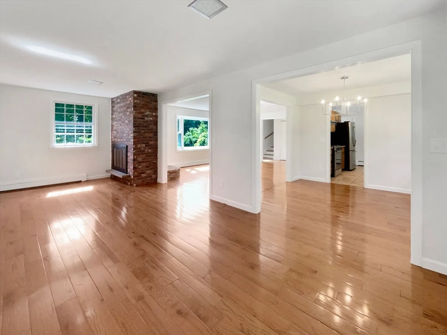
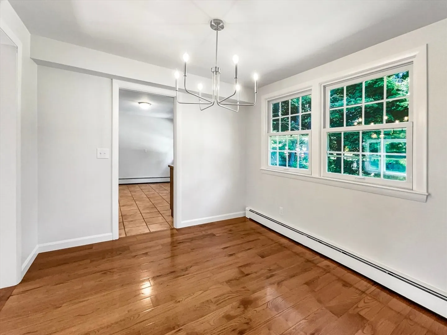
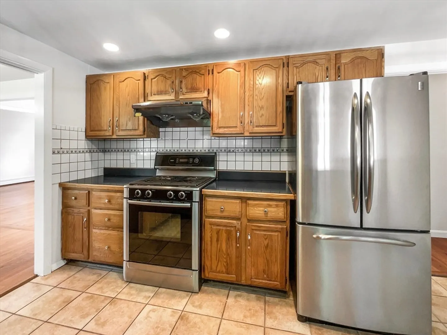
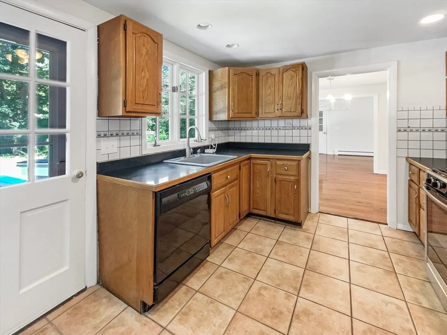
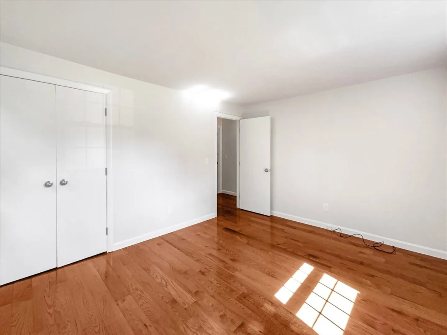
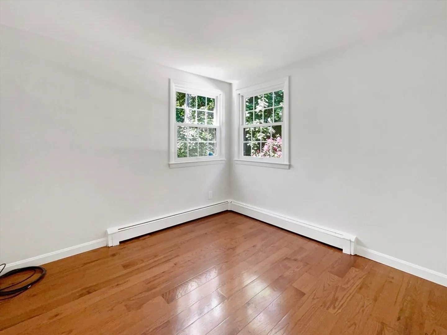
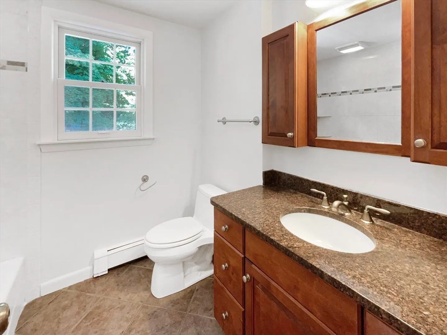
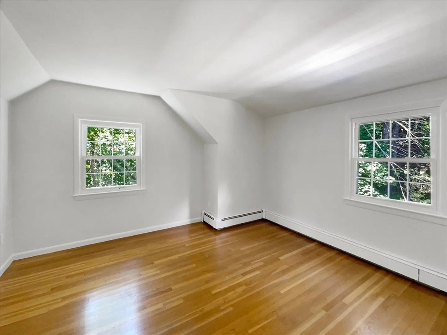
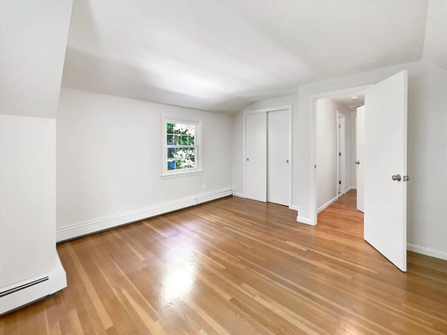
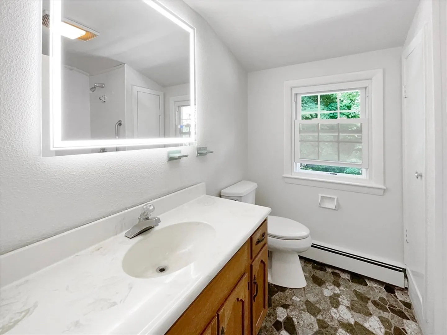
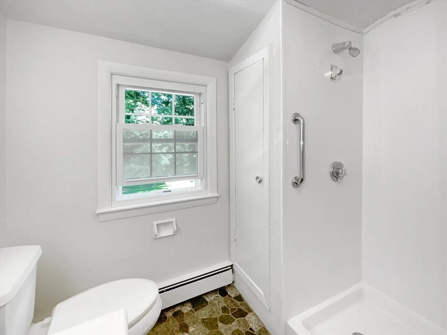
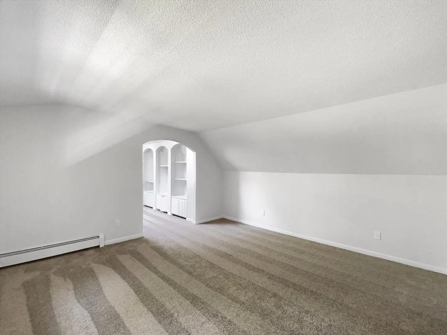
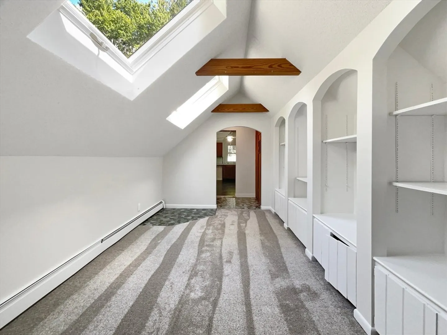
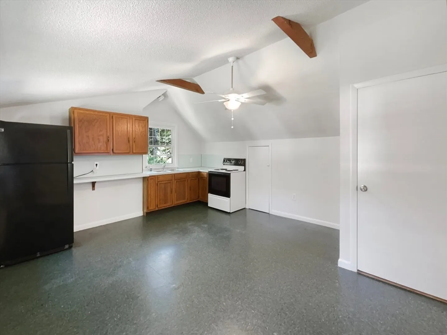
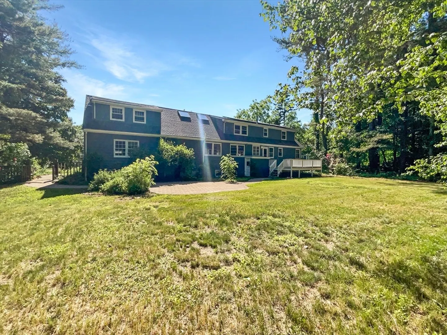
Seller may provide credits for allowable buyer costs.Welcome to your future home, where charm seamlessly meets modern elegance. This delightful property has been freshly updated with a neutral color paint scheme, both inside and out, providing a clean and contemporary ambiance. The focal point of the living room is the stunning fireplace, promising cozy evenings indoors. Step into the kitchen, where an exquisite accent backsplash adds a creative flair to your cooking space and Stainless steel appliances add a sleek. Partial flooring replacement enhances the home's modern aura, imparting a fresh and revitalized ambiance. Additionally, the property boasts a newly finished deck, perfect for enjoying morning coffee or hosting evening social gatherings. Offering a fresh and neutral canvas, this property invites you to create a life filled with wonderful memories. Step into the comfort and ease this property offers.
-
Highlights
- Heating: Baseboard, Natural Gas
- Property Class: Residential
- Style: Cape
- Year Built: 1963
- Parking Spots: 2
- Property Type: Single Family Residence
- Total Rooms: 8
- Status: Closed
-
Additional Details
- Appliances: Range, Dishwasher
- Fireplaces: 1
- Foundation: Concrete Perimeter
- Roof: Asphalt/Composition Shingles
- Year Built Details: Actual
- Zoning: res
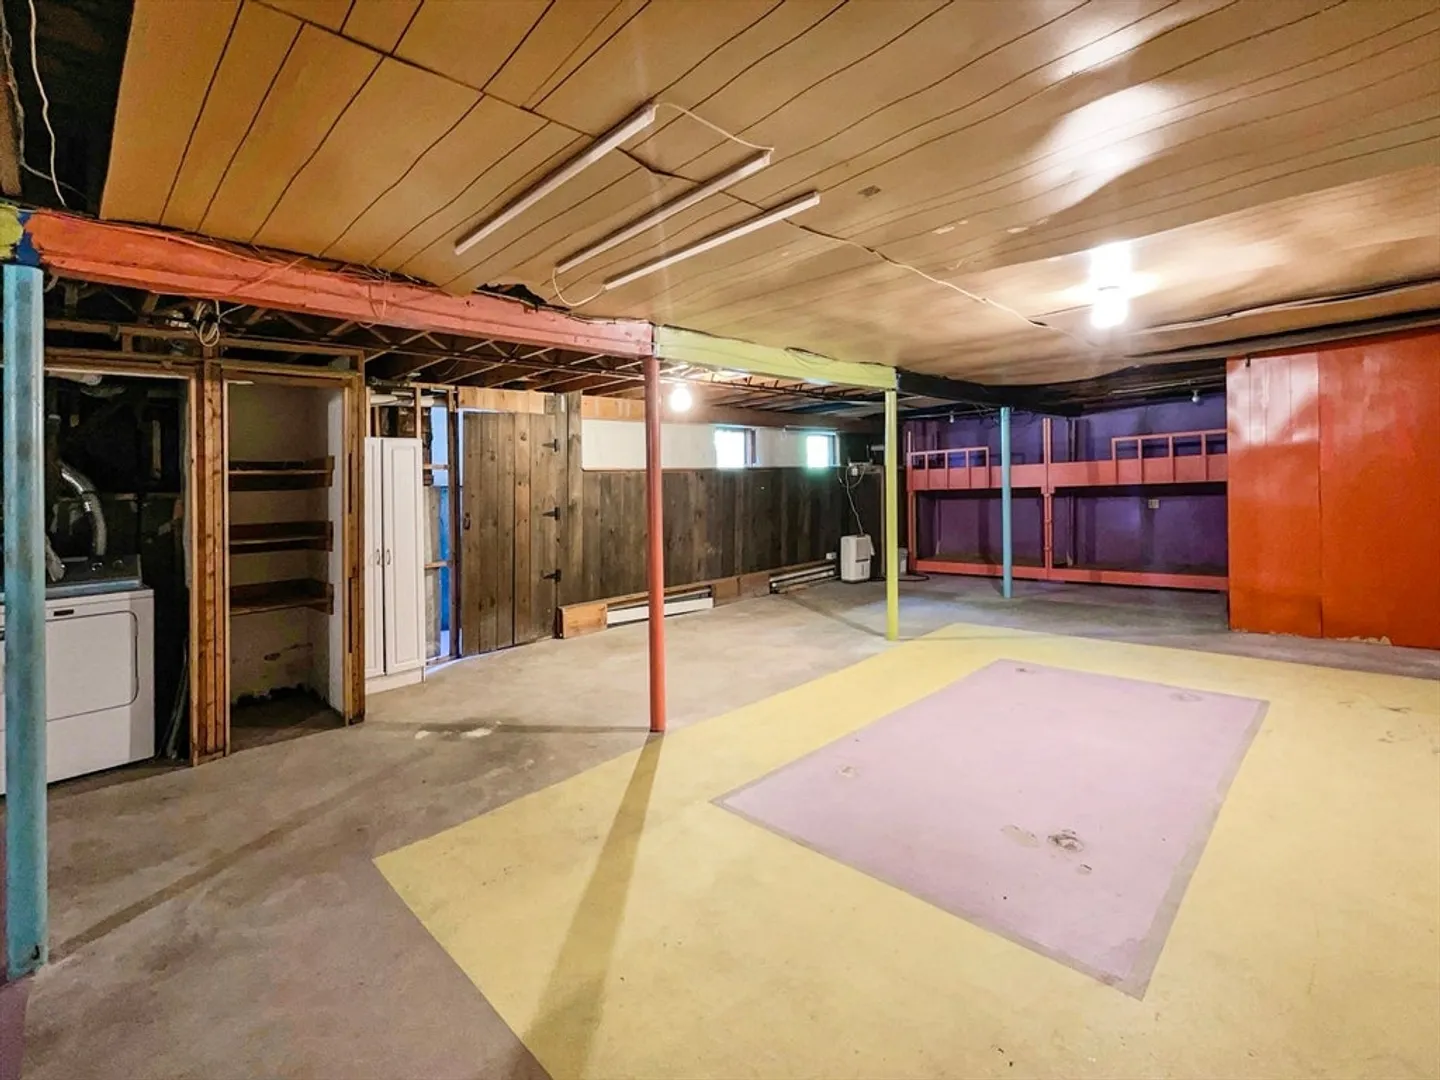
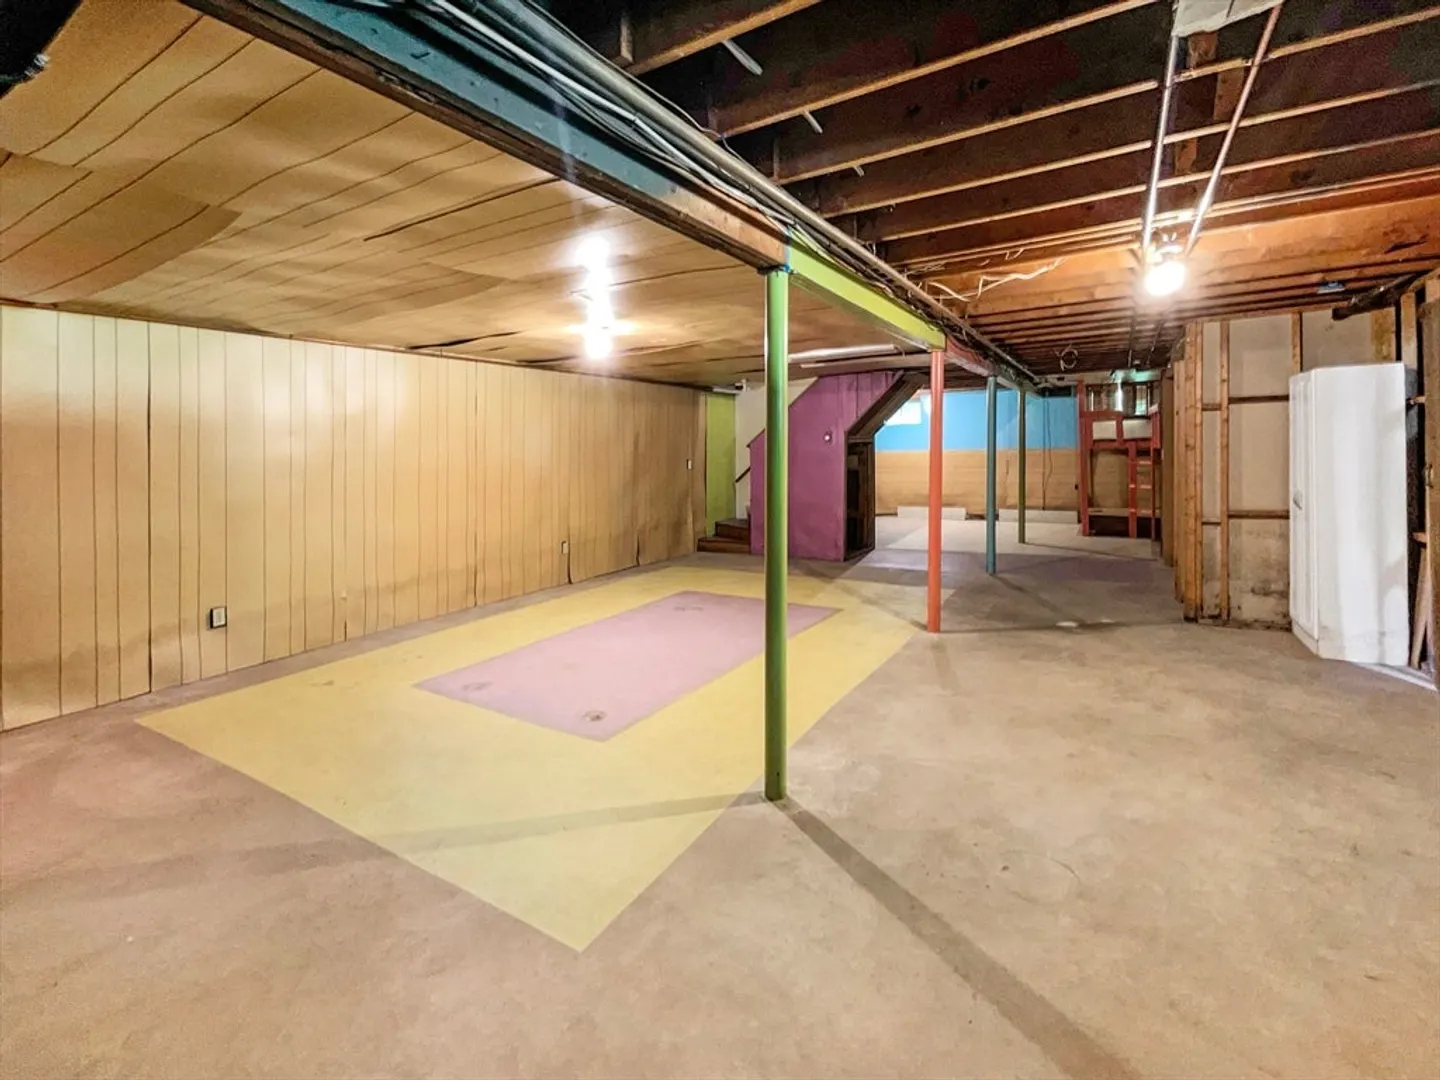
- Basement: Unfinished
- Flooring: Wood, Tile, Carpet
- Lot Features: Level
- SqFt Source: Public Record
- Year Built Source: Public Records
-
Amenities
- Covered Parking Spaces: 2
-
Utilities
- Sewer: Private Sewer
- Water Source: Public
-
Fees / Taxes
- Assessed Value: $752,200
- Taxes: $12,539
- Tax Year: 2024
Similar Listings
Sold
30 Photos
Sold
41 Photos
Sold
16 Photos
Sold
42 Photos
Content © 2026 MLS Property Information Network, Inc. The information in this listing was gathered from third party resources including the seller and public records.
Listing information provided courtesy of The Attias Group, LLC.
MLS Property Information Network, Inc. and its subscribers disclaim any and all representations or warranties as to the accuracy of this information.
